Leave a Message

Thank you for your message. I will be in touch with you shortly.

2049 Sussex Lane
2049 Sussex Lane
2049 Sussex Lane
2049 Sussex Lane
2049 Sussex Lane
2049 Sussex Lane
2049 Sussex Lane
2049 Sussex Lane
2049 Sussex Lane
2049 Sussex Lane
2049 Sussex Lane
2049 Sussex Lane
2049 Sussex Lane
2049 Sussex Lane
2049 Sussex Lane
2049 Sussex Lane
2049 Sussex Lane
2049 Sussex Lane
2049 Sussex Lane
2049 Sussex Lane
2049 Sussex Lane
2049 Sussex Lane
2049 Sussex Lane
2049 Sussex Lane
2049 Sussex Lane
2049 Sussex Lane
2049 Sussex Lane
2049 Sussex Lane
2049 Sussex Lane
2049 Sussex Lane
2049 Sussex Lane
2049 Sussex Lane
2049 Sussex Lane
2049 Sussex Lane
2049 Sussex Lane
2049 Sussex Lane
2049 Sussex Lane
2049 Sussex Lane
2049 Sussex Lane
2049 Sussex Lane
2049 Sussex Lane
2049 Sussex Lane
VIEW PHOTOS
Listed by Jed Johnson, Exp Realty LLC Listing Contact: 888-440-2724
$300,000

2049 Sussex Lane

3 Beds 4 Baths 2,347 Sq.Ft.

Description

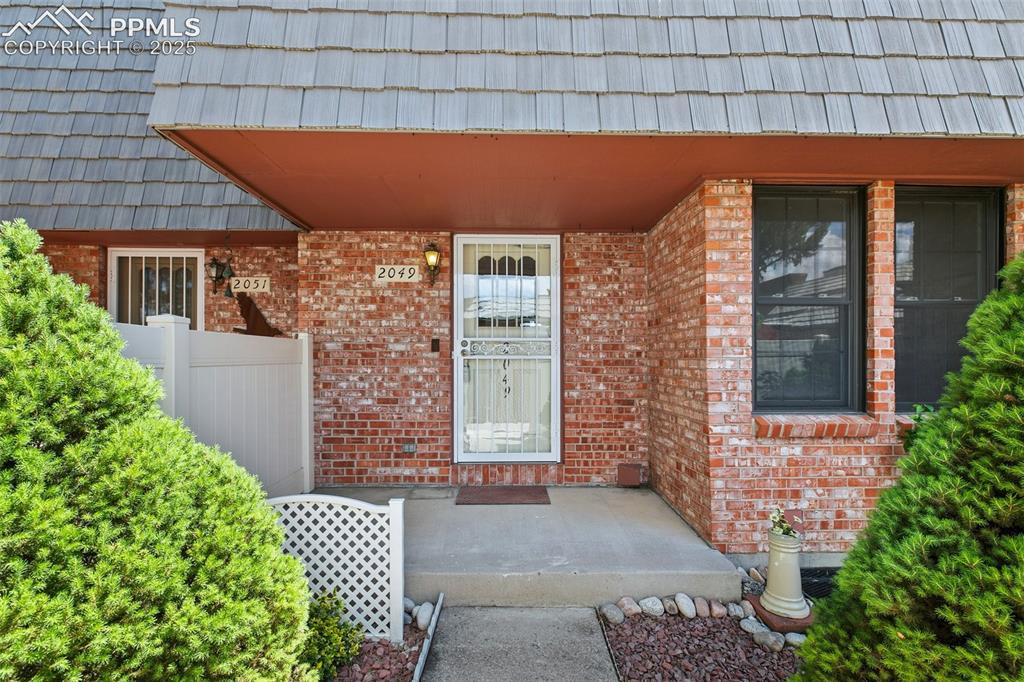
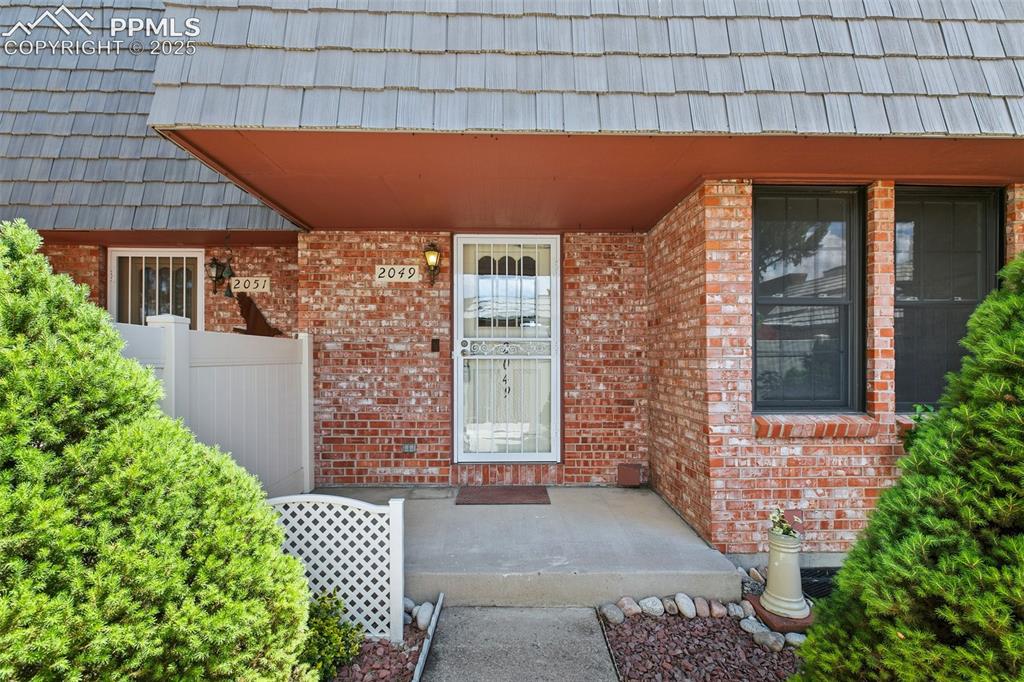
Exceptional Two-Story Townhome Near Palmer Park!
Discover the perfect blend of elegance, comfort, and convenience in this solidly built, tastefully updated
townhome, offering a private retreat in a sought-after neighborhood. Just a short walk from Palmer Park, a
sprawling 730-acre haven for outdoor enthusiasts, this home stands out with its unique architectural design
and thoughtfully curated details.
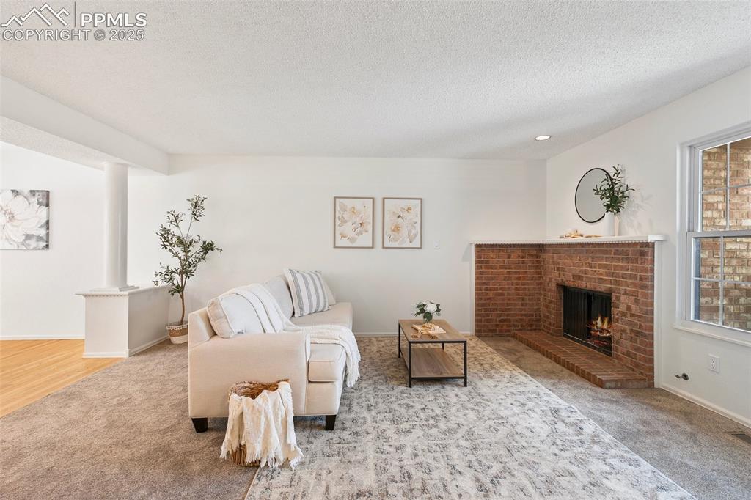
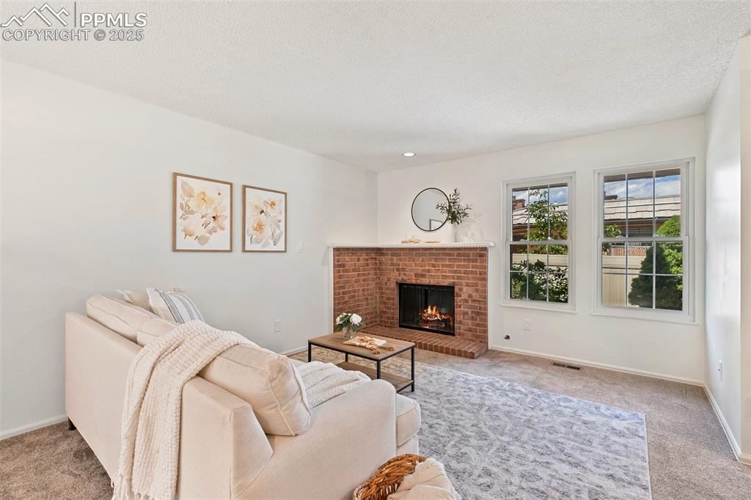
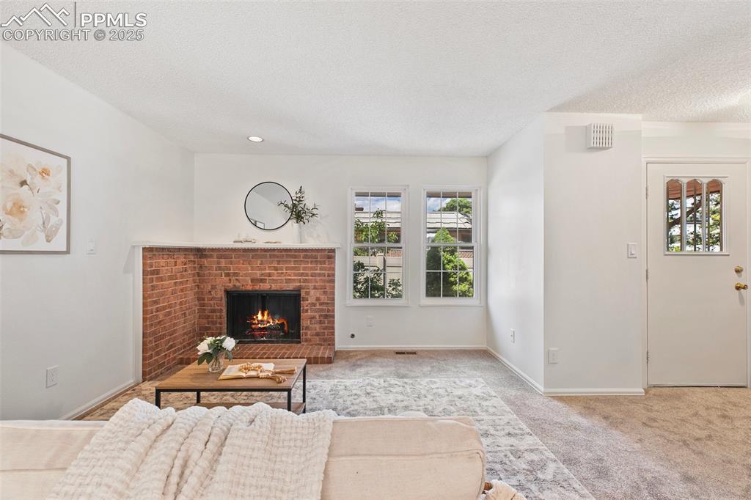
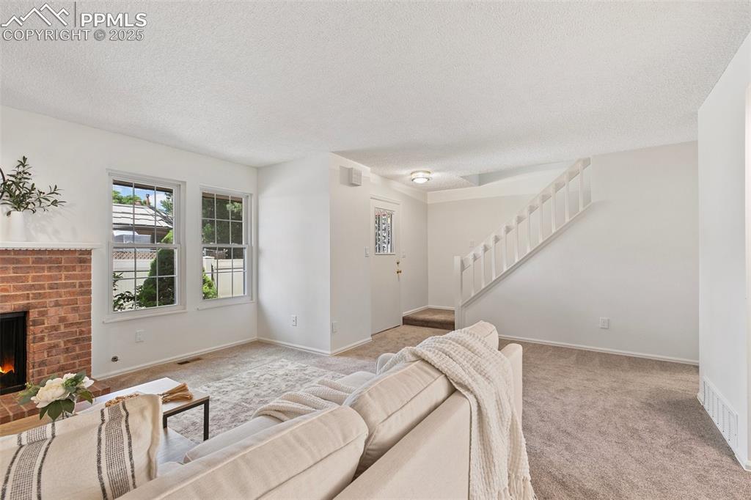
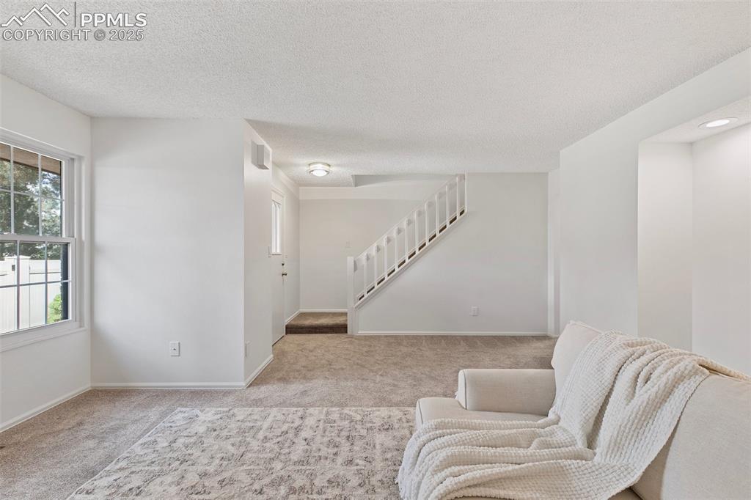
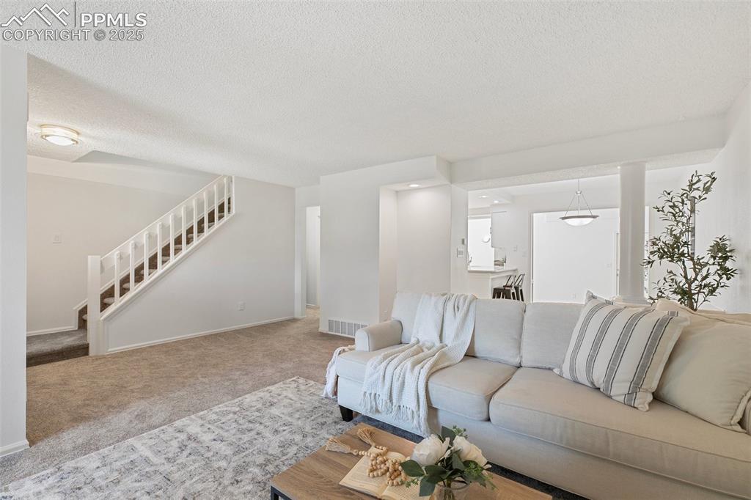
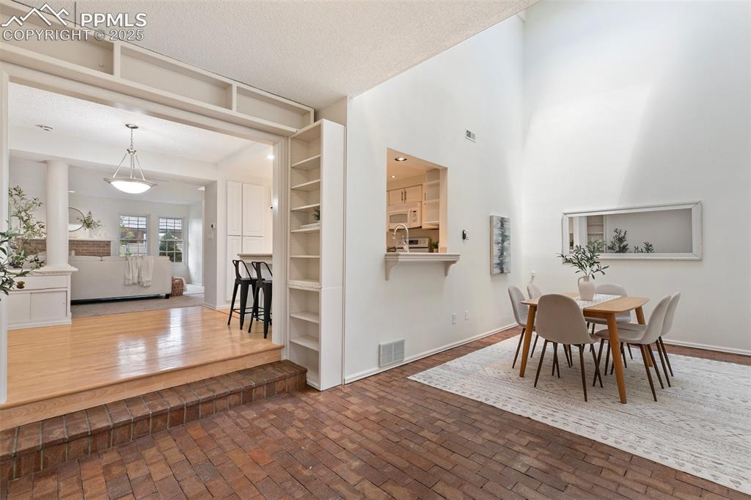
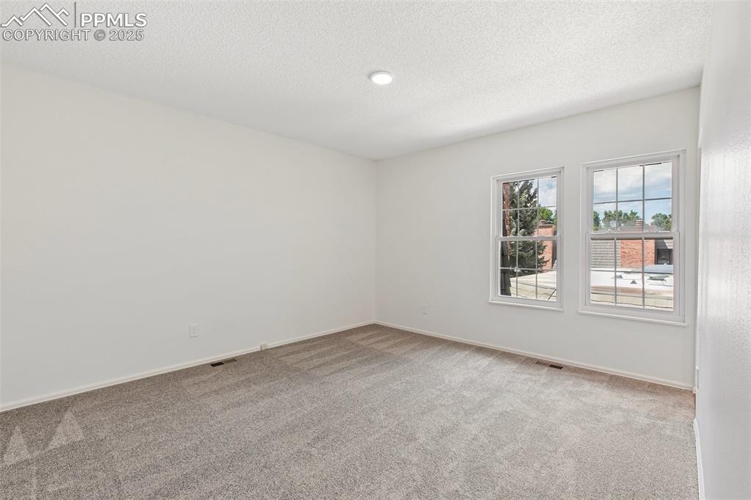
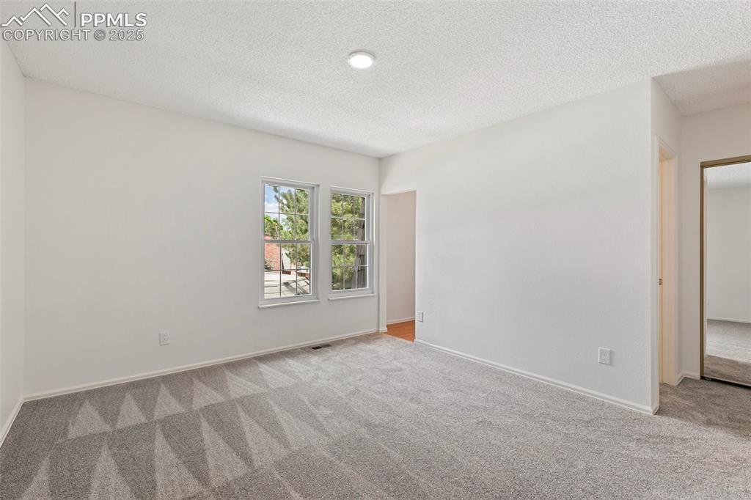
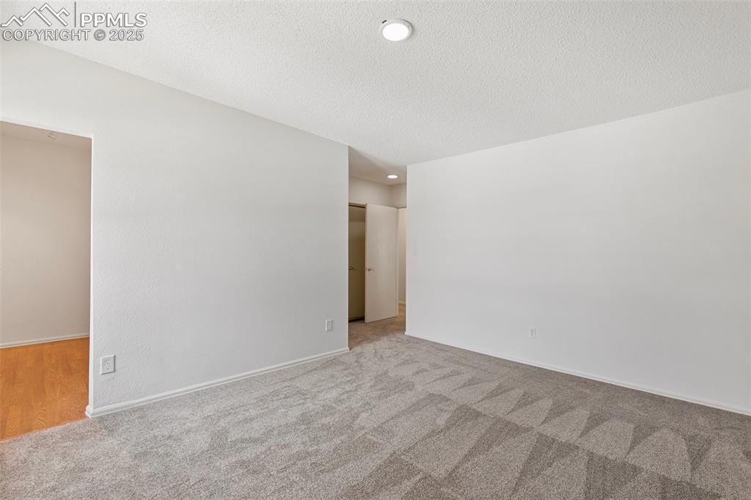
Step inside to find beautiful finishes and an inviting layout with all new paint and carpeting throughout. The
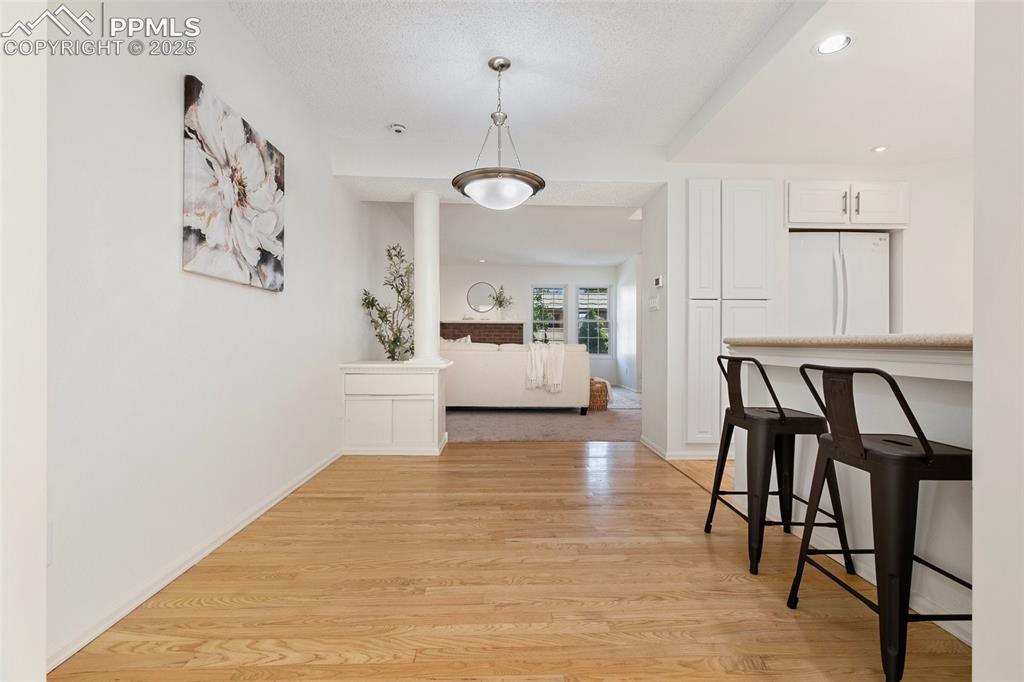
main level features a spacious living room with a stunning brick gas fireplace, creating a warm, welcoming
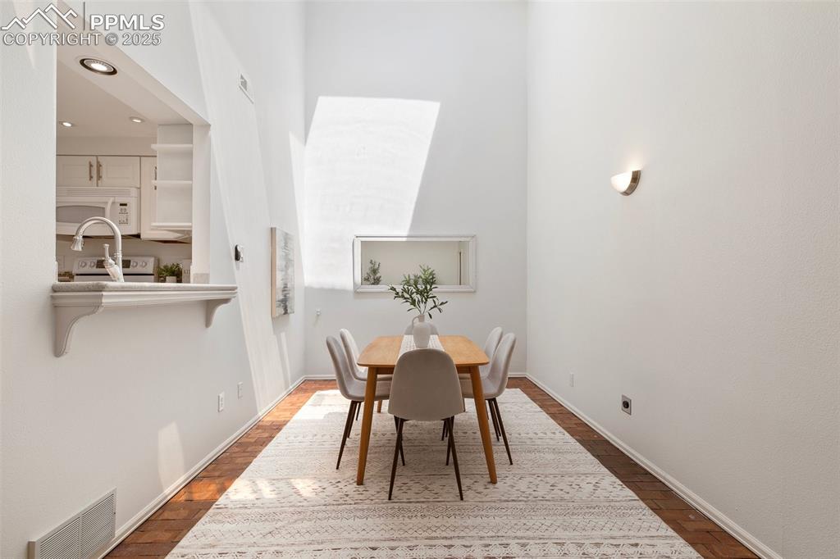
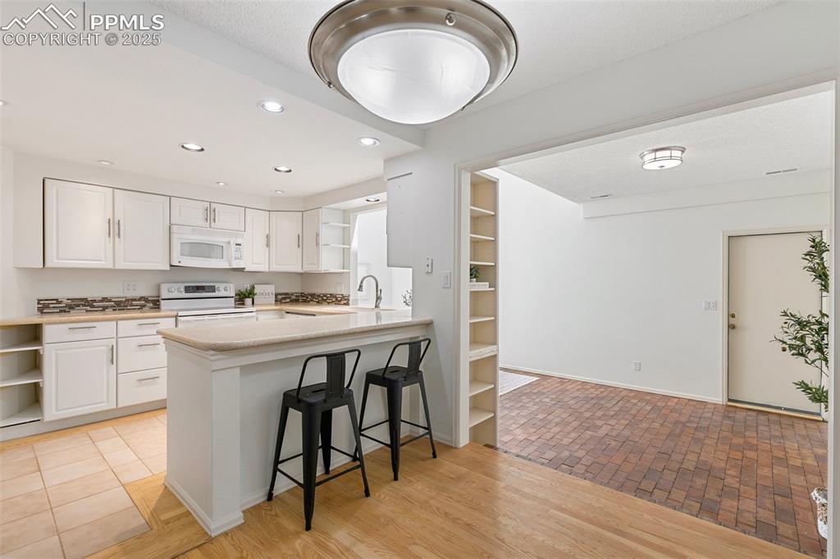
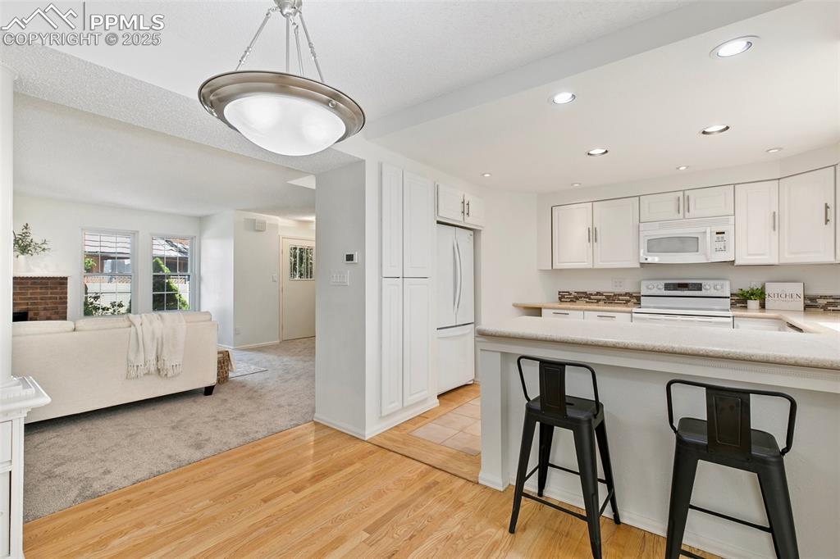
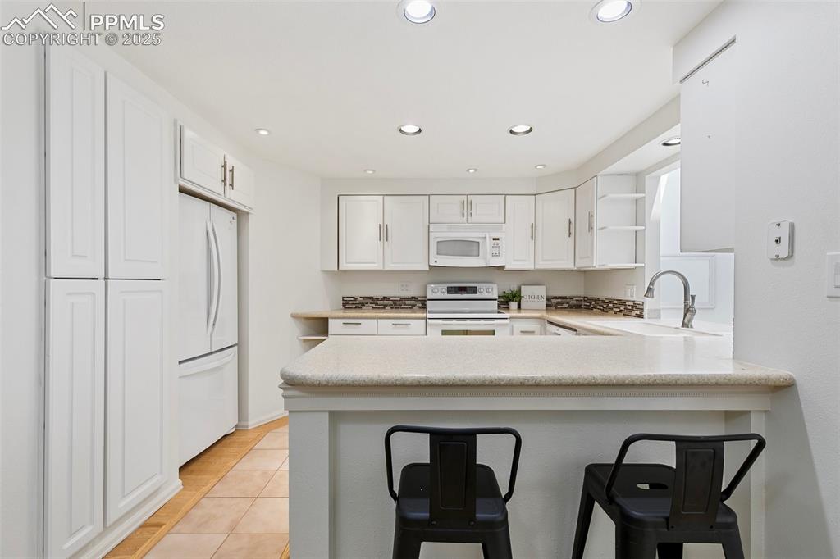
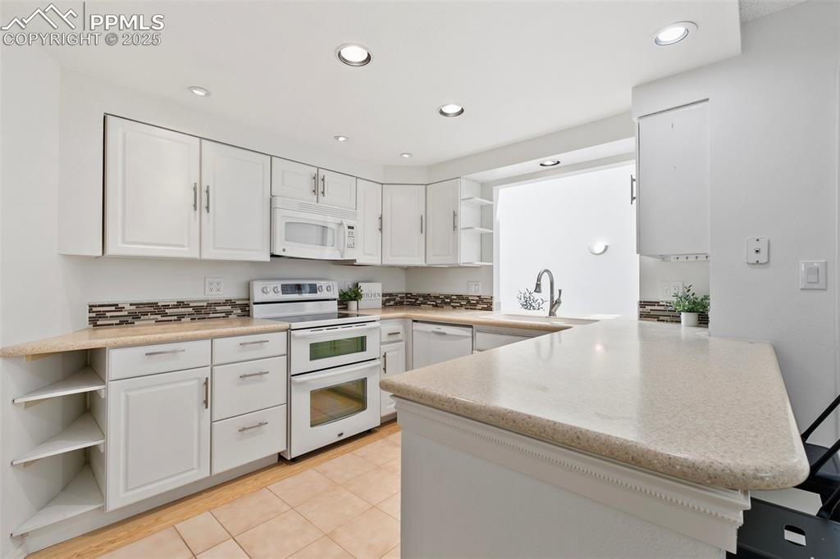
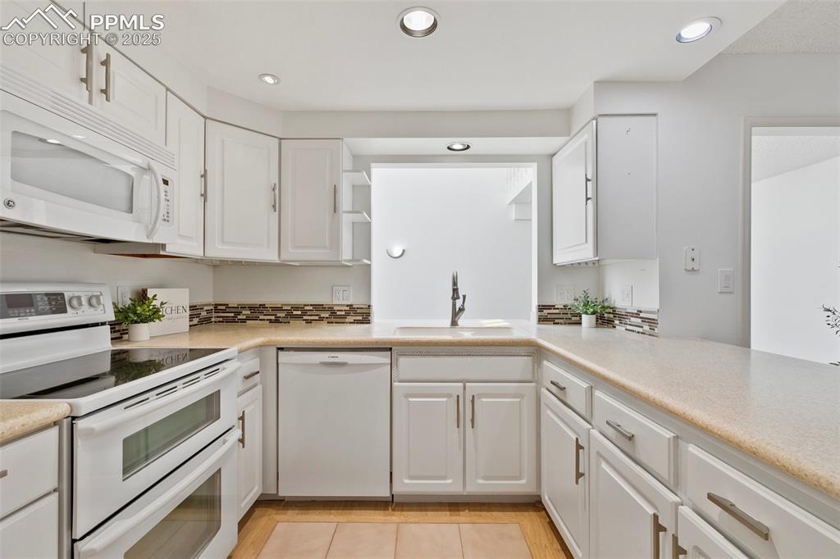
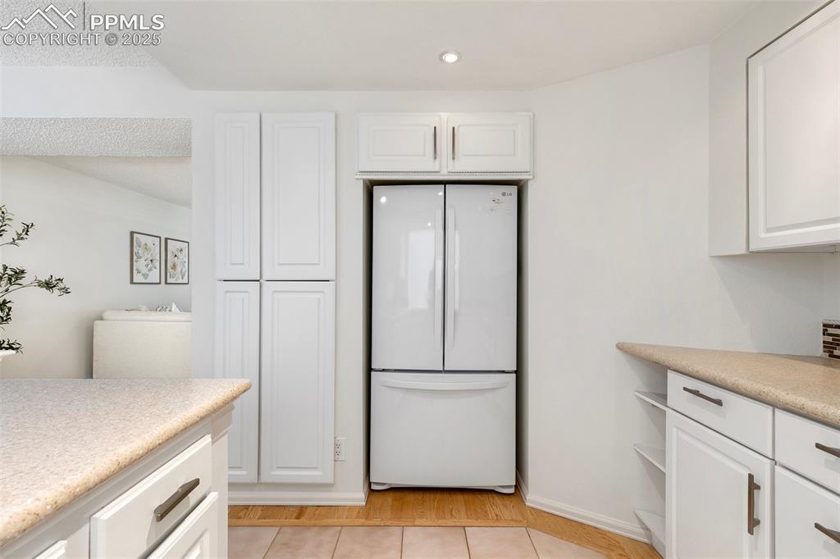
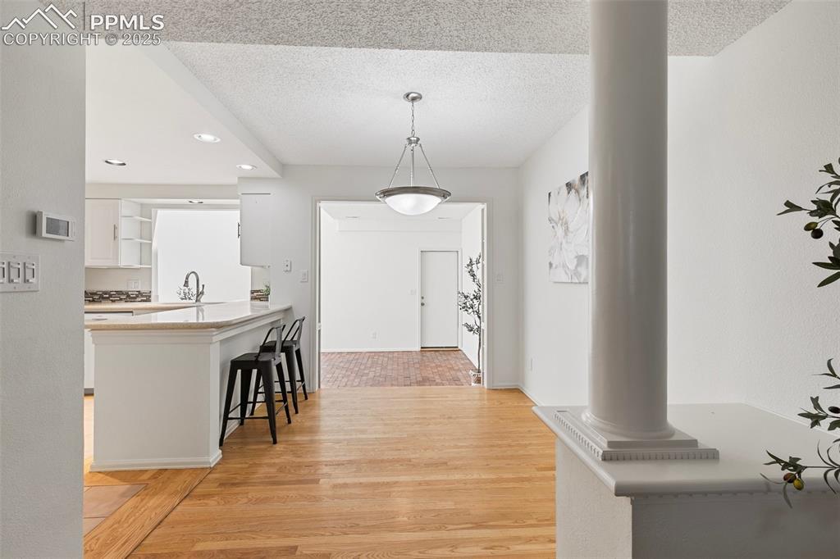
atmosphere. The designer kitchen boasts newer upgraded appliances, bright white cabinetry, and solid
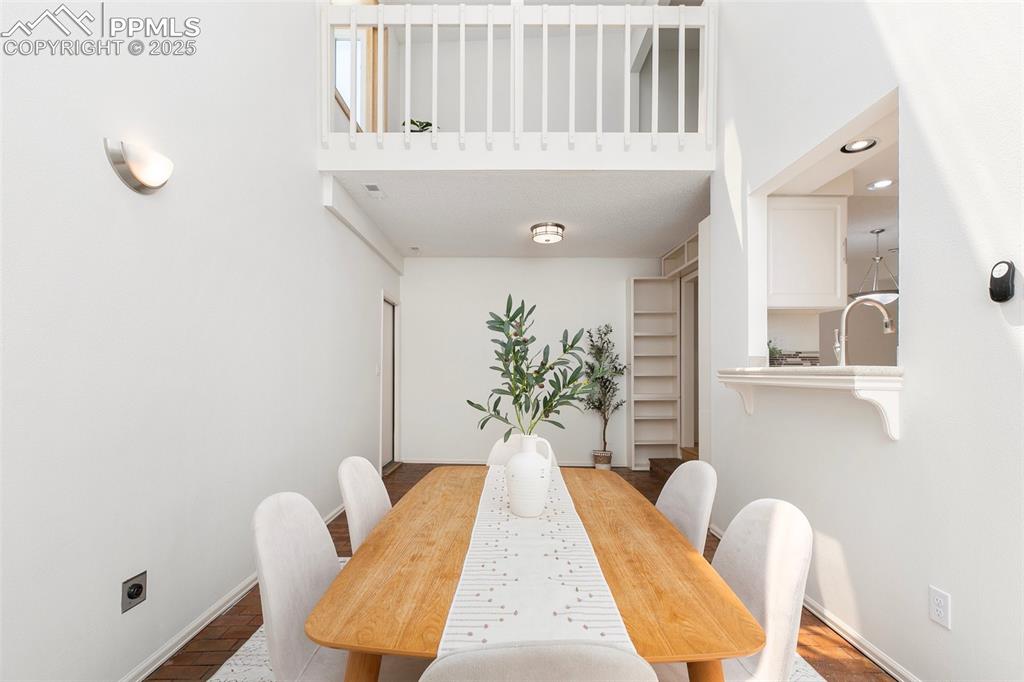
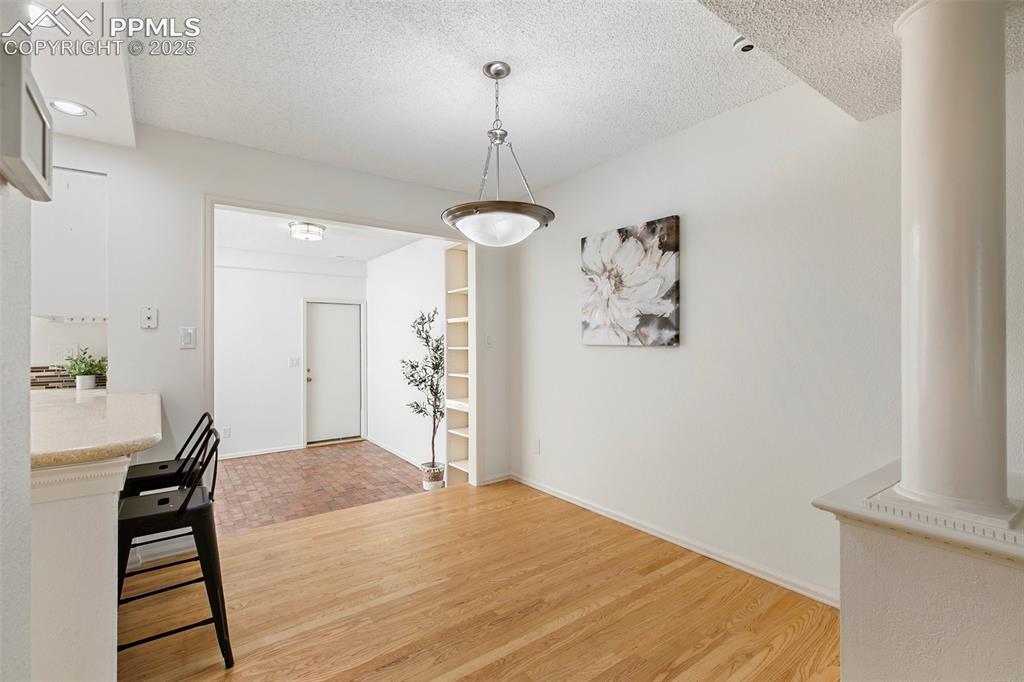
surface countertops, while the dining room flows effortlessly into an expansive atrium with soaring two
story ceilings--ideal for entertaining, dining, or relaxing in a cozy retreat.
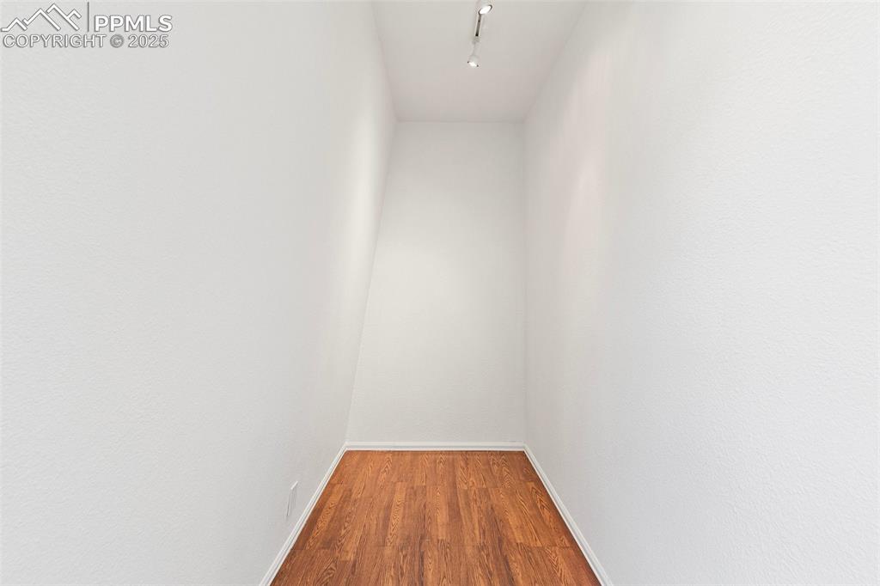
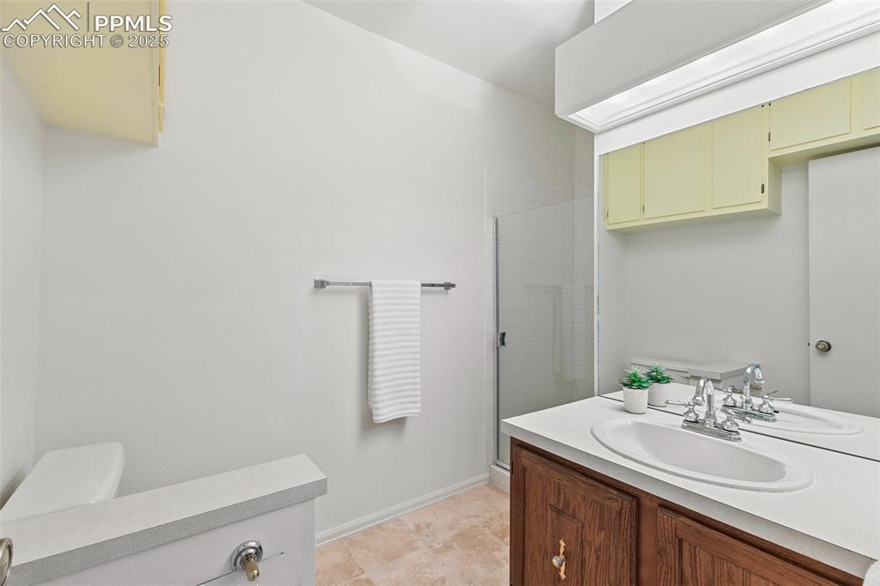
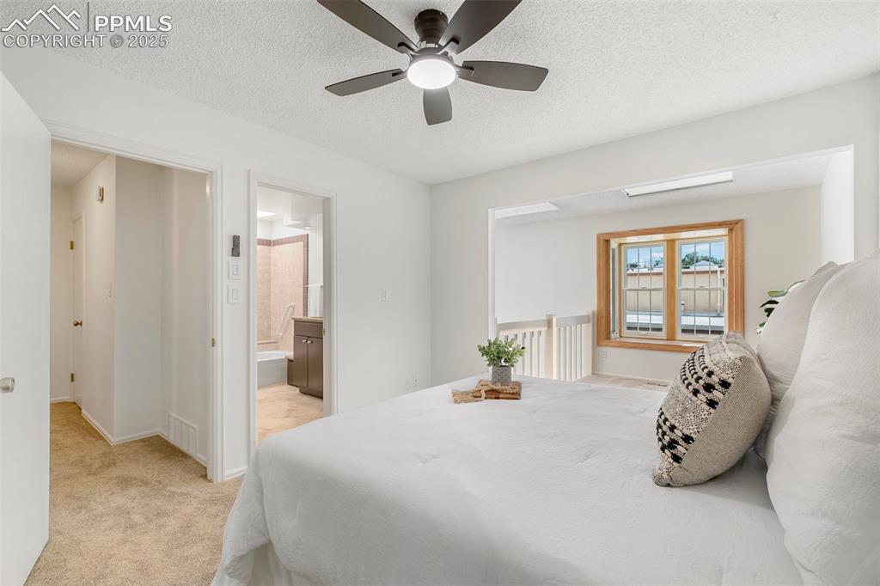
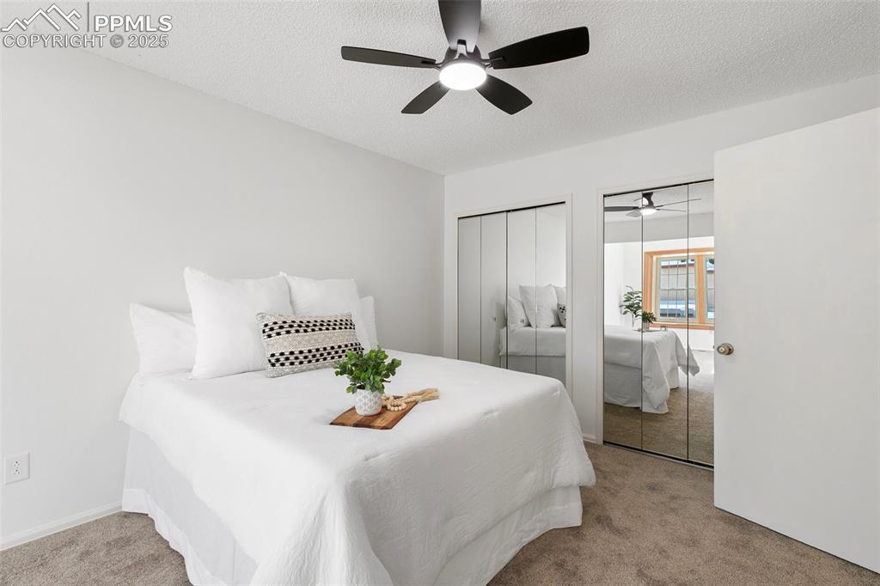
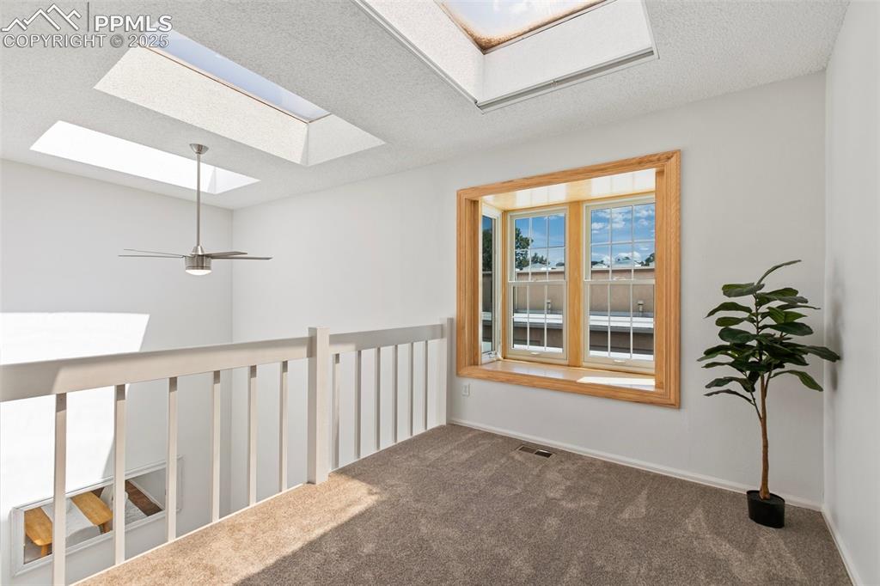
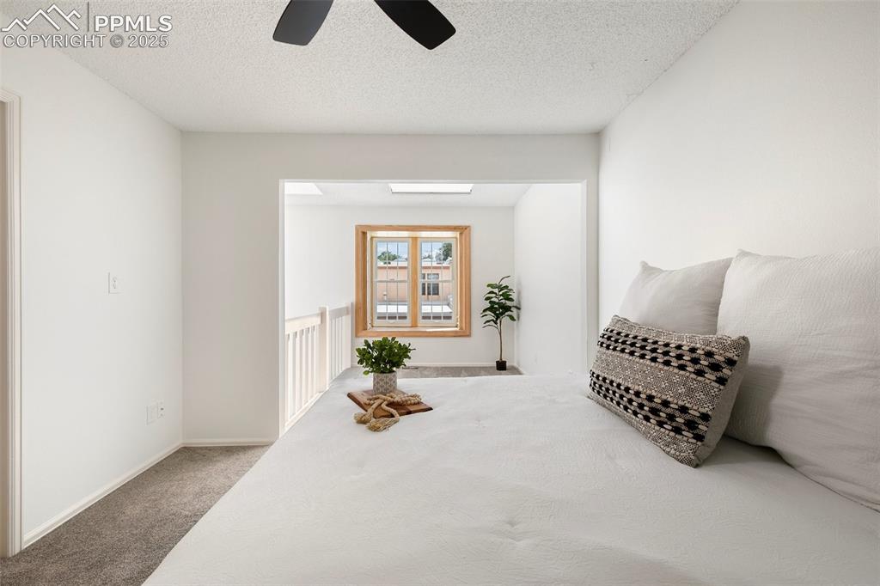
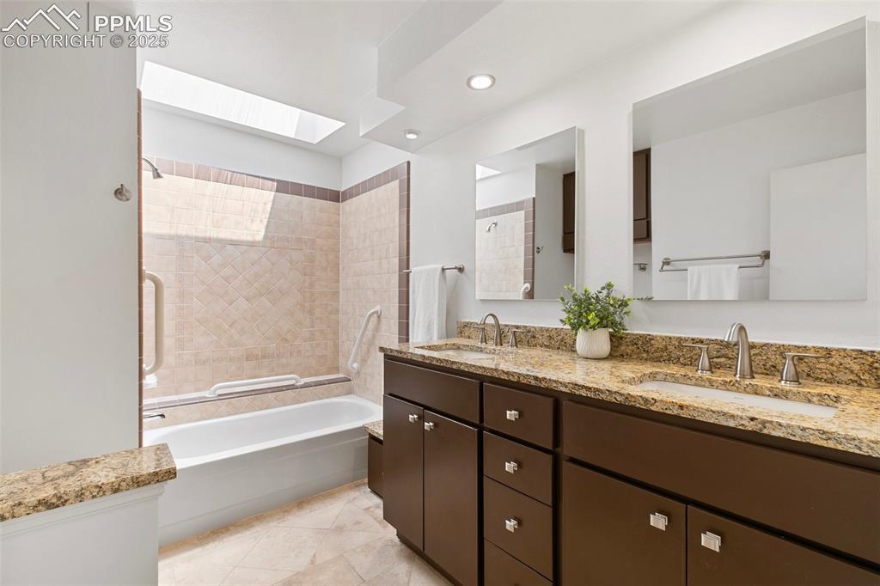
Upstairs, the luxurious master suite offers an ensuite bath, his-and-her closets, and a bright, open
loft space overlooking the atrium, adding charm and functionality. A second spacious bedroom with an en-suite bath completes the upper level.
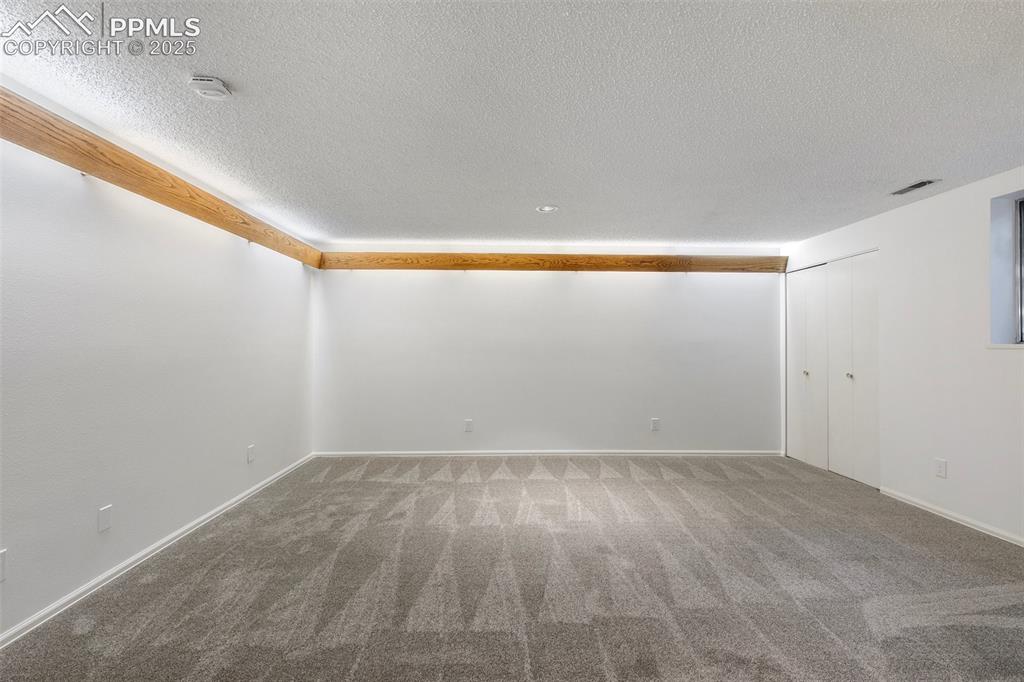
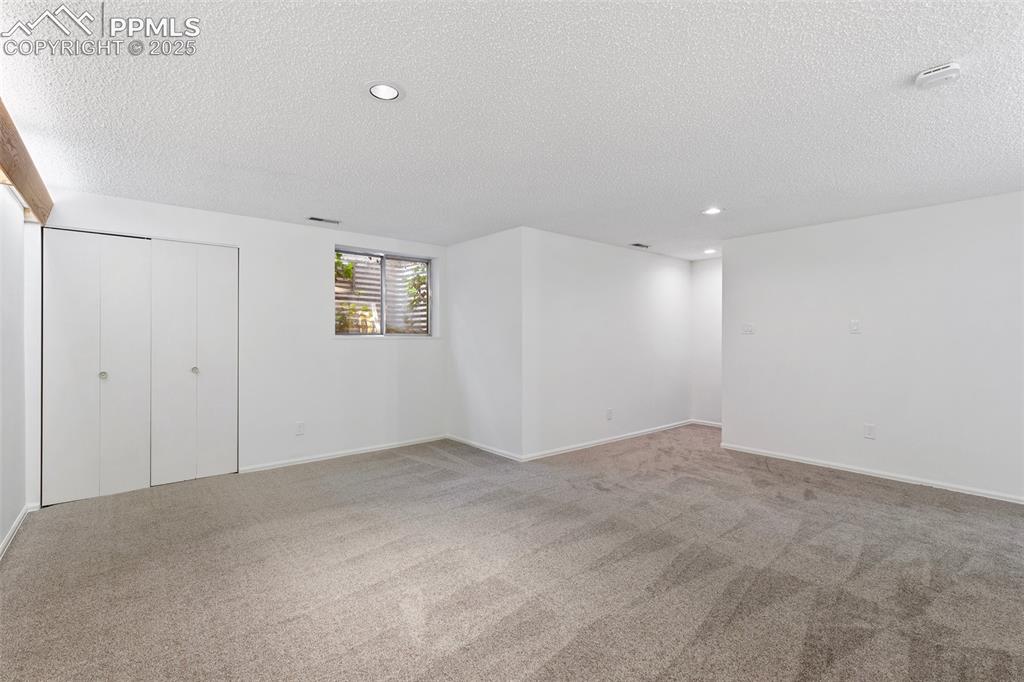
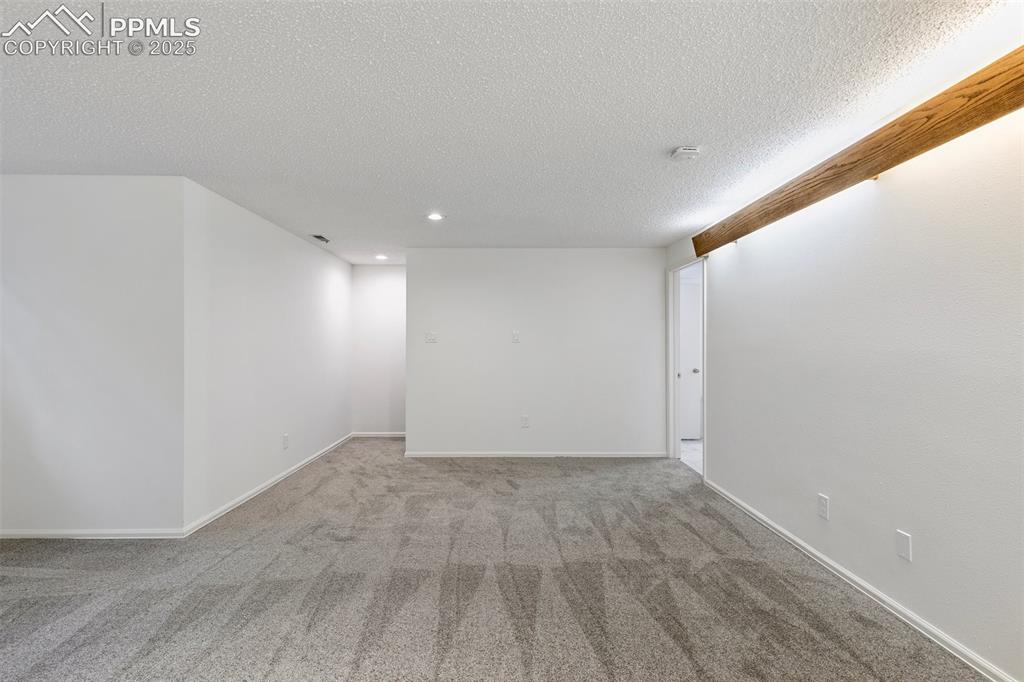
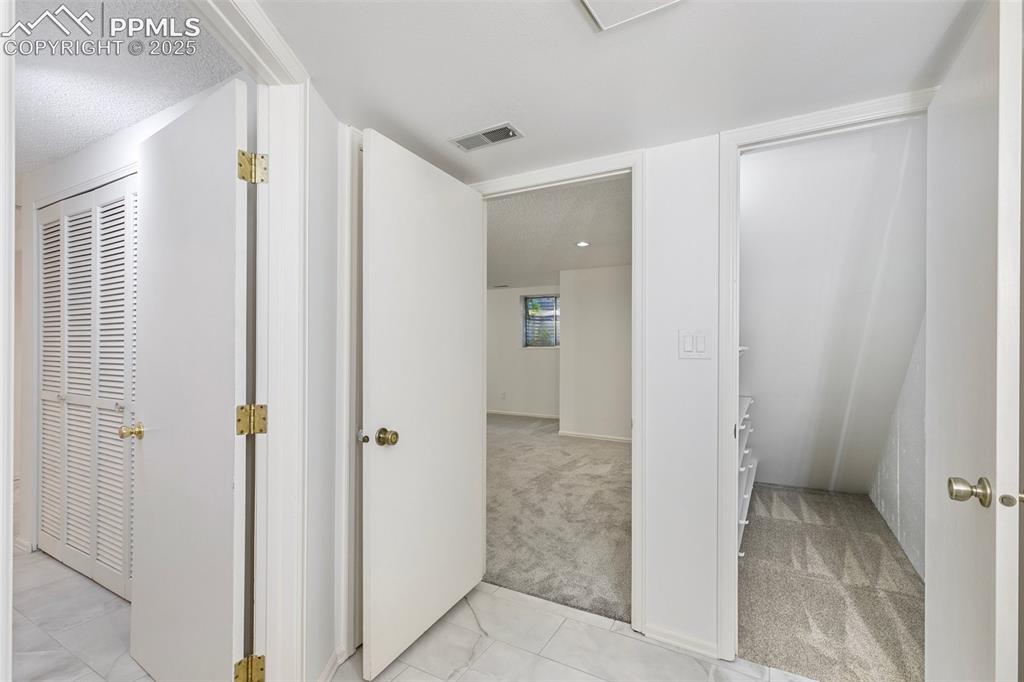
The versatile lower level provides additional living space, featuring a large bedroom that can double as a rec
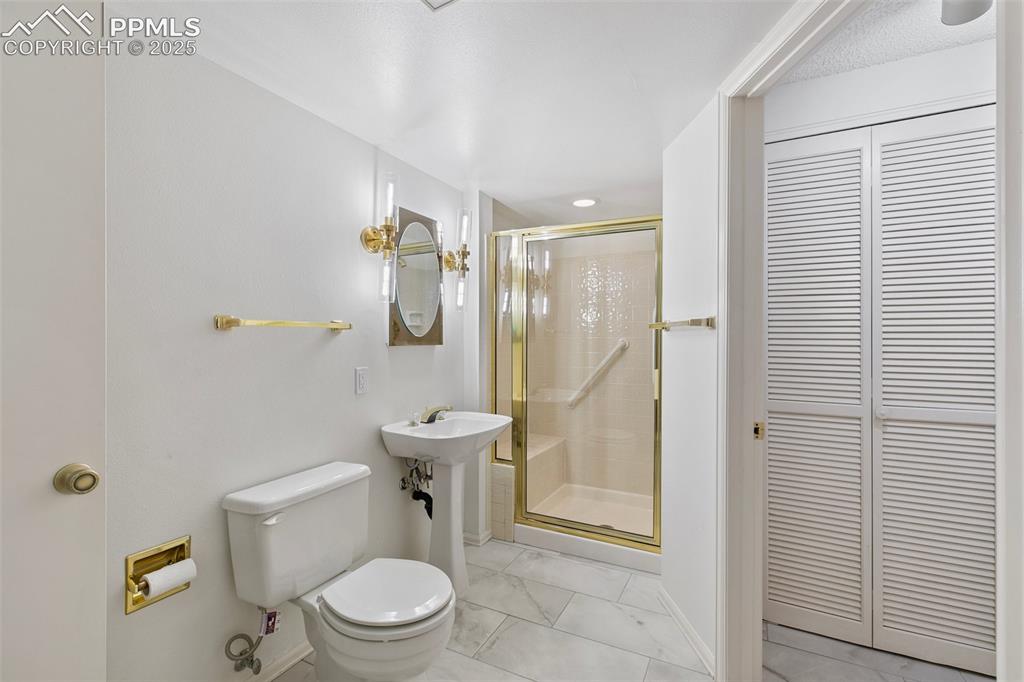
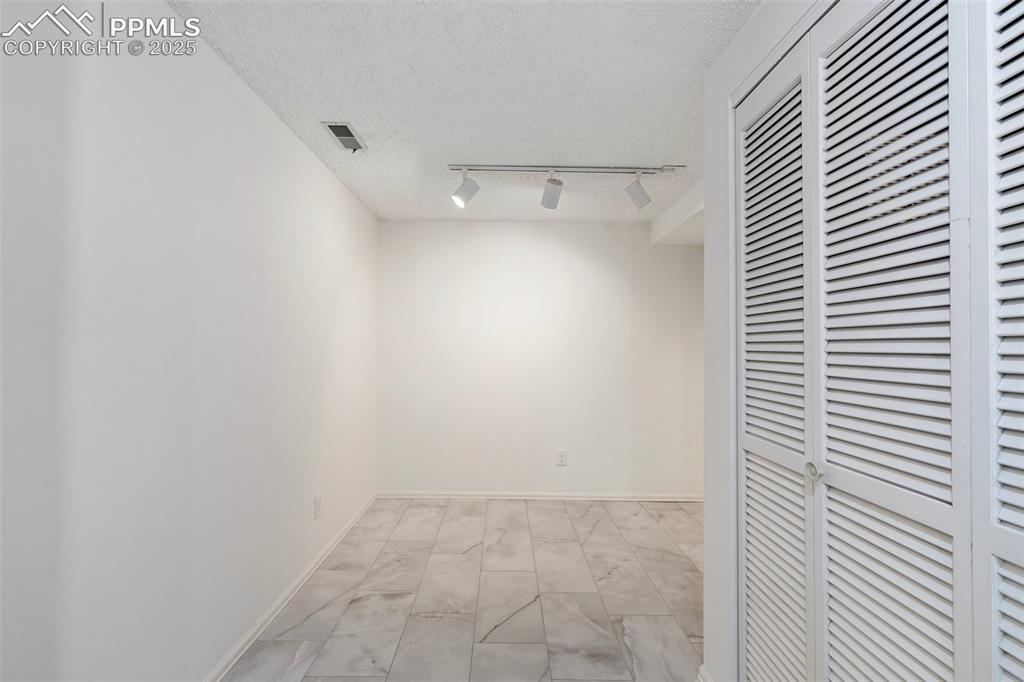
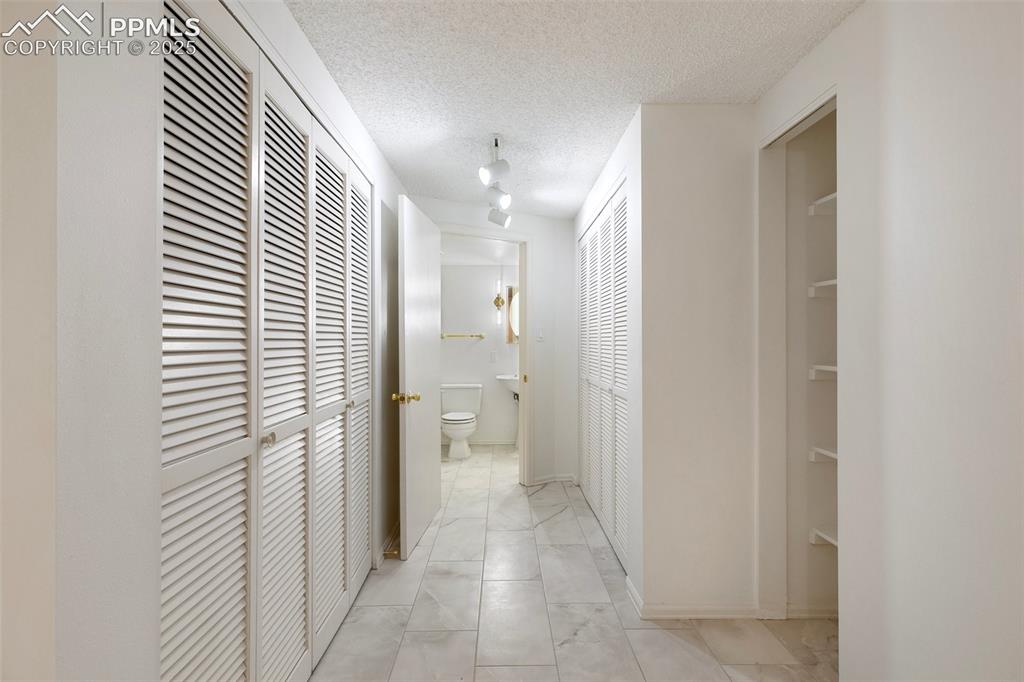
room, workout area, craft space, or second living room. This level also includes a 3/4 bath, a massive laundry
room, and ample storage.
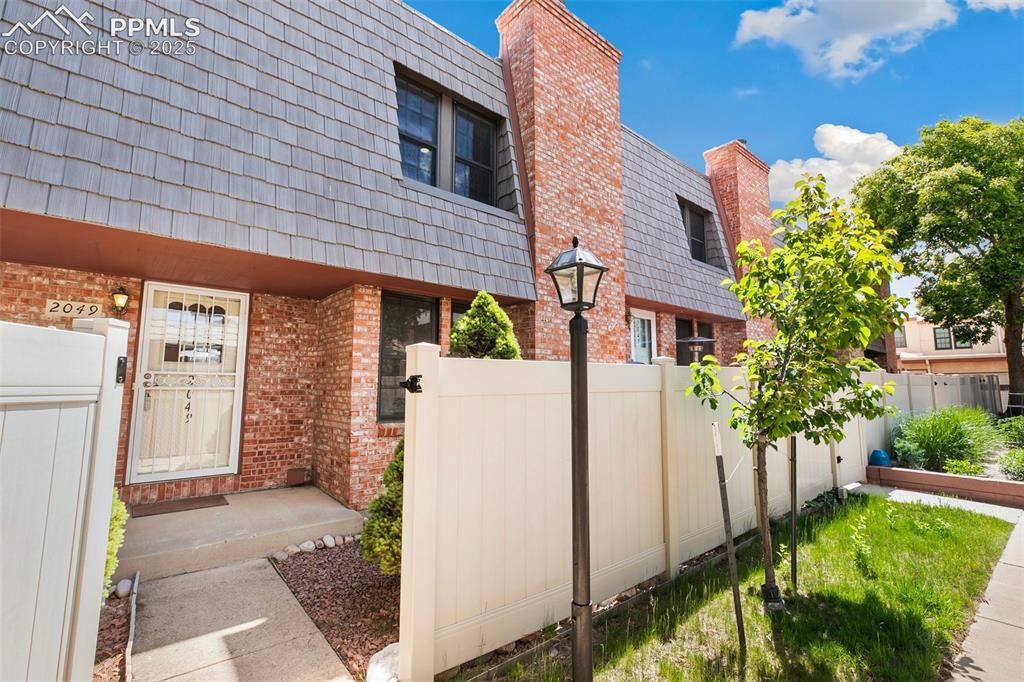
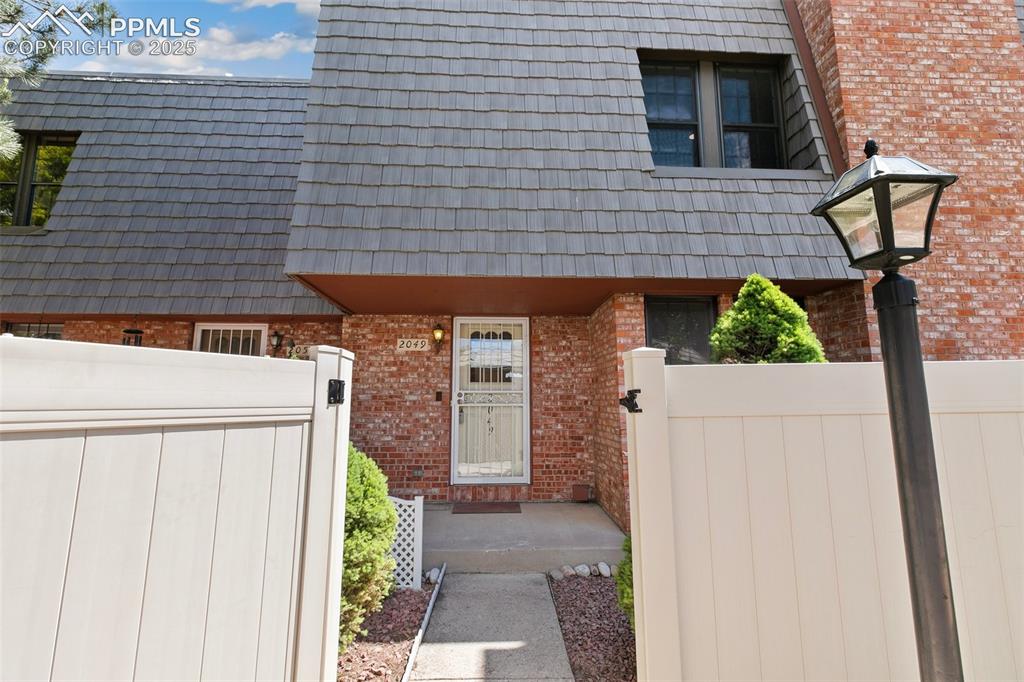
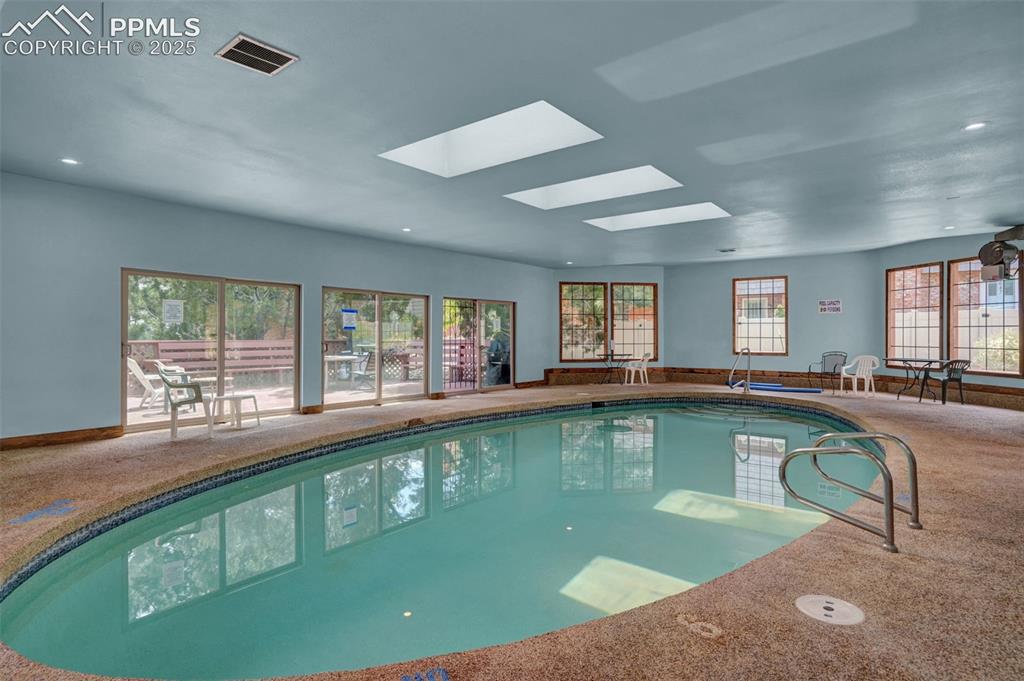
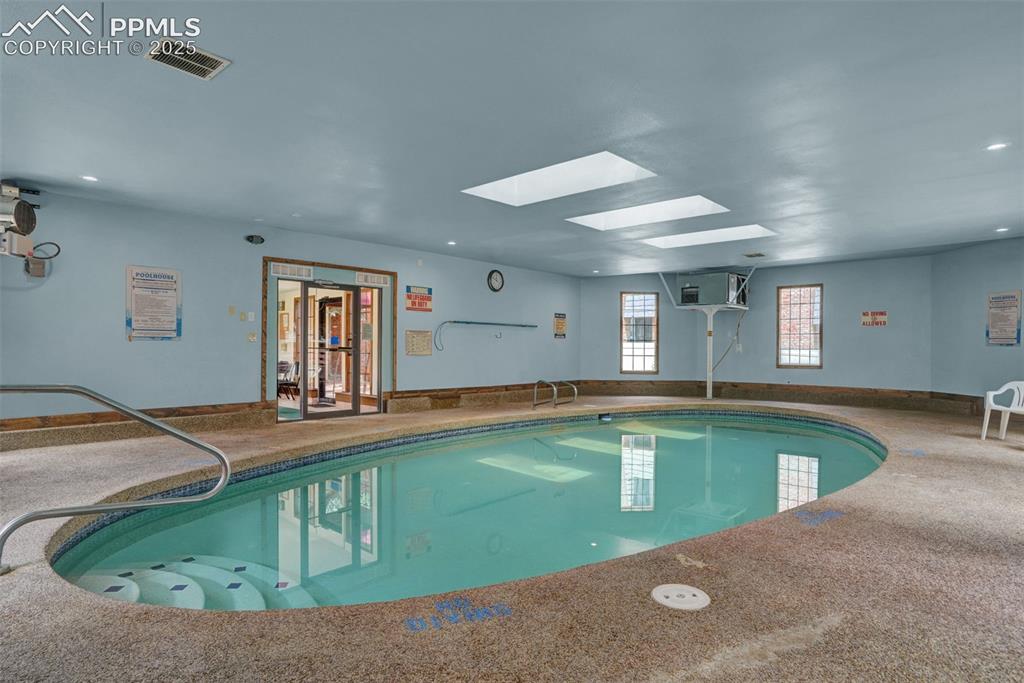
Outside, lush greenery and vibrant summertime blooms enhance the picturesque setting. Residents enjoy
exclusive HOA amenities, including a clubhouse for private events, an indoor pool, and a peaceful courtyard
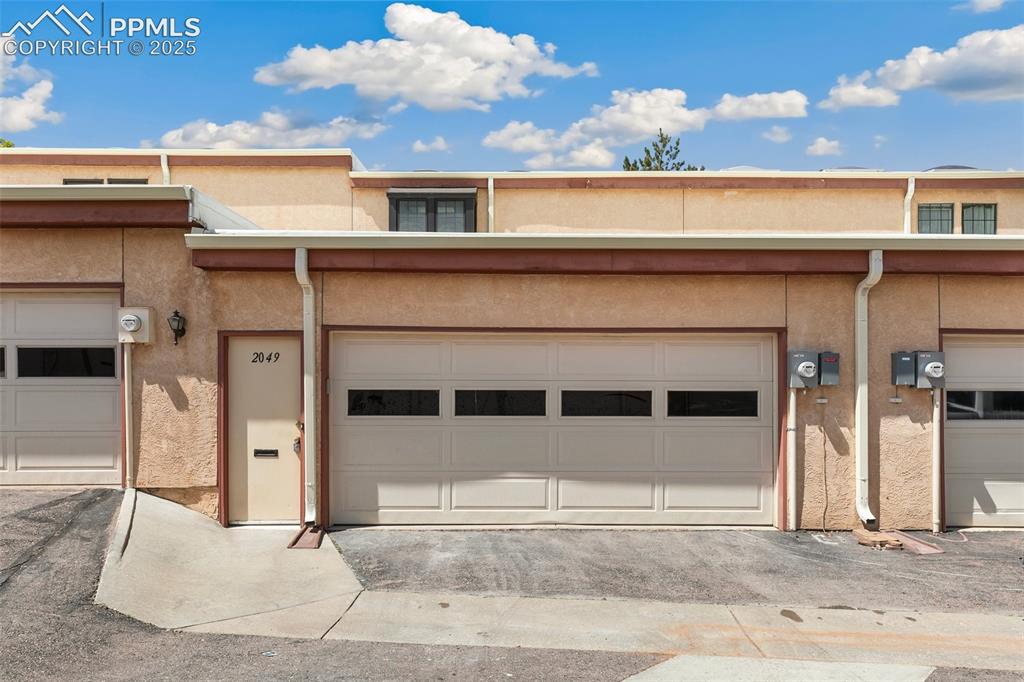
with picnic seating. Mail is delivered directly to the door--no clustered mailboxes here! The oversized two
car garage, finished with epoxy floors and abundant cabinetry, provides direct entry into the home for
effortless convenience.
Don't miss this rare opportunity to own a home that combines style, space, and a welcoming community!

Share Property

Location

2049 Sussex Lane, Colorado Springs, CO 80909

Status

Sold

Date Sold

August 15, 2025
Tiffany  Hyden

Tiffany Hyden

TITLE

REALTOR®

Property Amenities

Interior
Appliances Dishwasher, Microwave Oven, Range, Refrigerator
Total Bedrooms: 3
Half Bathrooms: 1
Three-Quarter Bathrooms: 2
Full Bathrooms: 1
Other Interior Features Skylight (s), Vaulted Ceilings
Area & Lot
Living area 2,347 Sq.Ft.
MLS® ID 1335680
Year Built 1978
School District Colorado Springs 11
Middle School Galileo
Type Townhouse
Status Sold
Exterior
Air conditioning Central Air
Heat type Forced Air
Garage Space 2.0
Roof Composite Shingle
Utilities Electricity Connected, Natural Gas Connected
Finance
Sales Price $300,000
HOA Fees $520
Real Estate Tax $489 yearly

Let’s Make Your Next Move a Successful One

Buying or selling a home is a major decision—you deserve guidance that is responsive, knowledgeable, and tailored to your goals. Tiffany provides hands-on support, local expertise, and a seamless experience from consultation to closing.