Leave a Message

Thank you for your message. I will be in touch with you shortly.

2160 Alicia Point Unit: 101
VIEW PHOTOS
$310,000

2160 Alicia Point Unit: 101

2 Beds 2 Baths 1,164 Sq.Ft. 435.6 Sq.Ft.

Description

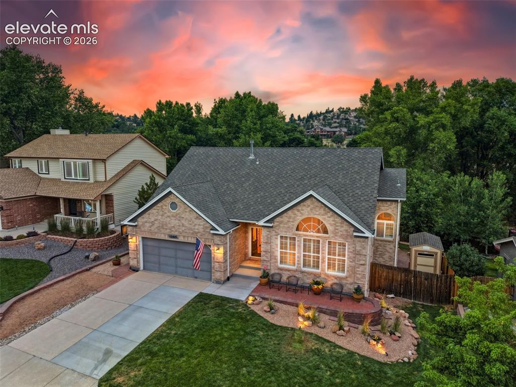
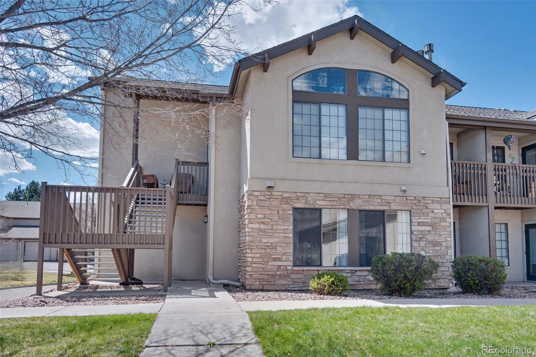
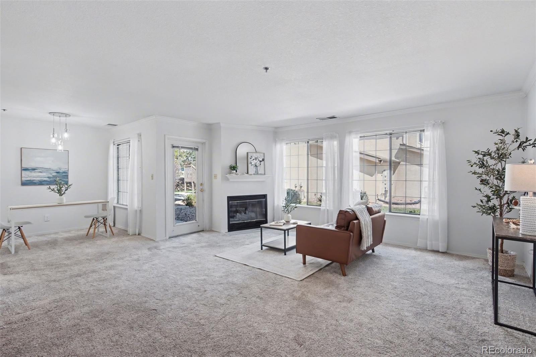
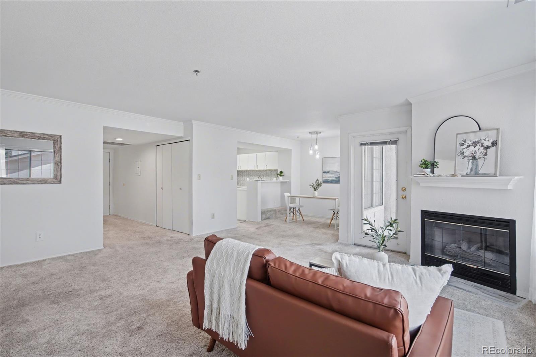
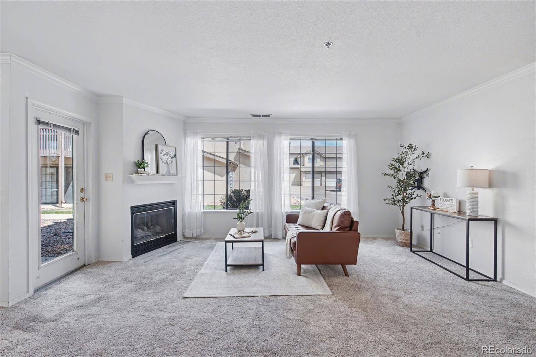
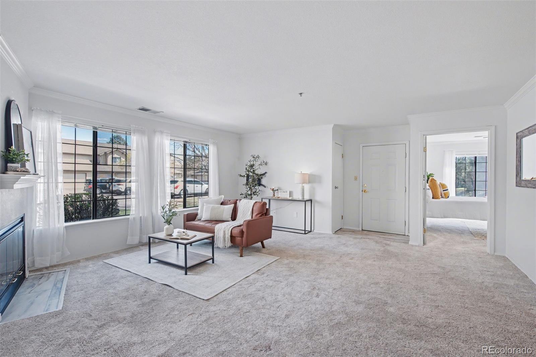
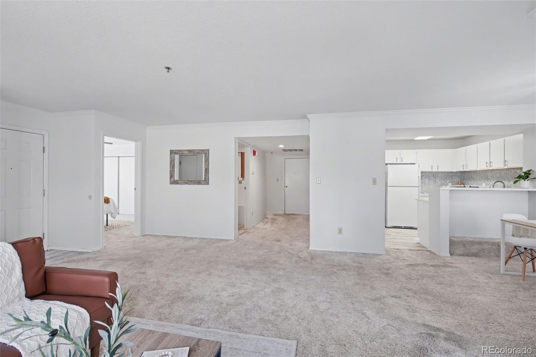
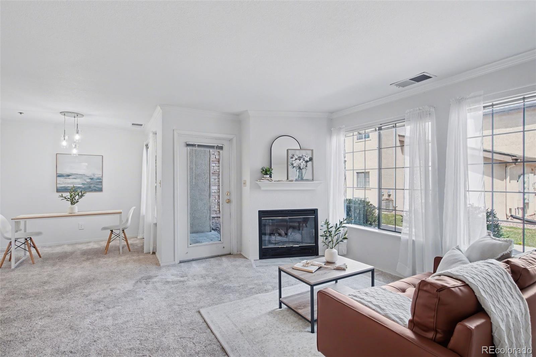
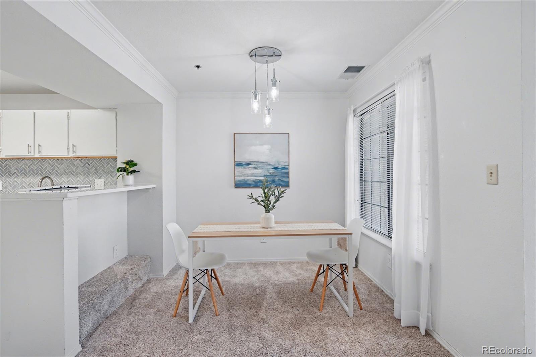
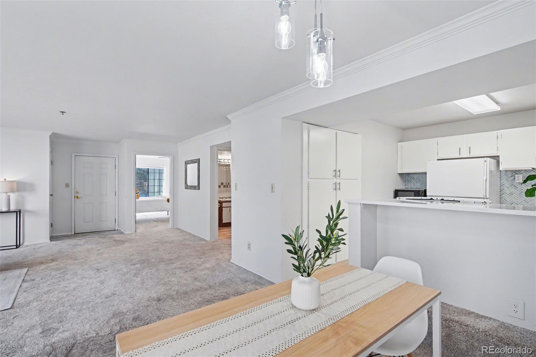
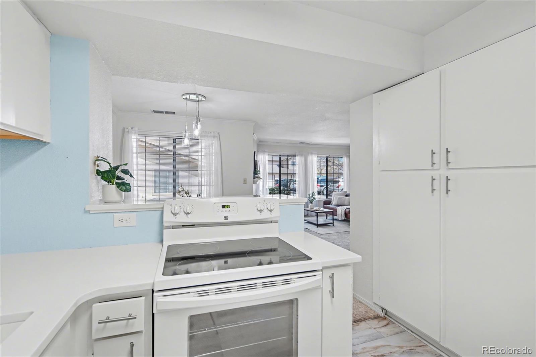
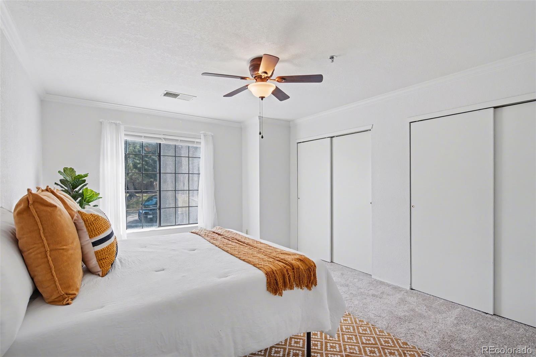
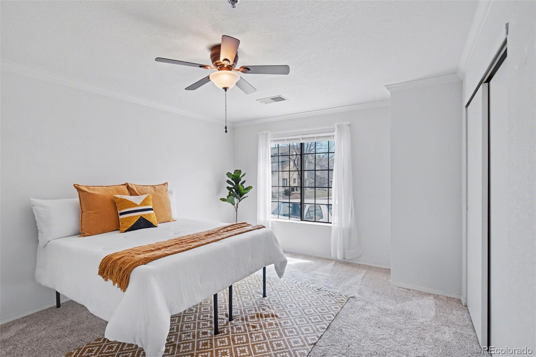
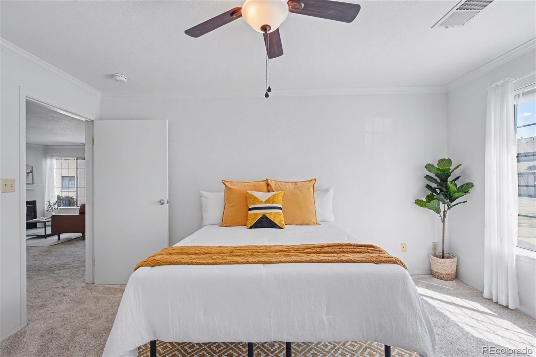
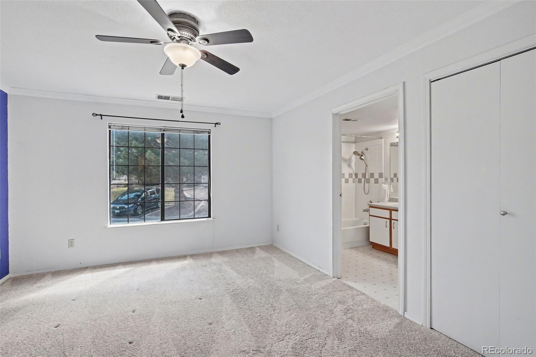
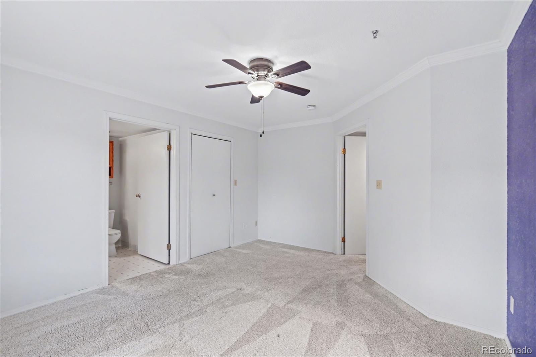
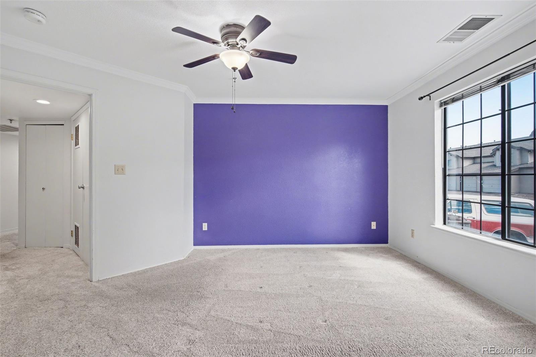
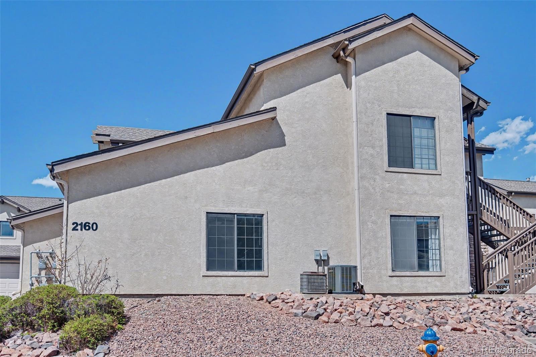
Welcome to this beautifully maintained end-unit offering a perfect blend of comfort, style, and convenience. Step inside to find a spacious, open floor plan filled with abundant natural light, creating a warm and inviting atmosphere throughout.

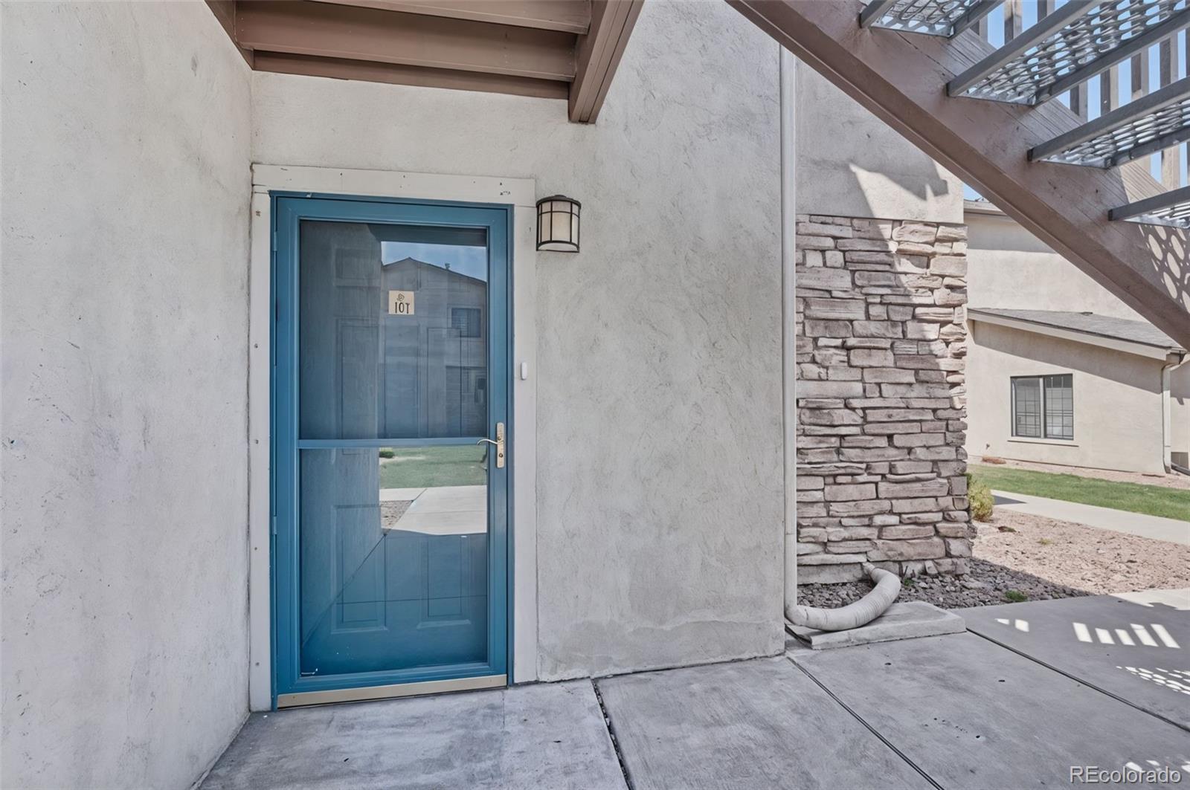
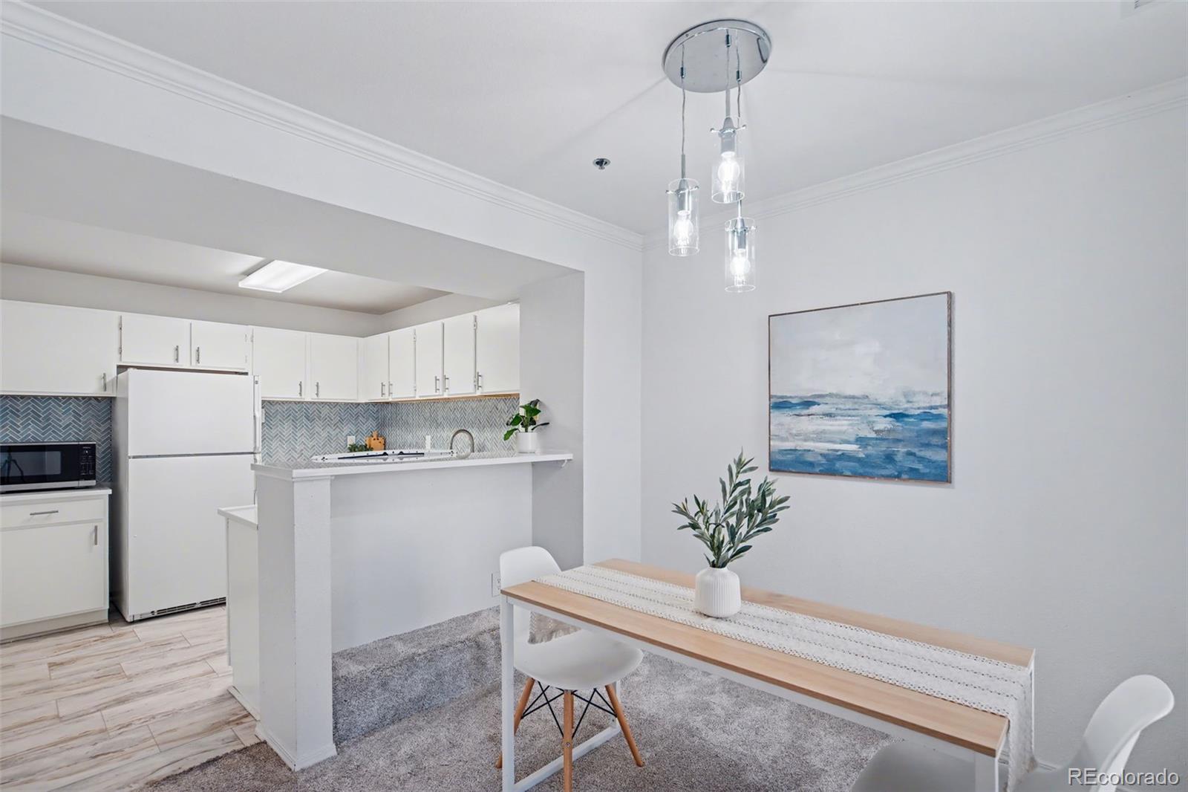
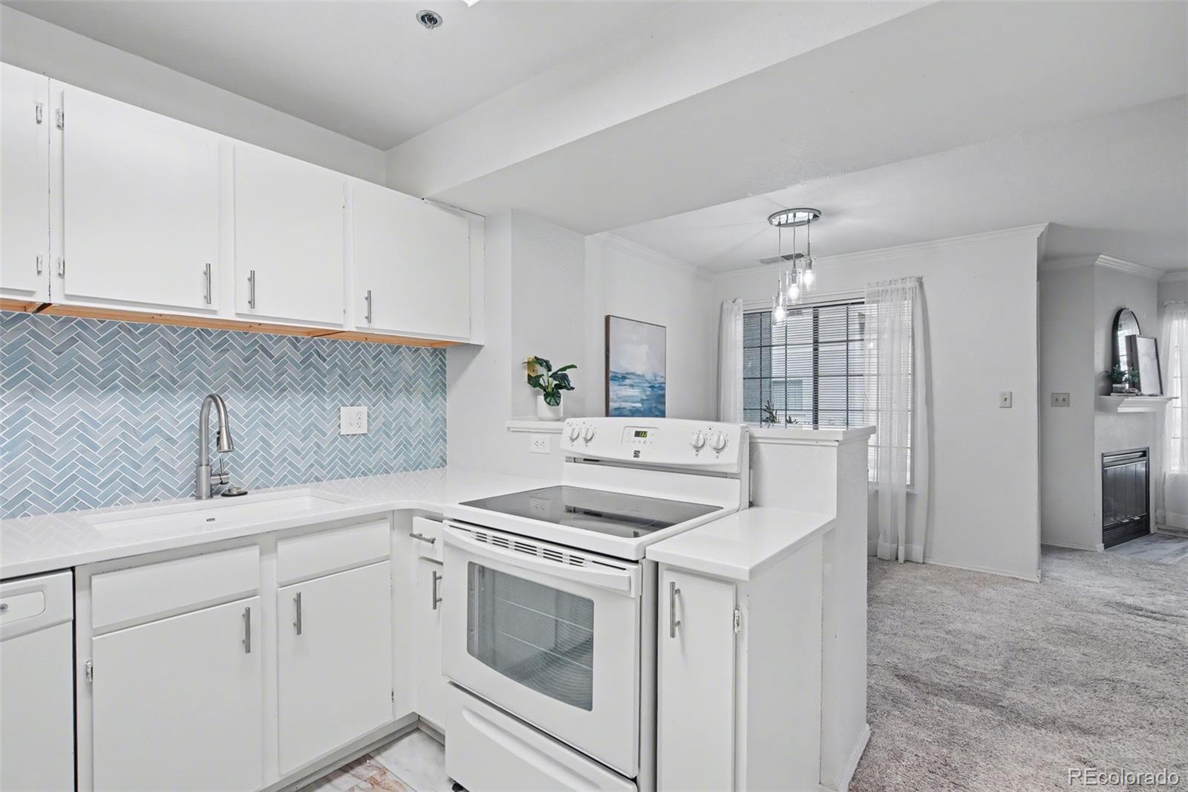
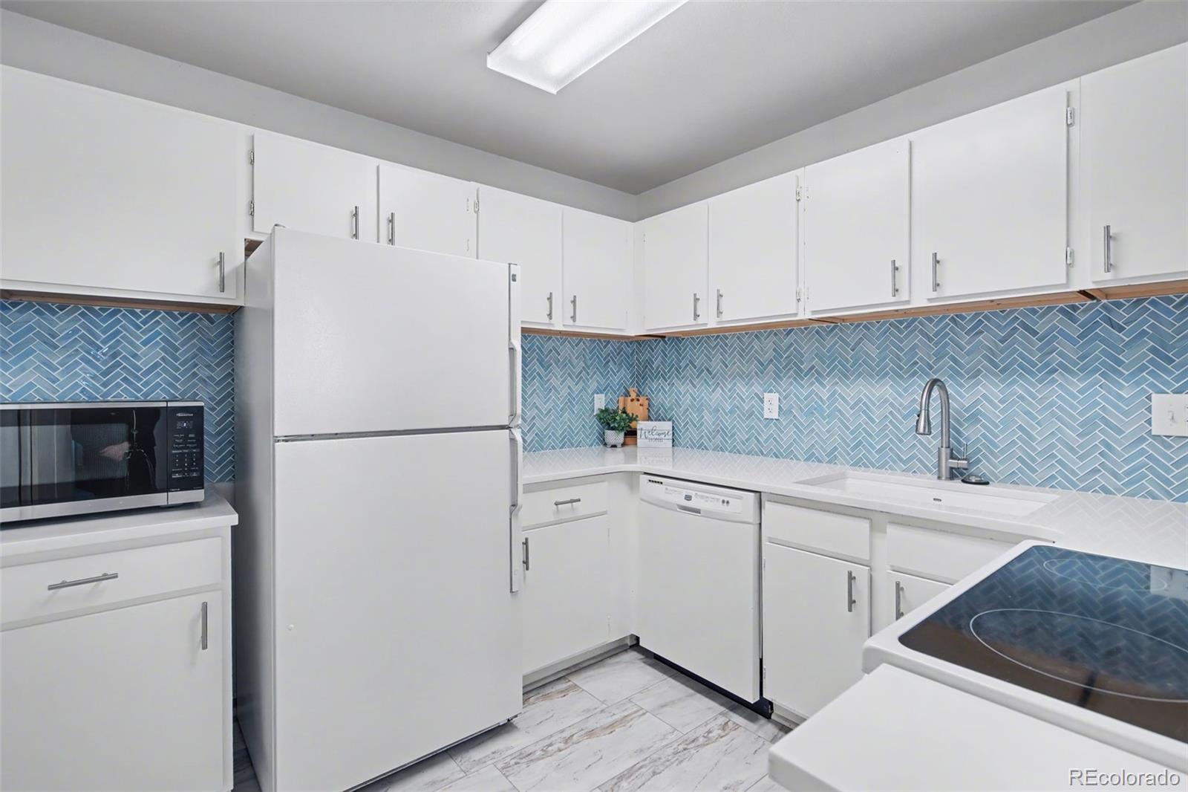
The kitchen has been thoughtfully refreshed with an on-trend backsplash, complemented by new luxury vinyl plank flooring in both the kitchen and entry, adding a modern touch and durability where it matters most. The layout flows seamlessly into the living and dining areas, where a cozy gas fireplace creates the perfect focal point for relaxing evenings or entertaining guests.

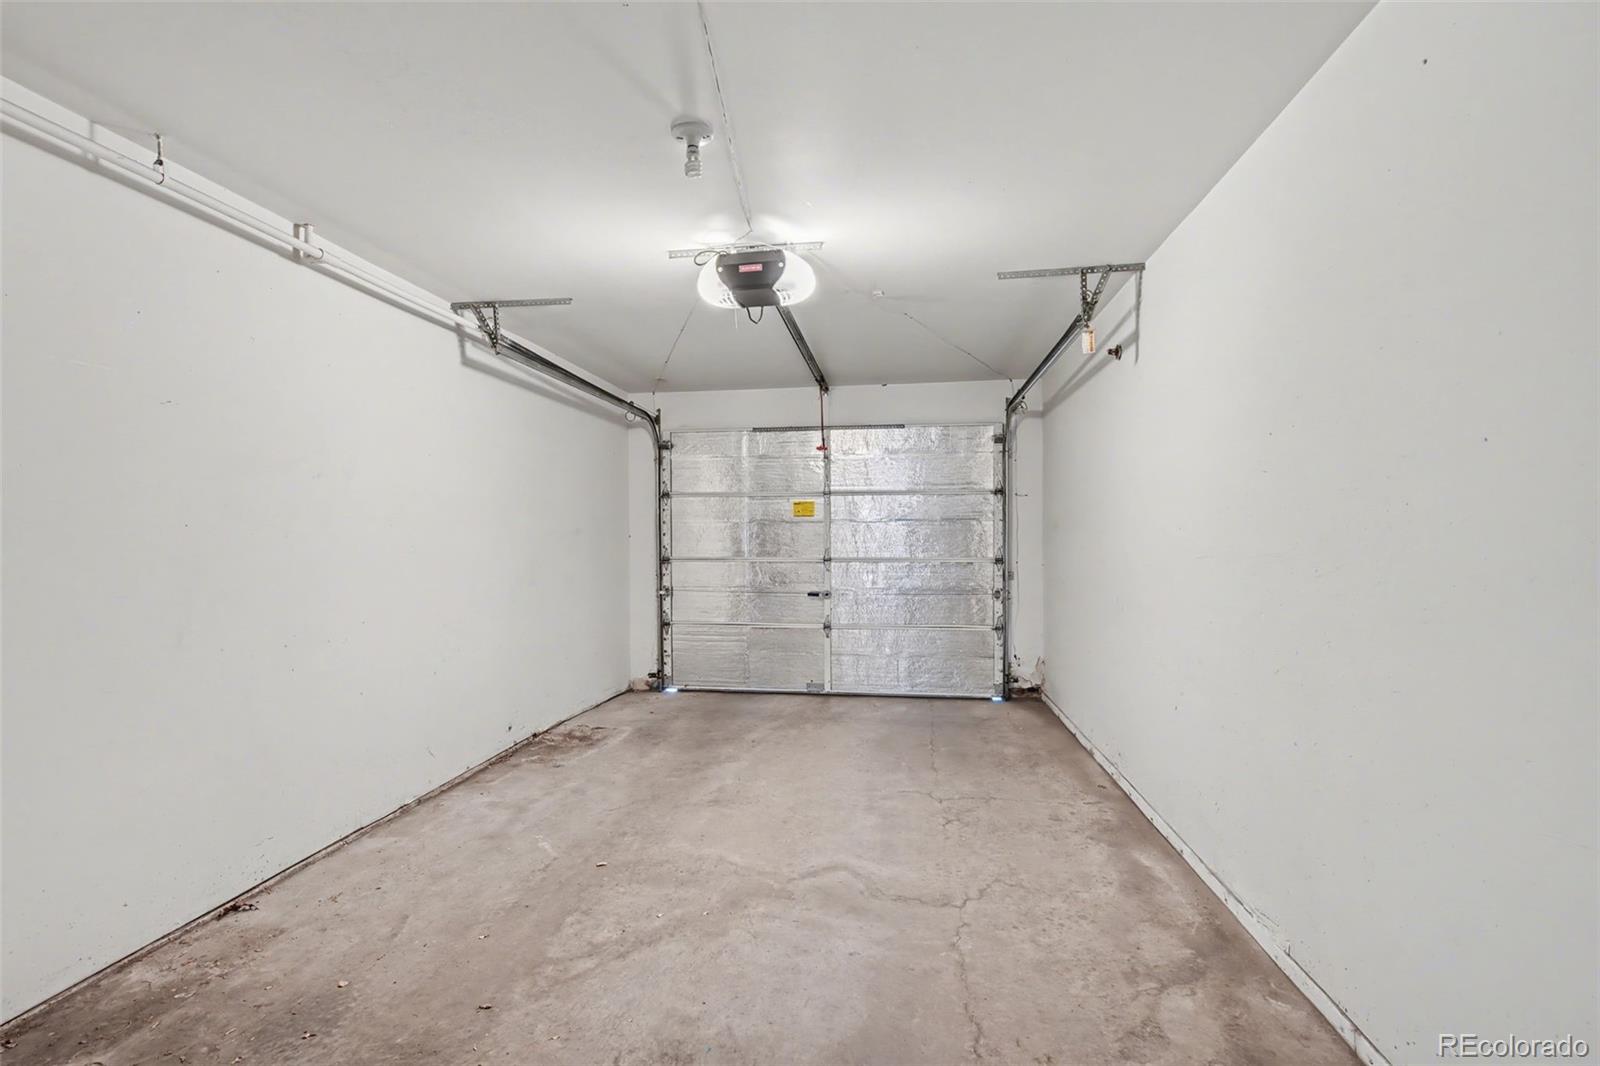
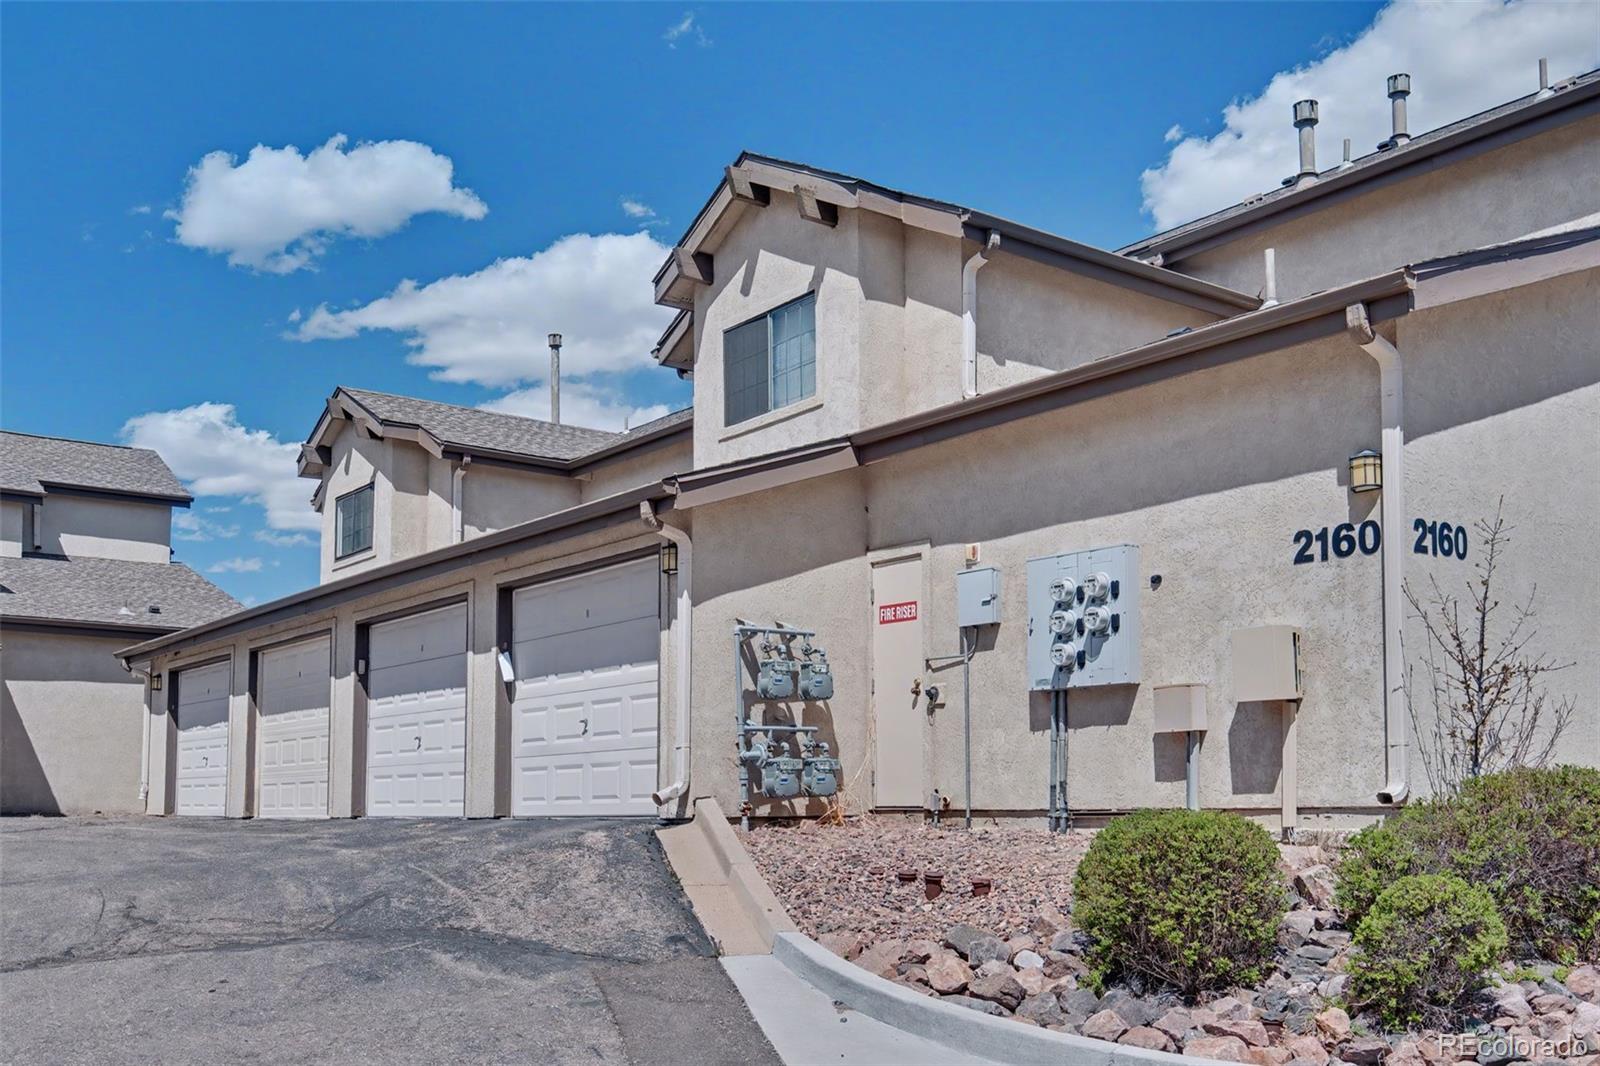
Enjoy the ease of an attached garage and the added privacy that comes with an end-unit location. Outdoor enthusiasts will love the direct access to nearby Ute Valley Park, offering miles of trails and stunning natural scenery just moments from your door.

This home combines low-maintenance living with thoughtful updates and an unbeatable location. Don't miss the opportunity to make it yours!

Share Property

Location

2160 Alicia Point Unit: 101, Colorado Springs, CO 80919

Status

Sold

Date Sold

June 15, 2026
Tiffany  Hyden

Tiffany Hyden

TITLE

REALTOR®

Property Amenities

Interior
Fireplace Gas
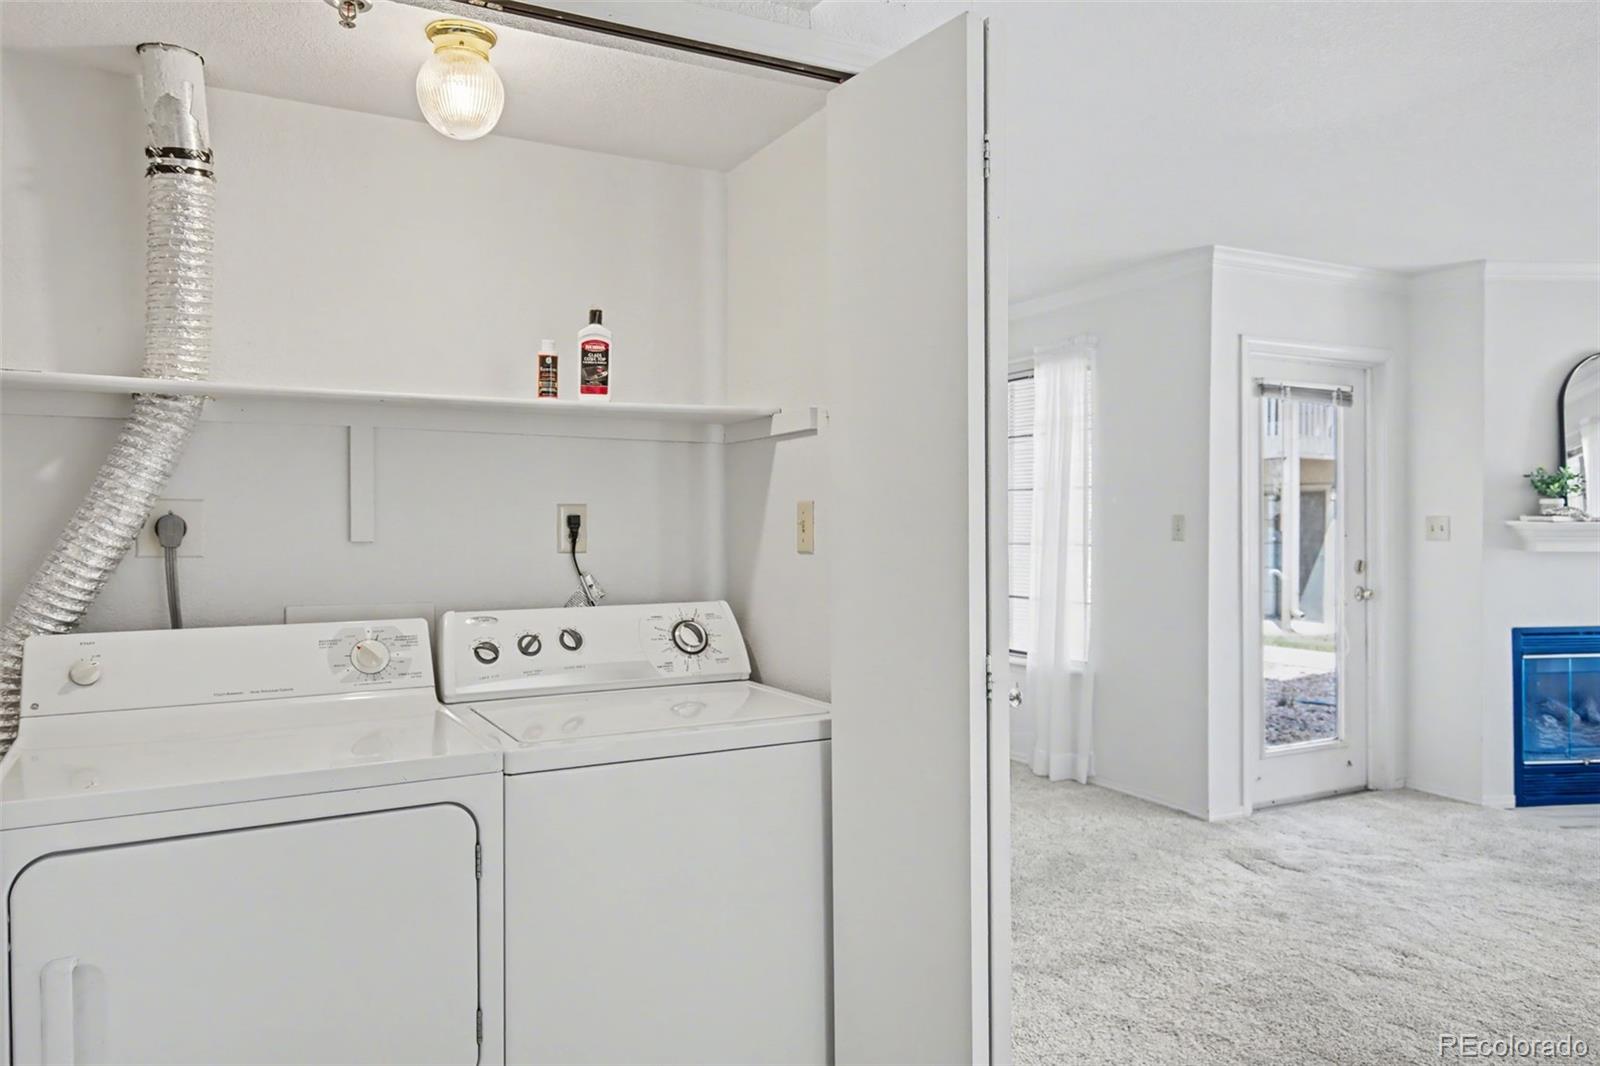
Appliances Dishwasher, Disposal, Dryer, Microwave, Range, Refrigerator, Washer
Flooring Carpet, Vinyl
Total Bedrooms: 2
Full Bathrooms: 2
Area & Lot
Total area 1,164 Sq.Ft.
Lot Area 435.6 Sq.Ft.
Living area 1,164 Sq.Ft.
MLS® ID 5502157
Year Built 1996
School District Colorado Springs 11
High School Coronado
Middle School Holmes
Elementary School Trailblazer
Type Condo
Status Sold
Exterior
Stories 1
Air conditioning Central Air
Heat type Forced Air, Natural Gas
Water Source Public
Garage Space 1.0
Sewer Public Sewer
Roof Composition
Utilities Electricity Connected
Finance
Sales Price $310,000
HOA Fees $440 monthly
Real Estate Tax $935 yearly

Peregrine

Nestled against the foothills on Colorado Springs' northwest side, Peregrine offers a peaceful setting defined by mature pine trees, dramatic mountain views, and immediate access to nature. Homes range from established custom residences to larger executive properties, many backing to open space. Residents enjoy proximity to Blodgett Open Space and Ute Valley Park, highly regarded District 20 schools, and convenient access to shopping, dining, and major commuter routes while maintaining a distinctly residential feel.

Let’s Make Your Next Move a Successful One

Buying or selling a home is a major decision—you deserve guidance that is responsive, knowledgeable, and tailored to your goals. Tiffany provides hands-on support, local expertise, and a seamless experience from consultation to closing.