Leave a Message

Thank you for your message. I will be in touch with you shortly.

2433 Virgo Drive
2433 Virgo Drive
2433 Virgo Drive
2433 Virgo Drive
2433 Virgo Drive
2433 Virgo Drive
2433 Virgo Drive
2433 Virgo Drive
2433 Virgo Drive
2433 Virgo Drive
2433 Virgo Drive
2433 Virgo Drive
2433 Virgo Drive
2433 Virgo Drive
2433 Virgo Drive
2433 Virgo Drive
2433 Virgo Drive
2433 Virgo Drive
2433 Virgo Drive
2433 Virgo Drive
2433 Virgo Drive
2433 Virgo Drive
2433 Virgo Drive
2433 Virgo Drive
2433 Virgo Drive
2433 Virgo Drive
2433 Virgo Drive
2433 Virgo Drive
2433 Virgo Drive
2433 Virgo Drive
2433 Virgo Drive
2433 Virgo Drive
2433 Virgo Drive
2433 Virgo Drive
2433 Virgo Drive
2433 Virgo Drive
2433 Virgo Drive
2433 Virgo Drive
2433 Virgo Drive
2433 Virgo Drive
2433 Virgo Drive
2433 Virgo Drive
2433 Virgo Drive
2433 Virgo Drive
VIEW PHOTOS
$775,000

2433 Virgo Drive

5 Beds 3 Baths 3,475 Sq.Ft. 9,936 Sq.Ft.

Description

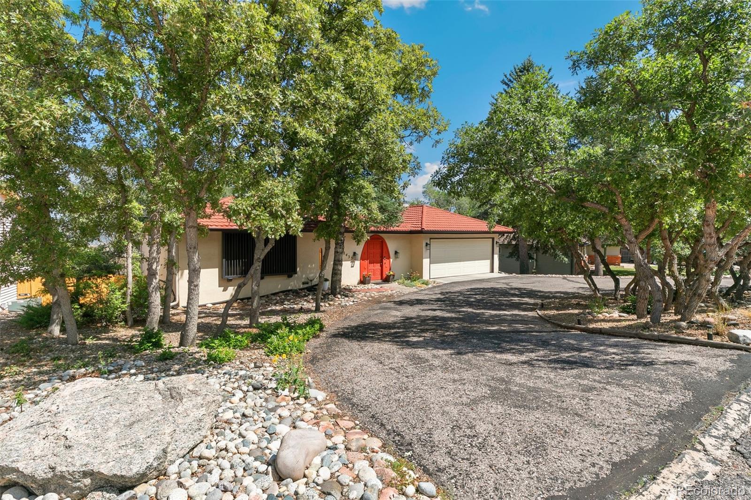
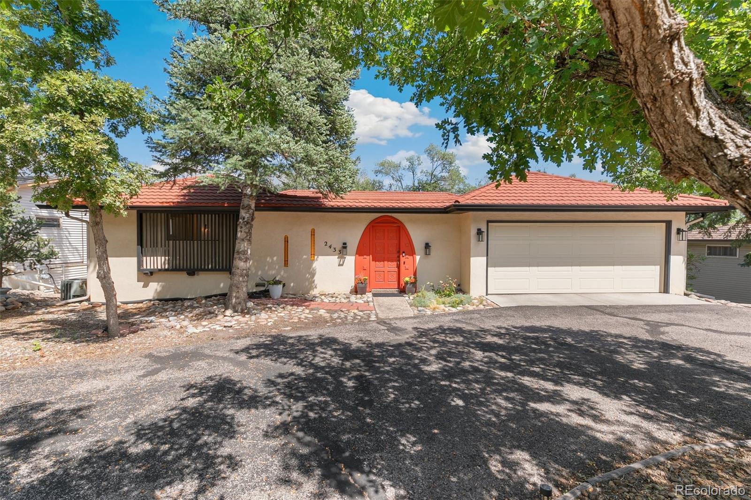
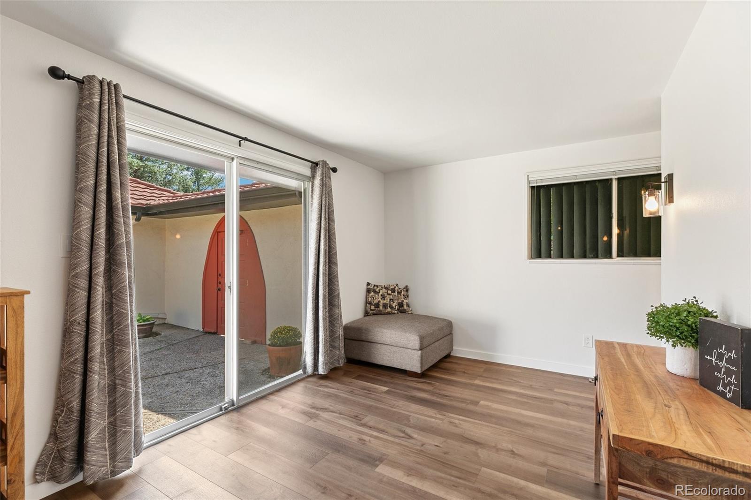
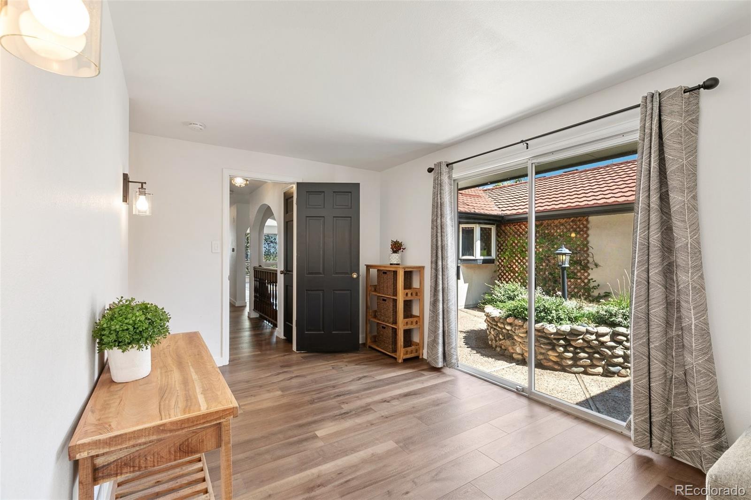
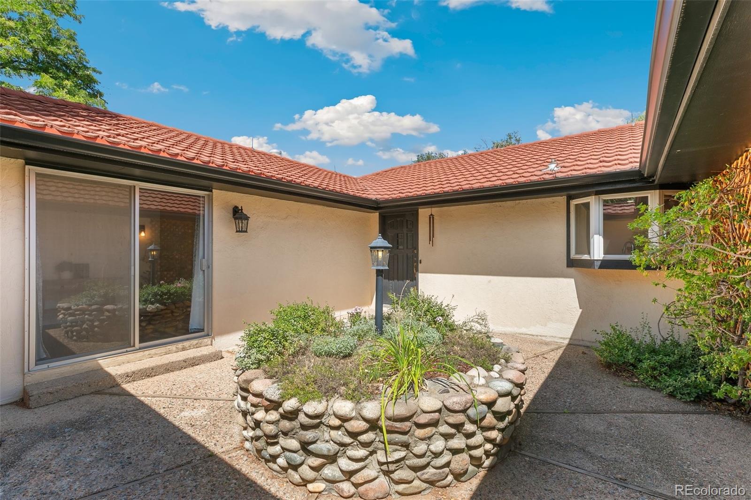
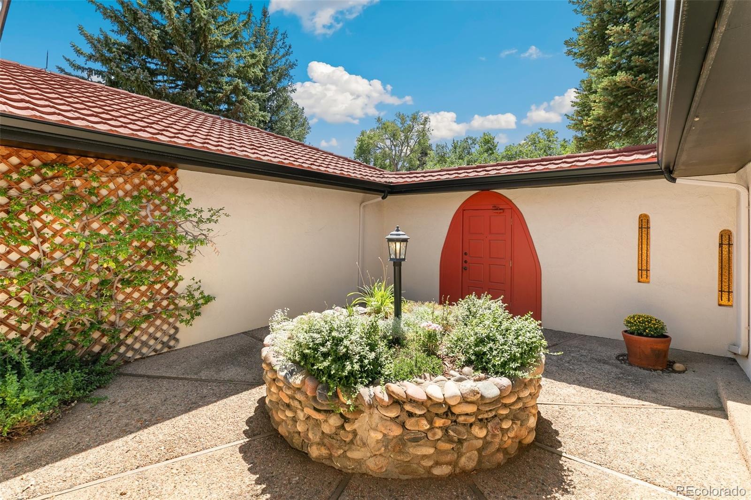
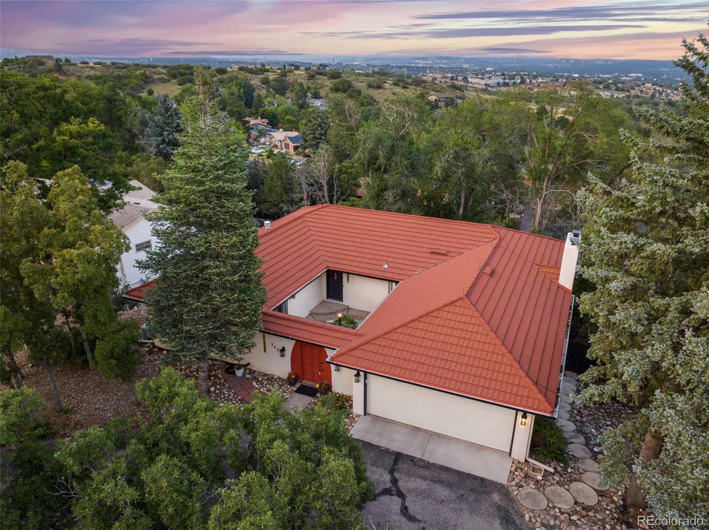
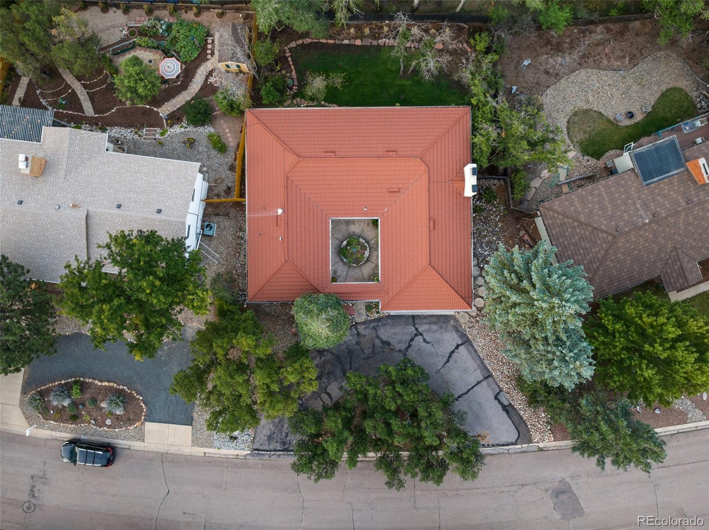
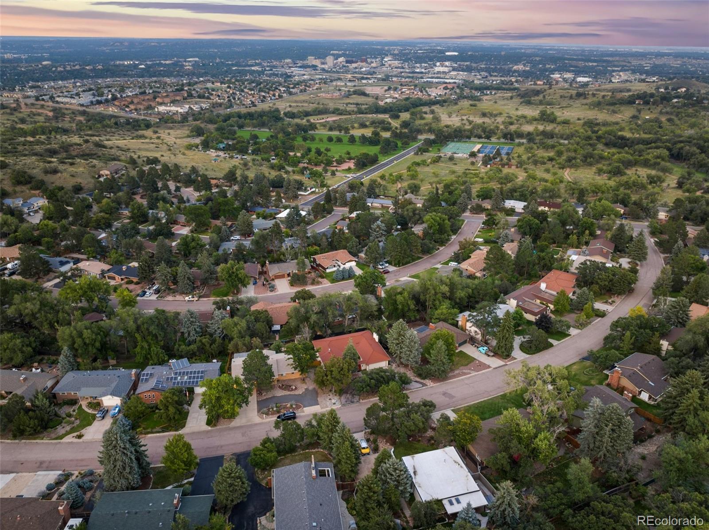
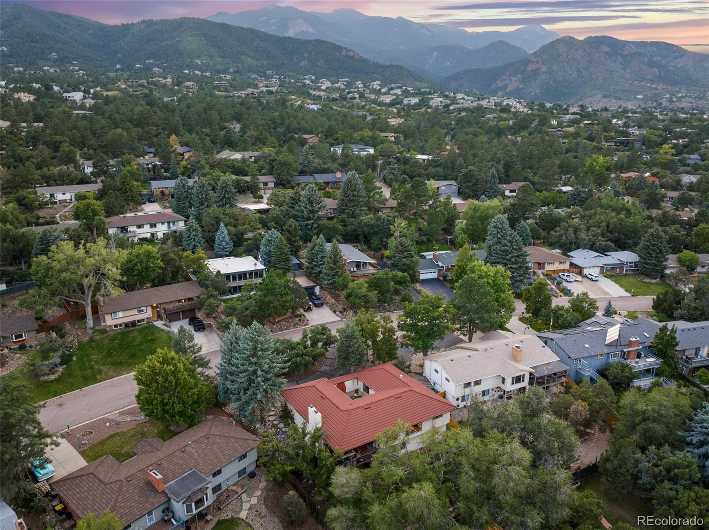
Discover the allure of this one-of-a-kind mid-century mediterranean rancher in the highly desirable Skyway Park neighborhood! Brimming with unique architectural elements and breathtaking city views, this home is truly a MUST-SEE. As you approach via the circular driveway, the charm of the arched, wood-carved doorway immediately captivates you. Enter and be greeted by a serene courtyard--a private retreat leading to the front entrance.
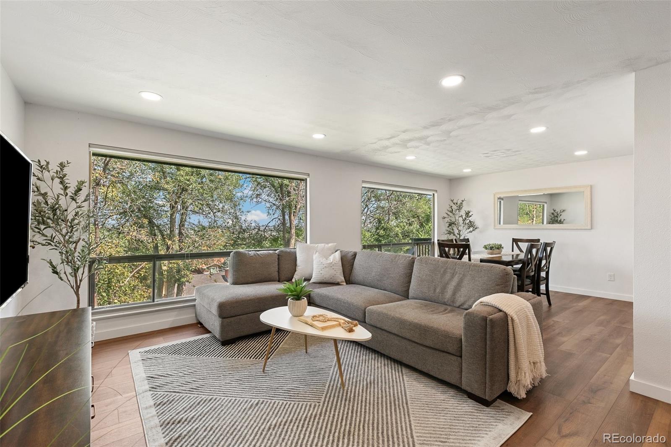
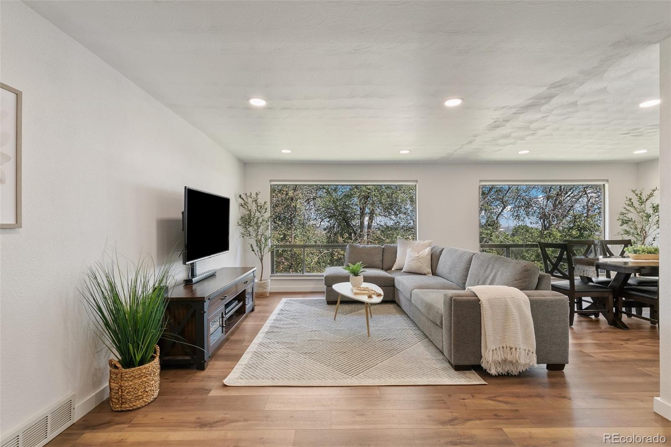
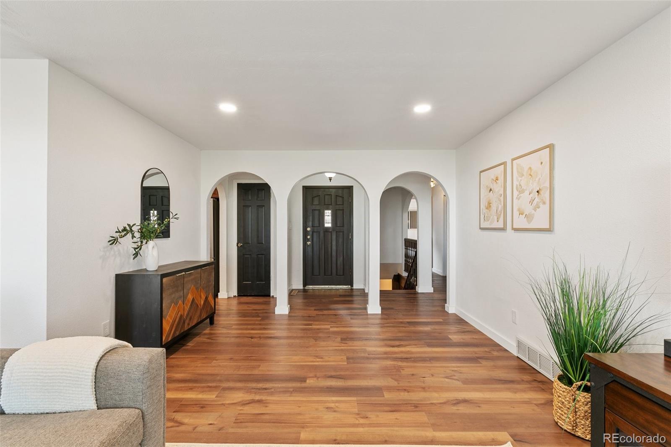
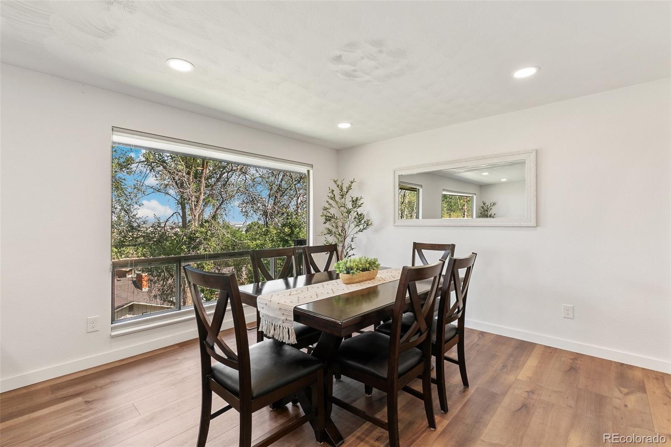
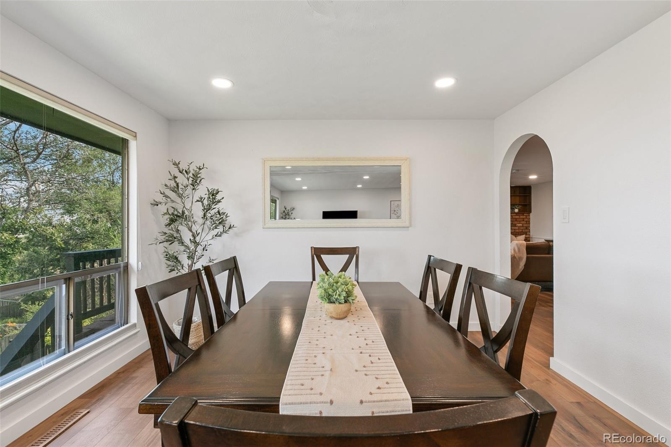
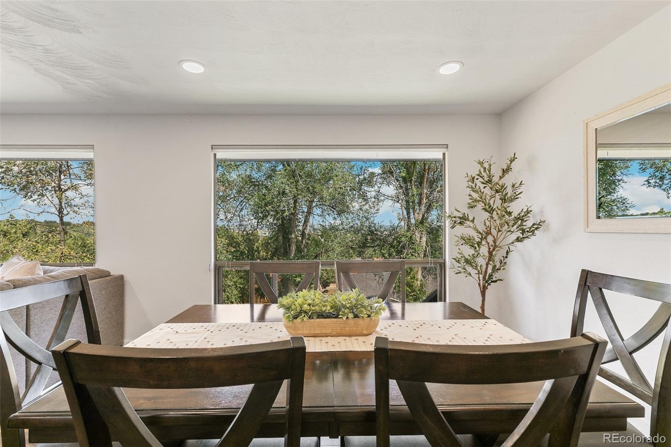
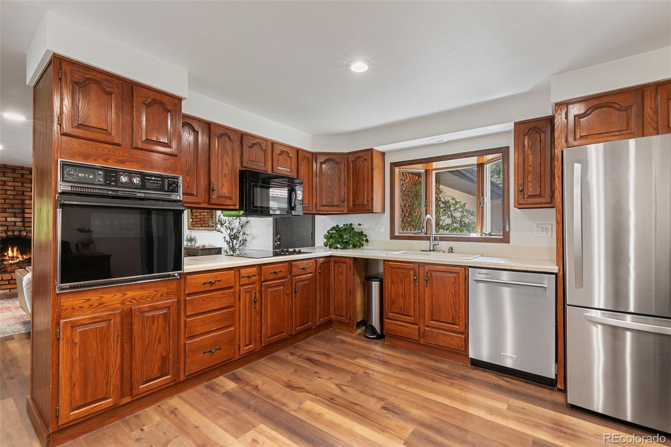
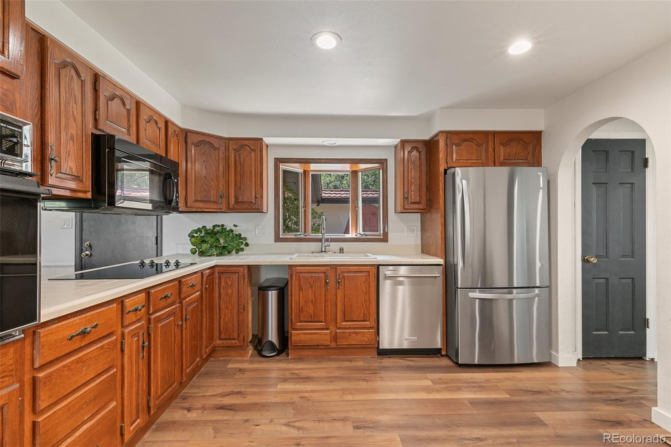
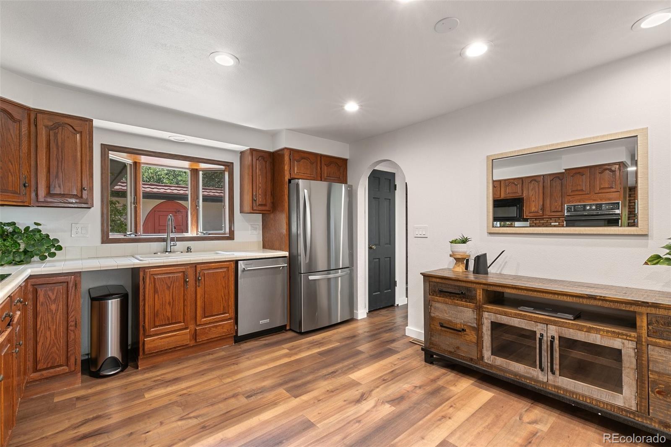
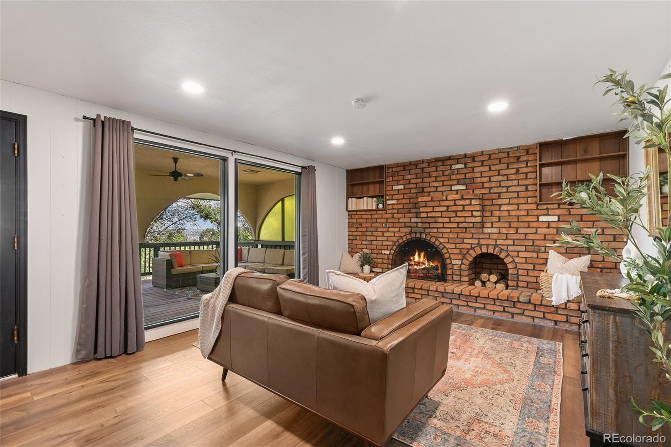
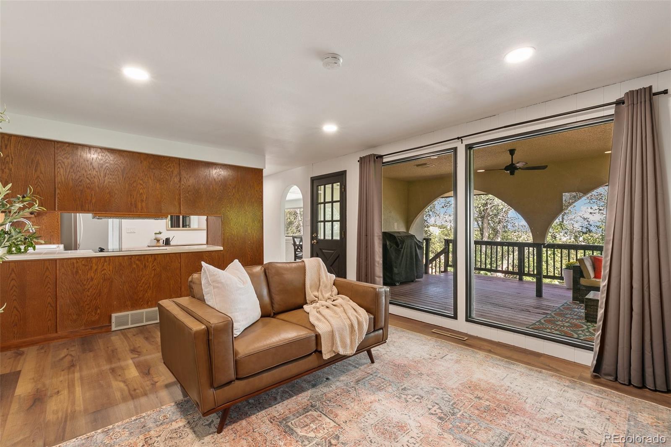
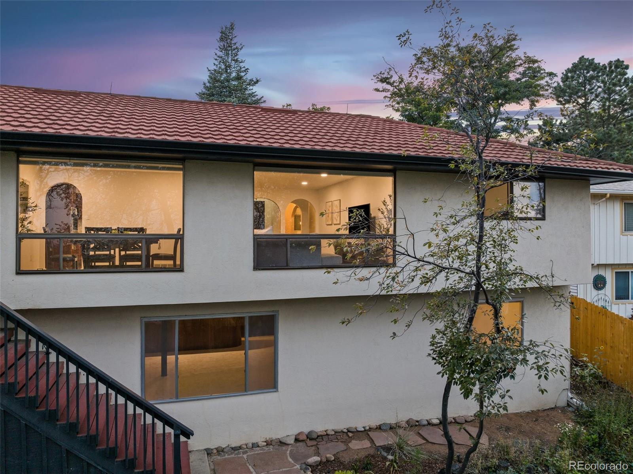
Inside, the home impresses with its distinctive curved archways and abundant natural light streaming through expansive windows, showcasing panoramic city views. Luxury vinyl plank flooring extends seamlessly through the living room, dining room, family room, and kitchen. The family room features a striking brick wall with an elegant curved fireplace and built-in shelving.
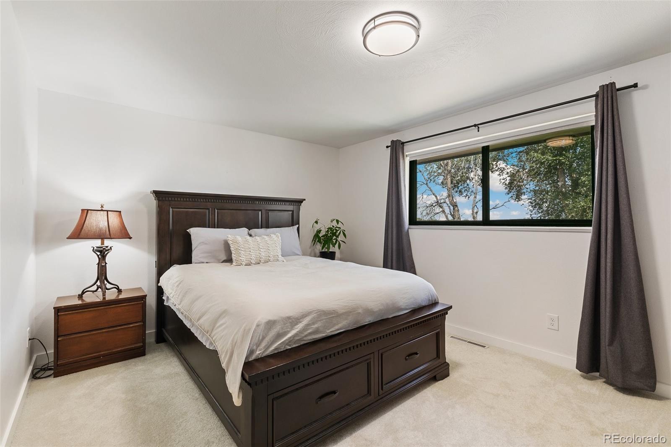
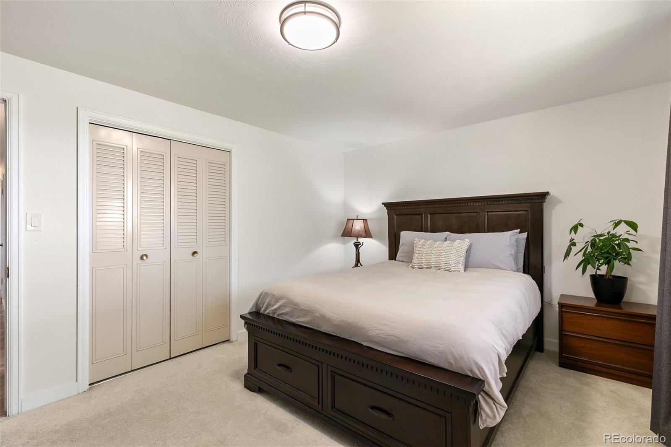
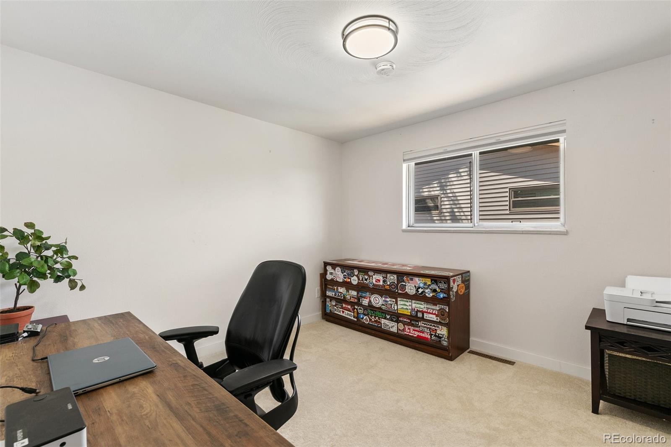
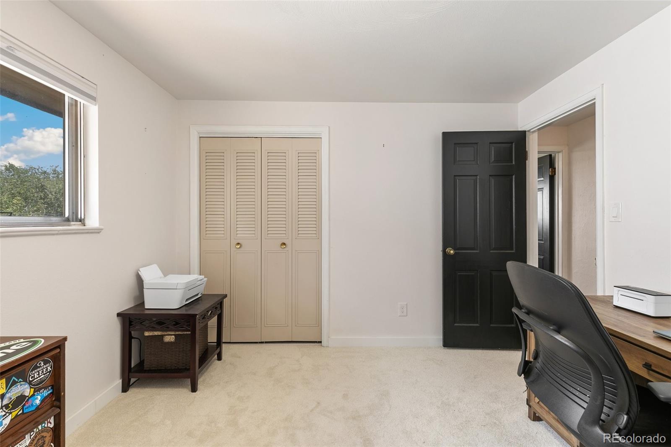
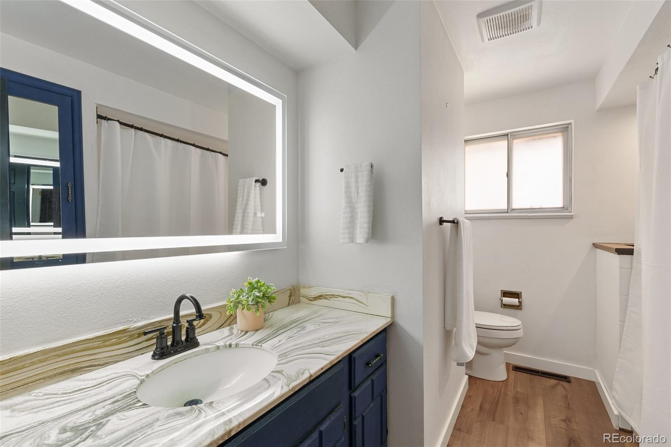
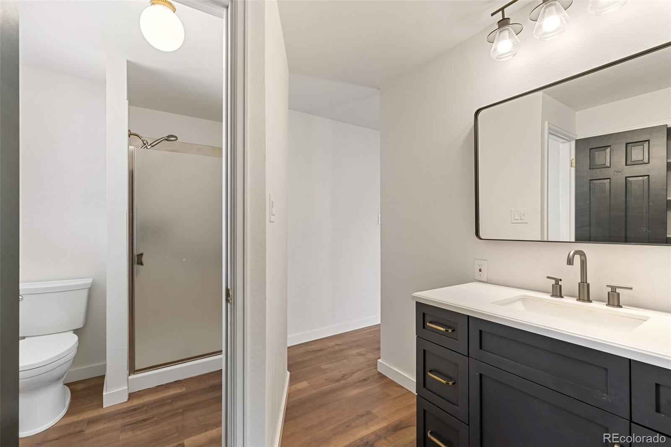
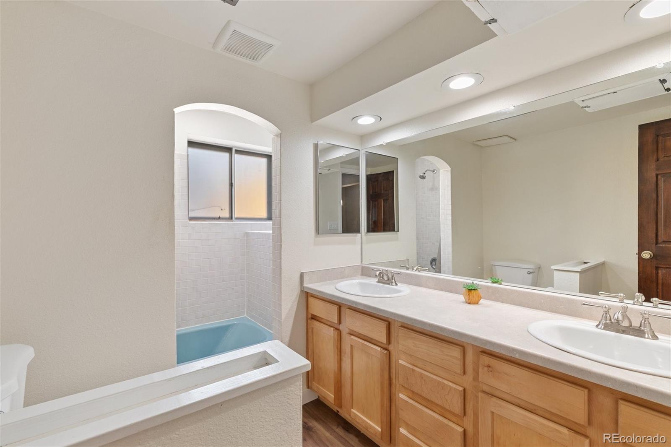
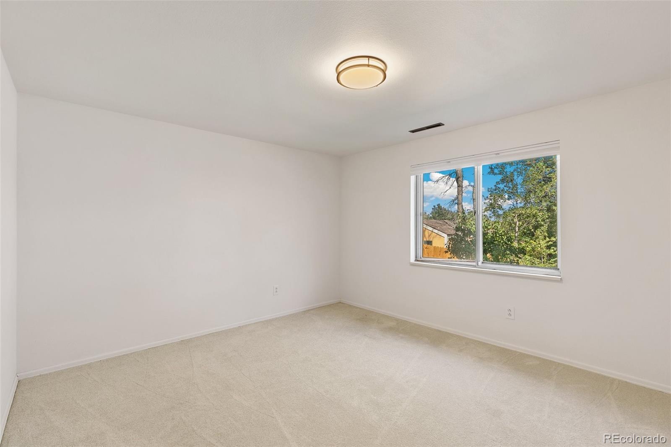
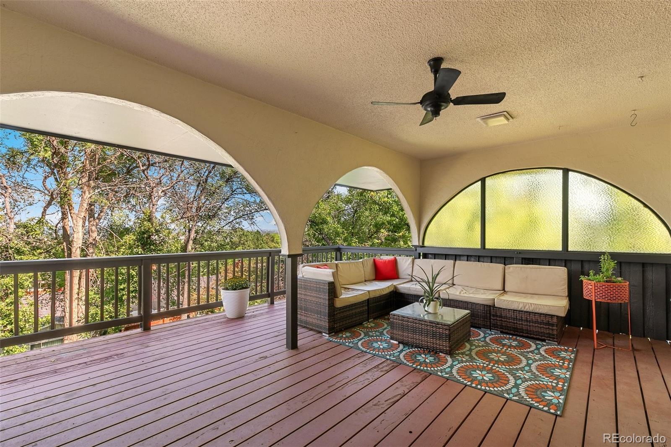
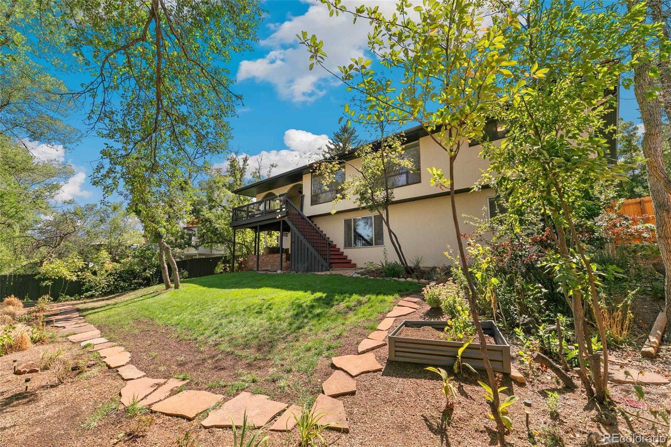
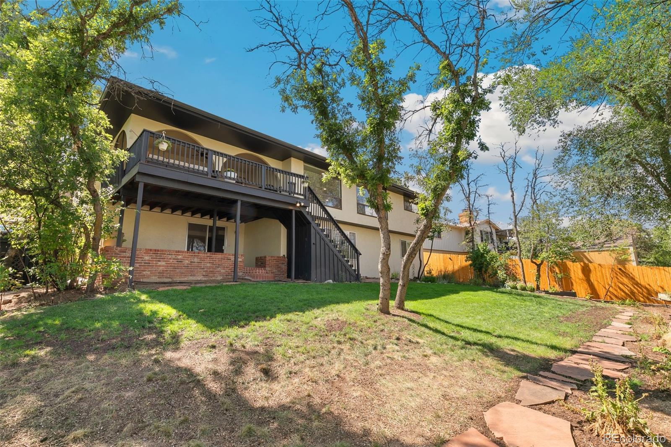
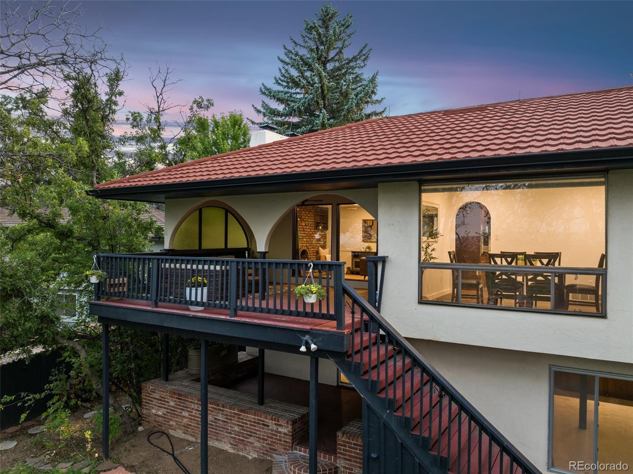
The main level also offers three spacious bedrooms, including one with an en-suite bath, plus an additional full bath. Step out onto the rear deck, where arched elements mirror the interior design, creating a perfect flow for indoor-outdoor entertaining and complete with plumbed-in gas line. Descend to the beautifully landscaped, fully fenced yard and a generously sized covered patio.
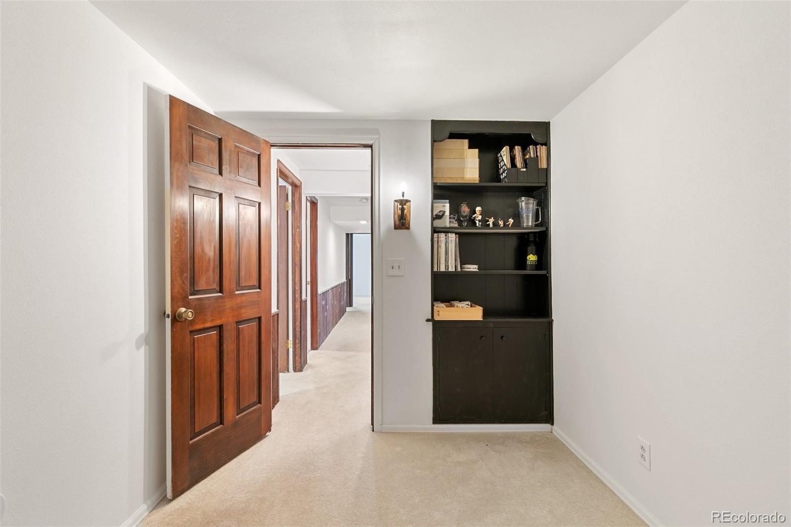
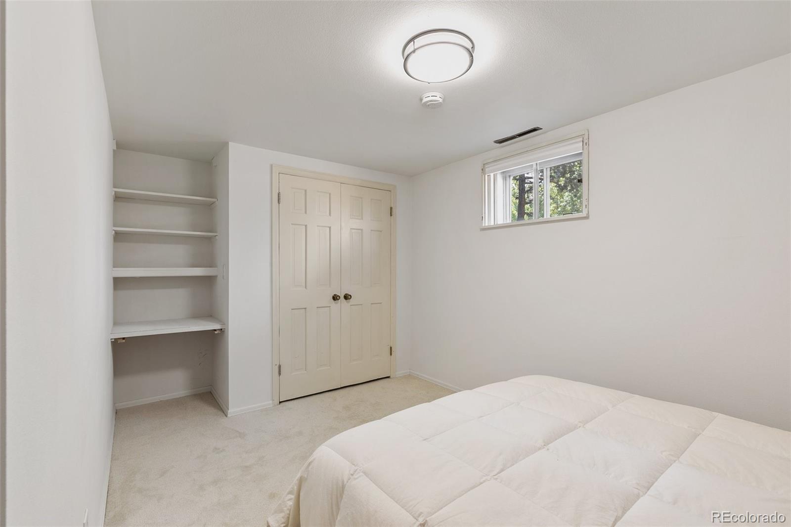
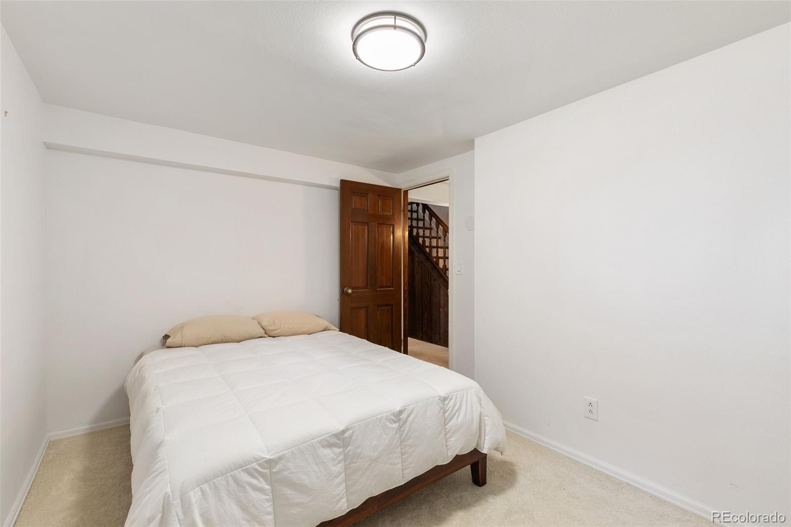
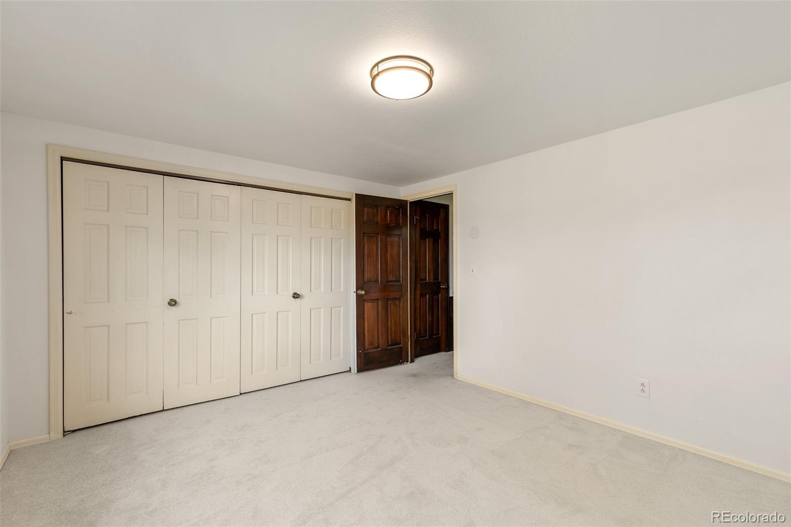
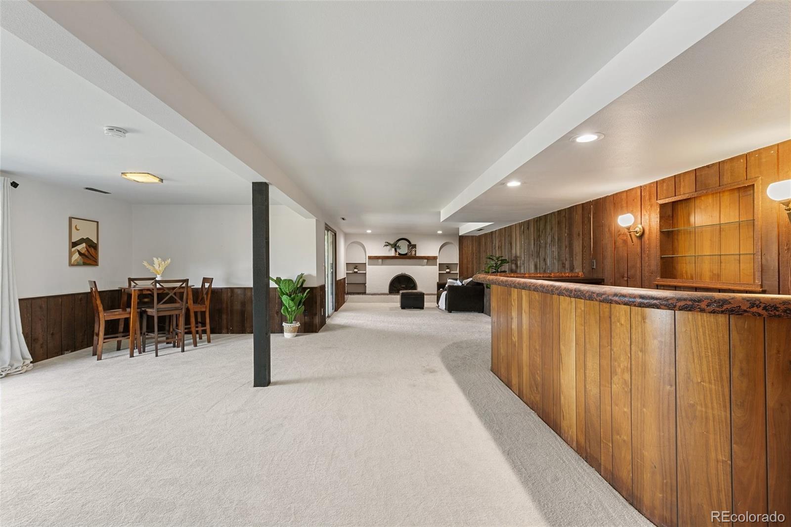
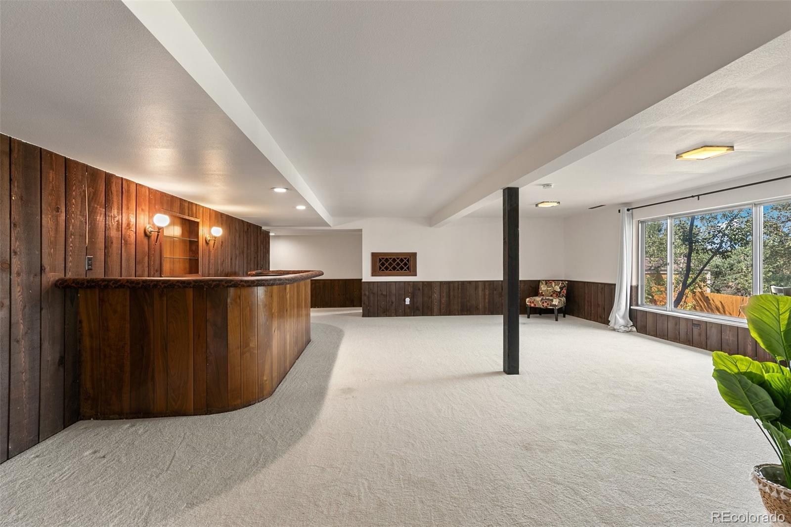
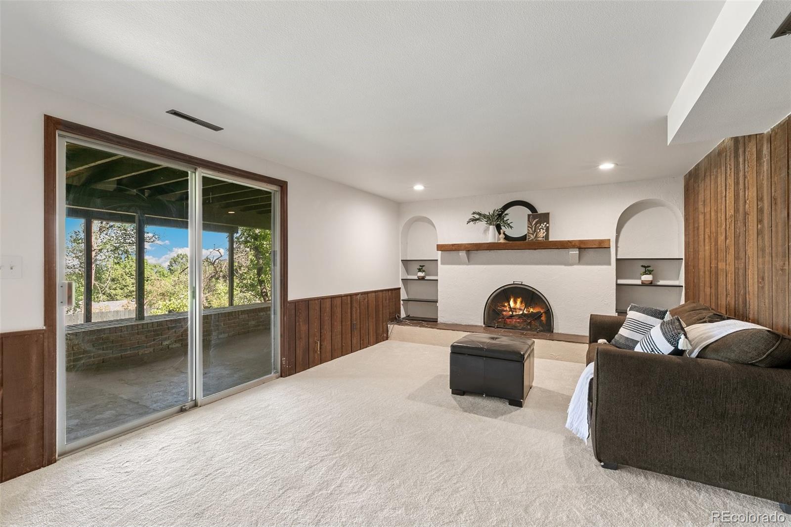
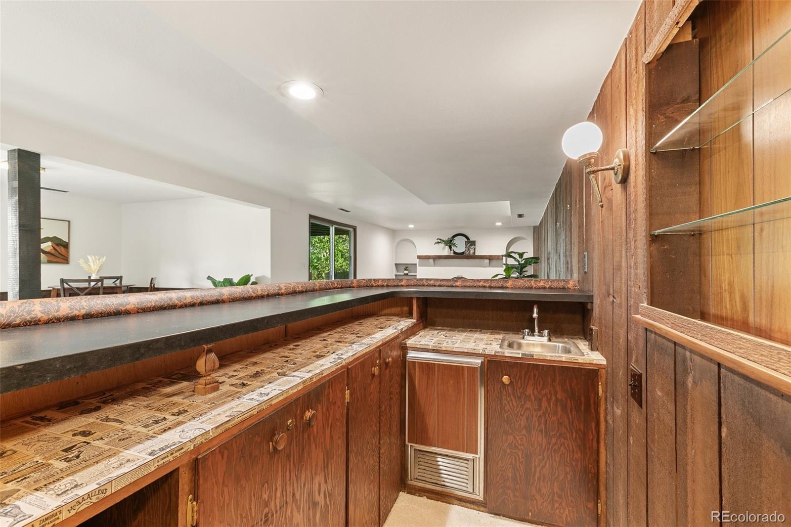
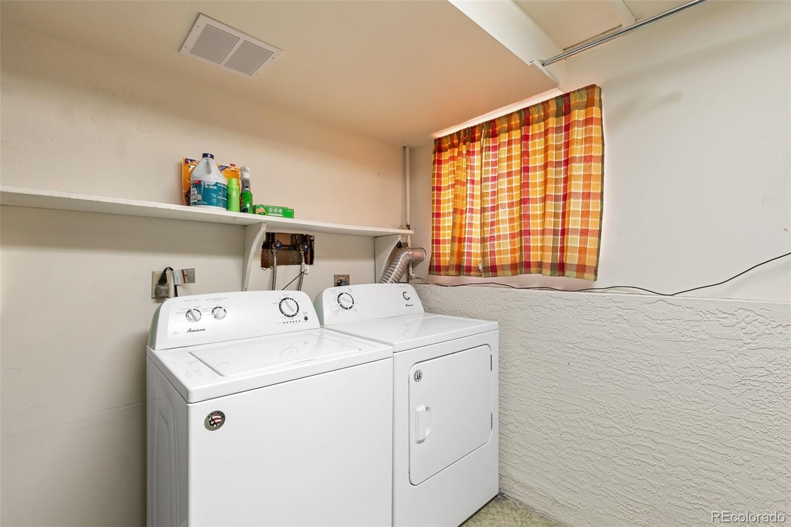
The lower level boasts a vast open living space, highlighted by another stunning curved fireplace wall. The downstairs also features a built-in bar, two additional bedrooms, a vented cigar room which could serve as whatever your heart desires, and a sizable laundry room. With endless potential, this home is a gem waiting to be discovered!
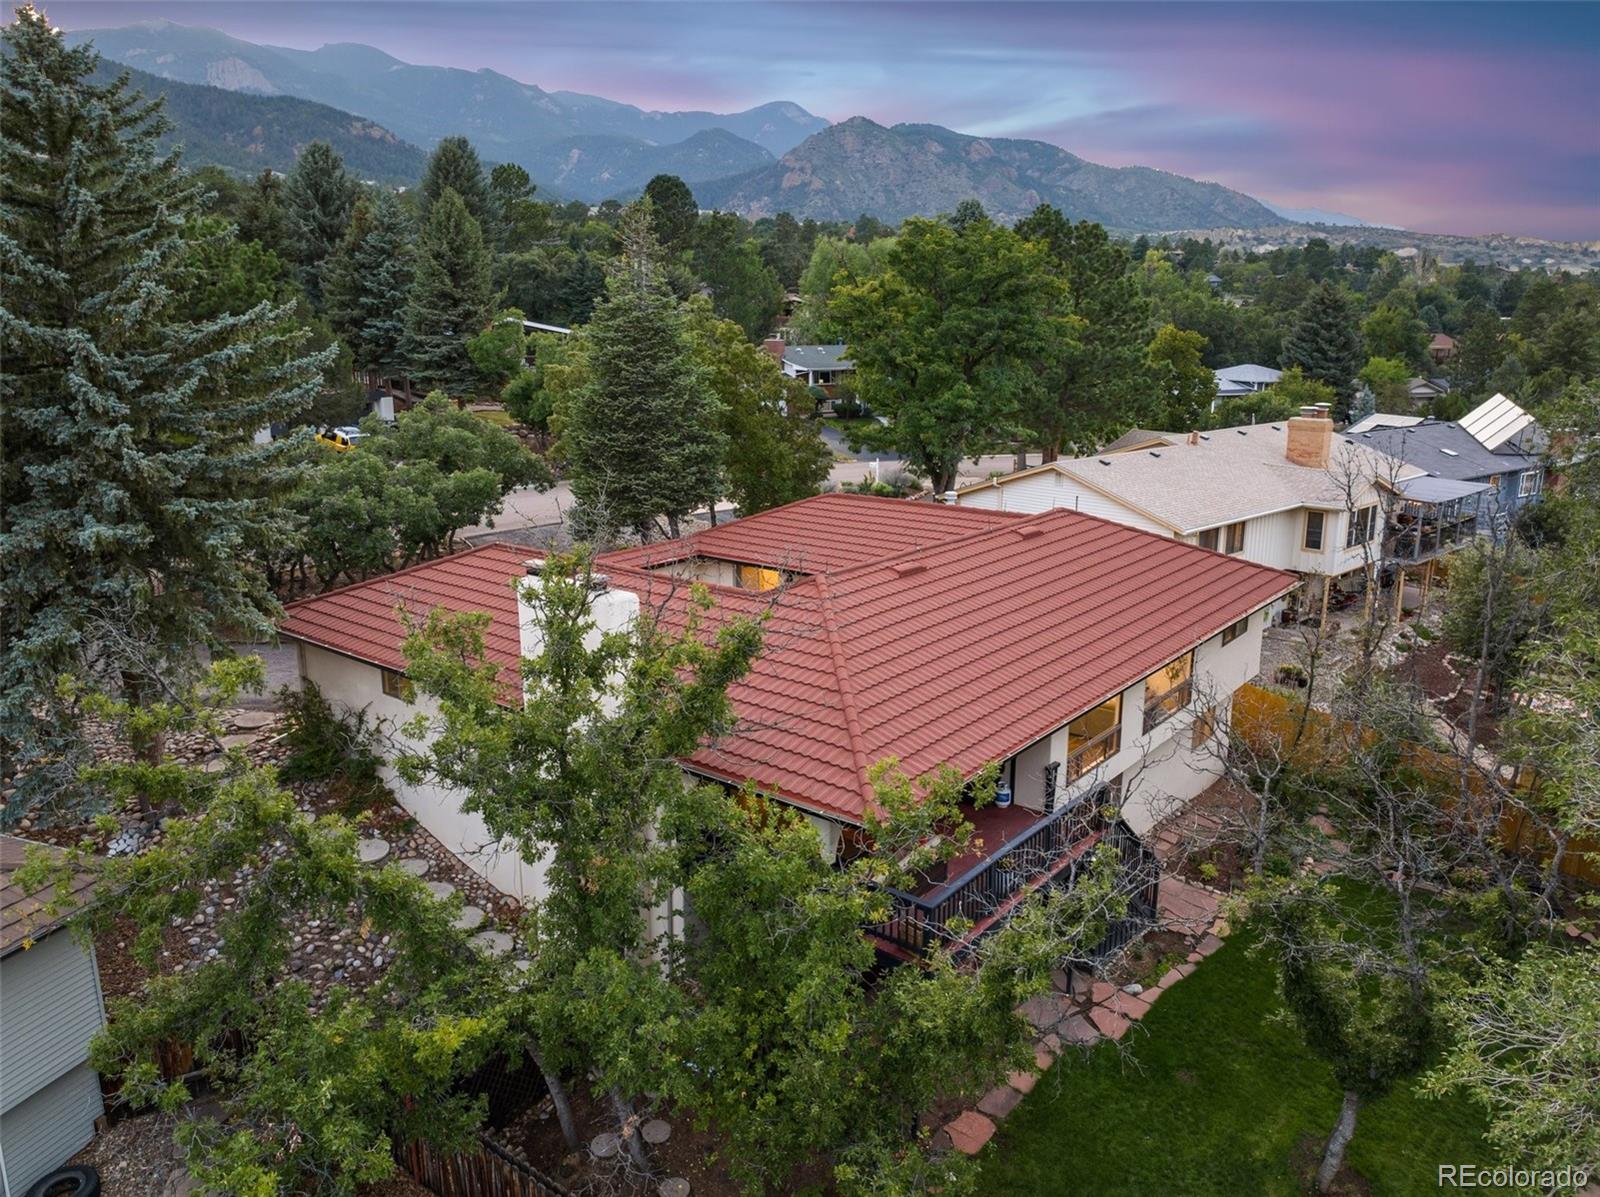
Nestled in the foothills of Skyway Park and within the sought-after D12 school district, this property offers easy access to the Broadmoor, downtown, hiking and biking trails, Bear Creek dog park, and a variety of local shopping and dining options.

Share Property

Location

2433 Virgo Drive, Colorado Springs, CO 80906

Status

Sold

Date Sold

October 9, 2024
Tiffany  Hyden

Tiffany Hyden

TITLE

REALTOR®

Property Amenities

Interior
Fireplace Basement, Family Room, Wood Burning
Appliances Cooktop, Dishwasher, Disposal, Dryer, Microwave, Oven, Refrigerator, Washer
Flooring Carpet, Vinyl
Total Bedrooms: 5
Three-Quarter Bathrooms: 1
Full Bathrooms: 2
Area & Lot
Total area 3,475 Sq.Ft.
Lot Area 9,936 Sq.Ft.
Living area 3,475 Sq.Ft.
MLS® ID 9606652
Year Built 1967
School District Cheyenne Mountain 12
High School Cheyenne Mountain
Middle School Cheyenne Mountain
Elementary School Gold Camp
View Description City,Mountain(s)
Type Residential
Status Sold
Exterior
Stories 1
Air conditioning Central Air
Heat type Forced Air
Water Source Public
Garage Space 2.0
Sewer Community Sewer
Parking Circular Driveway
Lot Features Foothills, Landscaped
Roof Metal
Utilities Cable Available, Electricity Connected, Natural Gas Connected
Finance
Sales Price $775,000
Real Estate Tax $2,594 yearly

360 Virtual Tour

Take a tour of this property

Let’s Make Your Next Move a Successful One

Buying or selling a home is a major decision—you deserve guidance that is responsive, knowledgeable, and tailored to your goals. Tiffany provides hands-on support, local expertise, and a seamless experience from consultation to closing.