Leave a Message

Thank you for your message. I will be in touch with you shortly.

2434 Virgo Drive
2434 Virgo Drive
2434 Virgo Drive
2434 Virgo Drive
2434 Virgo Drive
2434 Virgo Drive
2434 Virgo Drive
2434 Virgo Drive
2434 Virgo Drive
2434 Virgo Drive
2434 Virgo Drive
2434 Virgo Drive
2434 Virgo Drive
2434 Virgo Drive
2434 Virgo Drive
2434 Virgo Drive
2434 Virgo Drive
2434 Virgo Drive
2434 Virgo Drive
2434 Virgo Drive
2434 Virgo Drive
2434 Virgo Drive
2434 Virgo Drive
2434 Virgo Drive
2434 Virgo Drive
2434 Virgo Drive
2434 Virgo Drive
2434 Virgo Drive
2434 Virgo Drive
2434 Virgo Drive
2434 Virgo Drive
2434 Virgo Drive
2434 Virgo Drive
2434 Virgo Drive
2434 Virgo Drive
2434 Virgo Drive
2434 Virgo Drive
2434 Virgo Drive
2434 Virgo Drive
2434 Virgo Drive
2434 Virgo Drive
2434 Virgo Drive
2434 Virgo Drive
2434 Virgo Drive
2434 Virgo Drive
2434 Virgo Drive
VIEW PHOTOS
Listed by Jed Johnson, Exp Realty LLC Listing Contact: 8884402724
$794,066

2434 Virgo Drive

4 Beds 3 Baths 2,728 Sq.Ft.

Description

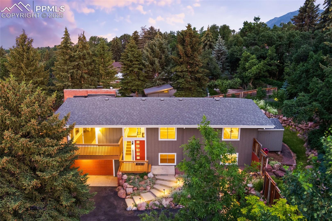
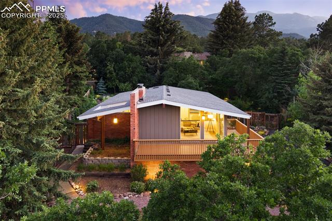
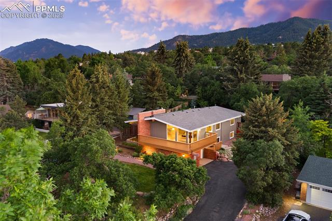
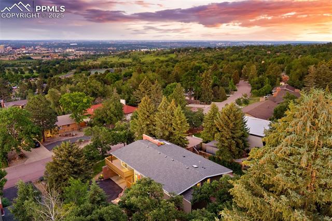
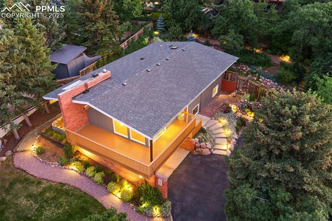
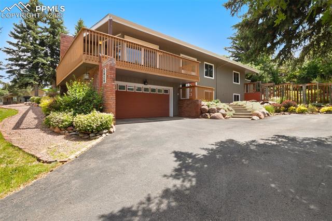
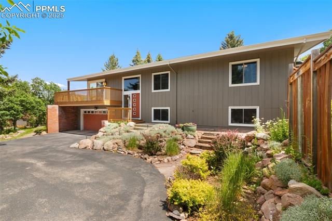
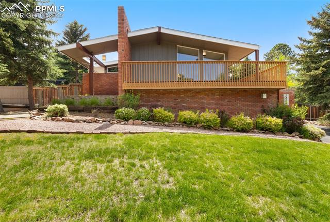
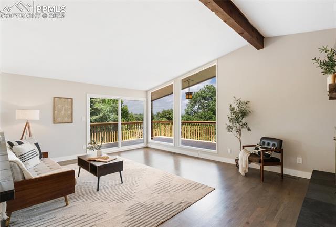
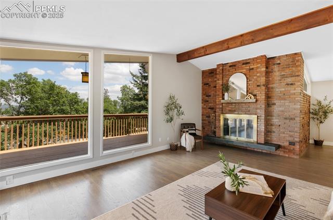
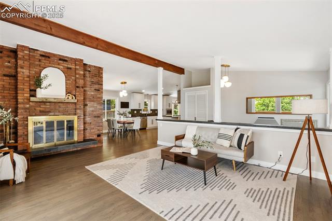
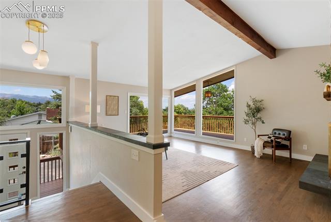
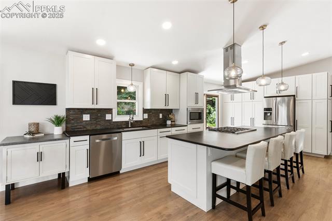
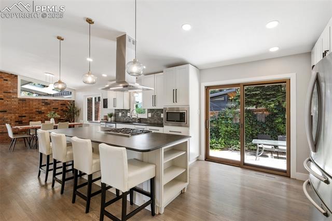
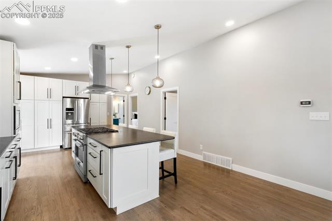
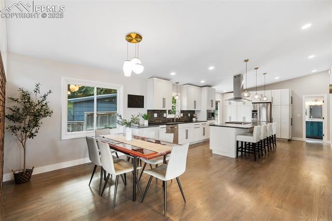
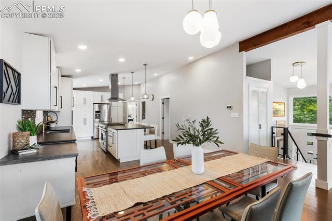
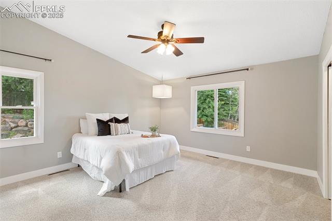
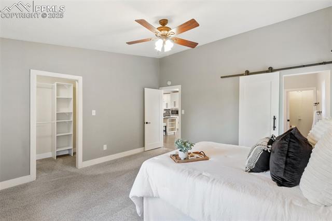
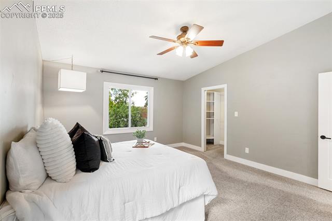
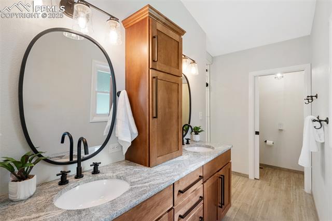
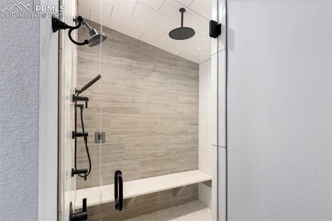
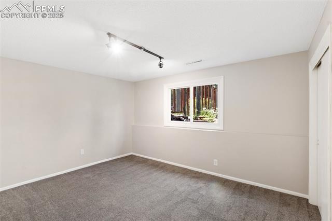
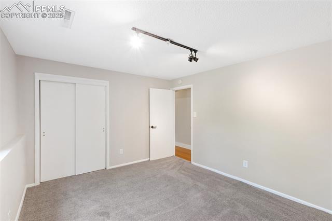
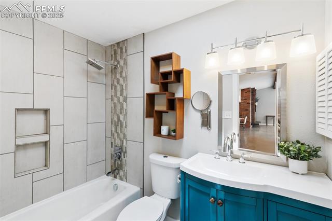
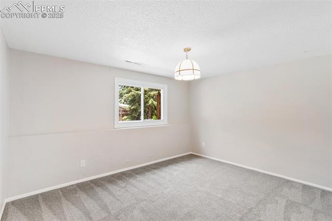
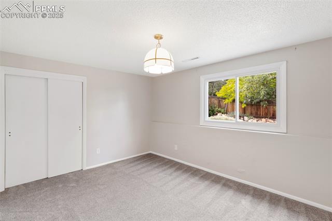
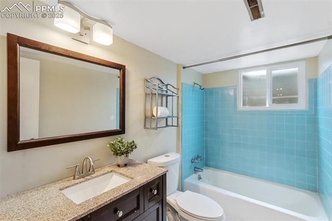
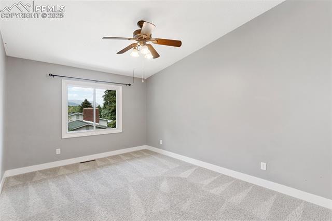
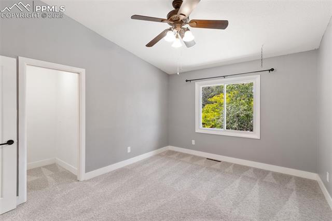
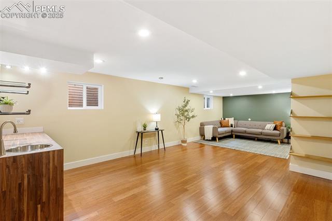
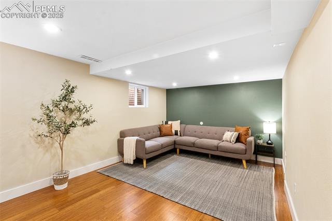
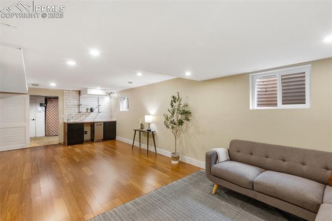
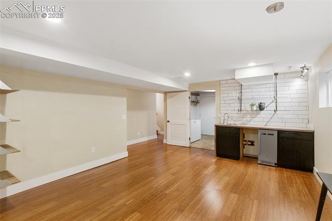
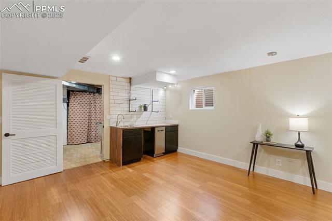
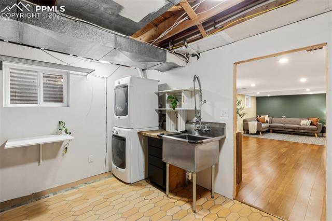
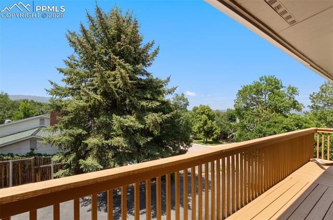
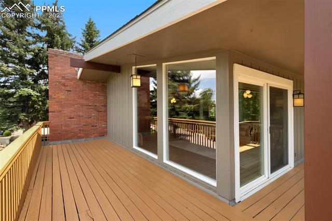
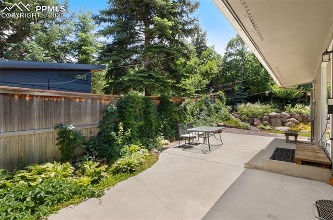
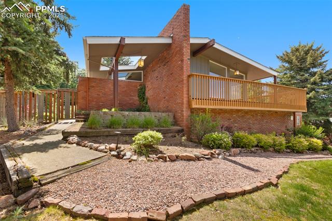
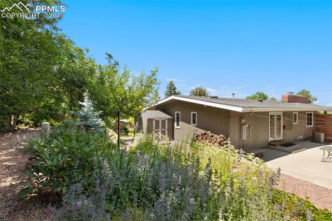
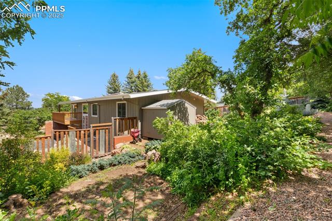
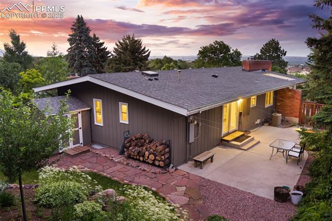
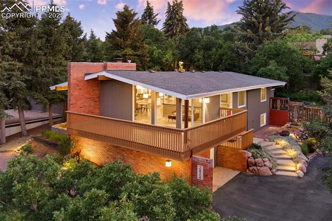
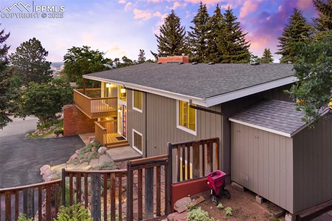
Exquisite Mid-Century Modern Retreat! Step into a world of elevated elegance with this breathtaking mid-century modern home, where every detail has been thoughtfully curated for luxury living. Boasting timeless architectural charm and panoramic mountain views, this exceptional residence is a true showpiece. As you enter, you're welcomed by a striking, modern staircase that guides you to the heart of the home, where the design truly dazzles. From the top of the stairwell, take in the sweeping vistas of the surrounding mountains--truly a sight to behold. Floor-to-ceiling windows flood the space with natural light, highlighting the stunning remodel of this custom-crafted mid-century gem. Richly refinished wood floors, soaring vaulted ceilings with exposed wood beams, and beautifully accented brick walls create a warm, inviting atmosphere. The gourmet kitchen is a chef's dream, featuring sleek soft-close cabinetry, exquisite countertops, top-tier appliances, and abundant storage for all your culinary needs. Step outside onto the expansive deck and revel in the breathtaking views--this is outdoor living at its finest, a haven you'll never want to leave. The main level also includes two elegantly renovated bathrooms and two spacious bedrooms, offering both luxury and comfort. The backyard is an oasis, surrounded by lush greenery and designed for ultimate privacy, providing a peaceful retreat in the midst of nature. Downstairs, you'll find two additional bedrooms, a stylish full bath, and a second family room ideal for relaxation or entertaining. The built-in bar adds a touch of sophistication to your gatherings. This home truly has it all--combining design, functionality, and location. Nestled in the coveted foothills of Skyway Park, within the renowned D12 school district, you're just minutes from the Broadmoor, downtown, scenic hiking and biking trails, and a variety of local dining and shopping options. Schedule your tour today!

Share Property

Location

2434 Virgo Drive, Colorado Springs, CO 80906

Status

Sold

Date Sold

July 25, 2025
Tiffany  Hyden

Tiffany Hyden

TITLE

REALTOR®

Property Amenities

Interior
Appliances Dishwasher, Disposal, Dryer, Microwave Oven, Range, Refrigerator, Washer
Total Bedrooms: 4
Three-Quarter Bathrooms: 1
Full Bathrooms: 2
Other Interior Features Vaulted Ceilings
Area & Lot
Living area 2,728 Sq.Ft.
MLS® ID 2284926
Year Built 1967
School District Cheyenne Mtn-12
Middle School Cheyenne Mountain
Type Residential
Status Sold
Exterior
Air conditioning Ceiling Fan(s), Central Air
Heat type Forced Air
Garage Space 2.0
Roof Composite Shingle
Utilities Electricity Connected, Natural Gas Connected
Finance
Sales Price $794,066
Real Estate Tax $2,622 yearly

360 Virtual Tour

Take a tour of this property

Let’s Make Your Next Move a Successful One

Buying or selling a home is a major decision—you deserve guidance that is responsive, knowledgeable, and tailored to your goals. Tiffany provides hands-on support, local expertise, and a seamless experience from consultation to closing.