Leave a Message

Thank you for your message. I will be in touch with you shortly.

2435 Virgo Drive
2435 Virgo Drive
2435 Virgo Drive
2435 Virgo Drive
2435 Virgo Drive
2435 Virgo Drive
2435 Virgo Drive
2435 Virgo Drive
2435 Virgo Drive
2435 Virgo Drive
2435 Virgo Drive
2435 Virgo Drive
2435 Virgo Drive
2435 Virgo Drive
2435 Virgo Drive
2435 Virgo Drive
2435 Virgo Drive
2435 Virgo Drive
2435 Virgo Drive
2435 Virgo Drive
2435 Virgo Drive
2435 Virgo Drive
2435 Virgo Drive
2435 Virgo Drive
2435 Virgo Drive
2435 Virgo Drive
2435 Virgo Drive
2435 Virgo Drive
2435 Virgo Drive
2435 Virgo Drive
2435 Virgo Drive
2435 Virgo Drive
2435 Virgo Drive
2435 Virgo Drive
2435 Virgo Drive
2435 Virgo Drive
2435 Virgo Drive
2435 Virgo Drive
2435 Virgo Drive
2435 Virgo Drive
2435 Virgo Drive
2435 Virgo Drive
2435 Virgo Drive
2435 Virgo Drive
2435 Virgo Drive
2435 Virgo Drive
2435 Virgo Drive
2435 Virgo Drive
2435 Virgo Drive
2435 Virgo Drive
VIEW PHOTOS
$983,560

2435 Virgo Drive

3 Beds 2 Baths 2,441 Sq.Ft. 10,301 Sq.Ft.

Description

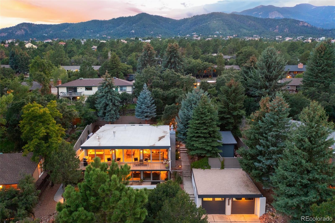
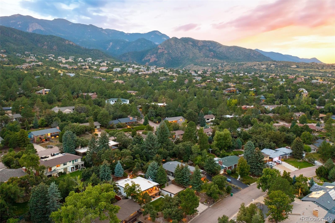
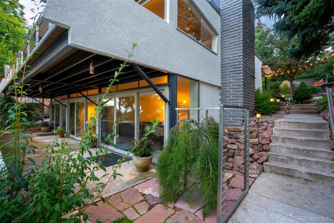
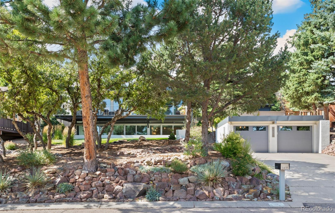
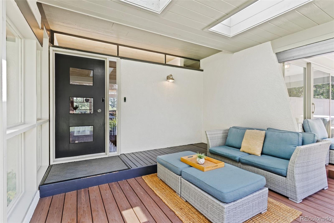
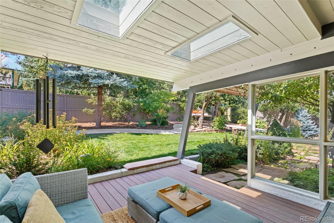
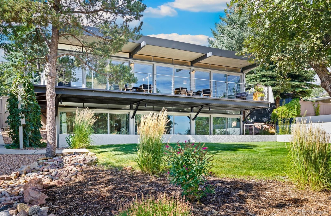
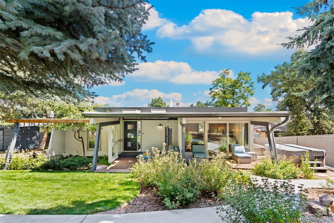
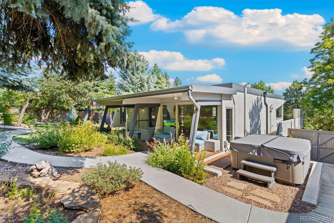
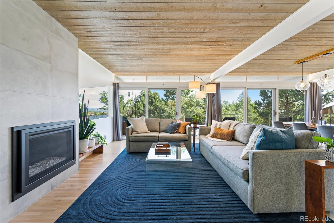
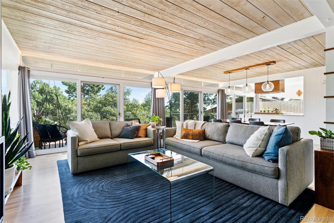
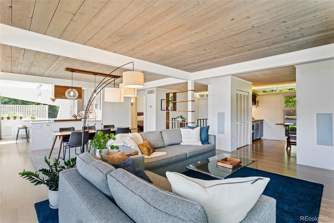
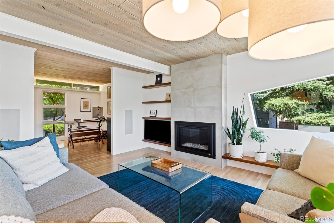
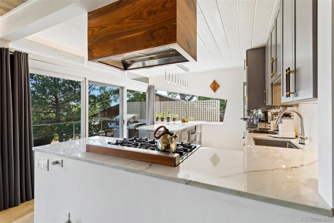
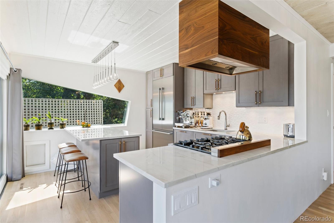
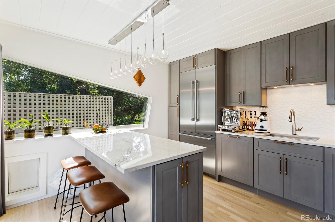
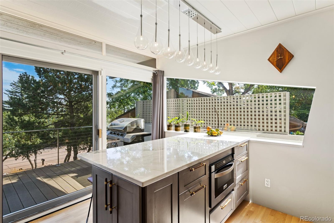
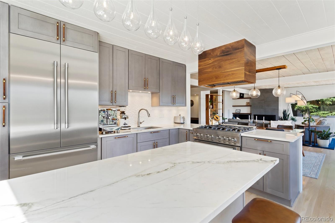
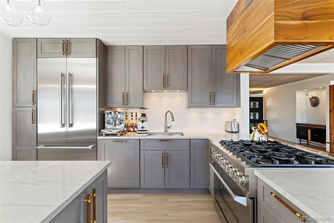
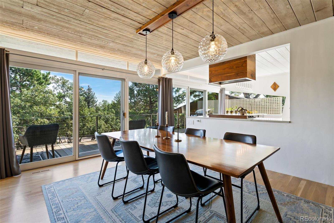
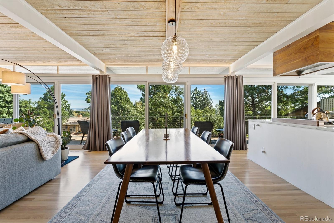
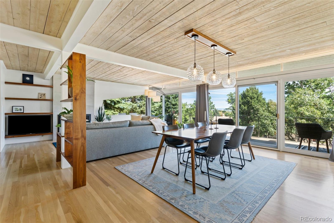
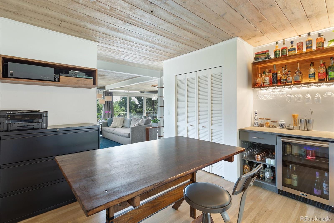
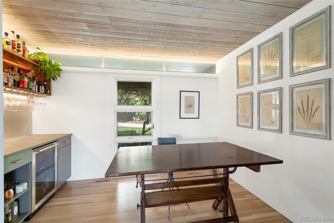
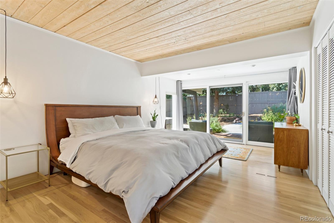
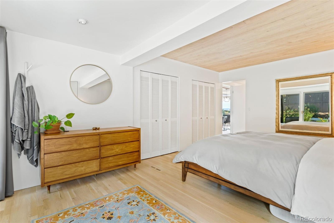
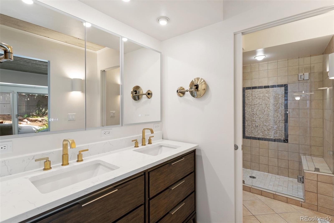
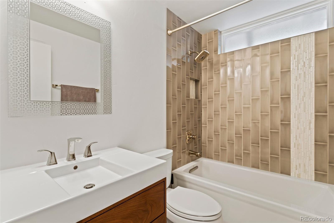
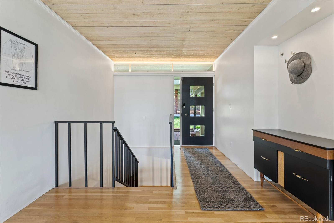
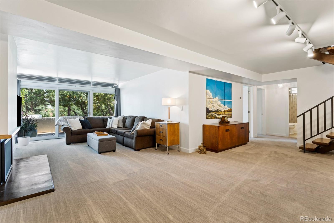
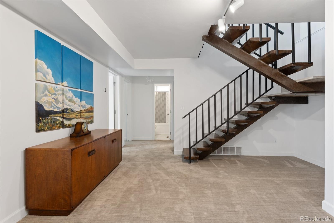
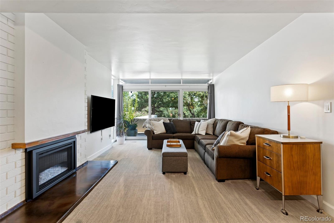
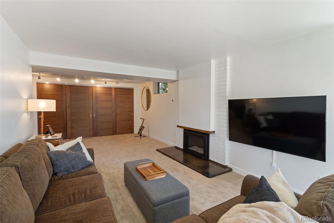
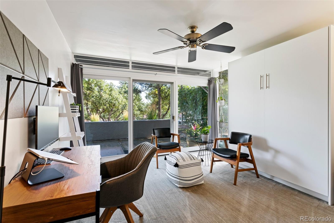
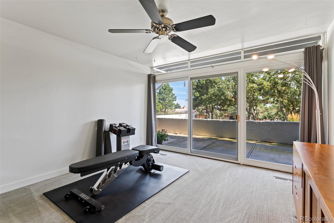
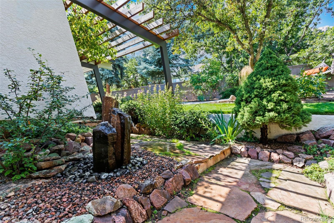
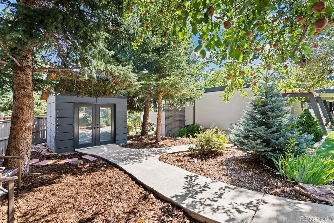
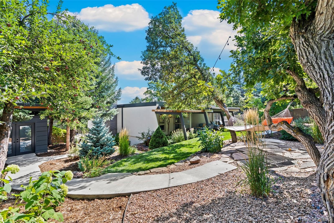
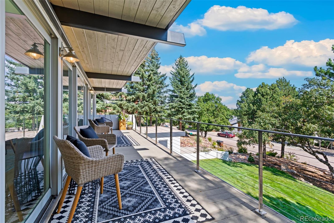
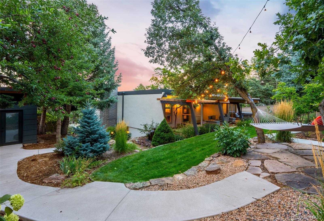
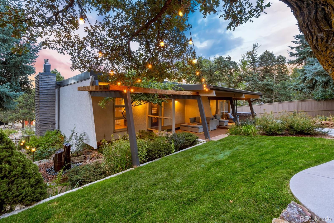
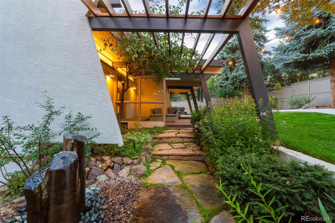
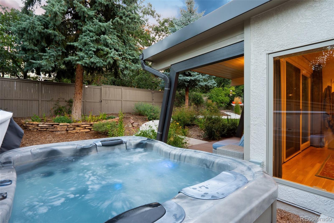
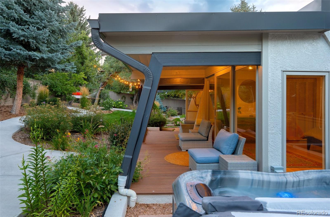
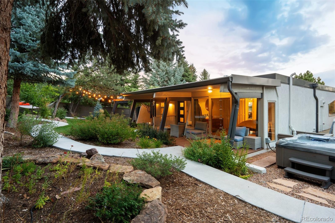
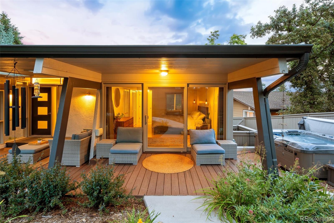
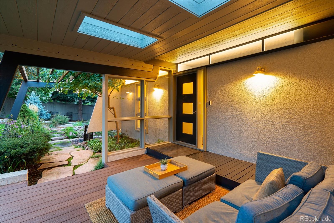
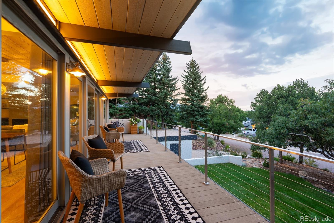
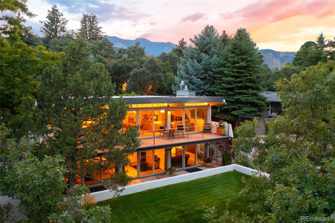
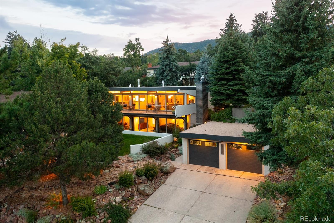
Stunning Mid-Century Modern Oasis!!! Experience the epitome of luxury living in this unique mid-century modern masterpiece. Overflowing with distinctive architectural features and lavish amenities, this home is a MUST-SEE. Step onto the manicured pathway leading to the front door, and be captivated by the meticulously landscaped gardens, complete with an elegant auto-fill fountain and a stylish studio/shed. Throughout the property, thoughtfully planned walkways guide you amidst lush greenery, while a pergola gracefully adorns the front entryway, draped with verdant foliage, creating a serene outdoor lounge area illuminated by skylights. Upon entering, you are greeted by an extraordinary design highlighted by an impeccably built-in bookshelf, serving as the centerpiece of the main dining/living area. Refinished white oak floors, beamed wood ceilings, and an entire wall of Pella glass doors seamlessly blend indoor and outdoor spaces, flooding the home with natural light. The kitchen boasts soft-close cabinetry, stunning stone countertops, high end appliances and uniquely shaped windows framing picturesque views. Luxurious amenities abound, including exquisite lighting fixtures, Heat and Glo gas fireplaces, a built-in murphy bed and brand-new primary bath features such as a vanity with built-in lighting and defogging. Glass doors from every bedroom, dining room, living room, and kitchen effortlessly connect you to outdoor living spaces, including a hot tub just off the master bedroom and an energy-efficient dog door. The office is equipped with a built-in dry bar, wine fridge, custom lighting, shelving, and beautiful countertops, perfect for entertaining. Additionally, renderings are available for a future primary suite over the garage. Nestled in the foothills of Skyway Park, within the highly sought-after D12 school district, this home offers convenience to the Broadmoor, downtown, hiking/biking trails, and a plethora of local shopping and dining options.
Share Property

Location

2435 Virgo Drive, Colorado Springs, CO 80906

Status

Sold

Date Sold

July 19, 2024
Tiffany  Hyden

Tiffany Hyden

TITLE

REALTOR®

Property Amenities

Interior
Fireplace Basement, Gas, Living Room
Appliances Bar Fridge, Dishwasher, Disposal, Dryer, Microwave, Oven, Range, Refrigerator, Washer
Flooring Carpet, Tile, Wood
Total Bedrooms: 3
Three-Quarter Bathrooms: 1
Full Bathrooms: 1
Other Interior Features Eat-in Kitchen, Radon Mitigation System, Smart Lights, Smart Thermostat, Stone Counters
Area & Lot
Total area 2,441 Sq.Ft.
Lot Area 10,301 Sq.Ft.
Living area 2,441 Sq.Ft.
MLS® ID 2620431
Year Built 1972
School District Cheyenne Mountain 12
High School Cheyenne Mountain
Middle School Cheyenne Mountain
Elementary School Gold Camp
Architecture Styles Mid-Century Modern
Type Residential
Status Sold
Exterior
Stories 1
Air conditioning Central Air
Heat type Forced Air, Natural Gas
Water Source Public
Garage Space 2.0
Sewer Public Sewer
Other Exterior Features Balcony, Garden, Lighting, Private Yard, Spa/Hot Tub, Water Feature
Parking 220 Volts, Electric Vehicle Charging Station(s)
Roof Membrane
Utilities Cable Available, Electricity Connected, Natural Gas Connected
Finance
Sales Price $983,560
Real Estate Tax $2,506 yearly

Let’s Make Your Next Move a Successful One

Buying or selling a home is a major decision—you deserve guidance that is responsive, knowledgeable, and tailored to your goals. Tiffany provides hands-on support, local expertise, and a seamless experience from consultation to closing.