Leave a Message

Thank you for your message. I will be in touch with you shortly.

2514 Ellingwood Drive
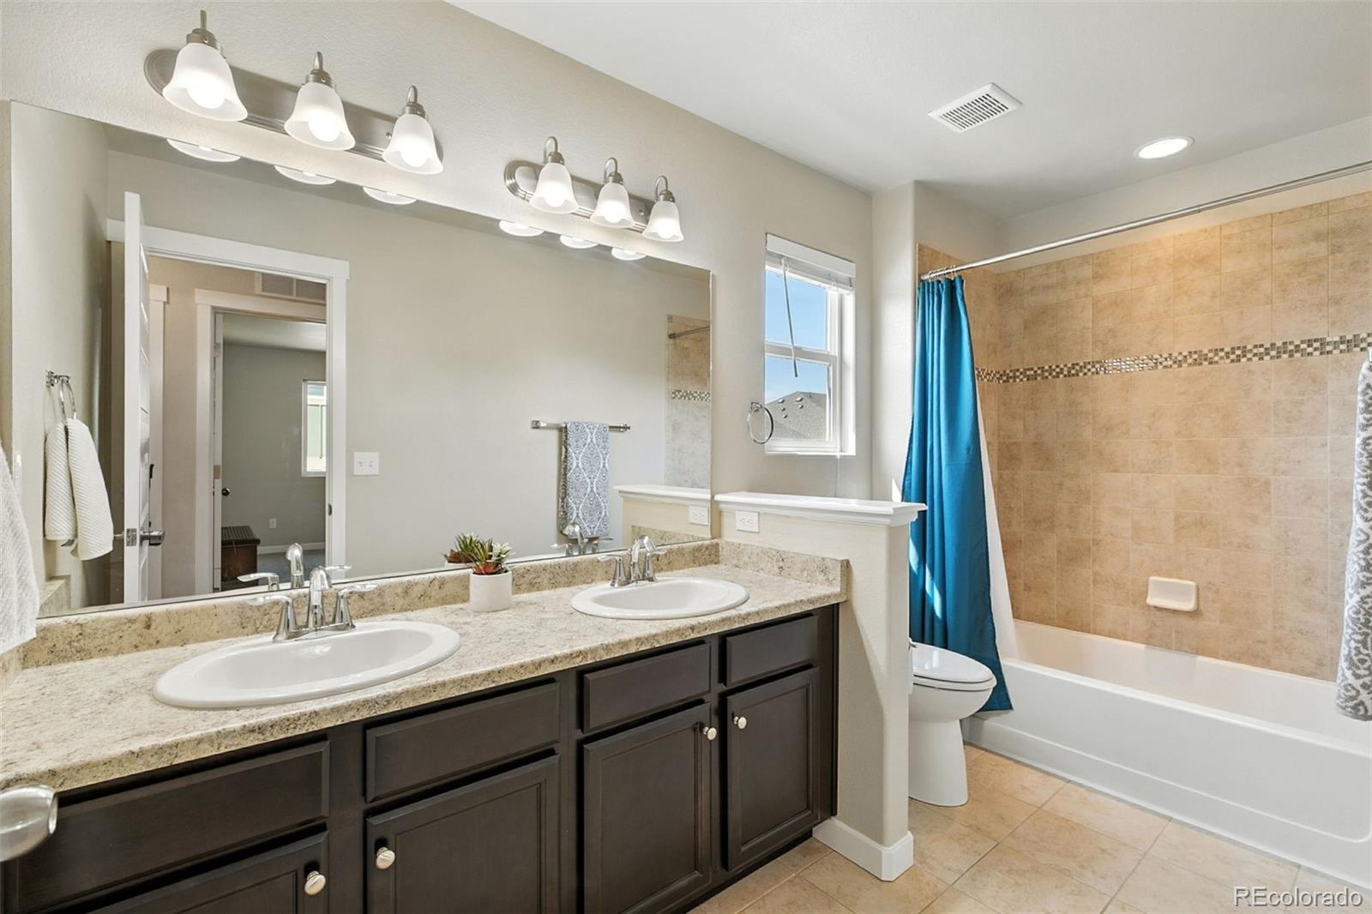
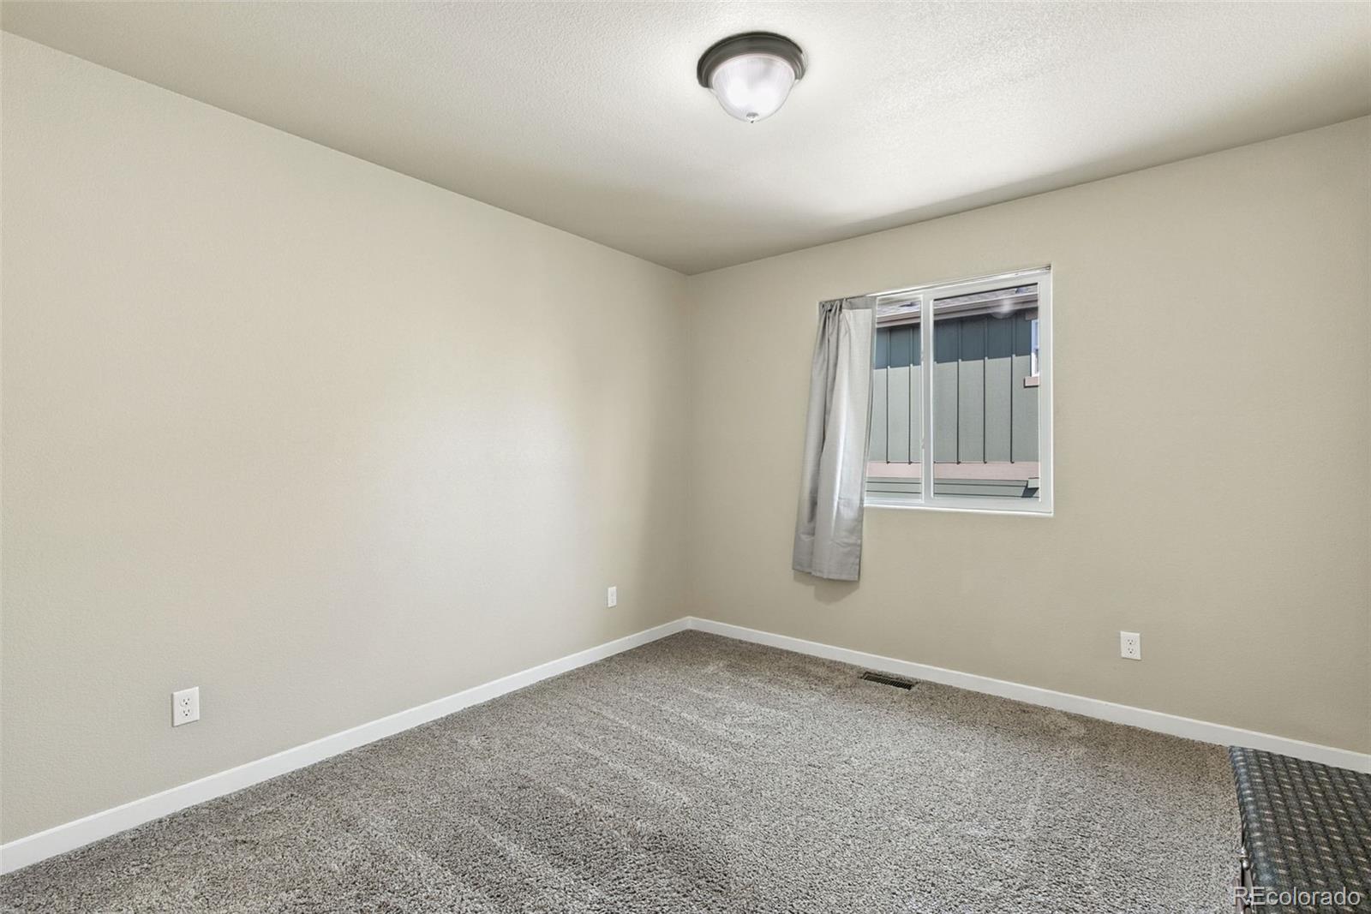
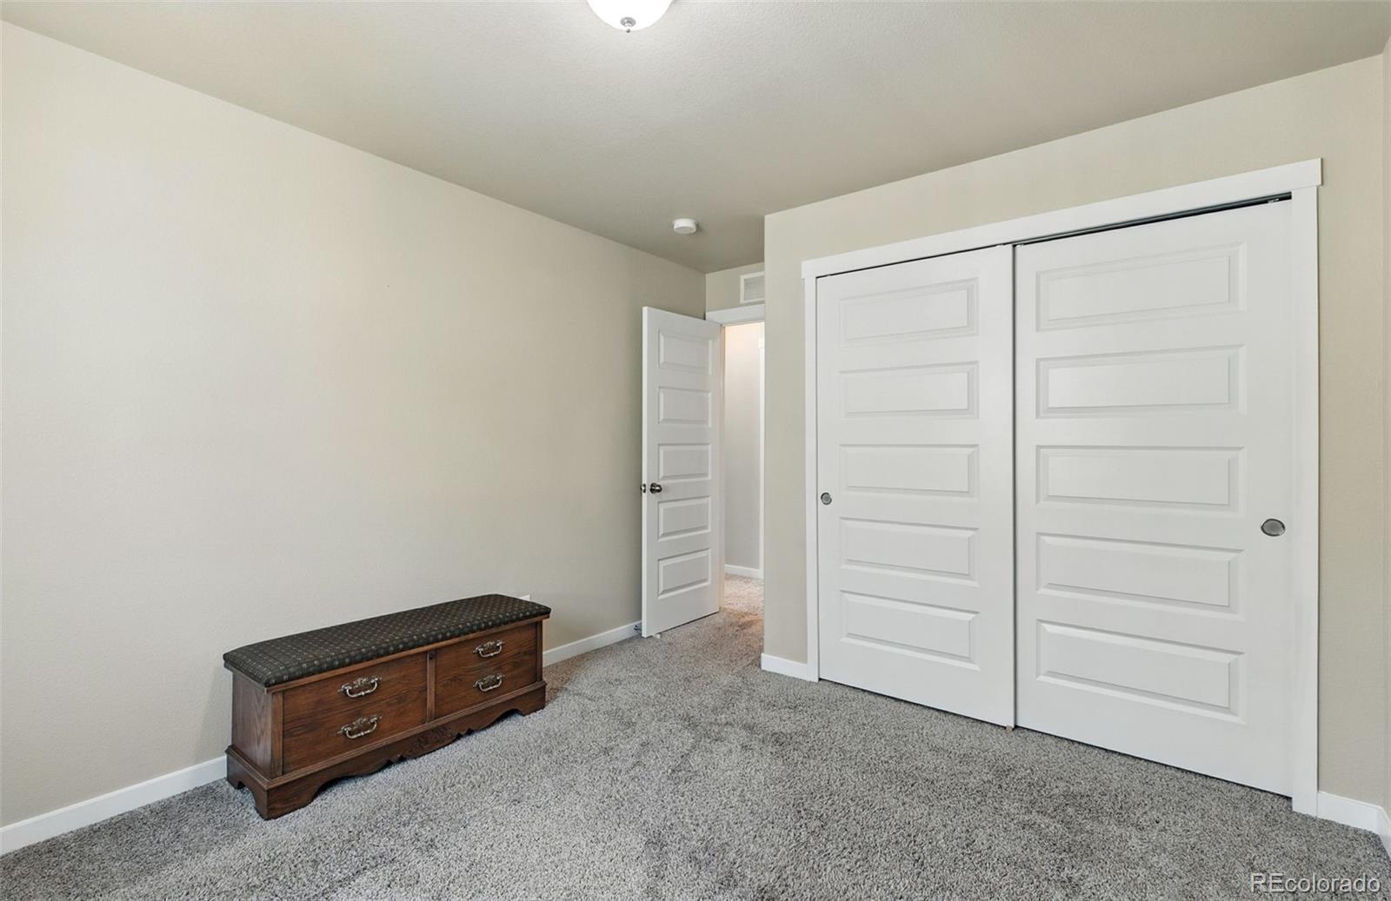
VIEW PHOTOS
$450,000

2514 Ellingwood Drive

4 Beds 4 Baths 3,022 Sq.Ft. 4,721 Sq.Ft.

Description

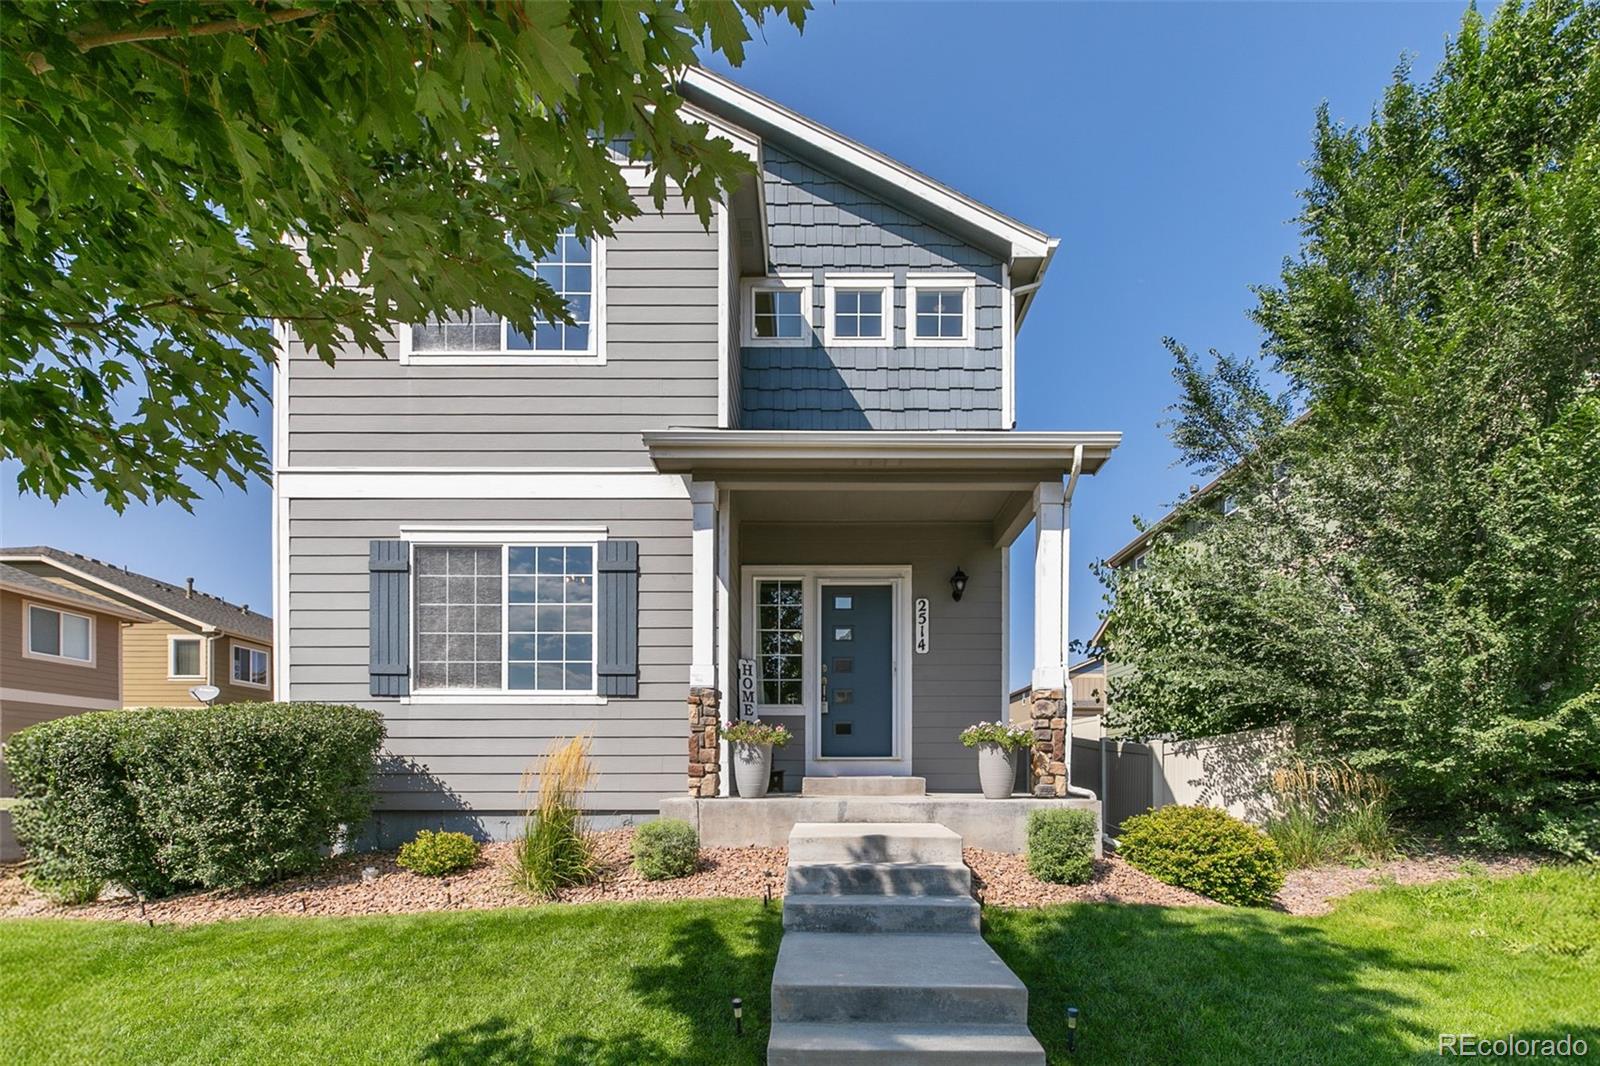
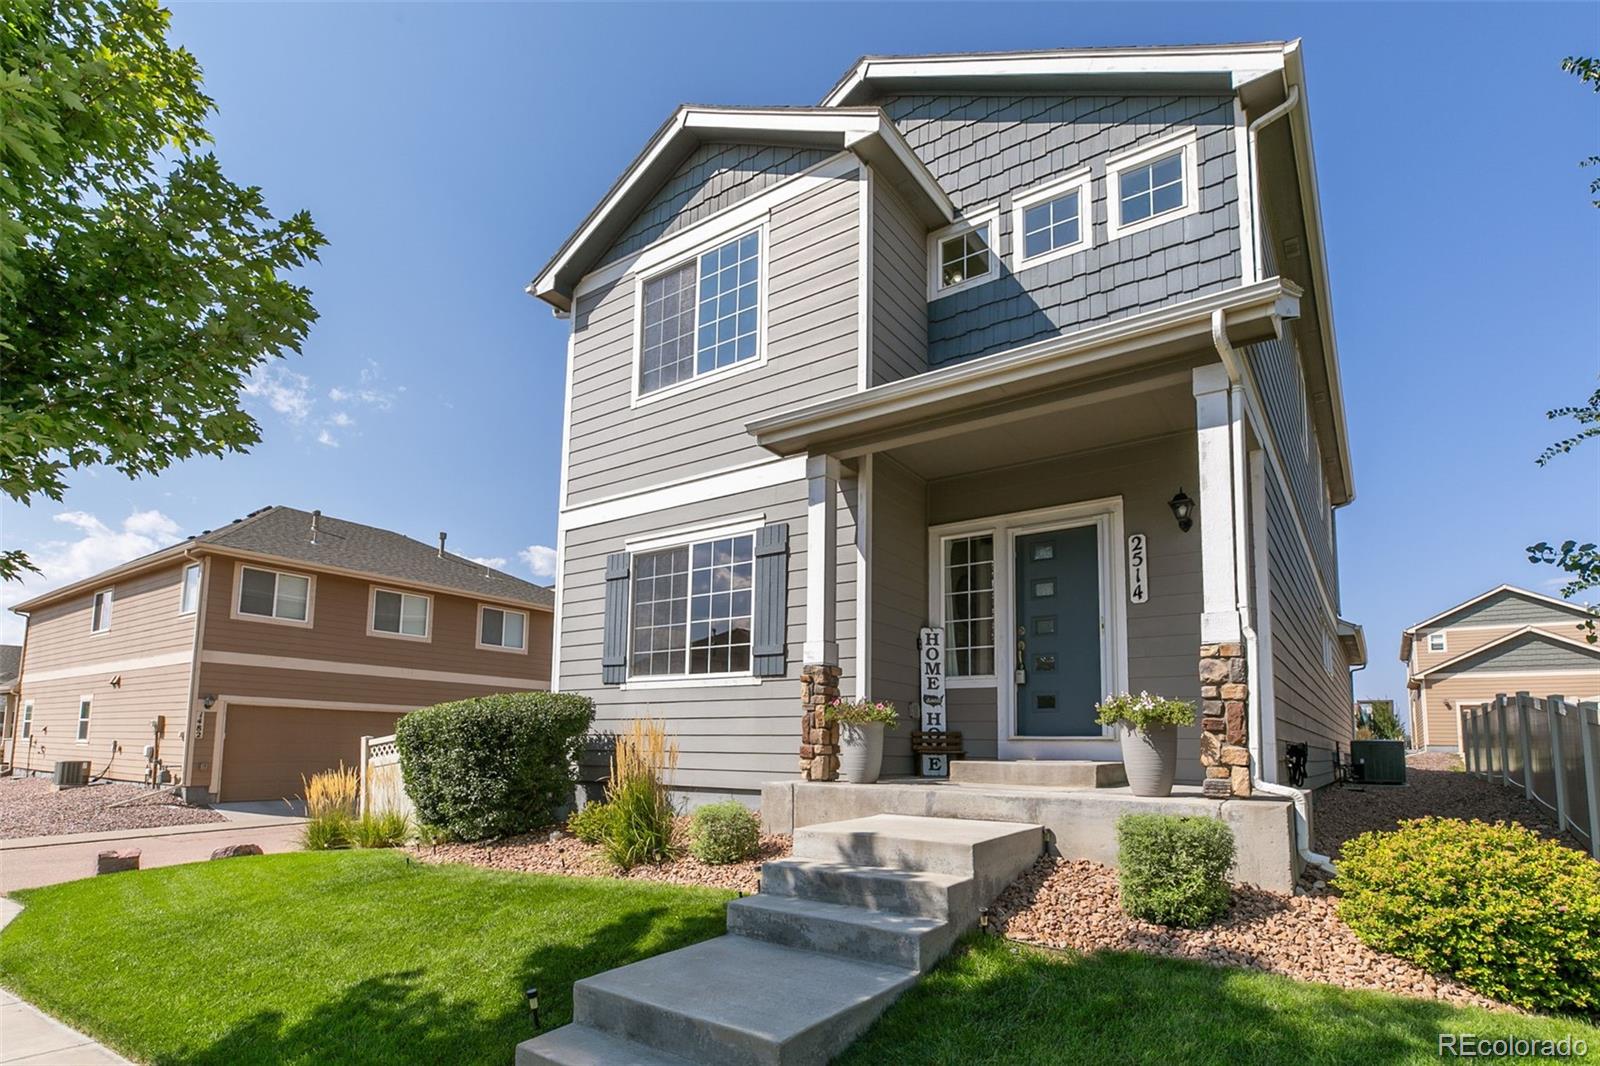
Step into a home where impeccable pride of ownership is evident in every detail, from the pristine finishes to the
thoughtful upgrades that elevate everyday living. Perfectly situated with seamless access to all that Colorado Springs
has to offer--whether you're headed downtown, exploring local trails, or enjoying nearby dining and shopping--this
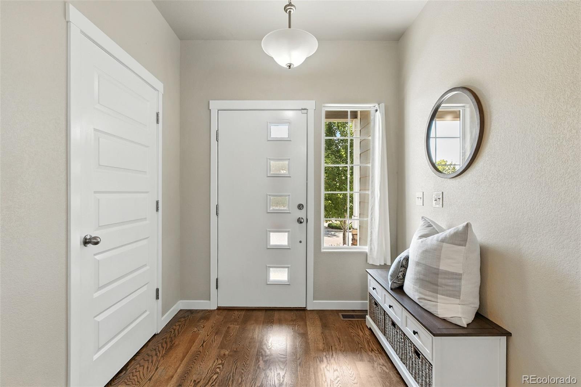
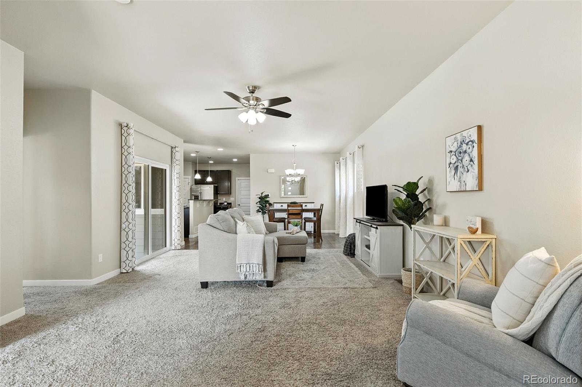
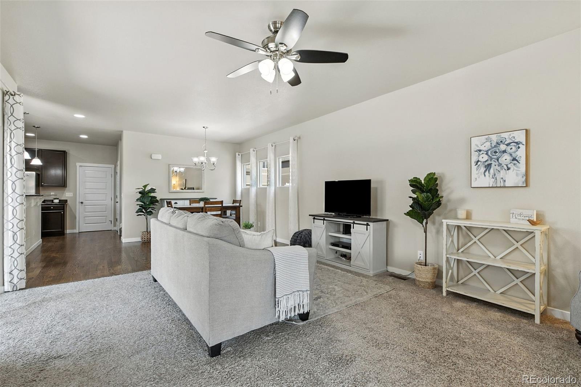
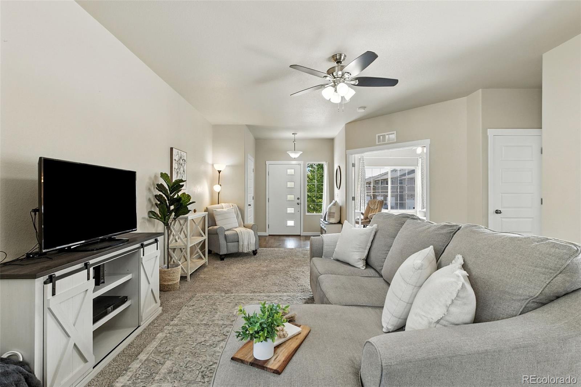
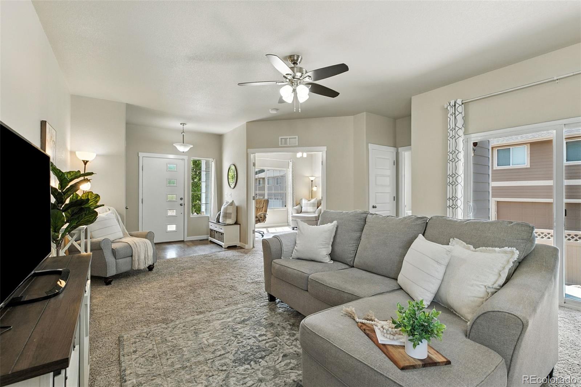
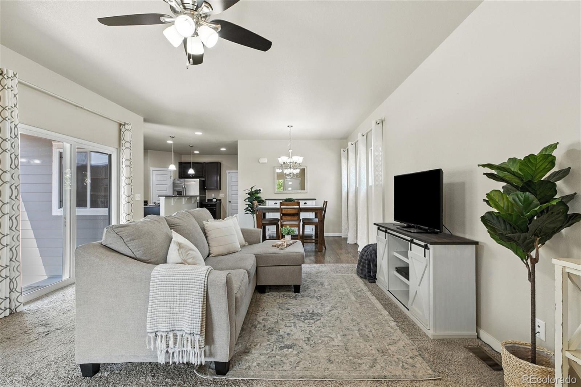
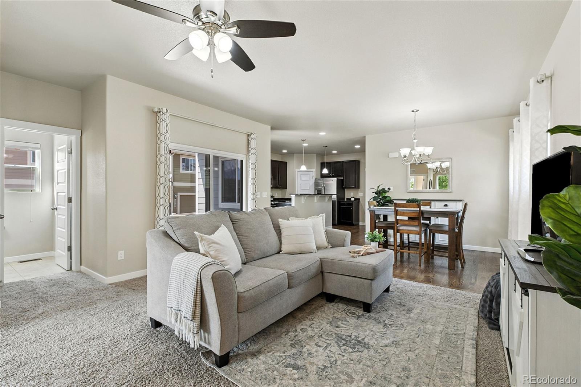
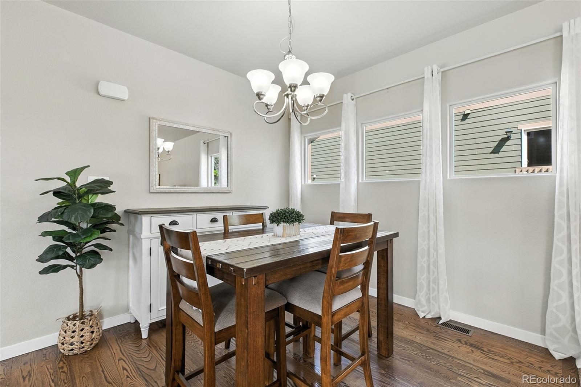
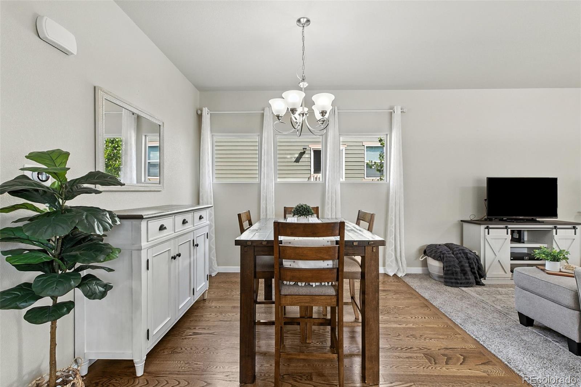
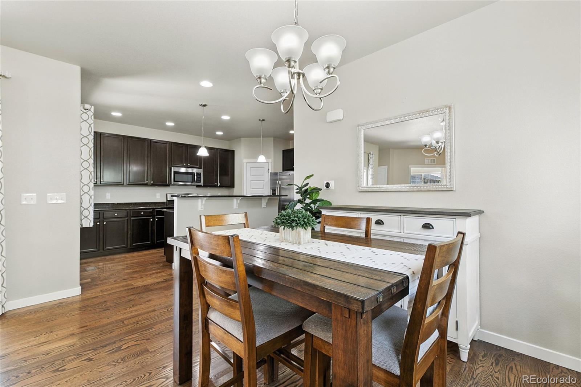
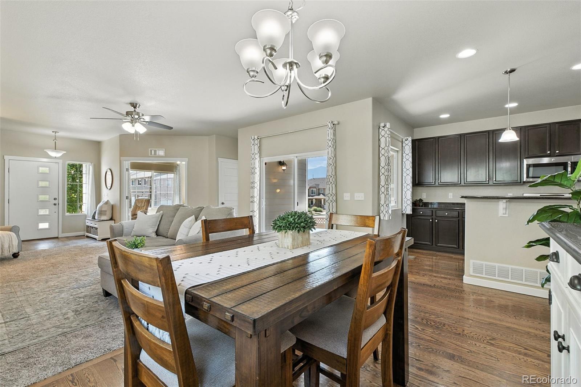
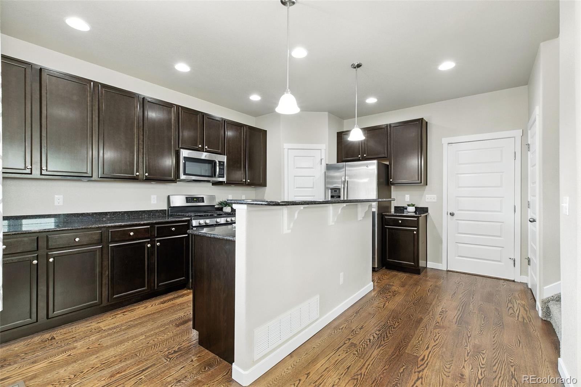
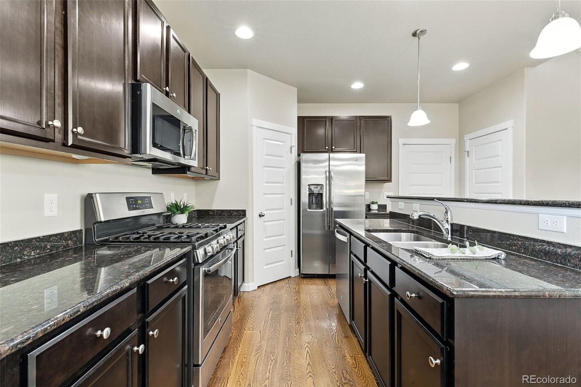
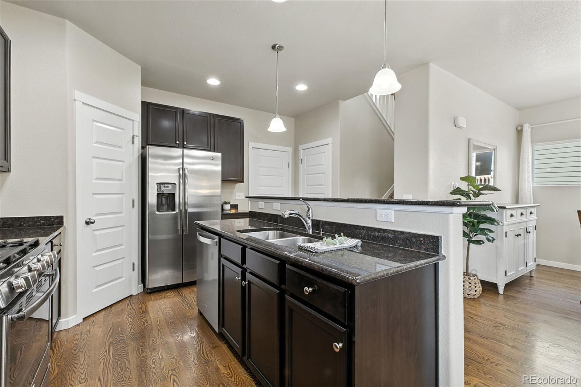
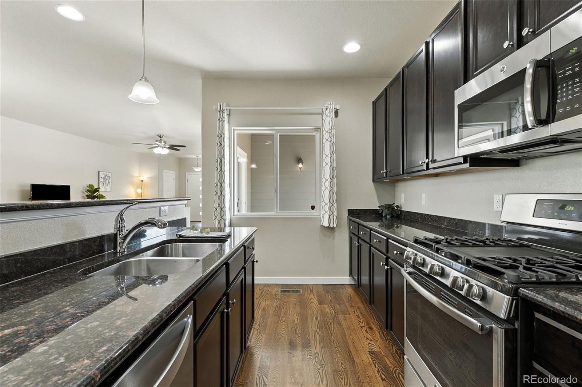
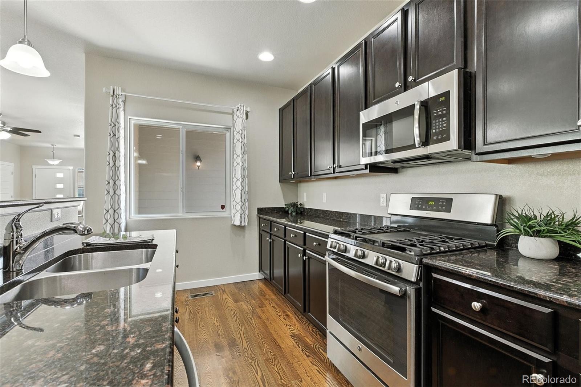
residence blends convenience with comfort in a way that feels effortless. The main level welcomes you with an open-
concept design that feels both spacious and inviting. Modern finishes create a sleek, cohesive aesthetic, while expansive
windows flood the space with natural light, making every corner feel warm and vibrant. Whether you're hosting friends
or enjoying a quiet morning coffee, this layout offers the perfect backdrop for both connection and relaxation. Did we
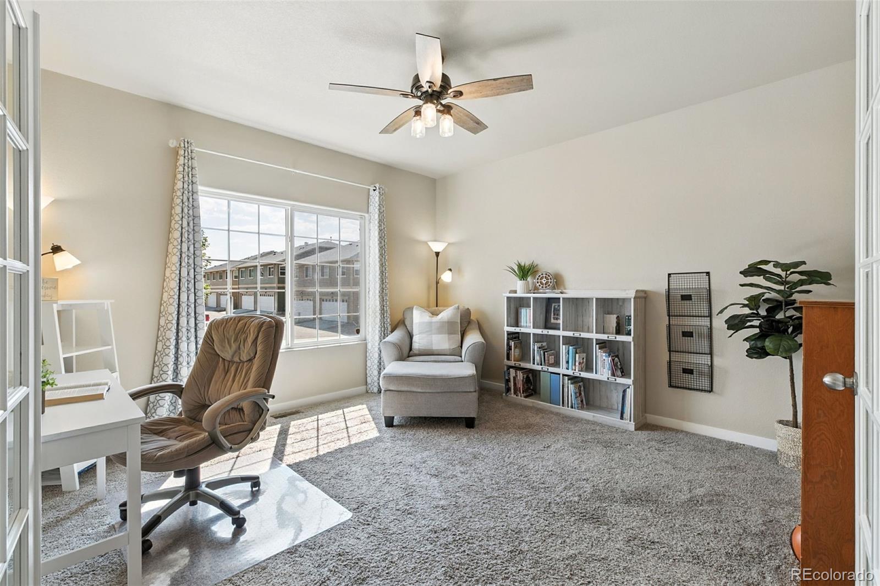
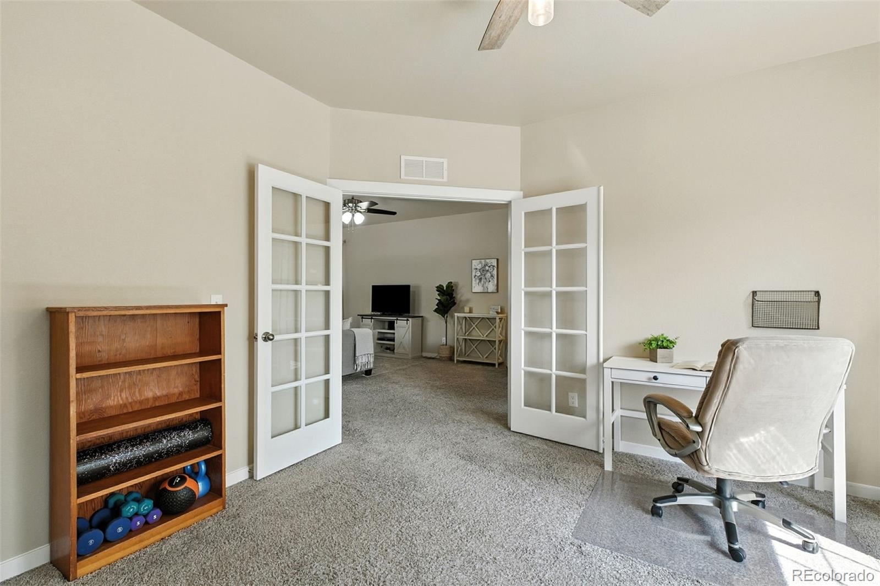
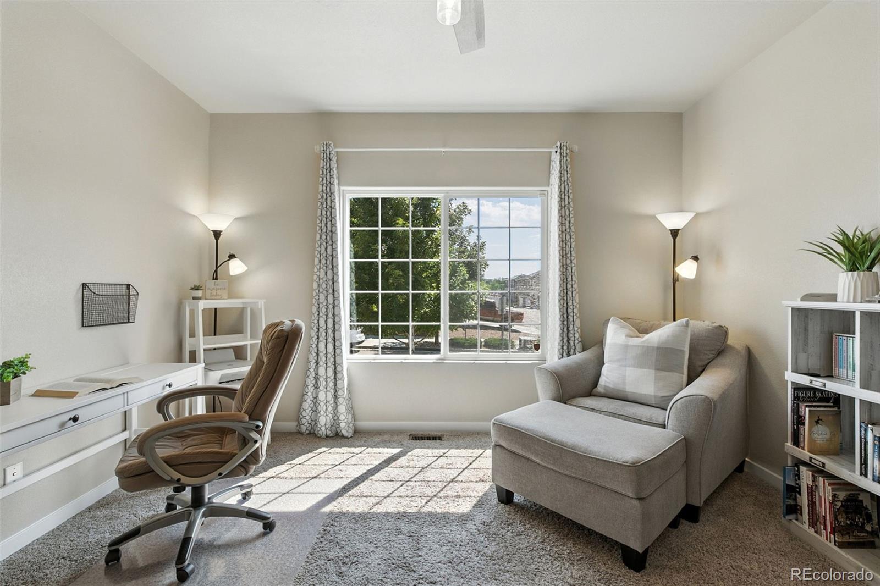
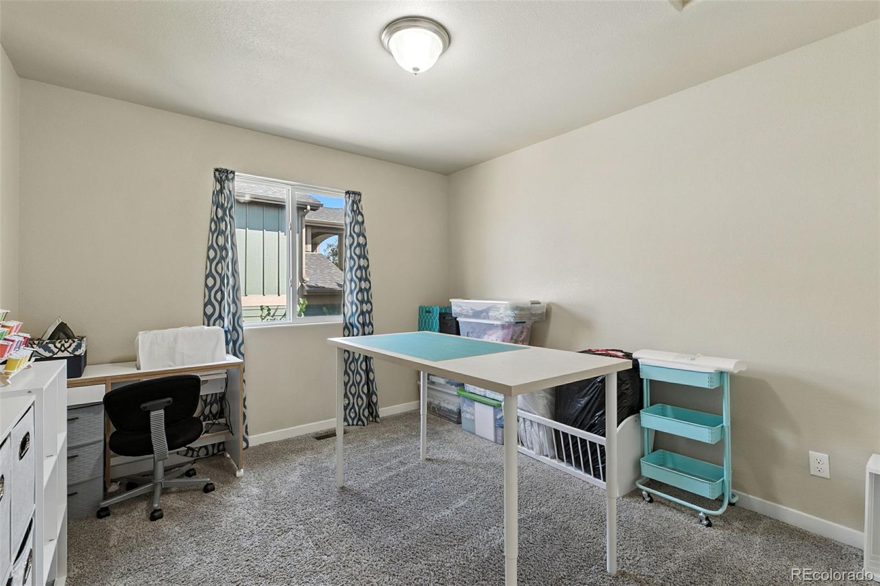
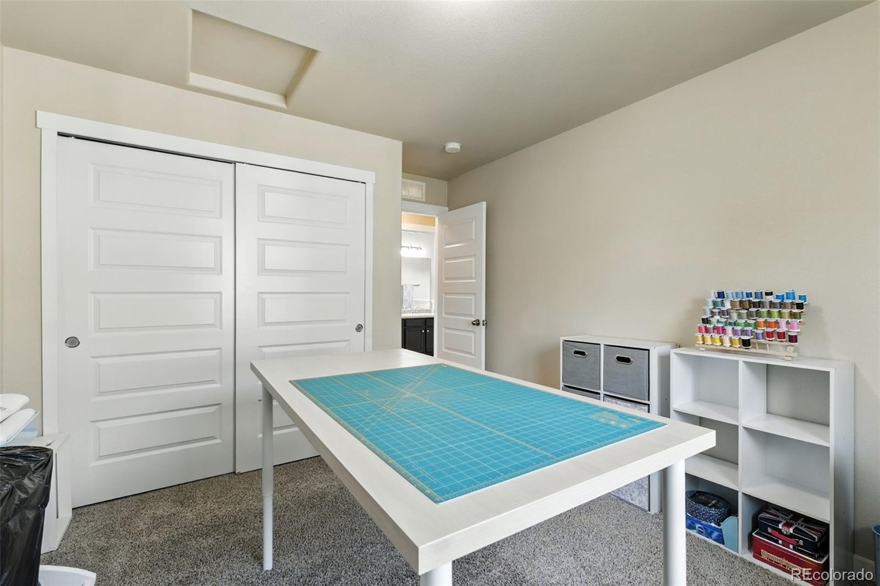
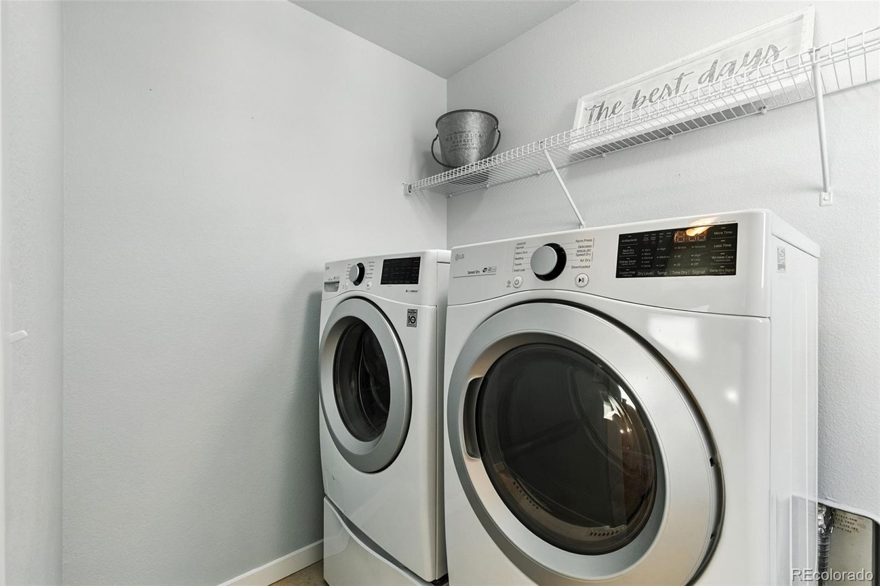
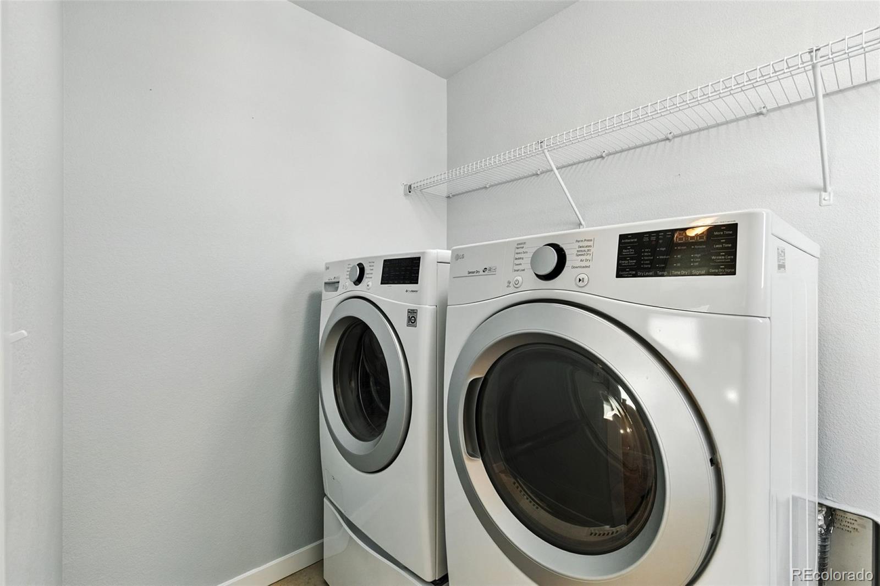
mention the bright-airy office with gorgeous French doors?? Upstairs, the layout continues to impress. A dedicated
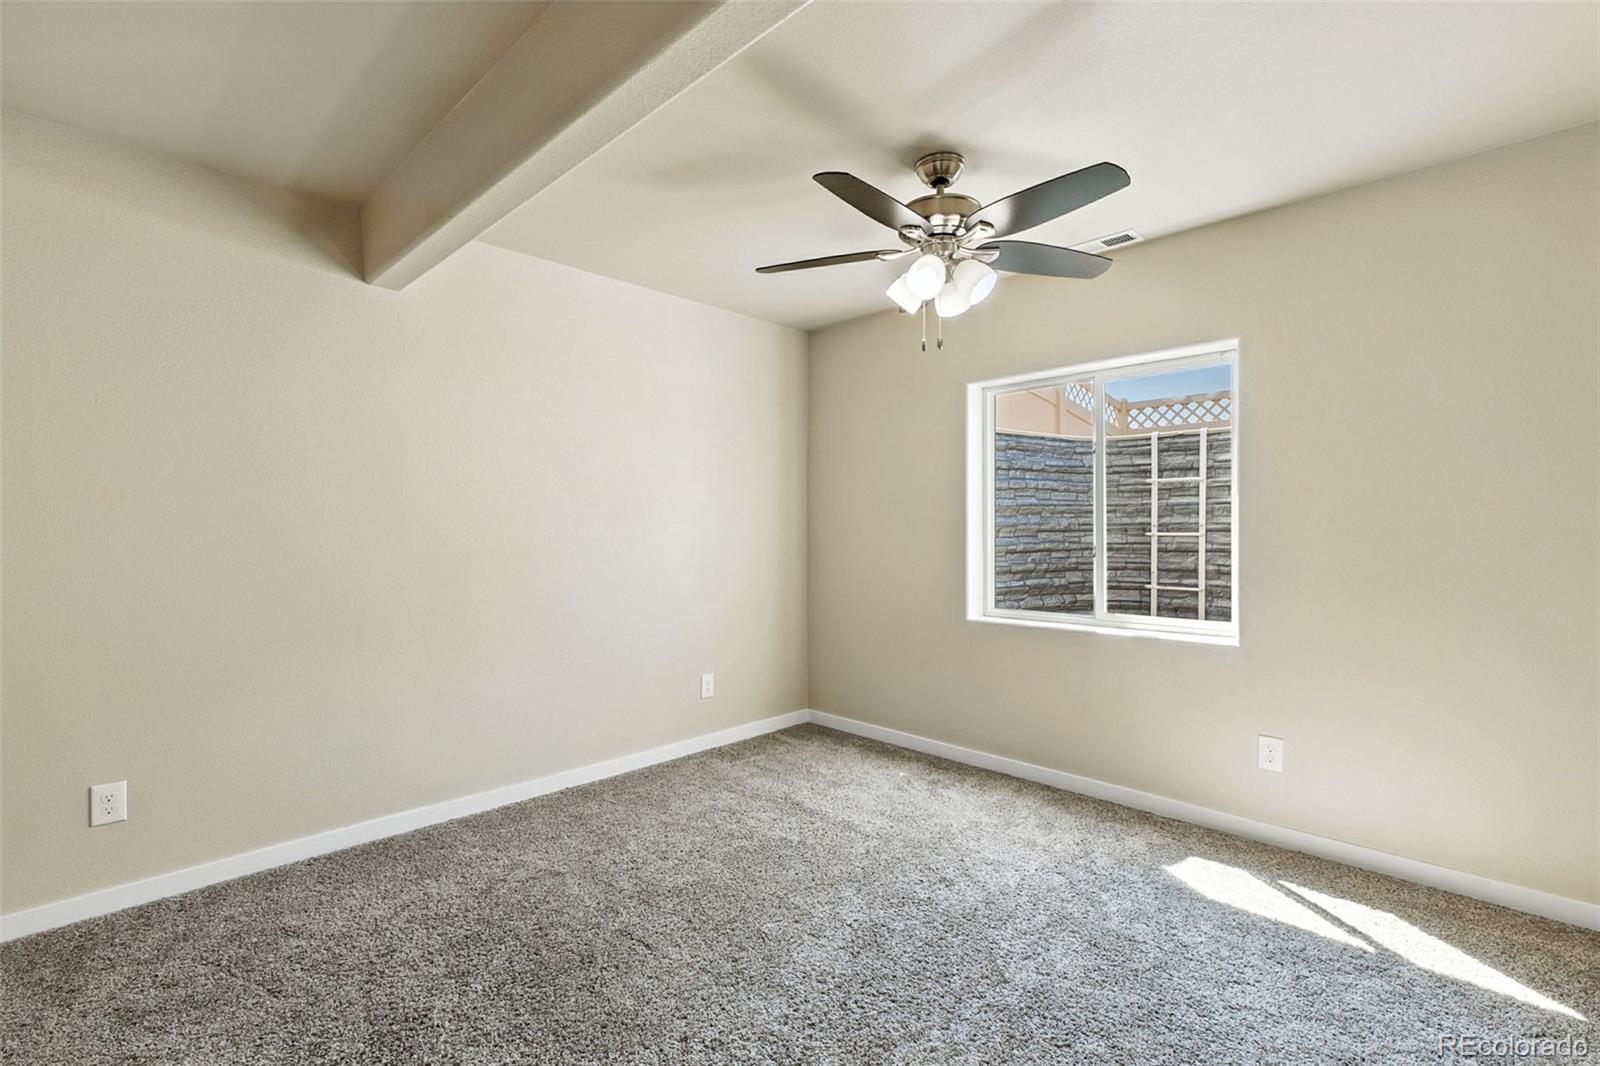
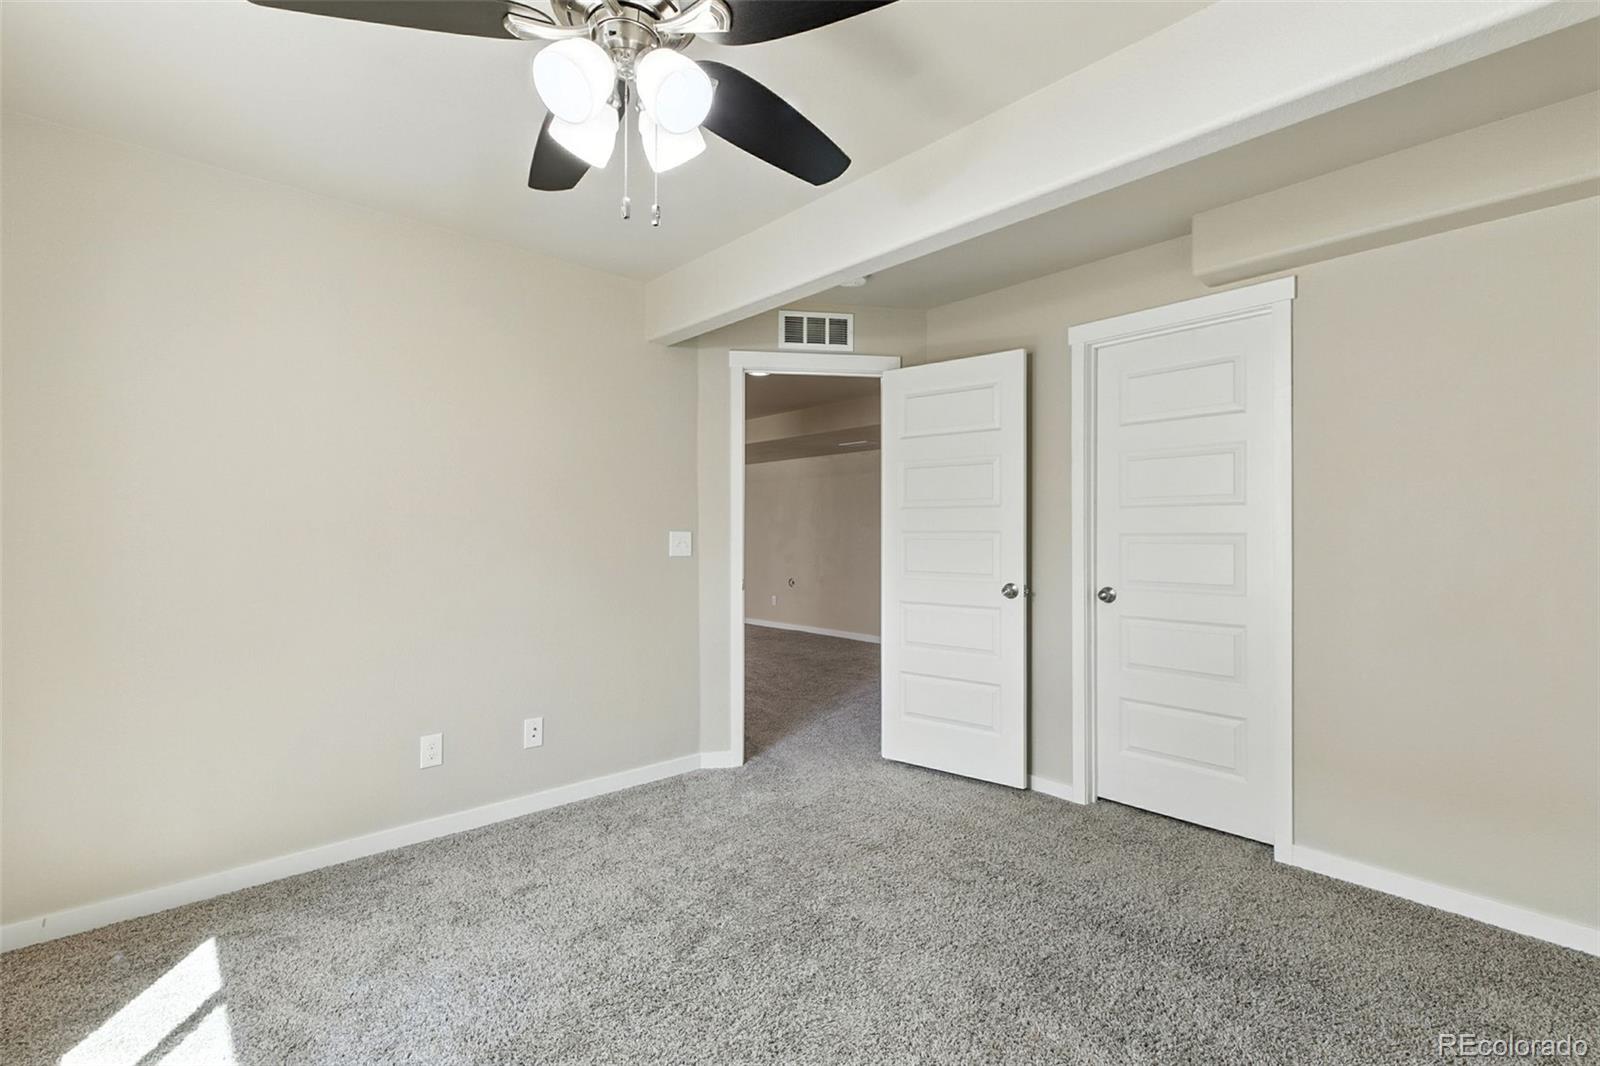
laundry room adds convenience to daily routines, while two generously sized bedrooms provide comfort and flexibility
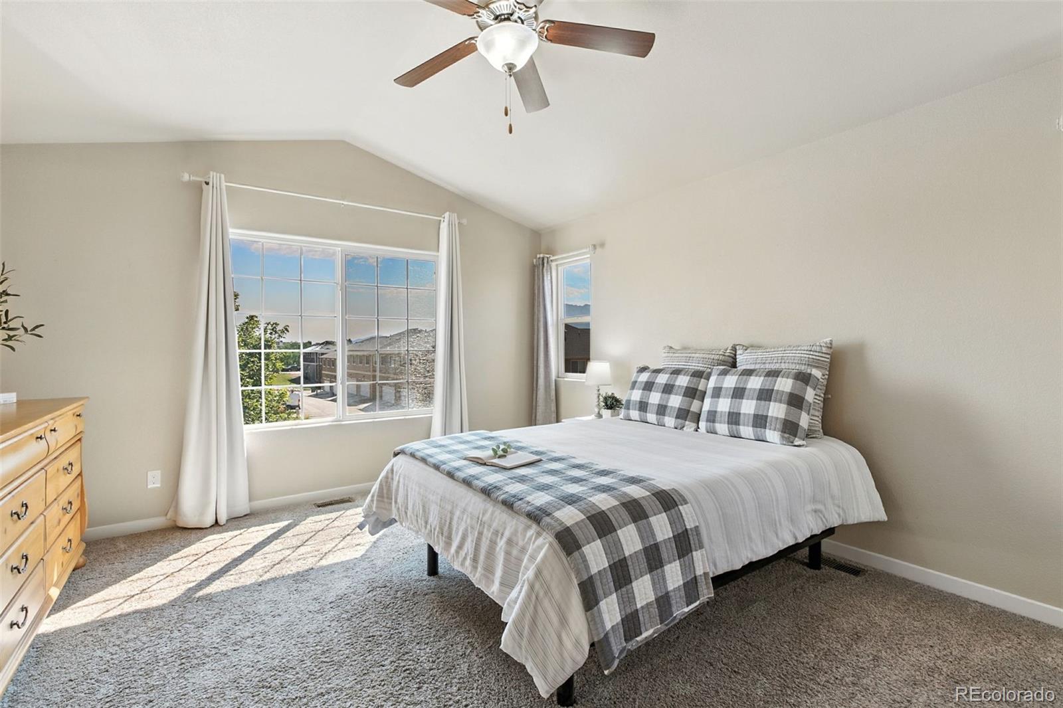
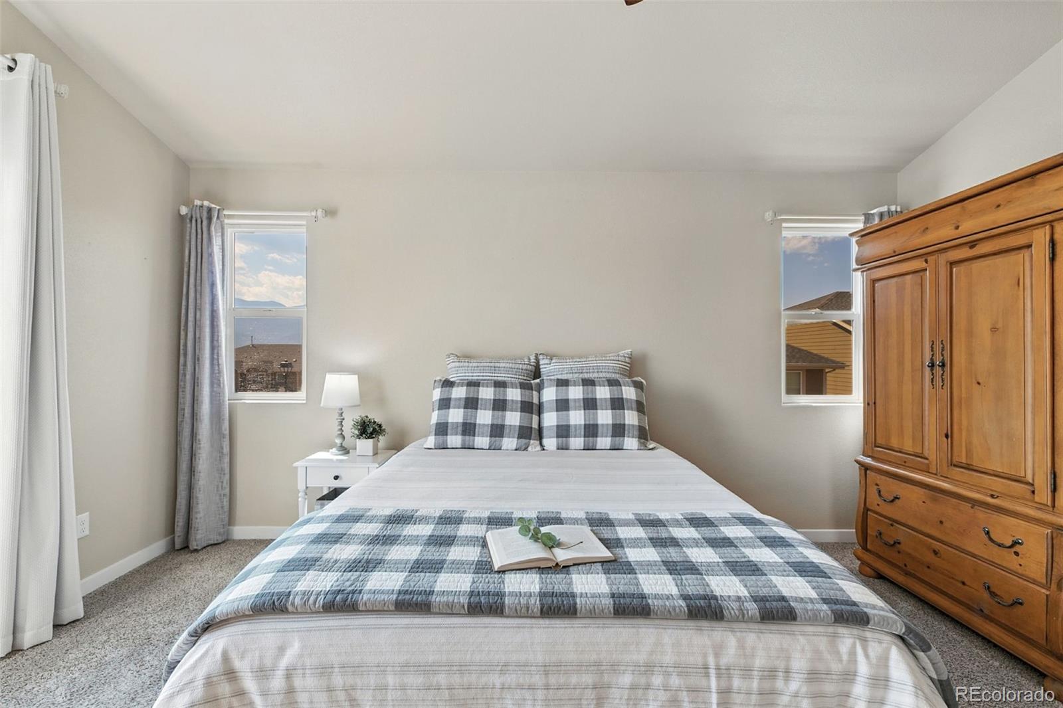
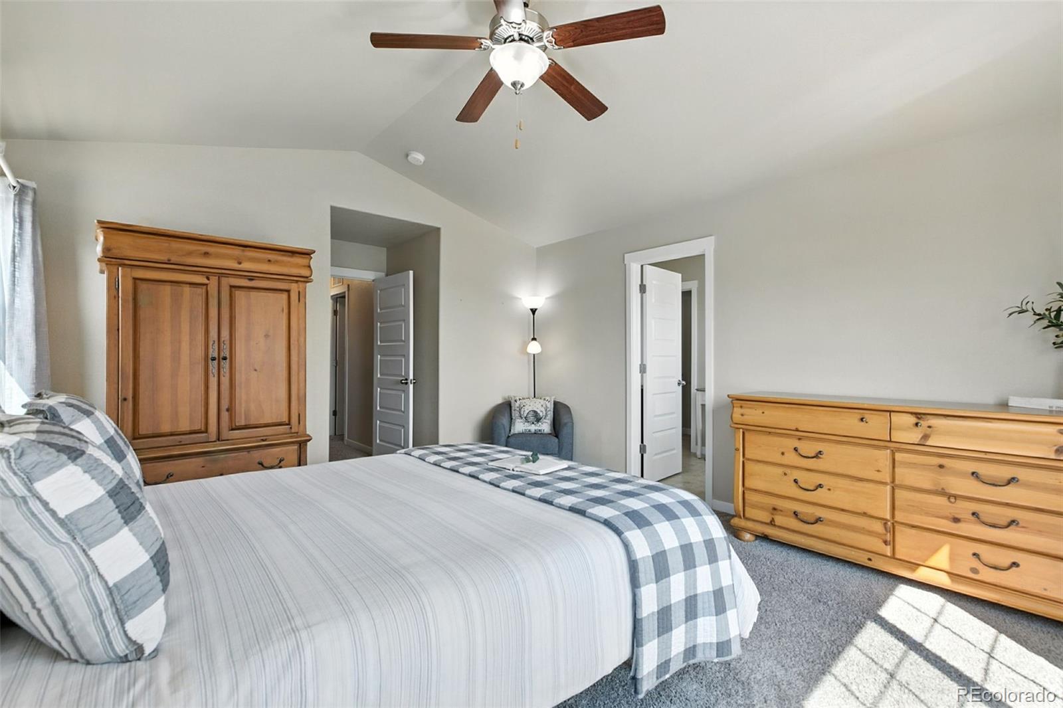
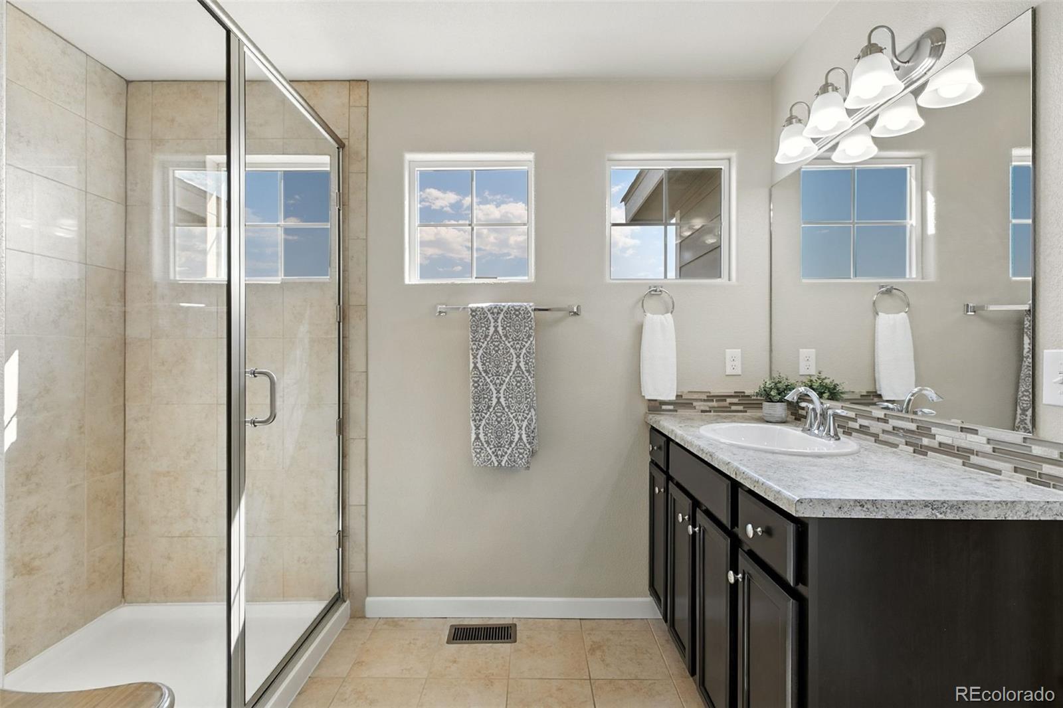
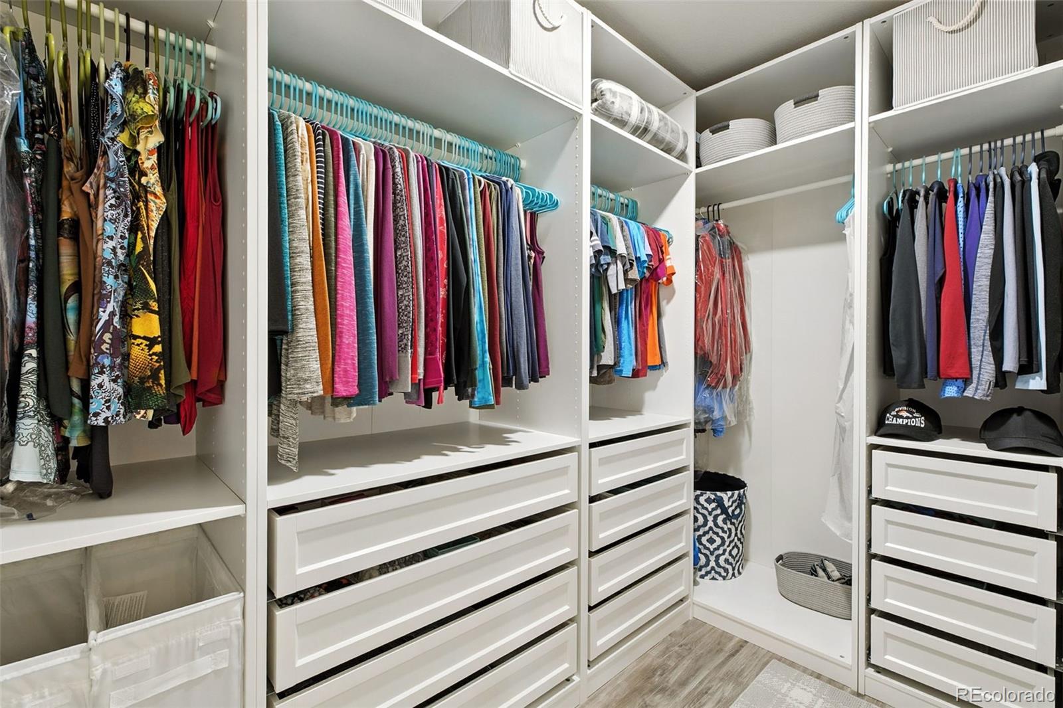
for guests, family, or a home office. The crown jewel of the upper level is the primary suite, a serene retreat that
includes a jaw-dropping closet outfitted with a custom Ikea PAX system. It's a dream come true for anyone who values
organization and style--whether you're curating your wardrobe or simply admiring the clean lines and smart storage,
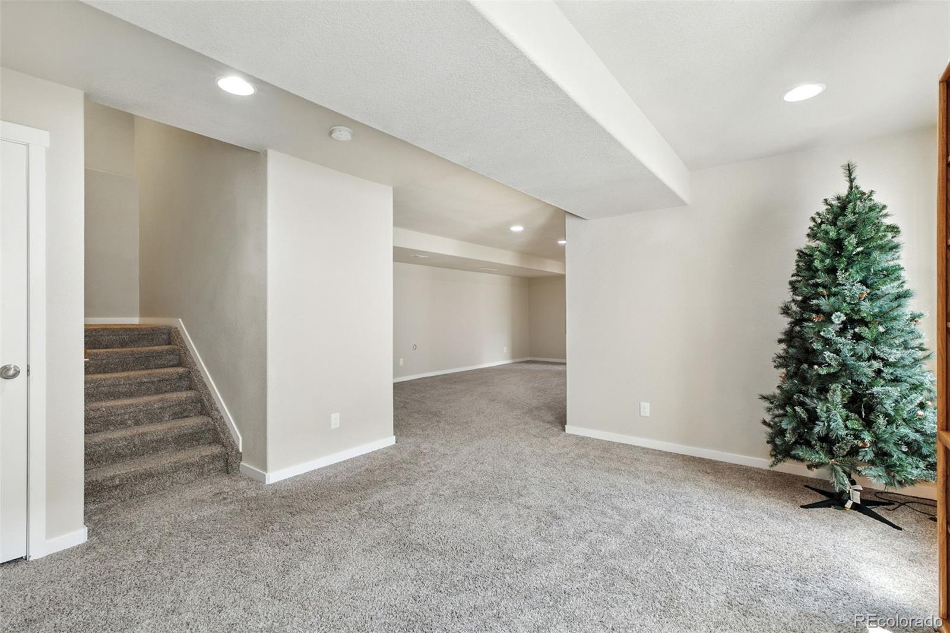
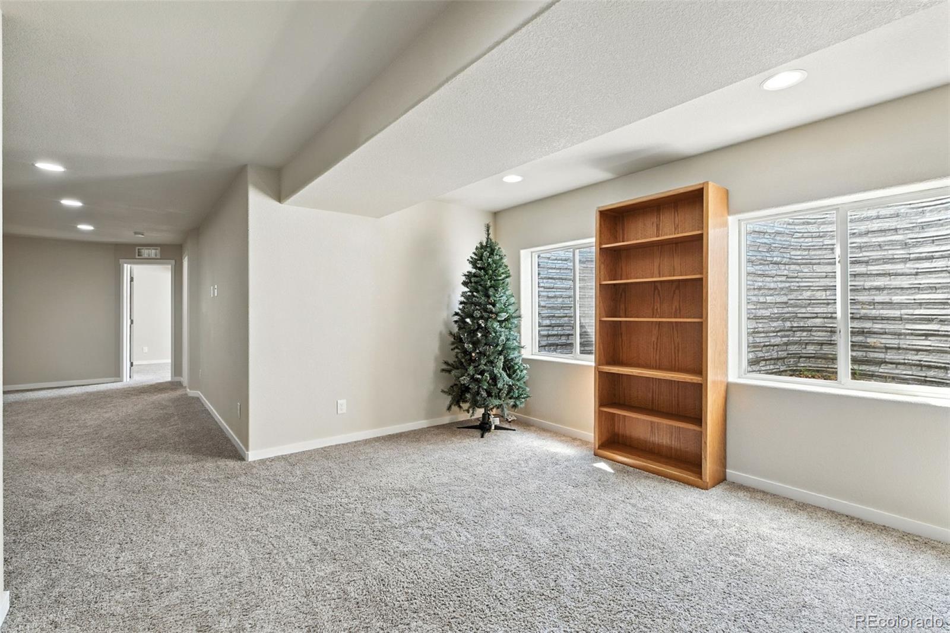
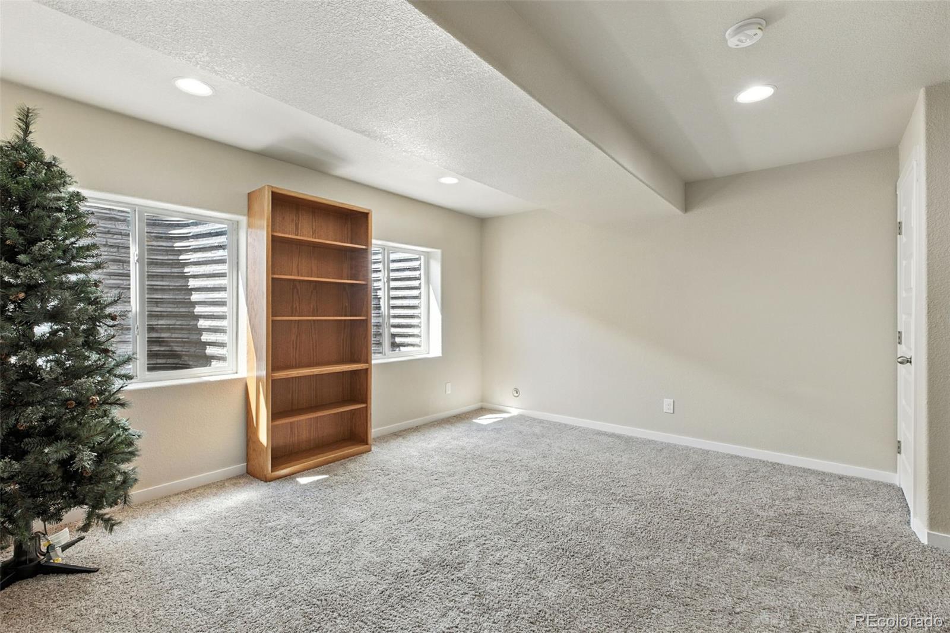
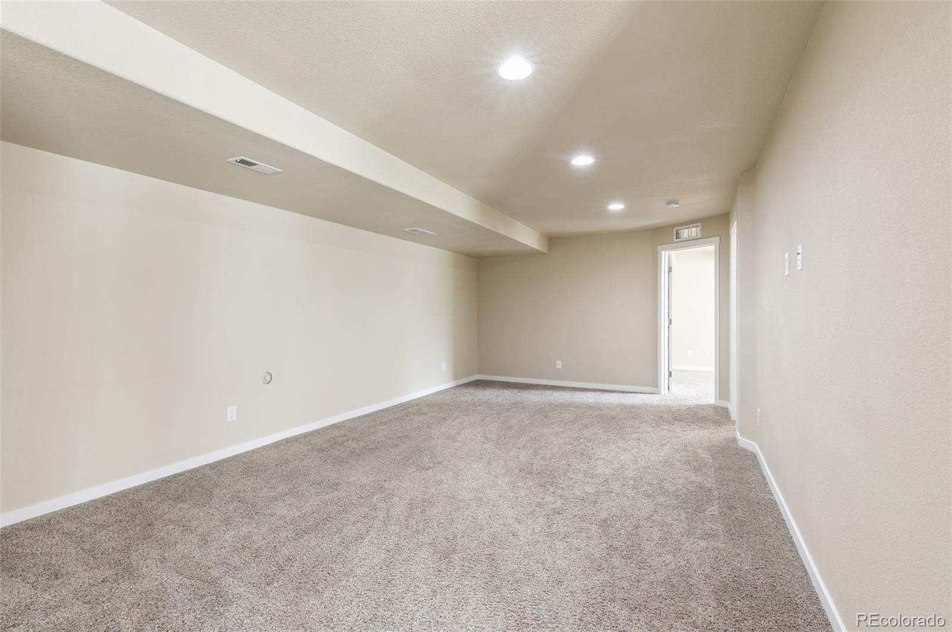
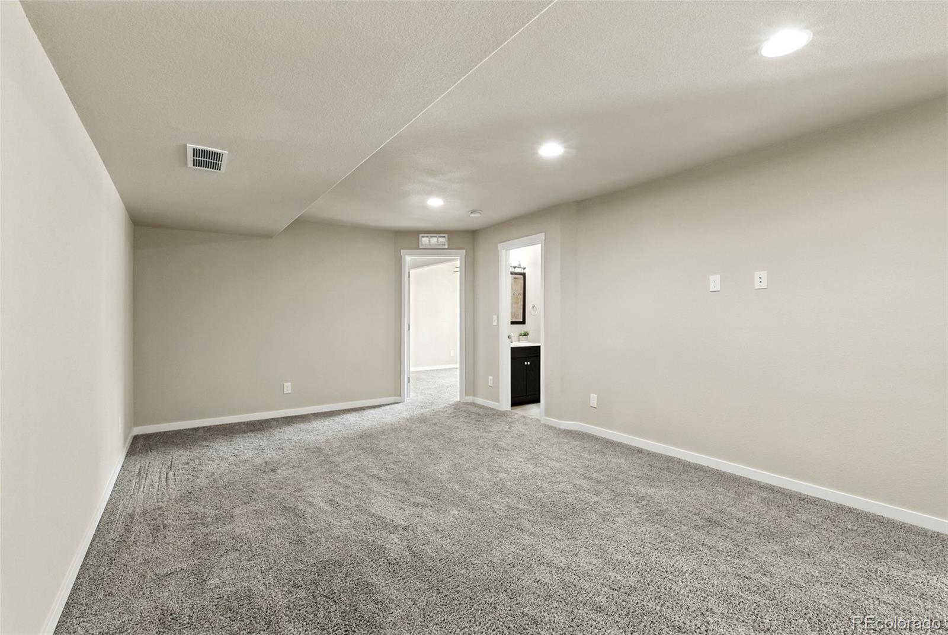
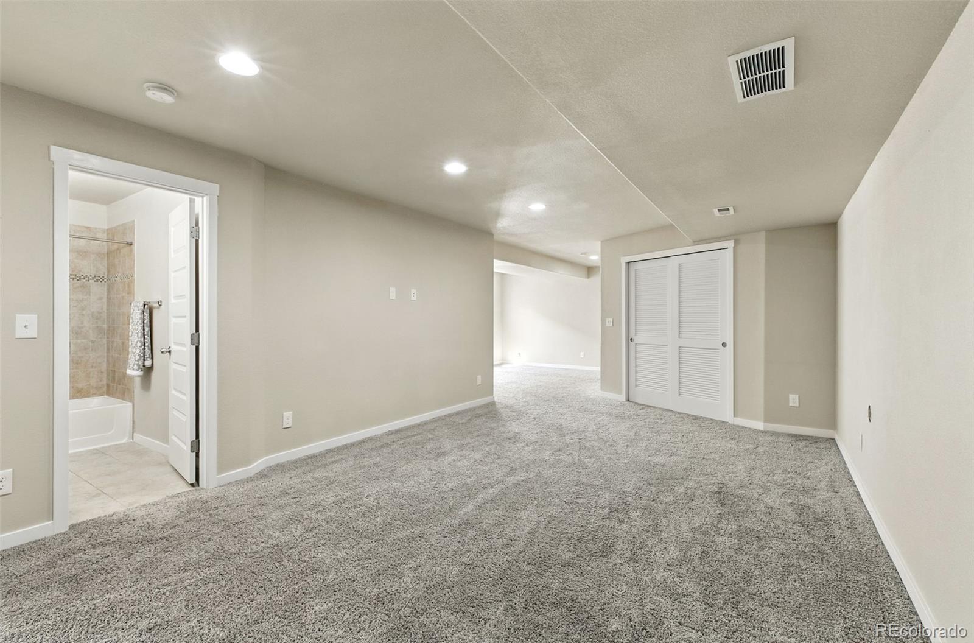
this space is as luxurious as it is practical. Downstairs, the expansive basement offers endless possibilities. Whether you
envision a home theater, fitness studio, game room, or additional living space, this area is ready to adapt to your
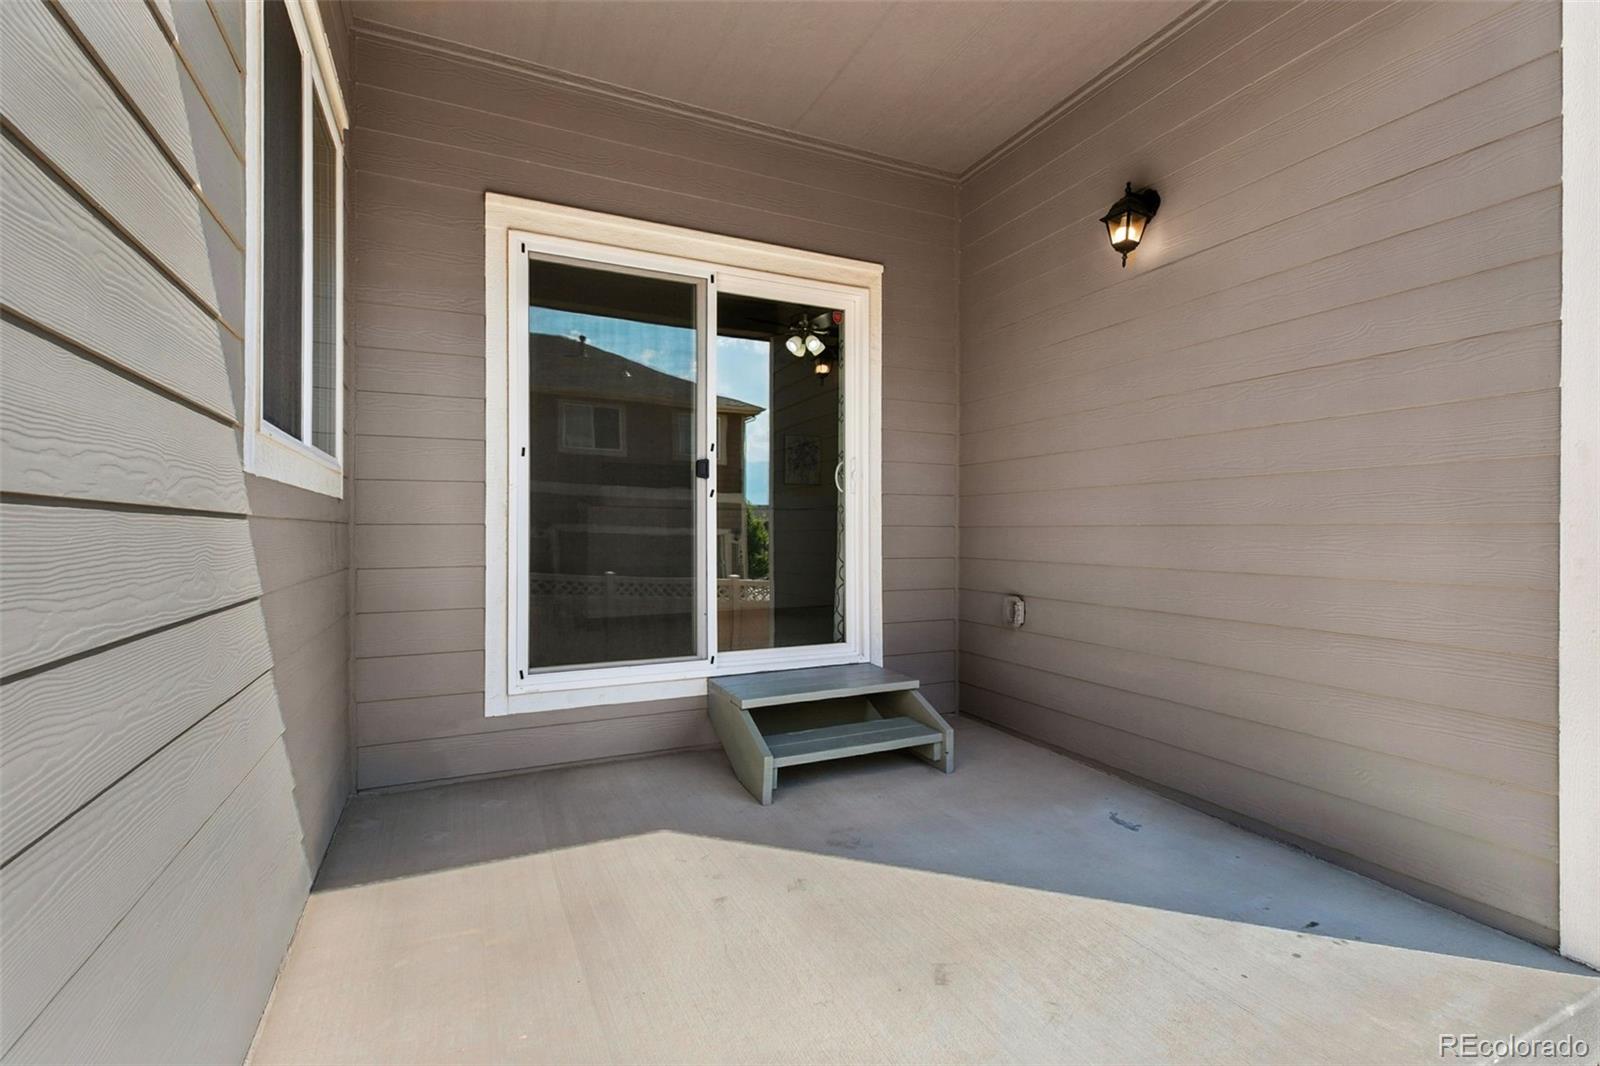
lifestyle and grow with your needs. From the moment you step outside--or glance through the windows--you're greeted
by the majestic silhouette of the mountains, offering a daily reminder of Colorado's natural beauty. This home isn't just
a place to live; it's a place to thrive.

Share Property

Location

2514 Ellingwood Drive, Colorado Springs, CO 80910

Status

Sold

Date Sold

January 9, 2026
Tiffany  Hyden

Tiffany Hyden

TITLE

REALTOR®

Property Amenities

Interior
Appliances Dishwasher, Disposal, Dryer, Microwave, Oven, Refrigerator, Washer
Flooring Carpet, Tile, Wood
Total Bedrooms: 4
Half Bathrooms: 1
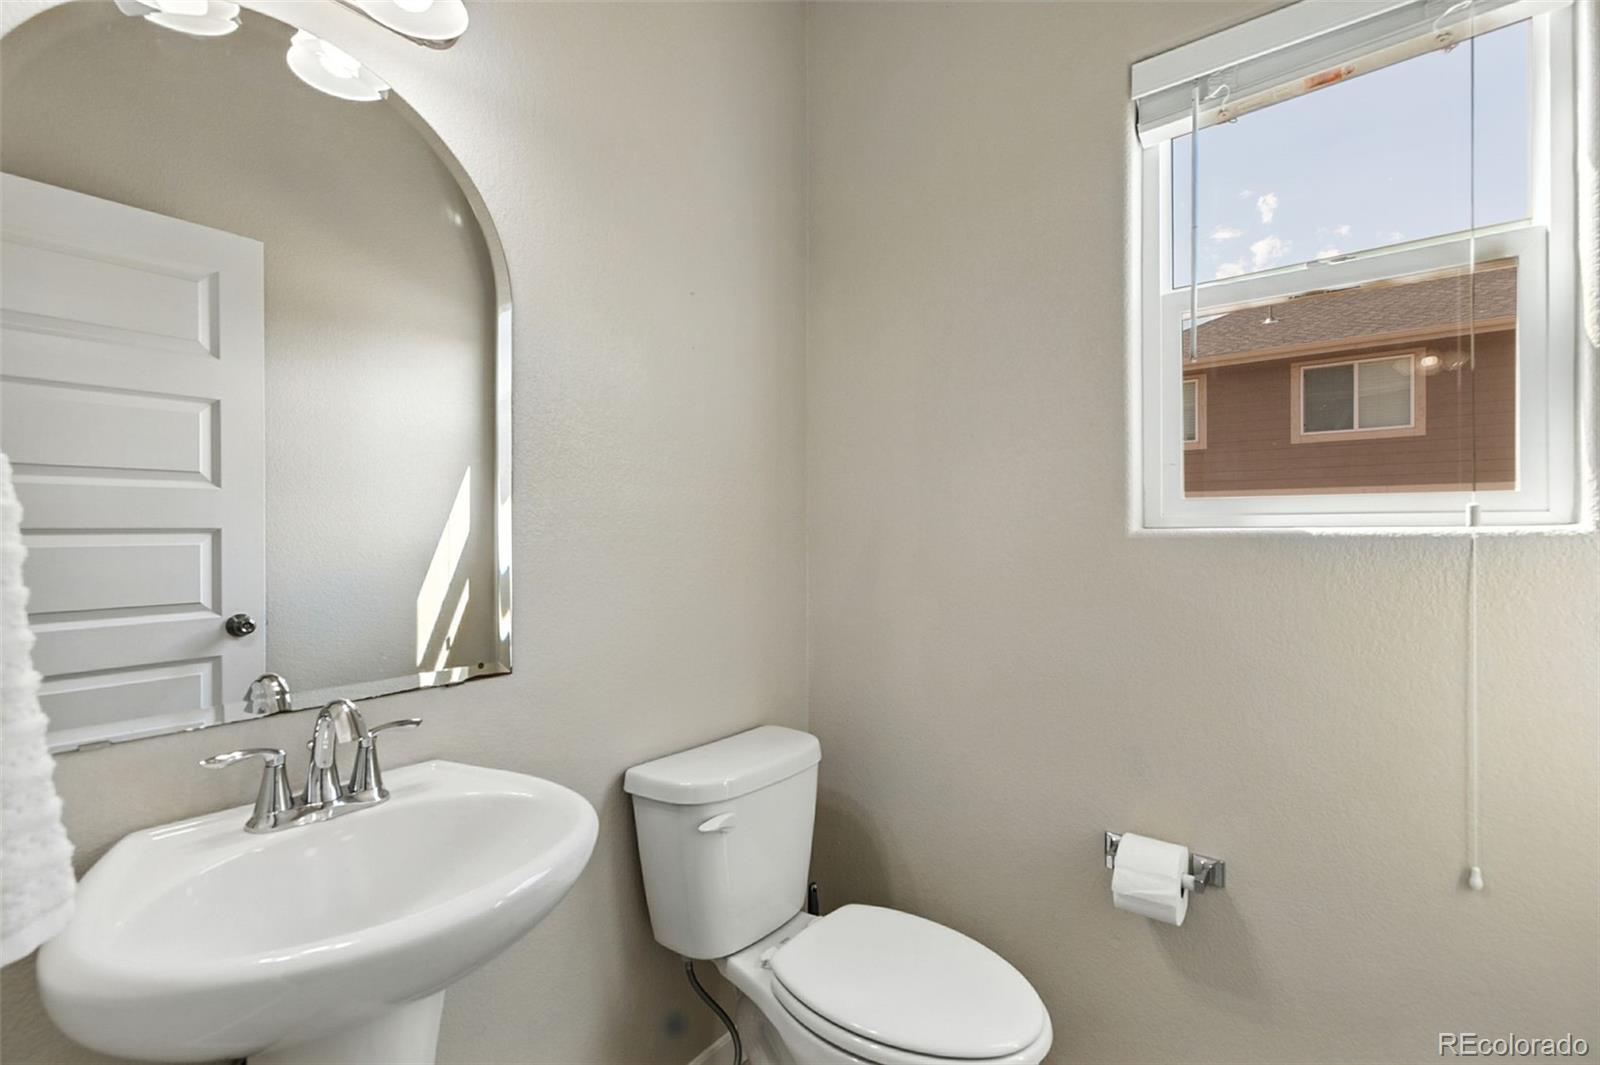
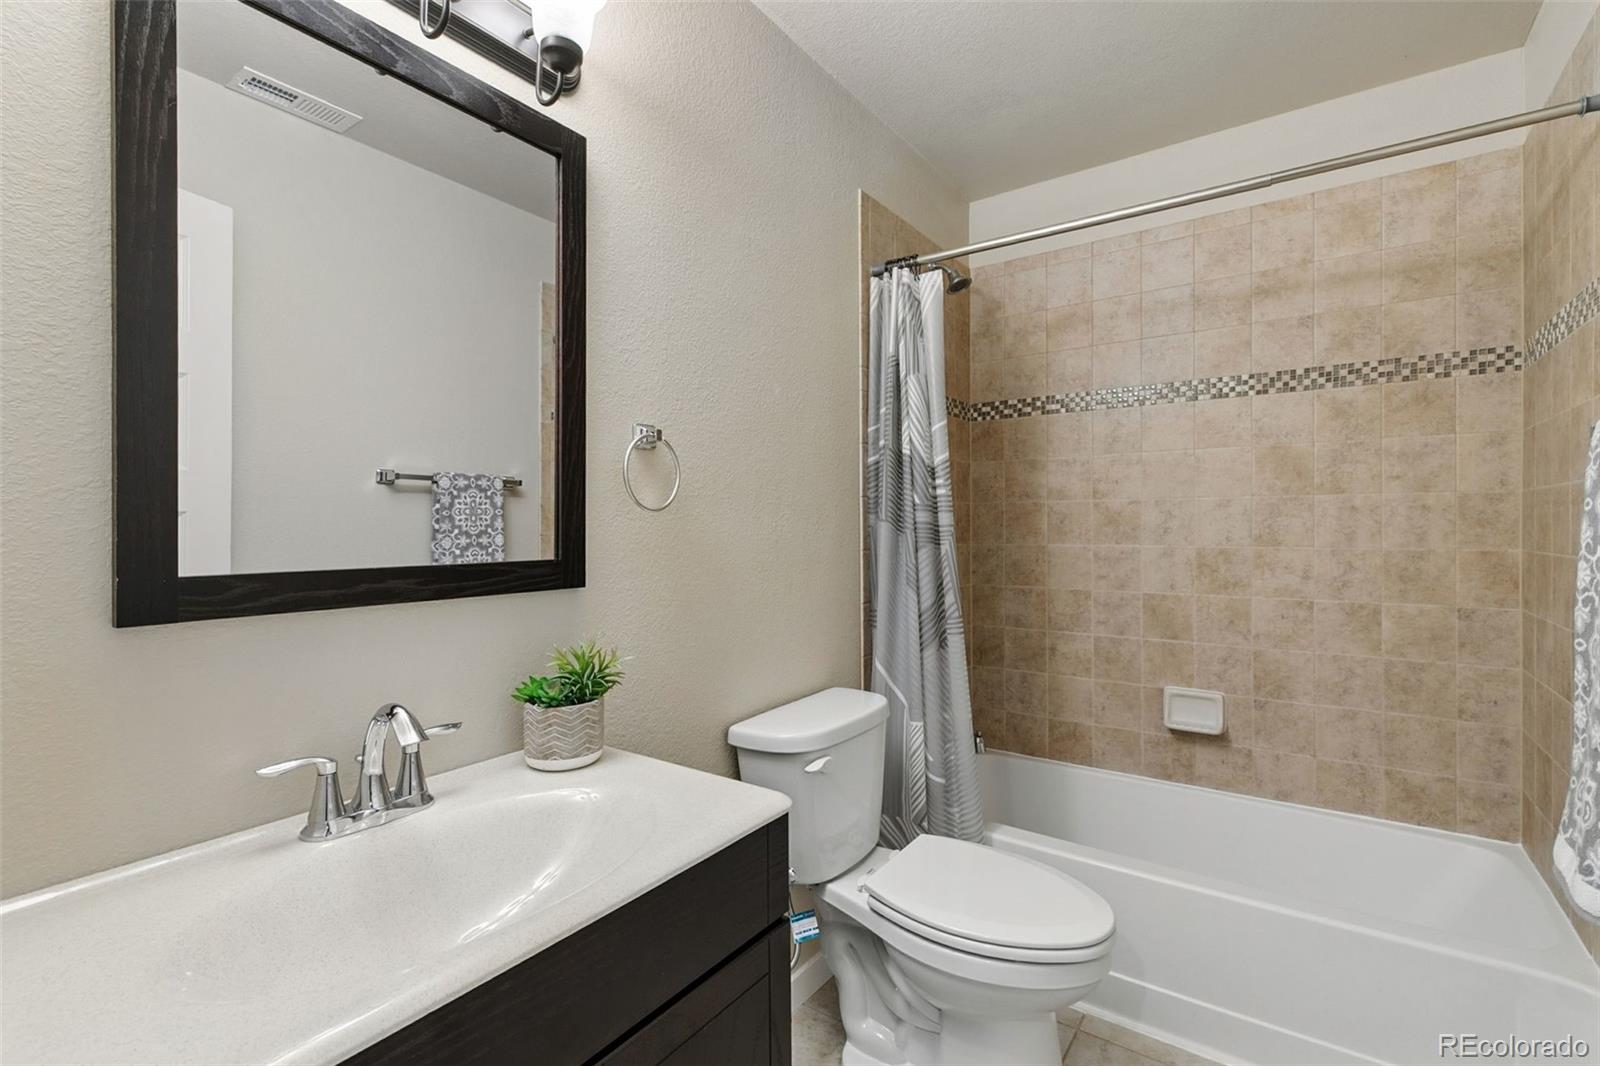
Full Bathrooms: 3
Other Interior Features Ceiling Fan(s), Pantry, Primary Suite
Area & Lot
Total area 3,022 Sq.Ft.
Lot Area 4,721 Sq.Ft.
Living area 3,022 Sq.Ft.
MLS® ID 1744872
Year Built 2016
School District Harrison 2
High School Harrison
Middle School Mountain Vista
Elementary School Mountain Vista
Type Residential
Status Sold
Exterior
Stories 2
Air conditioning Central Air
Heat type Forced Air
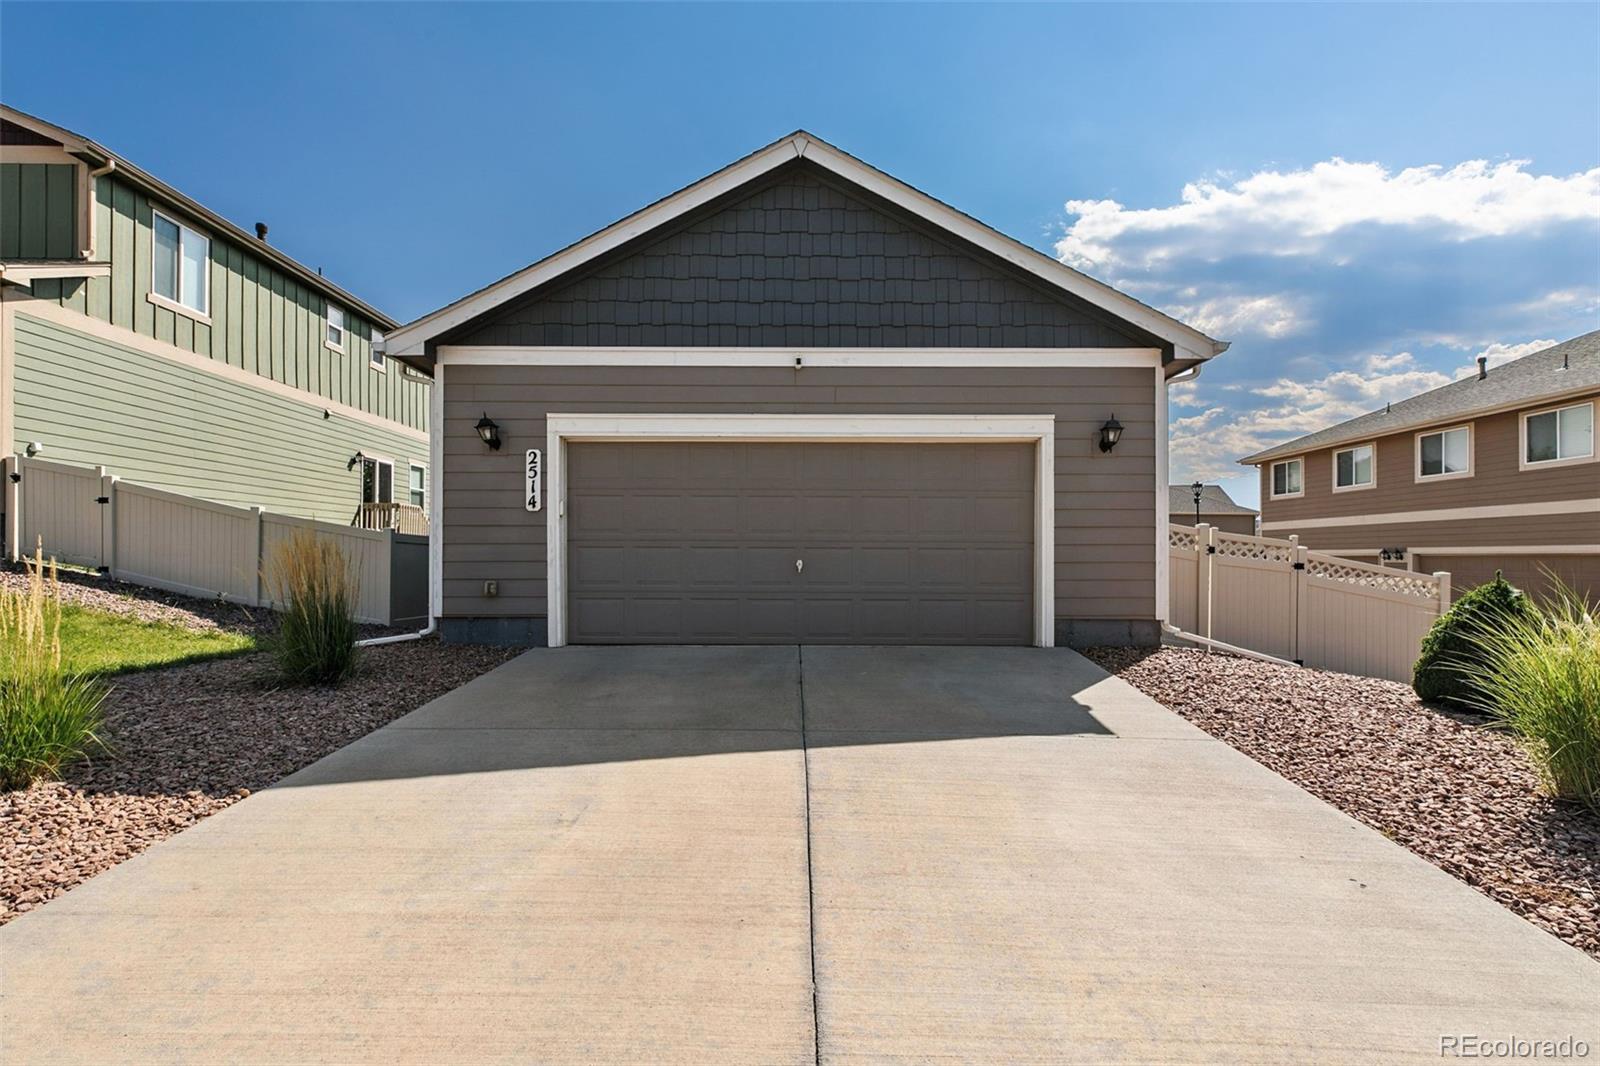
Garage Space 2.0
Sewer Public Sewer
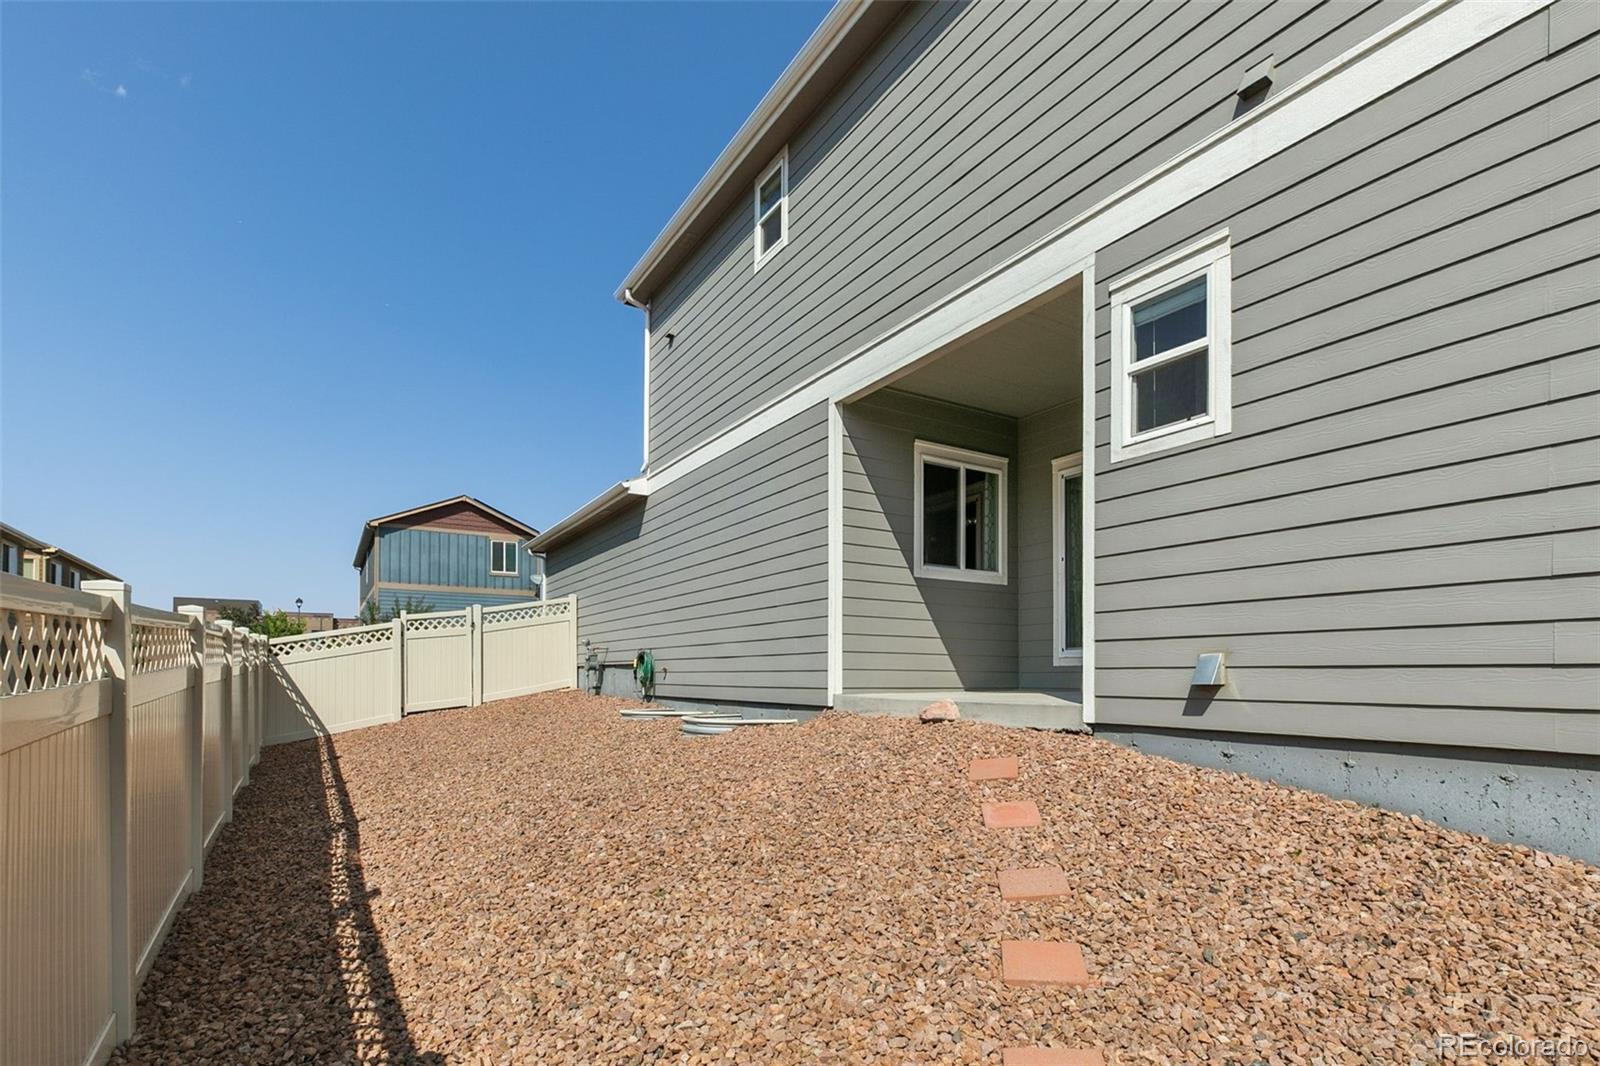
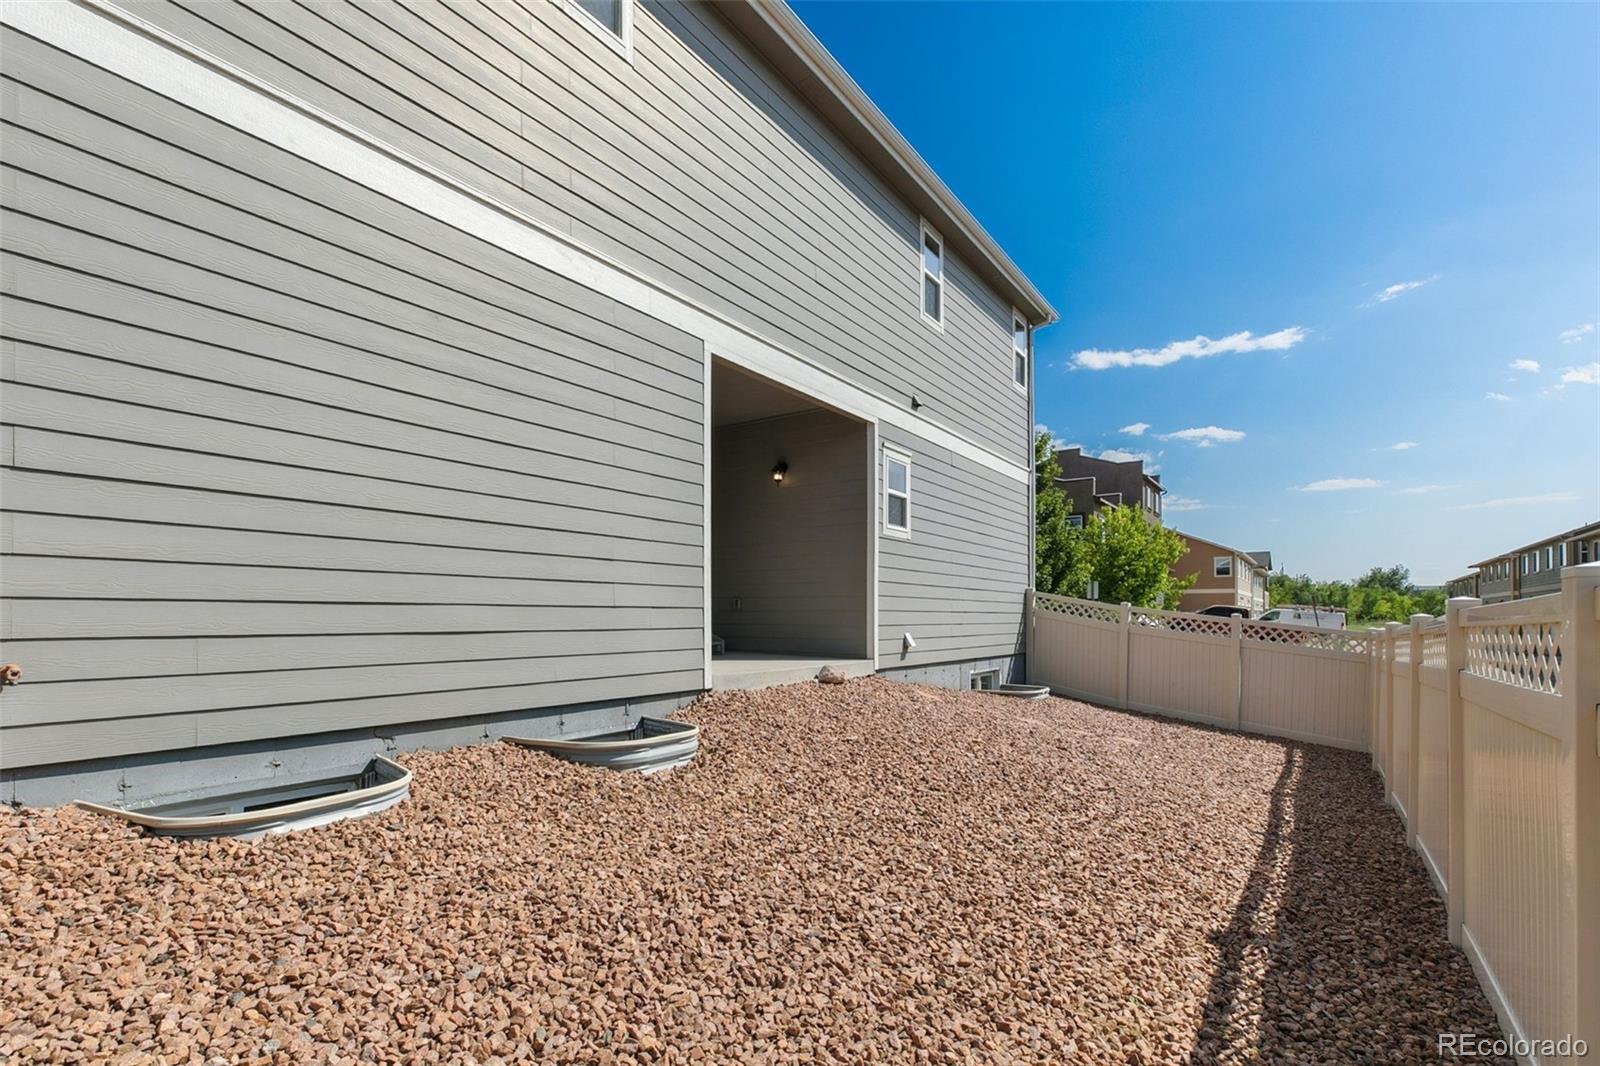
Other Exterior Features Private Yard
Parking Concrete
Lot Features Corner Lot, Level
Roof Composition
Utilities Electricity Connected, Natural Gas Connected
Finance
Sales Price $450,000
HOA Fees $70 monthly
Real Estate Tax $1,745 yearly

Let’s Make Your Next Move a Successful One

Buying or selling a home is a major decision—you deserve guidance that is responsive, knowledgeable, and tailored to your goals. Tiffany provides hands-on support, local expertise, and a seamless experience from consultation to closing.