Leave a Message

Thank you for your message. I will be in touch with you shortly.

4467 Hessite Loop
4467 Hessite Loop
4467 Hessite Loop
4467 Hessite Loop
4467 Hessite Loop
4467 Hessite Loop
4467 Hessite Loop
4467 Hessite Loop
4467 Hessite Loop
4467 Hessite Loop
4467 Hessite Loop
4467 Hessite Loop
4467 Hessite Loop
4467 Hessite Loop
4467 Hessite Loop
4467 Hessite Loop
4467 Hessite Loop
4467 Hessite Loop
4467 Hessite Loop
4467 Hessite Loop
4467 Hessite Loop
4467 Hessite Loop
4467 Hessite Loop
4467 Hessite Loop
4467 Hessite Loop
4467 Hessite Loop
4467 Hessite Loop
4467 Hessite Loop
4467 Hessite Loop
4467 Hessite Loop
4467 Hessite Loop
4467 Hessite Loop
4467 Hessite Loop
4467 Hessite Loop
4467 Hessite Loop
4467 Hessite Loop
4467 Hessite Loop
VIEW PHOTOS
$394,500

4467 Hessite Loop

3 Beds 3 Baths 2,520 Sq.Ft. 3,614 Sq.Ft.

Description

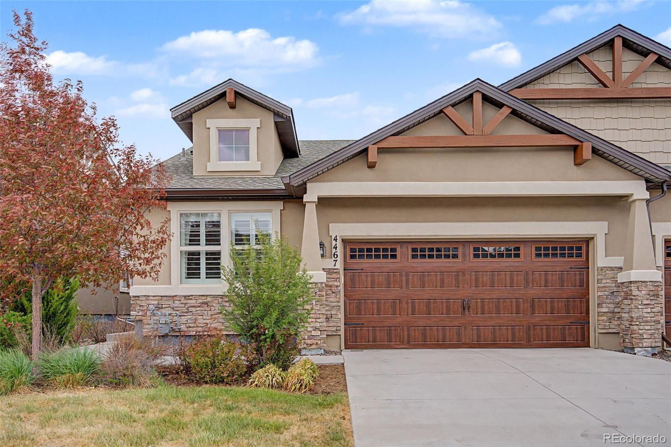
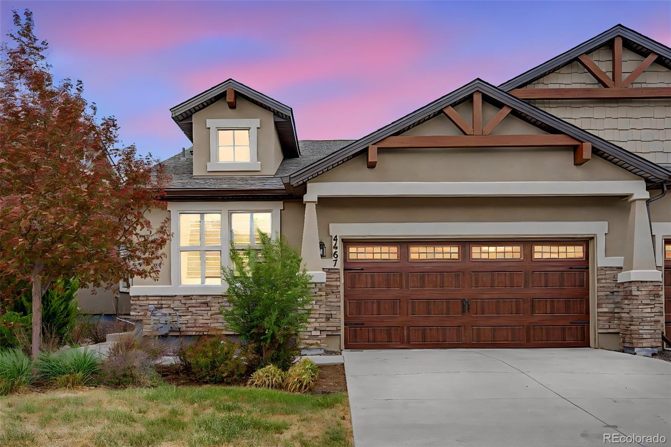
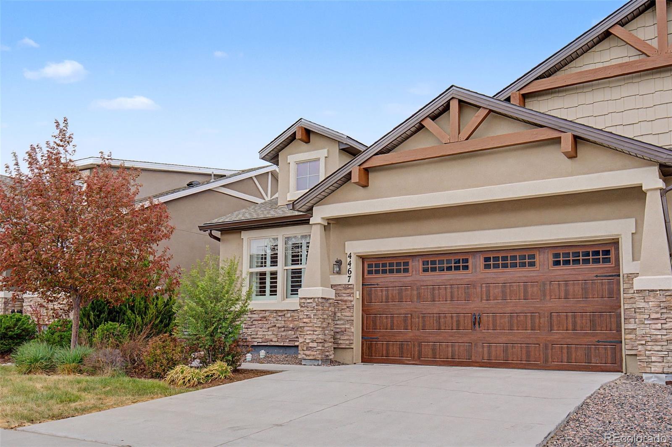
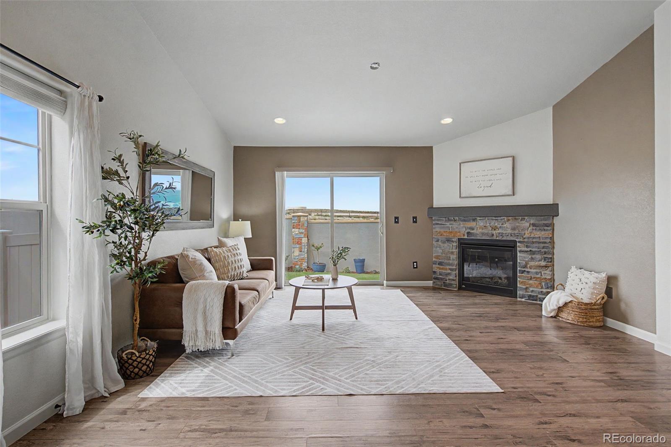
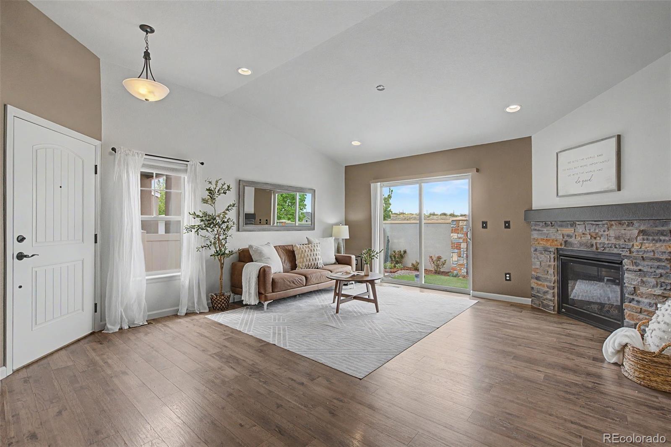
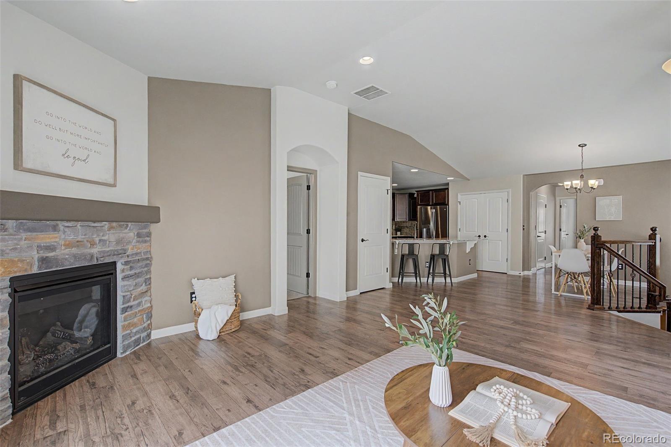
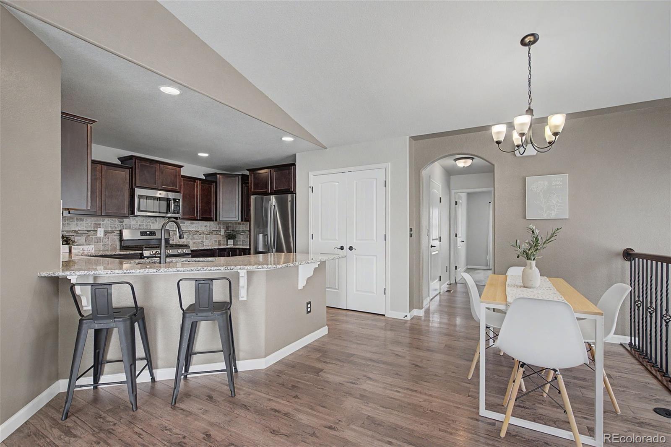
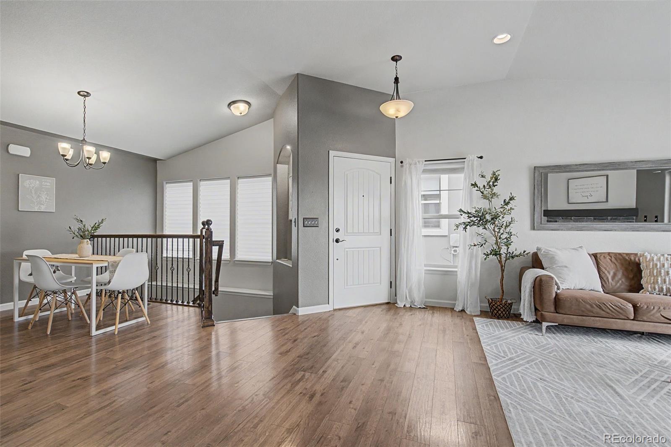
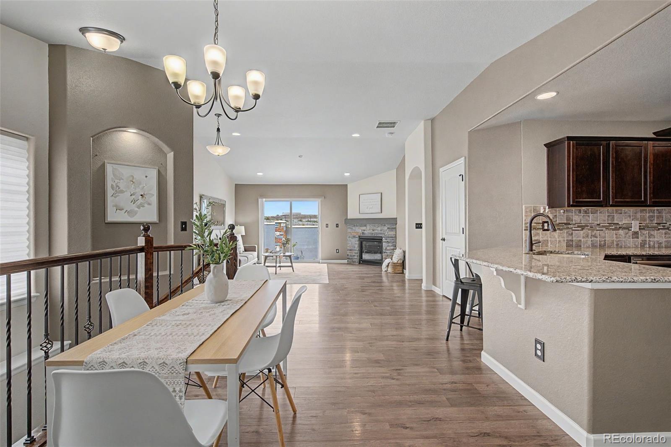
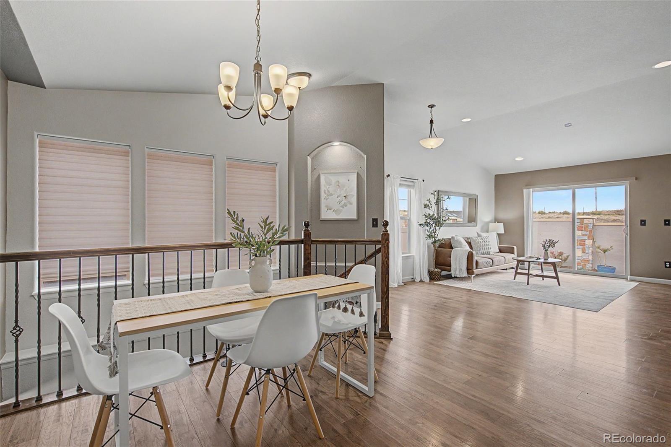
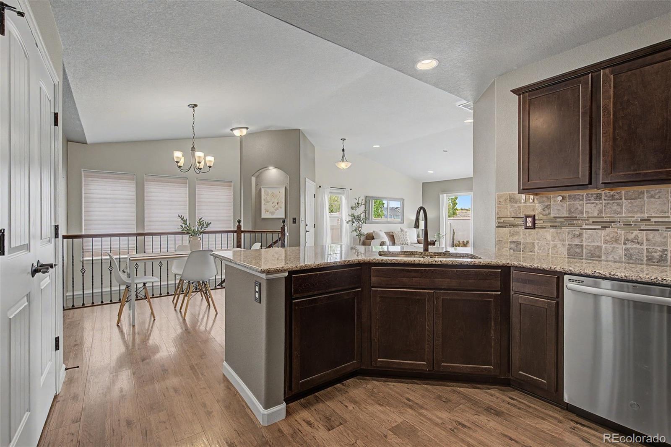
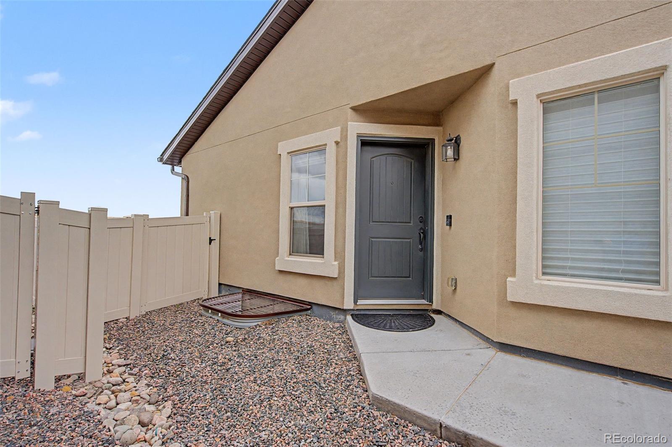
Welcome to this beautifully maintained home where thoughtful design meets effortless, low-maintenance living. The open-concept main level creates an inviting flow between the living, dining, and kitchen spaces, all enhanced by durable luxury vinyl plank flooring that adds both style and functionality.

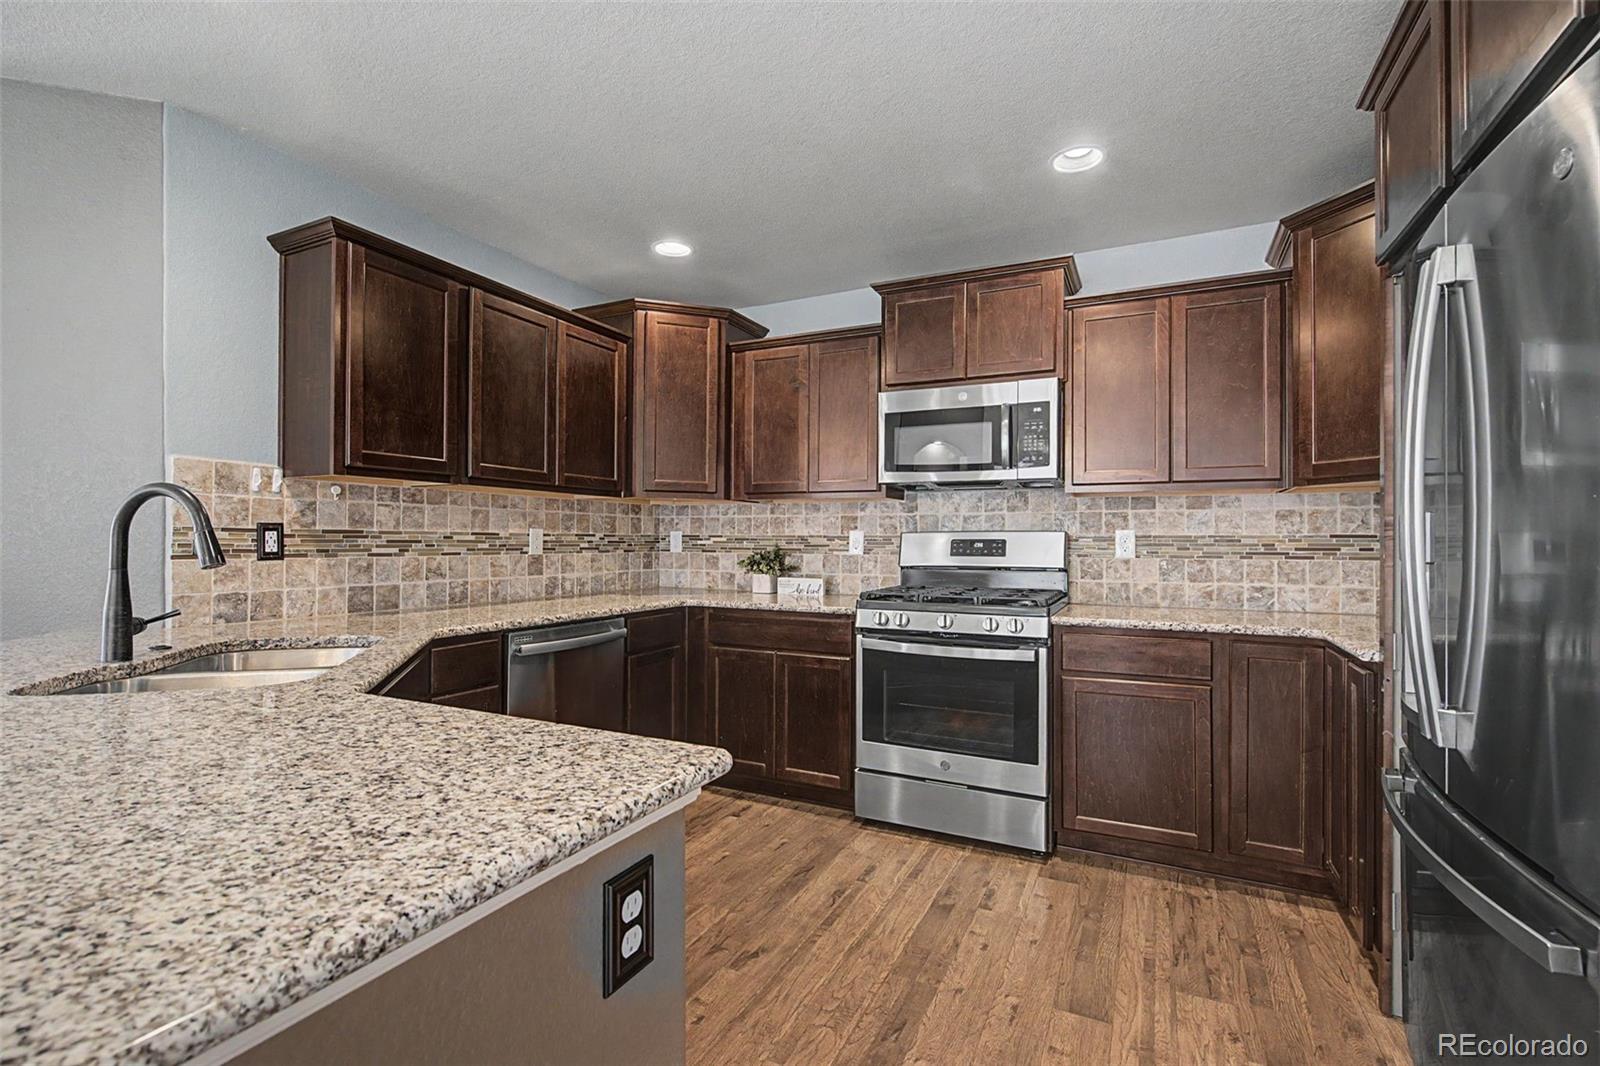
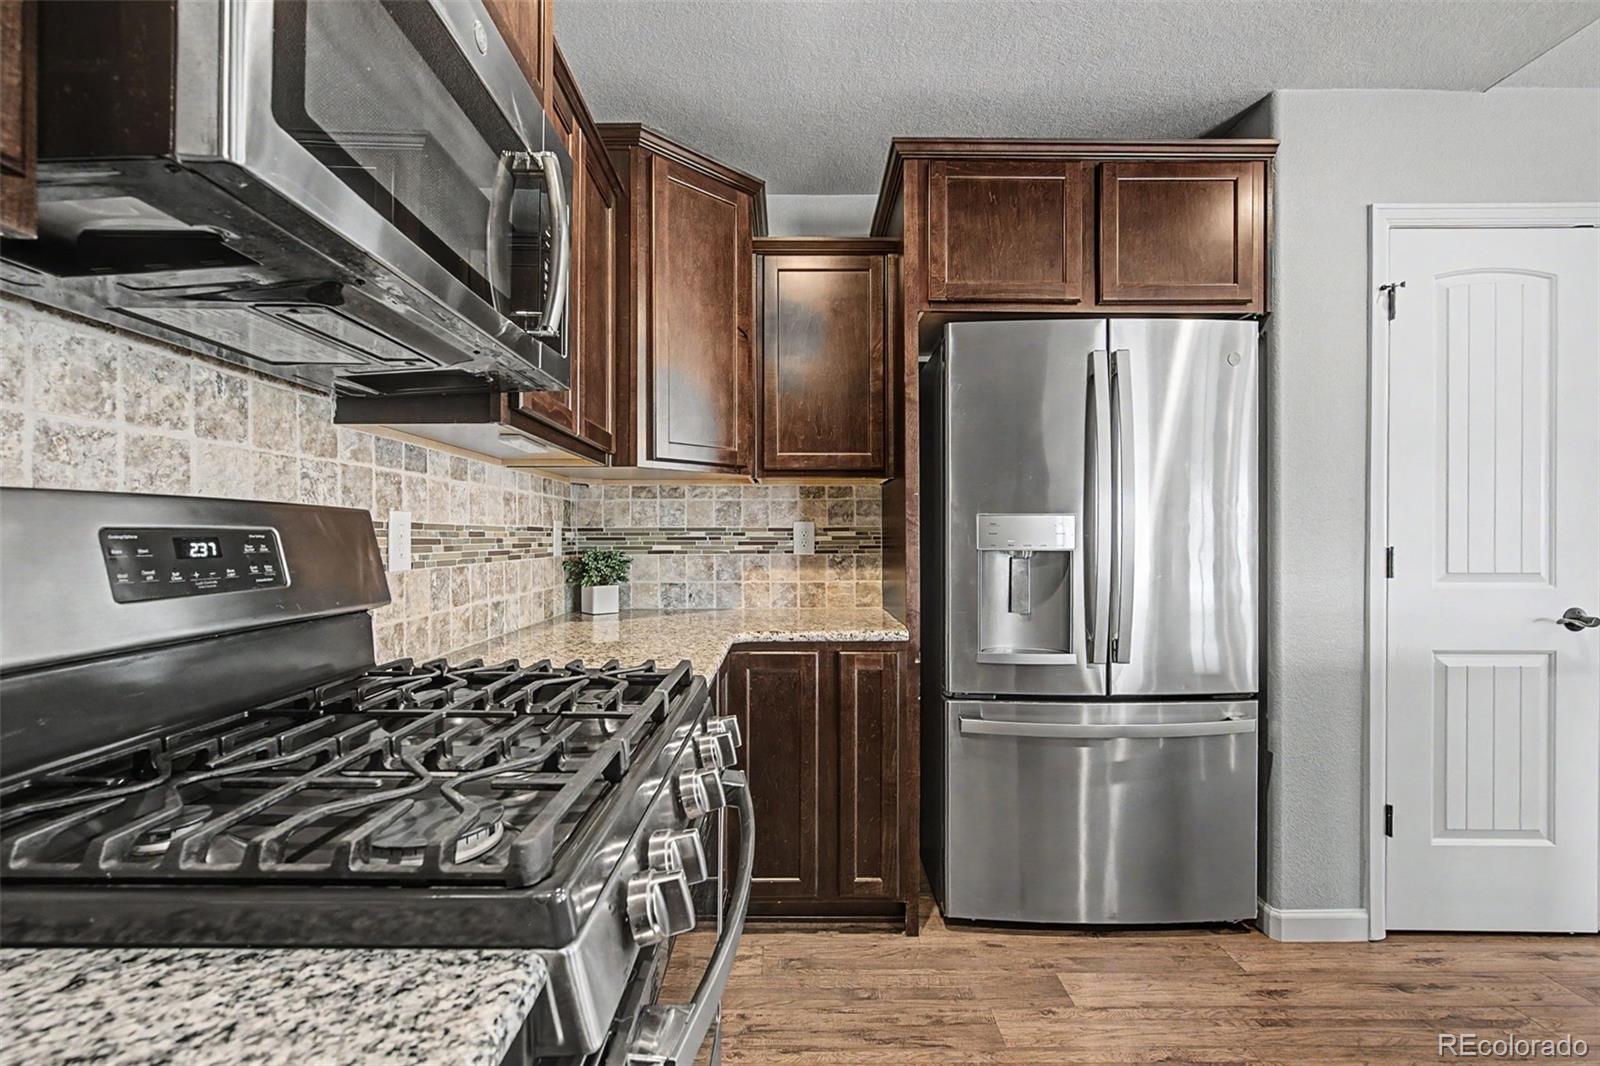
The modern kitchen is well-appointed with stainless steel appliances, ample cabinetry, and a layout that makes both everyday living and entertaining a breeze. Just off the main living area, a dedicated office provides the perfect space for working from home or managing daily tasks with ease.

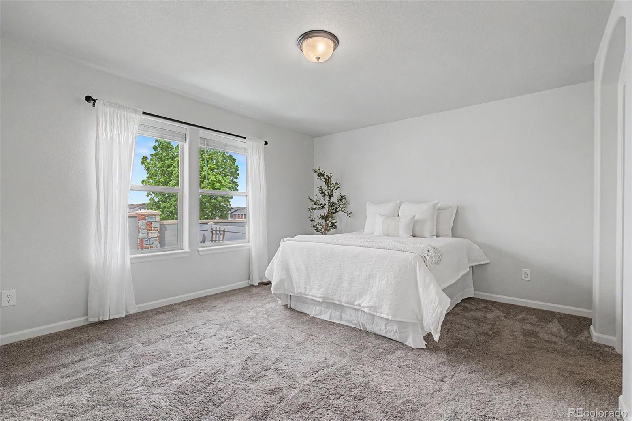
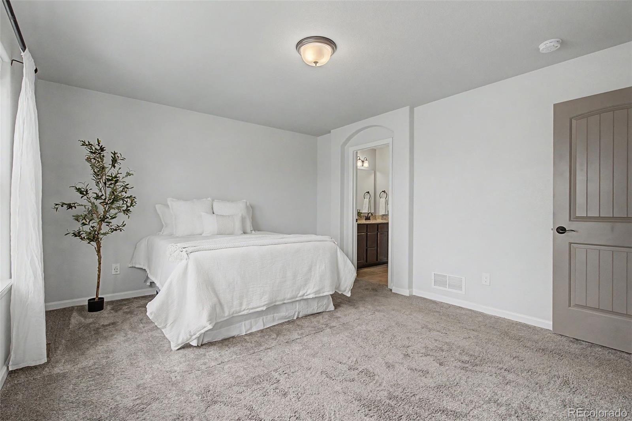
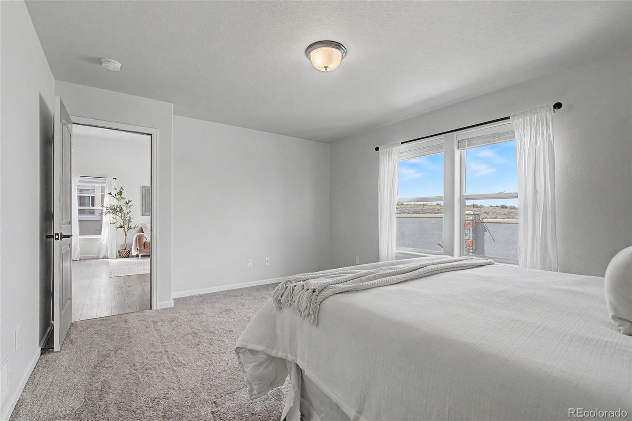
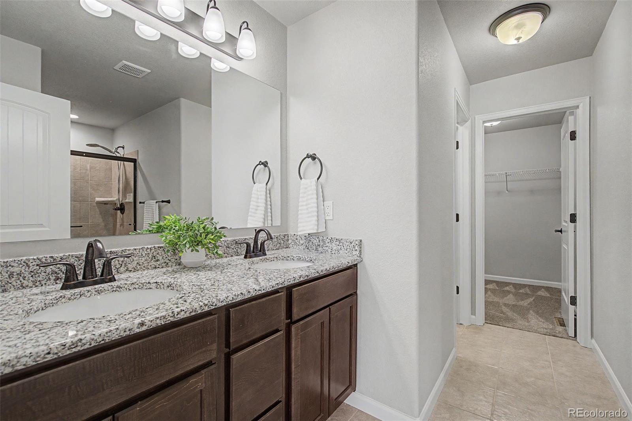
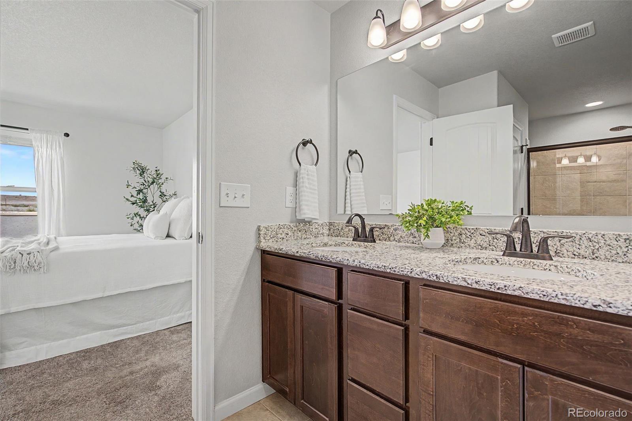
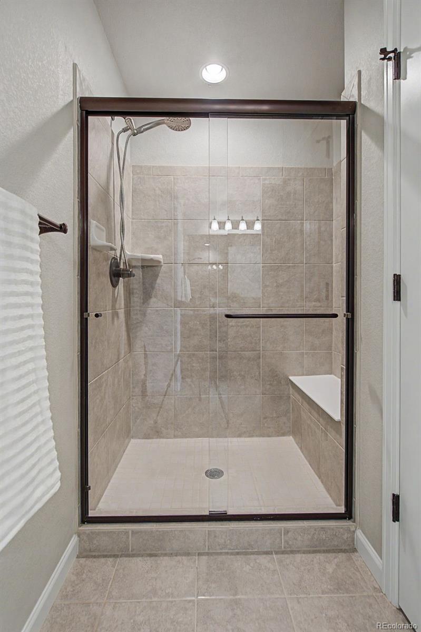
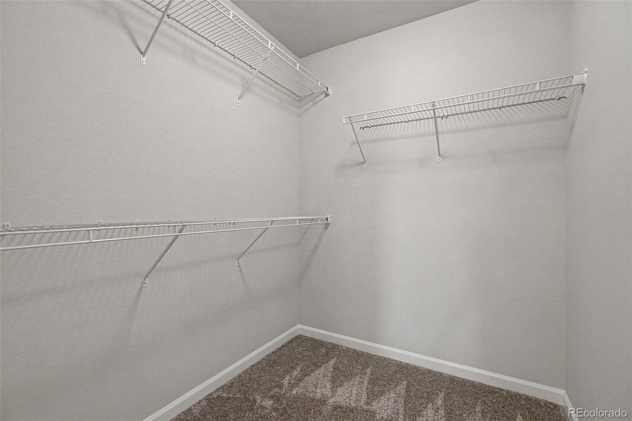
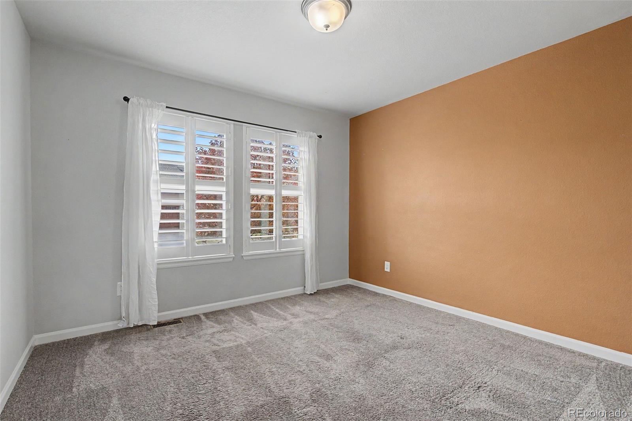
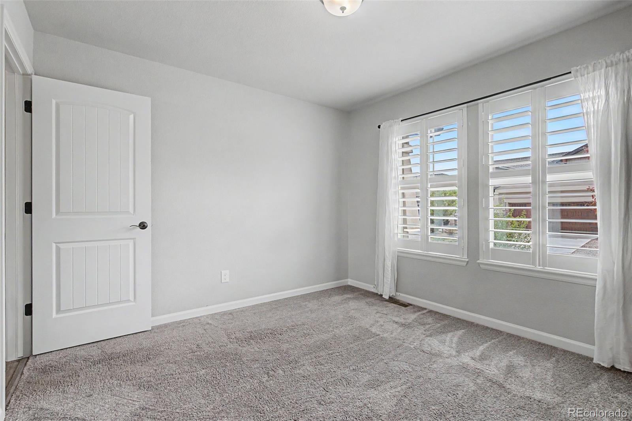
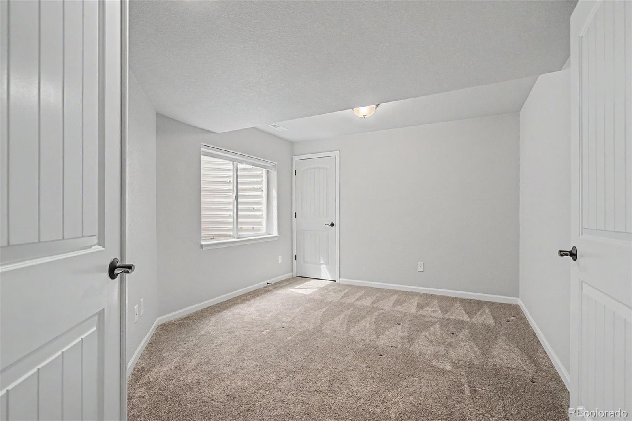
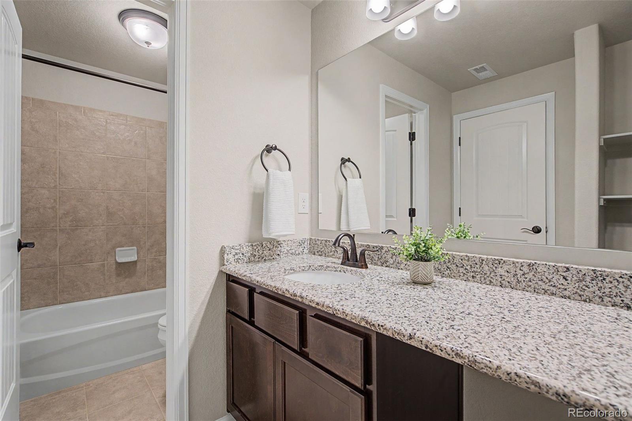
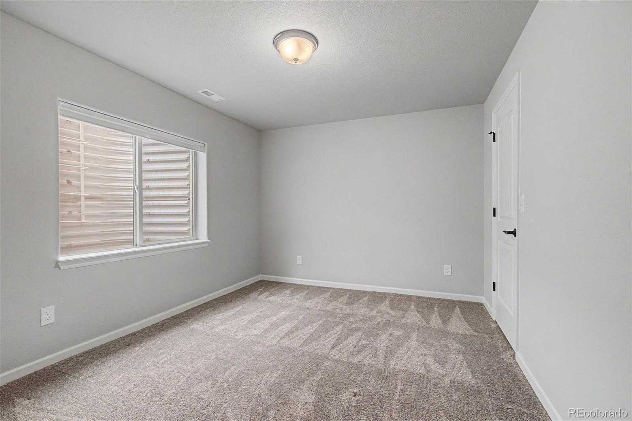
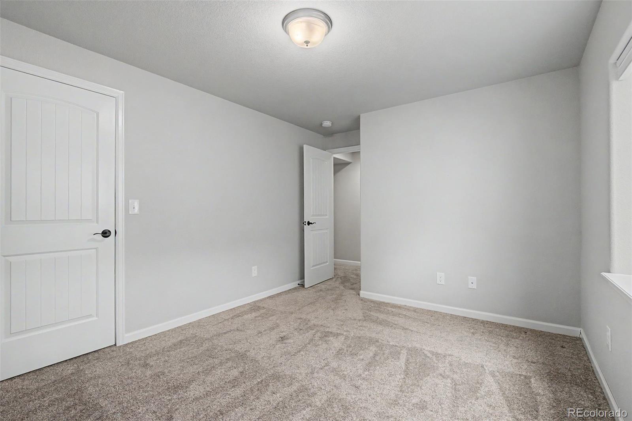
Designed for true main-level living, this home features three spacious bedrooms, including a comfortable primary suite complete with a private en suite bath and a generous walk-in closet.

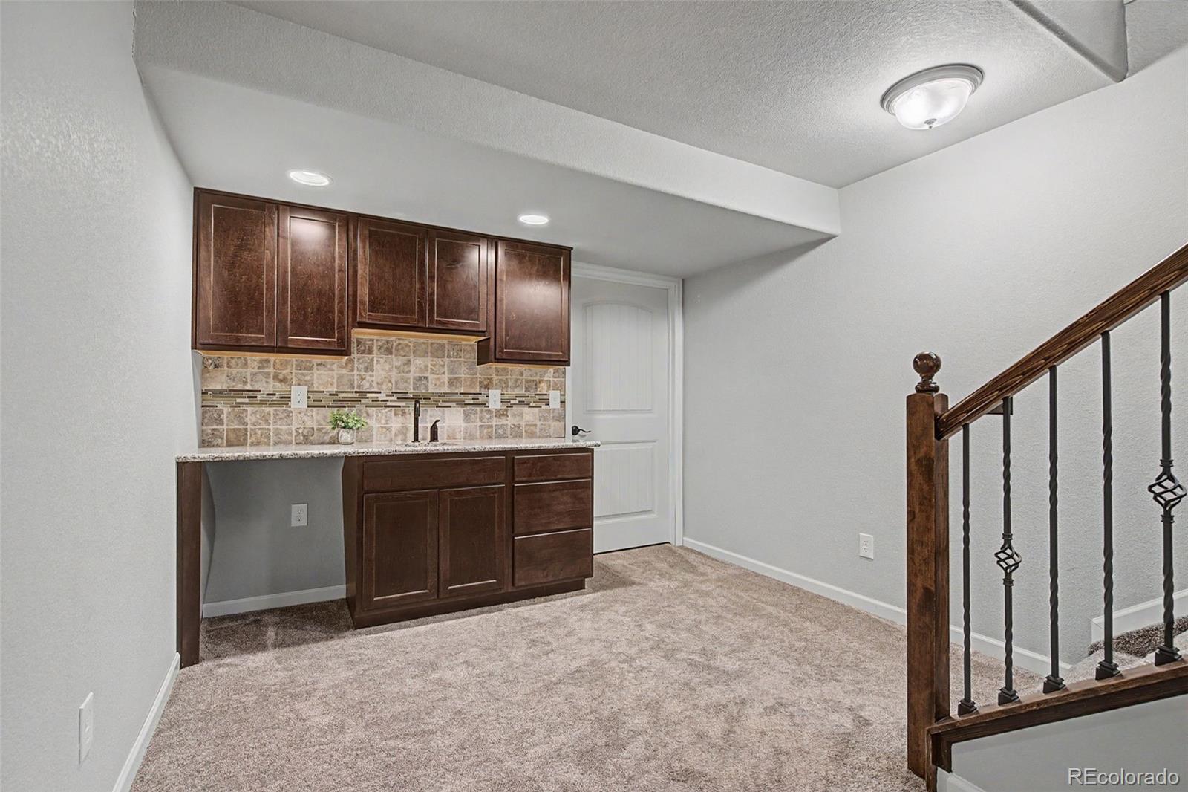
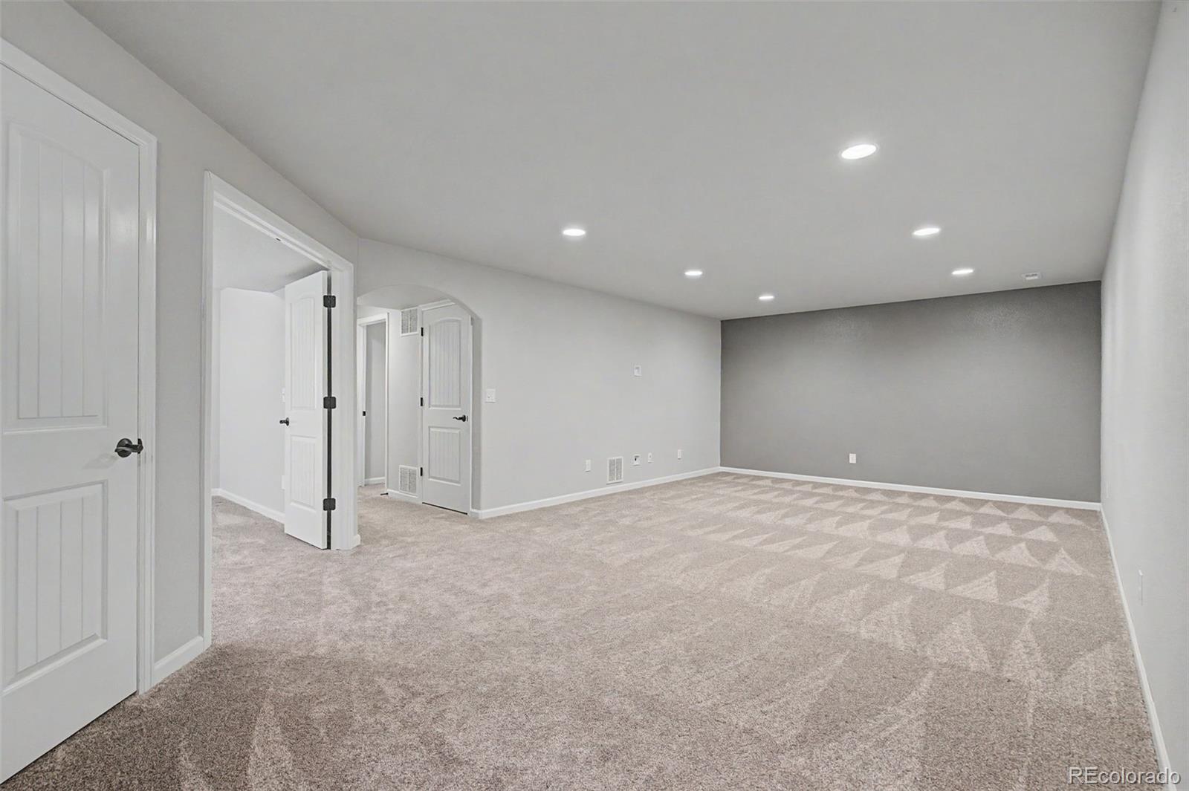
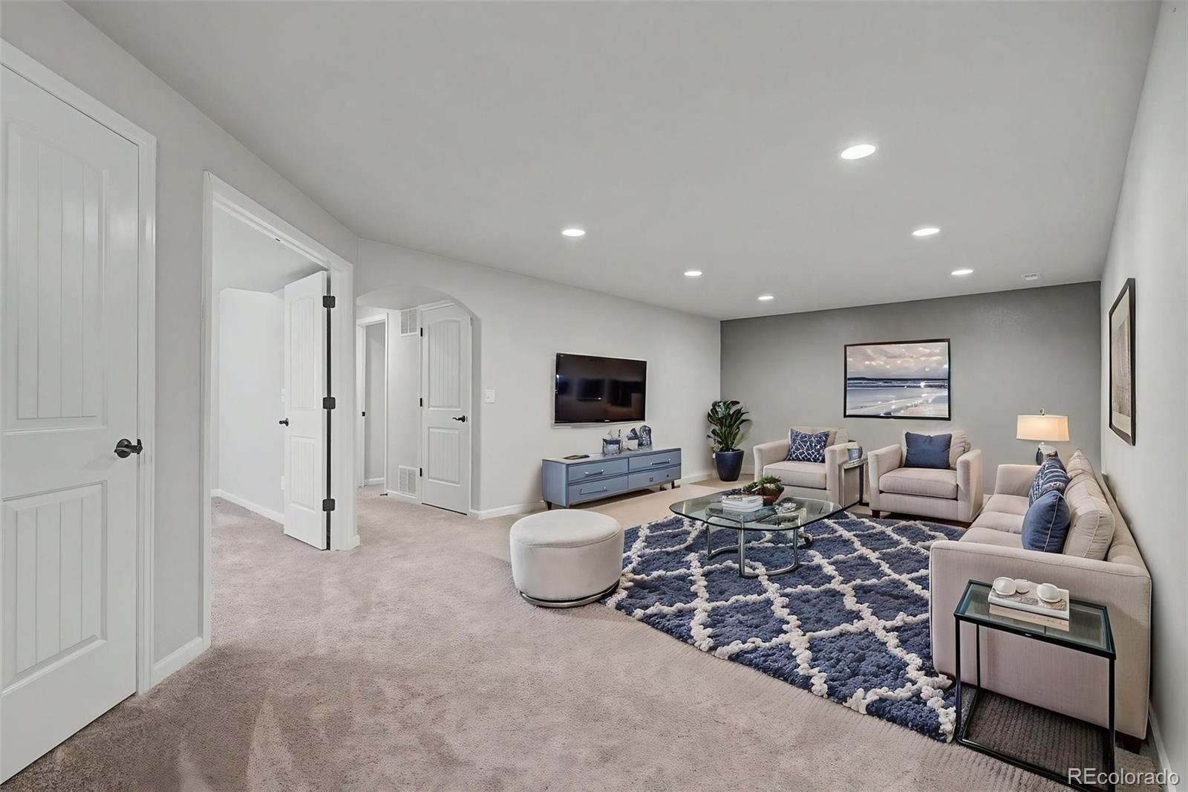
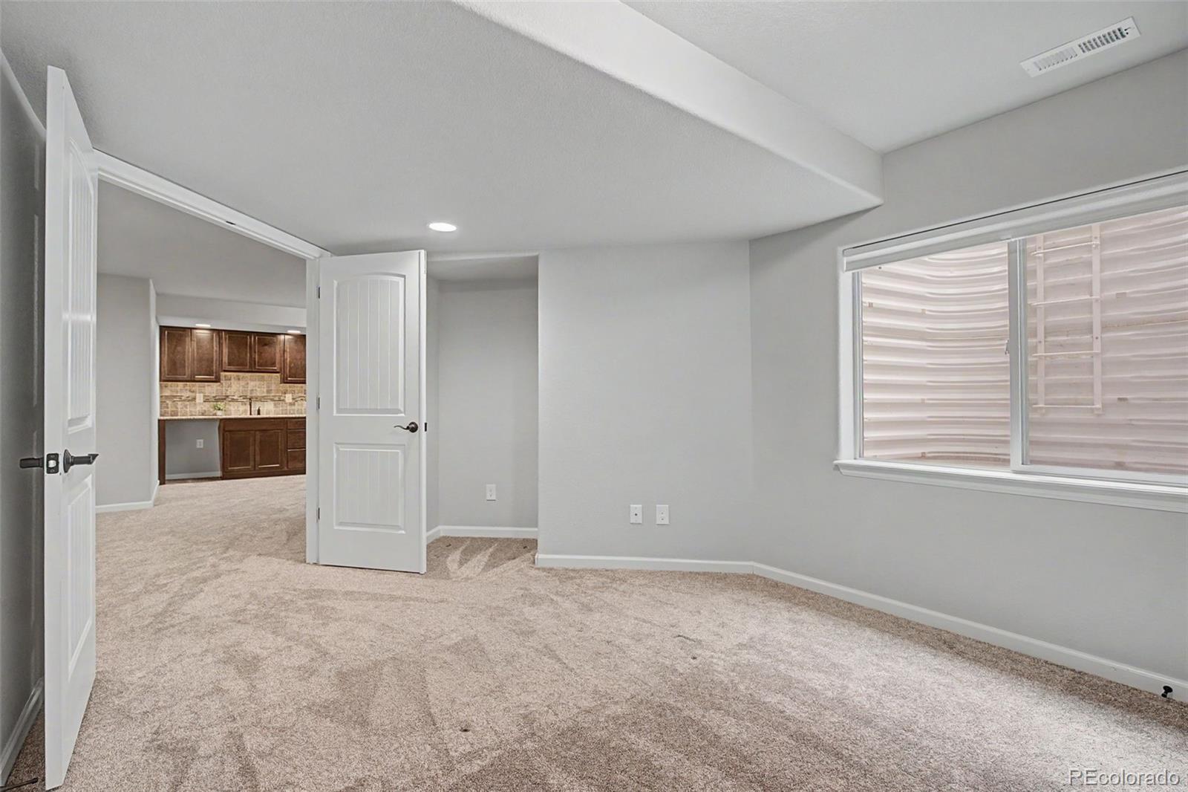
Downstairs, the expansive basement offers incredible versatility with a large second living area ideal for movie nights, gatherings, or a game room along with a wet bar featuring a wine fridge, creating the perfect space to entertain.

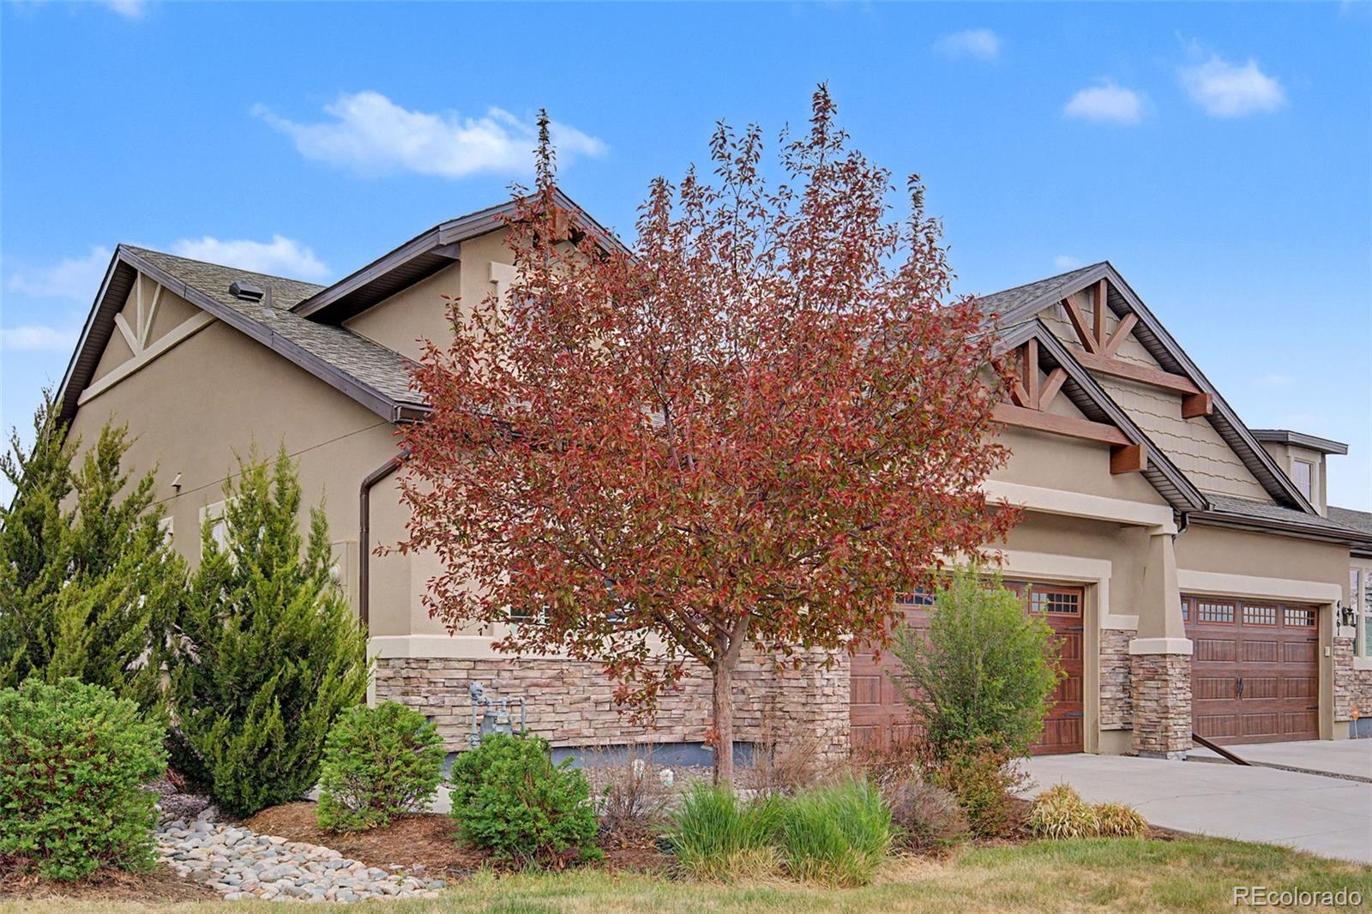
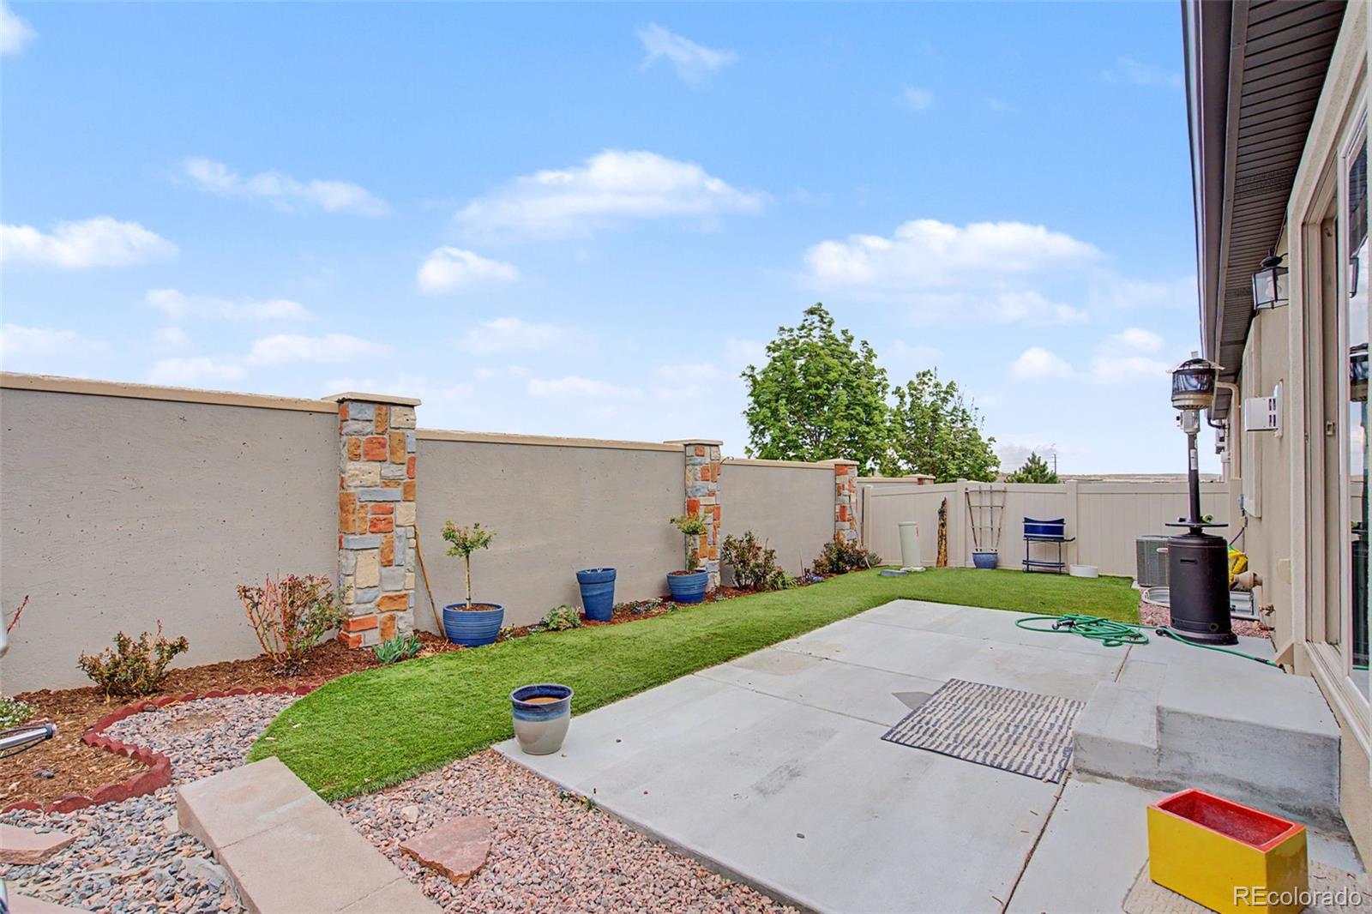
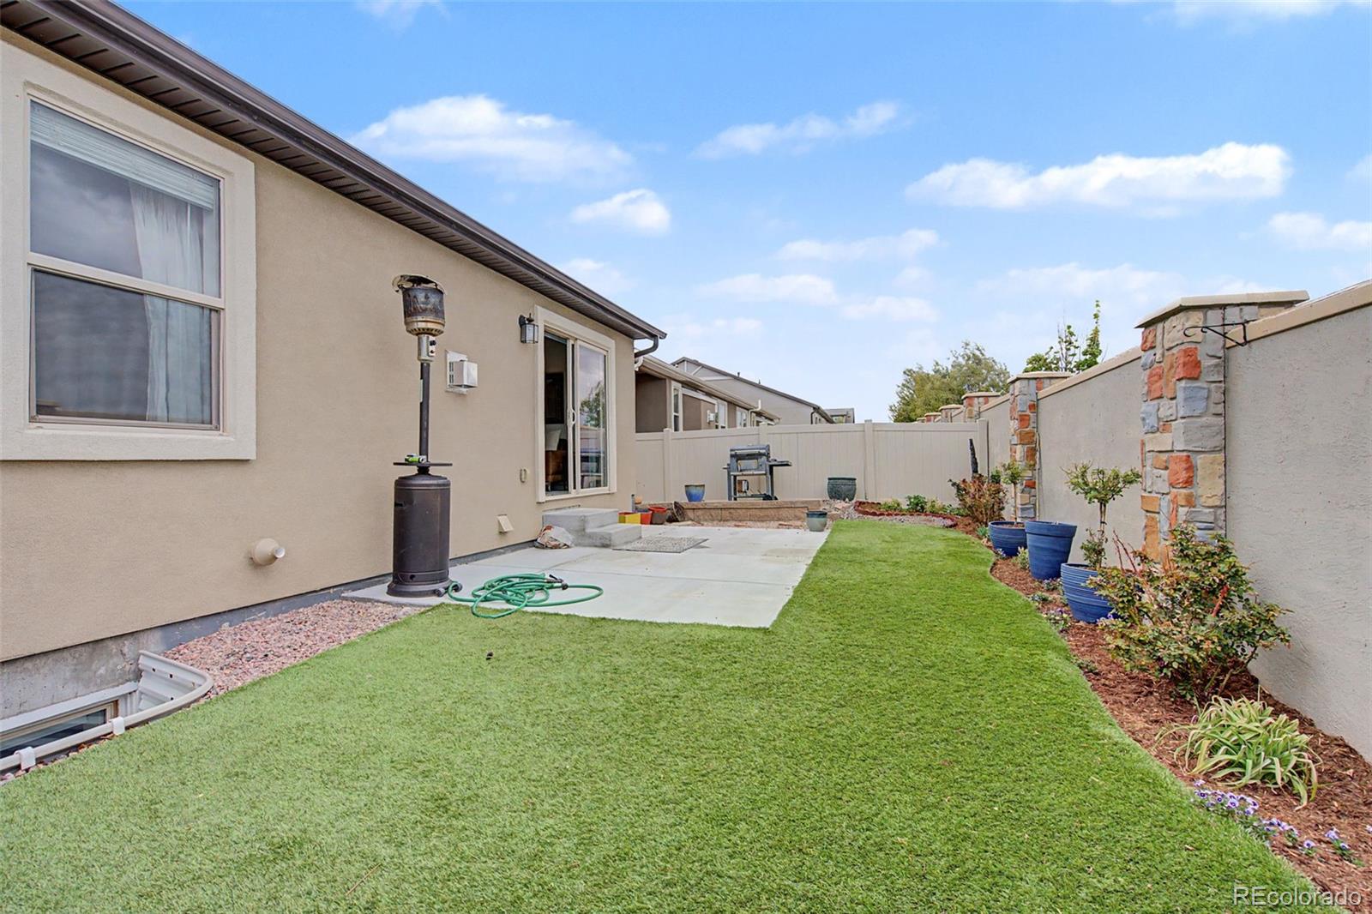
Step outside to an impeccably maintained, fully fenced yard that reflects the same pride of ownership seen throughout the home, perfect for relaxing, pets, or enjoying Colorado's beautiful seasons.

From its functional layout to its meticulous care, this home is a standout opportunity for those seeking comfort, style, and ease of living. Located just minutes to all of the dining, shopping and activities just off of Powers and a short distance to Peterson and Schriever AFB, this home has it all!

Share Property

Location

4467 Hessite Loop, Colorado Springs, CO 80938

Status

Sold

Date Sold

June 30, 2026
Tiffany  Hyden

Tiffany Hyden

TITLE

REALTOR®

Property Amenities

Interior
Fireplace Gas, Living Room
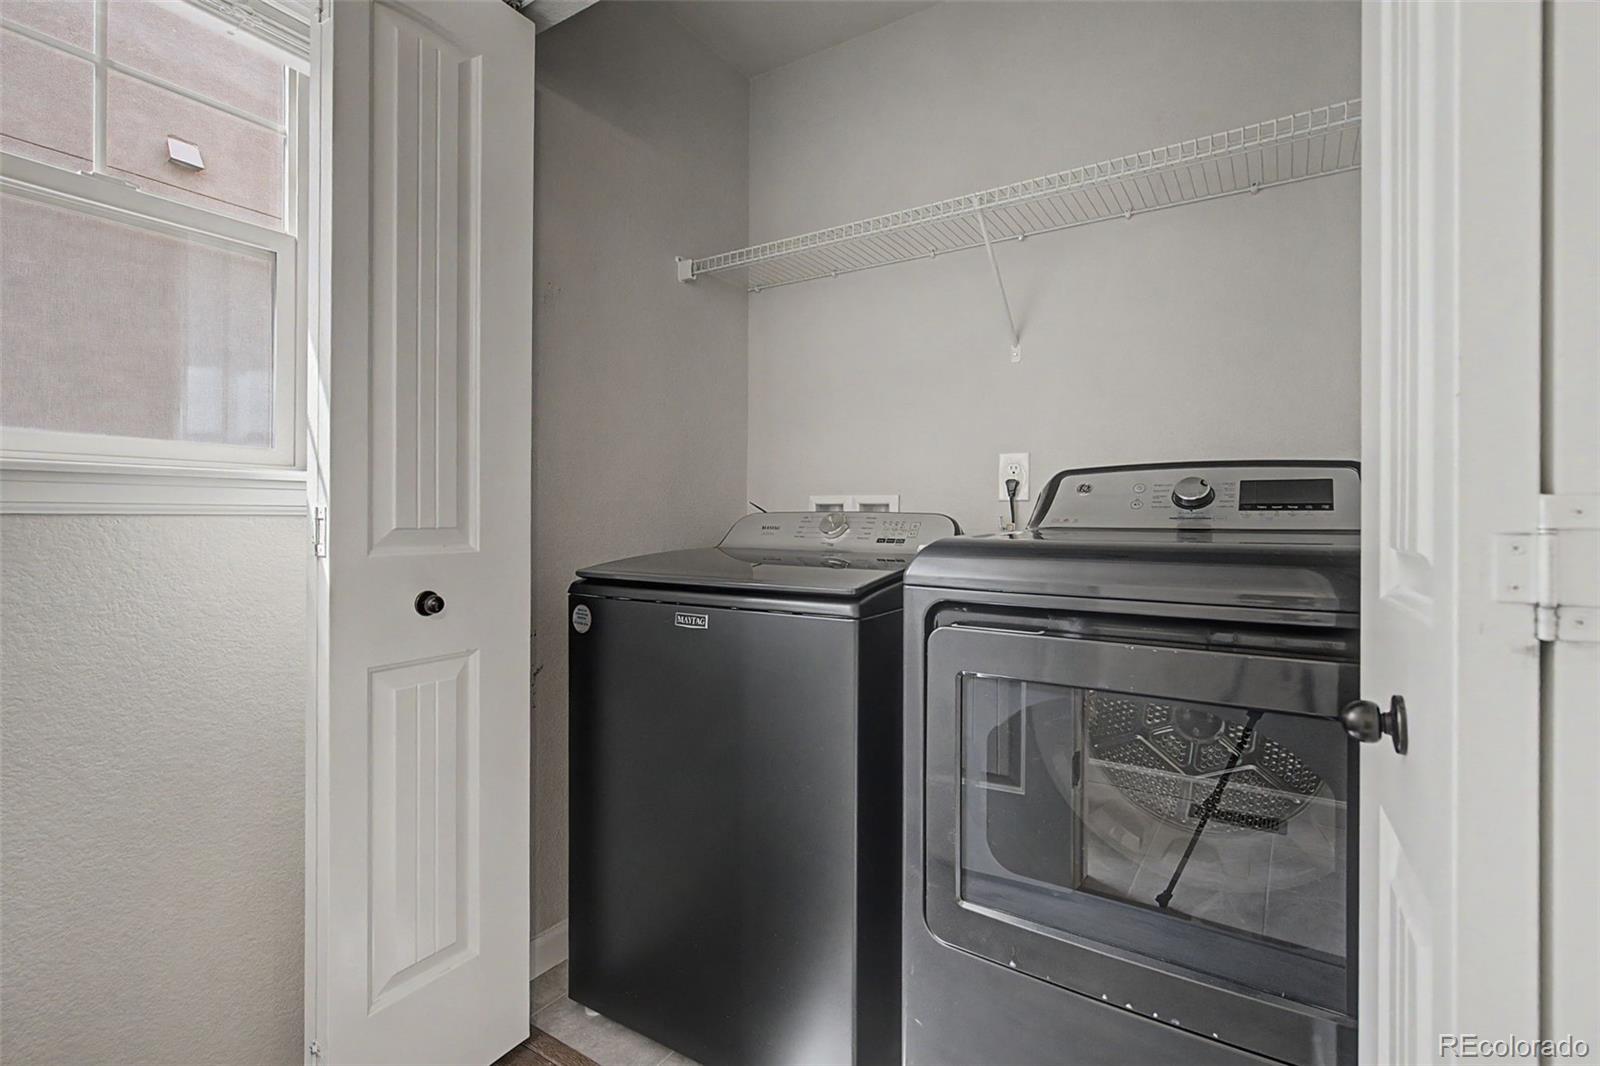
Appliances Dishwasher, Disposal, Dryer, Microwave, Oven, Range, Refrigerator, Washer
Flooring Carpet, Tile, Vinyl
Total Bedrooms: 3
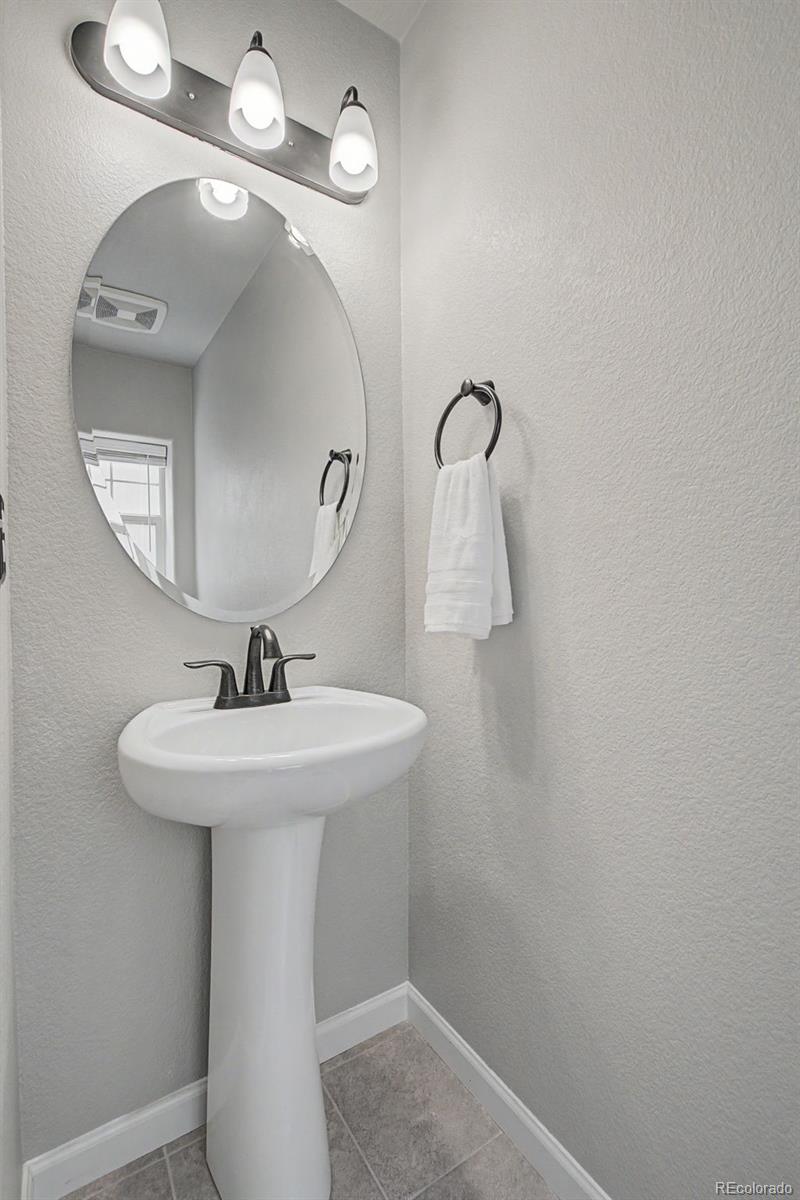
Half Bathrooms: 1
Full Bathrooms: 2
Other Interior Features Vaulted Ceiling(s)
Area & Lot
Total area 2,520 Sq.Ft.
Lot Area 3,614 Sq.Ft.
Living area 2,520 Sq.Ft.
MLS® ID 8939863
Year Built 2019
School District District 49
High School Sand Creek
Middle School Horizon
Elementary School Evans
Type Townhouse
Status Sold
Exterior
Stories 1
Air conditioning Central Air
Heat type Forced Air
Water Source Public
Garage Space 2.0
Sewer Public Sewer
Parking Concrete
Roof Composition
Utilities Electricity Connected
Finance
Sales Price $394,500
HOA Fees $420 monthly
Real Estate Tax $3,188 yearly

Let’s Make Your Next Move a Successful One

Buying or selling a home is a major decision—you deserve guidance that is responsive, knowledgeable, and tailored to your goals. Tiffany provides hands-on support, local expertise, and a seamless experience from consultation to closing.