Leave a Message

Thank you for your message. I will be in touch with you shortly.

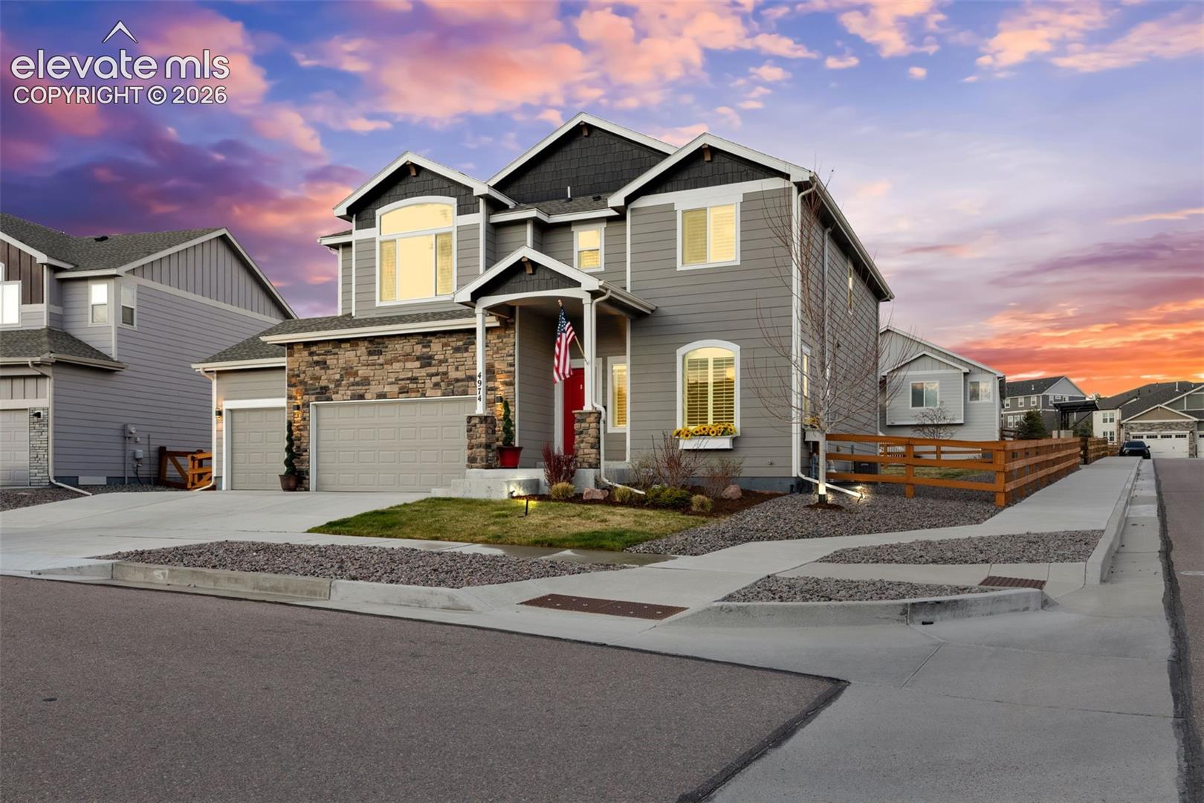
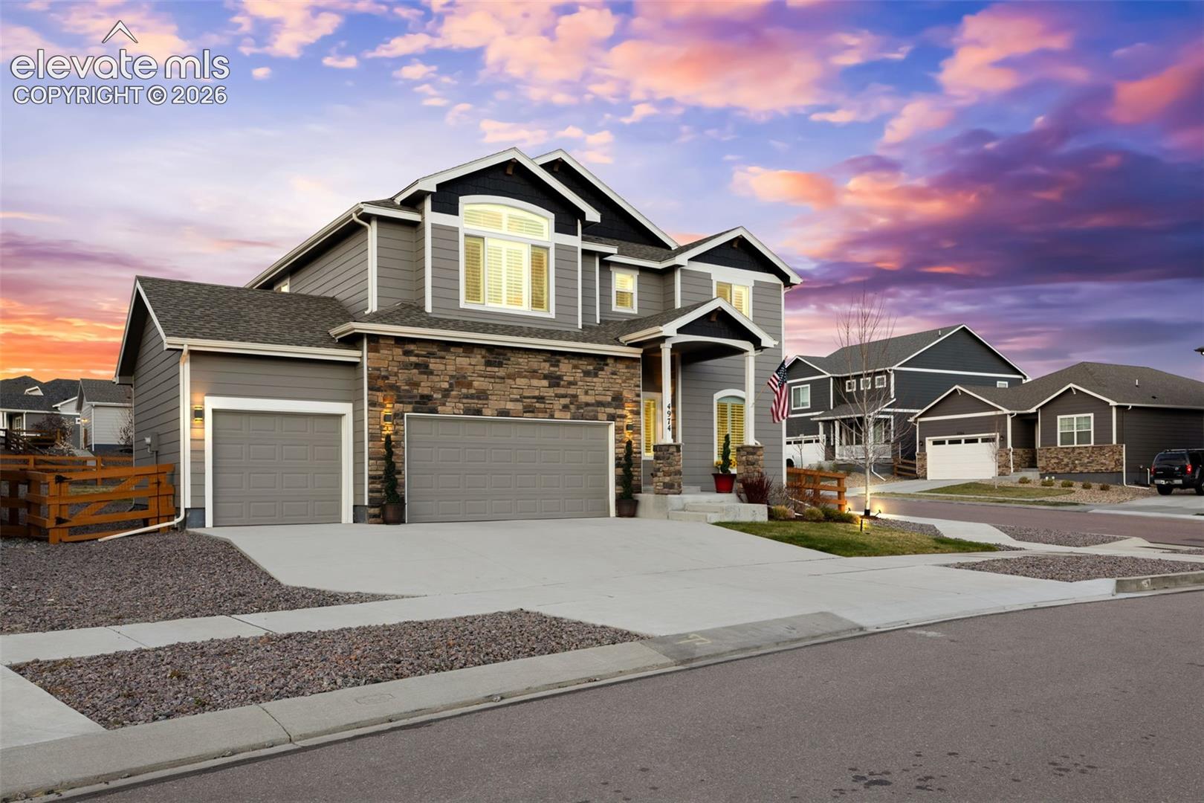
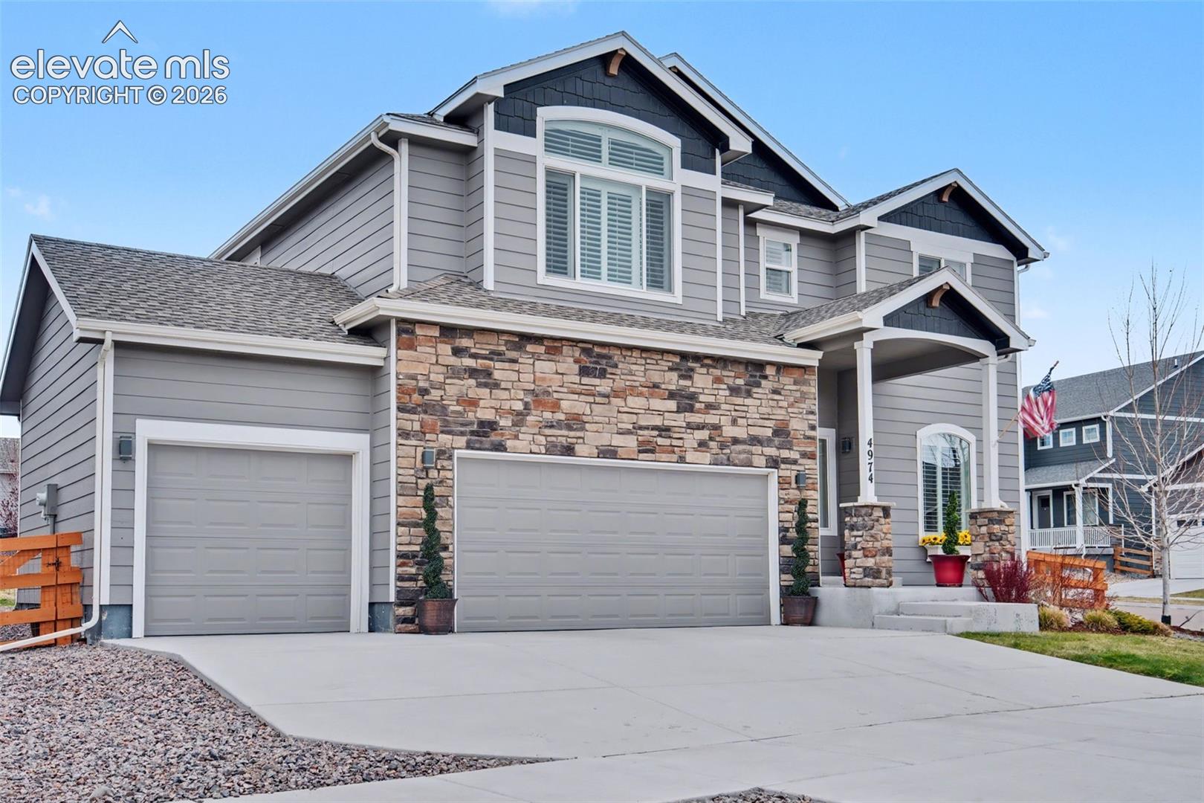
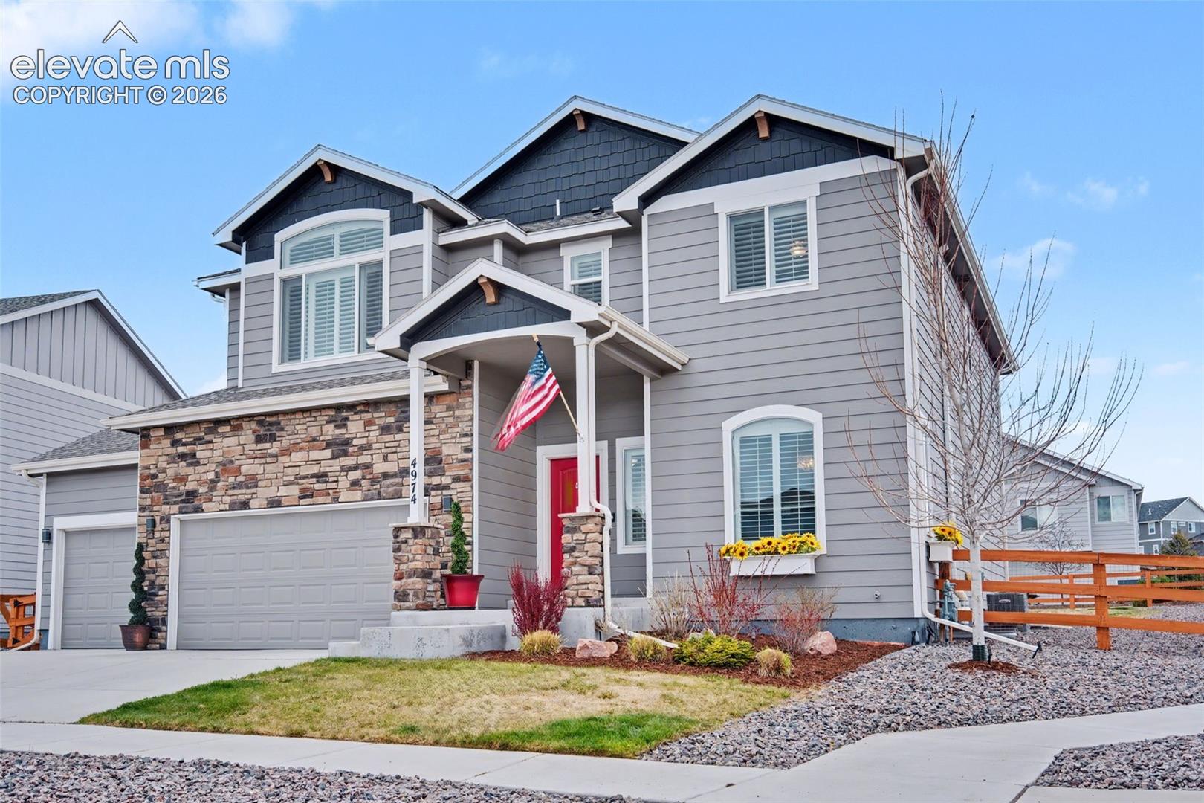
Two-story gray house with a stone facade, double garage, and covered entry at dusk.
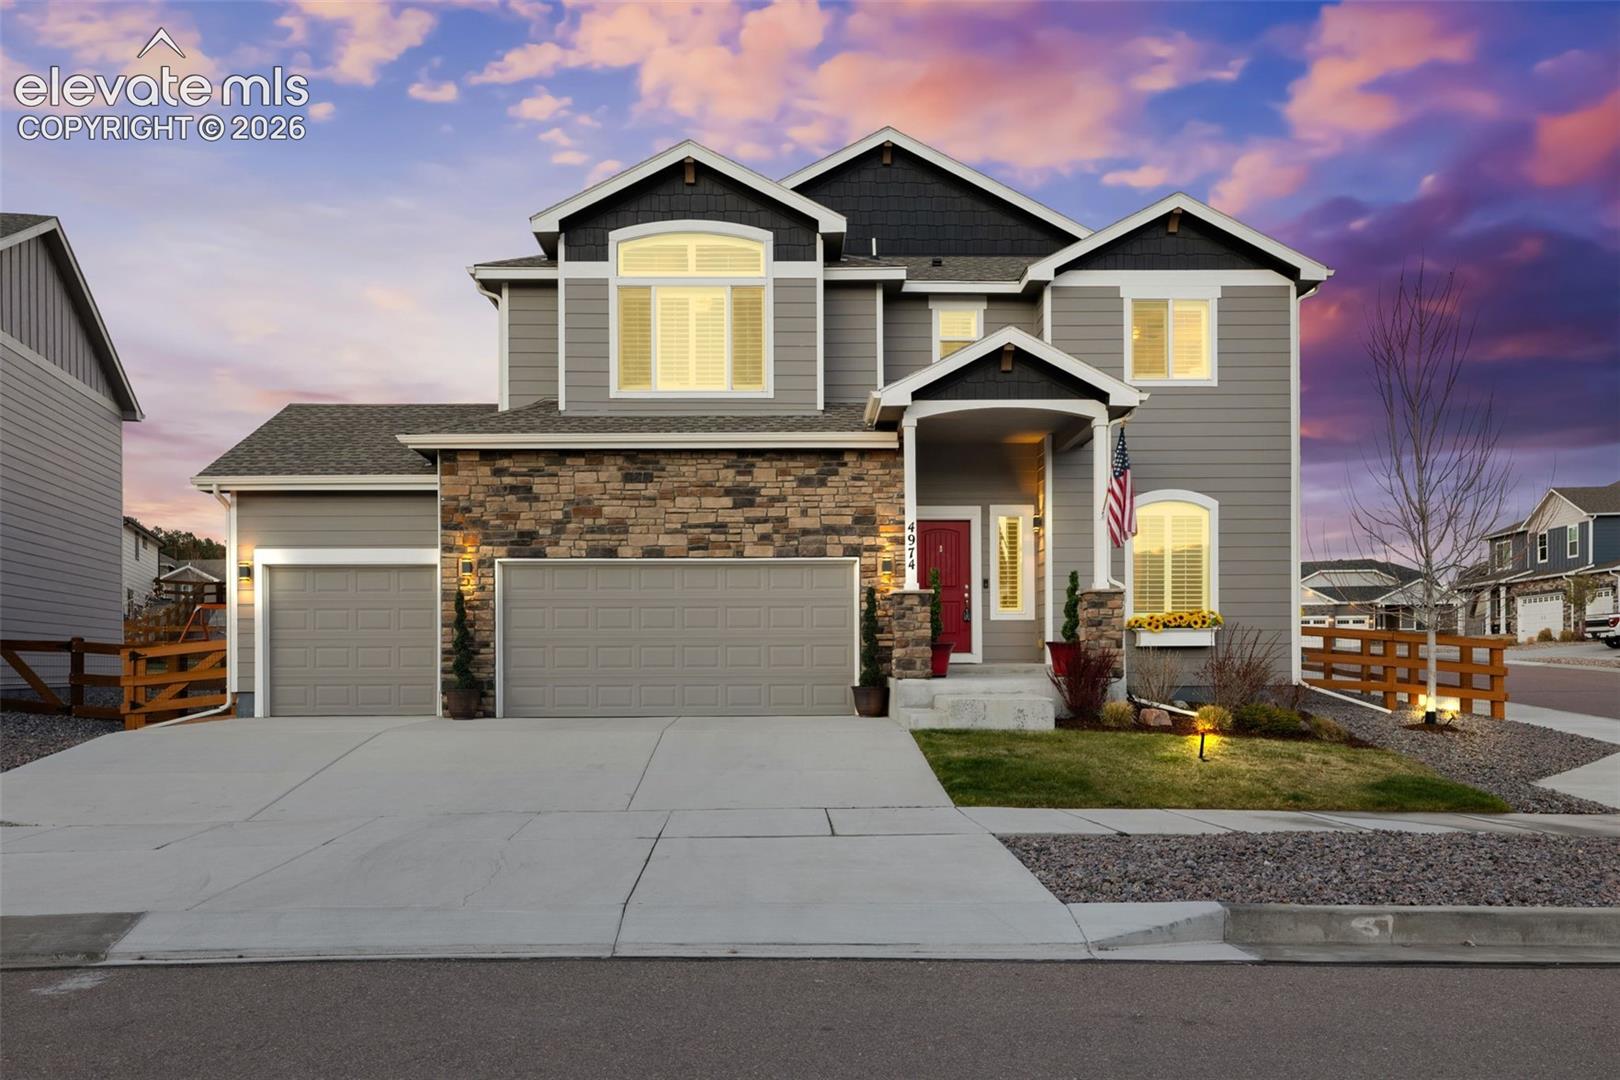
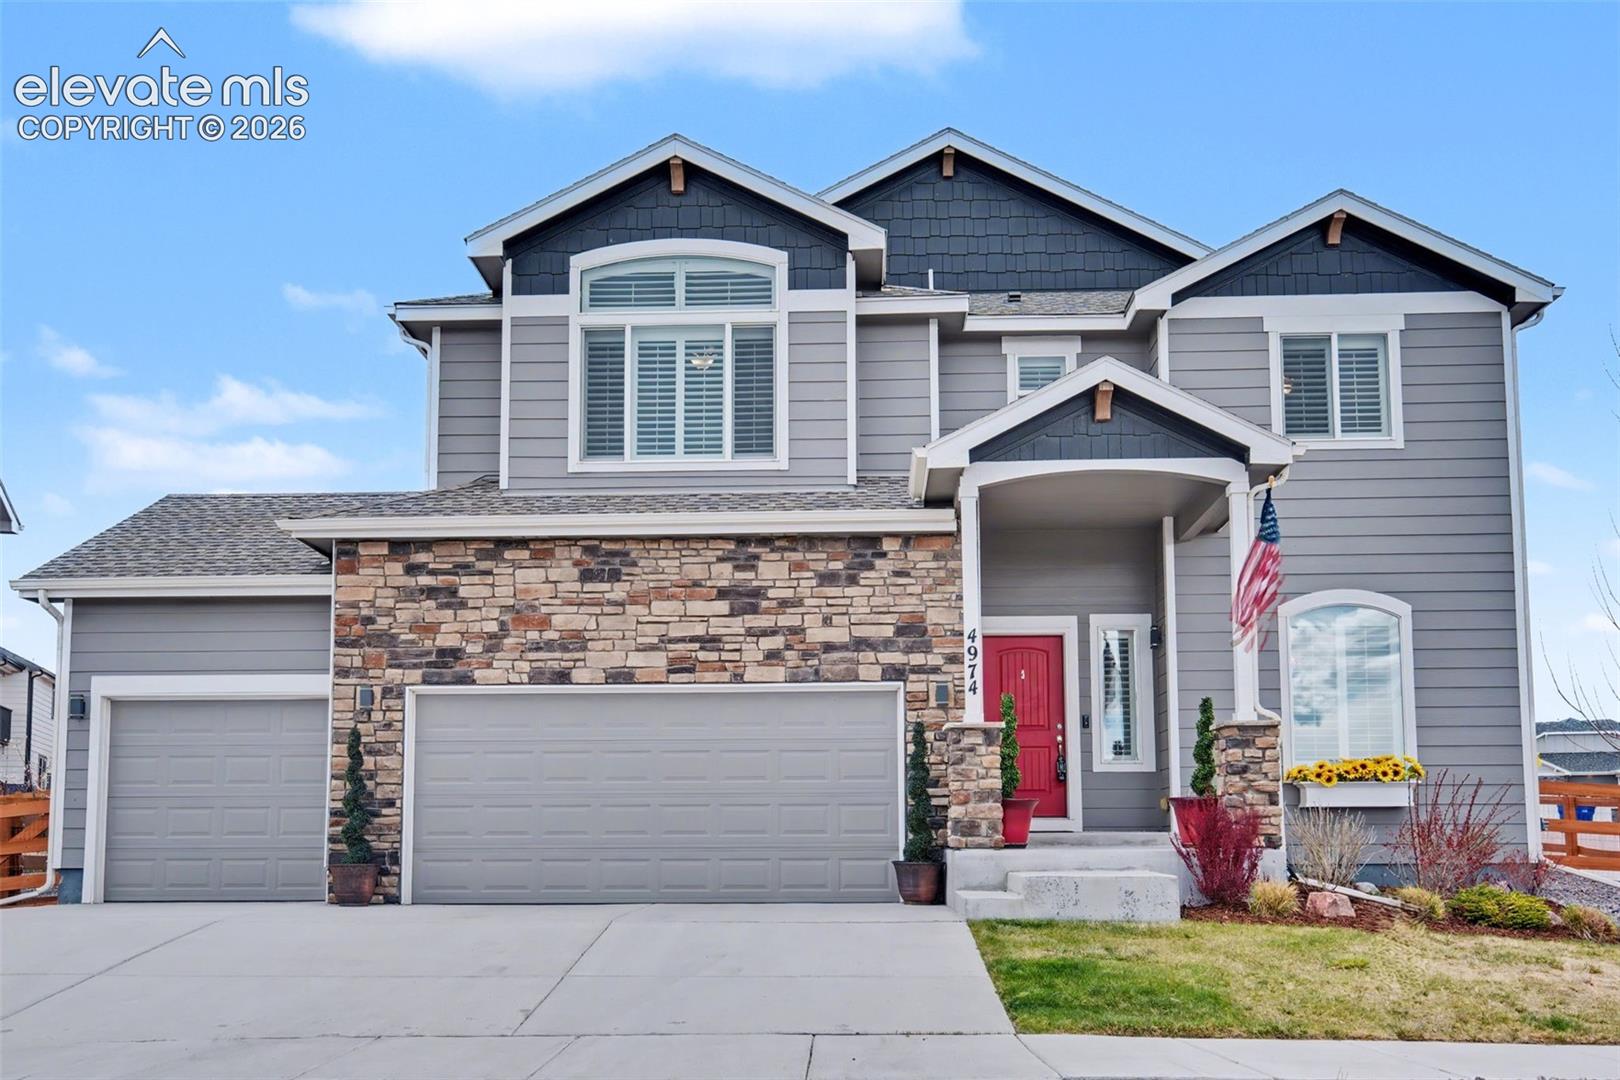
Two-story gray house with stone accents, double garage, and red front door at sunset.
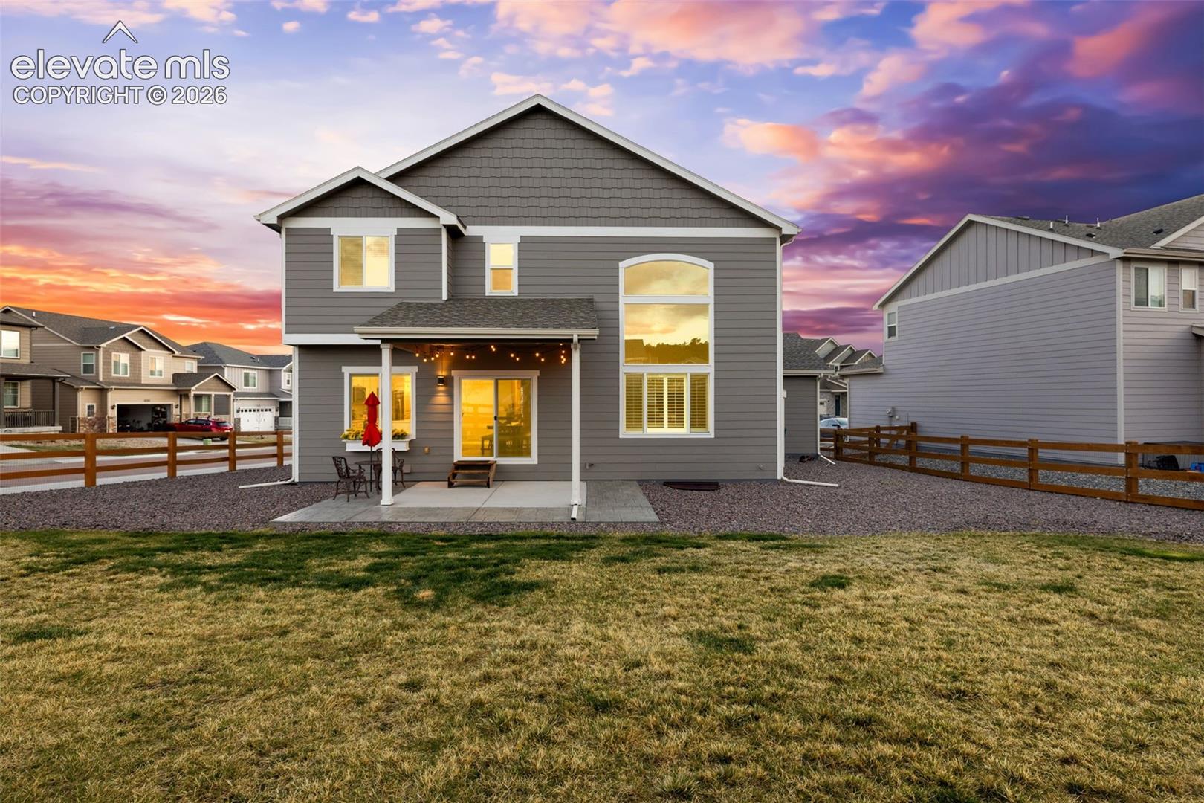
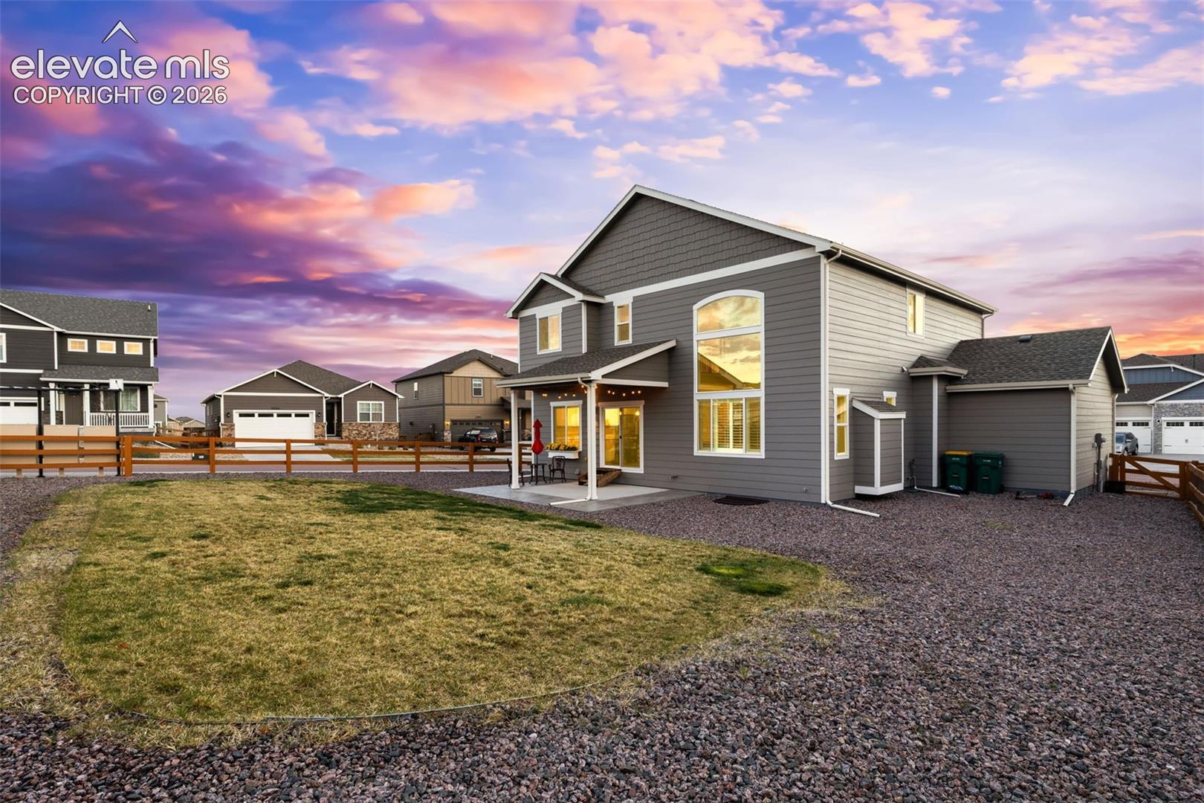
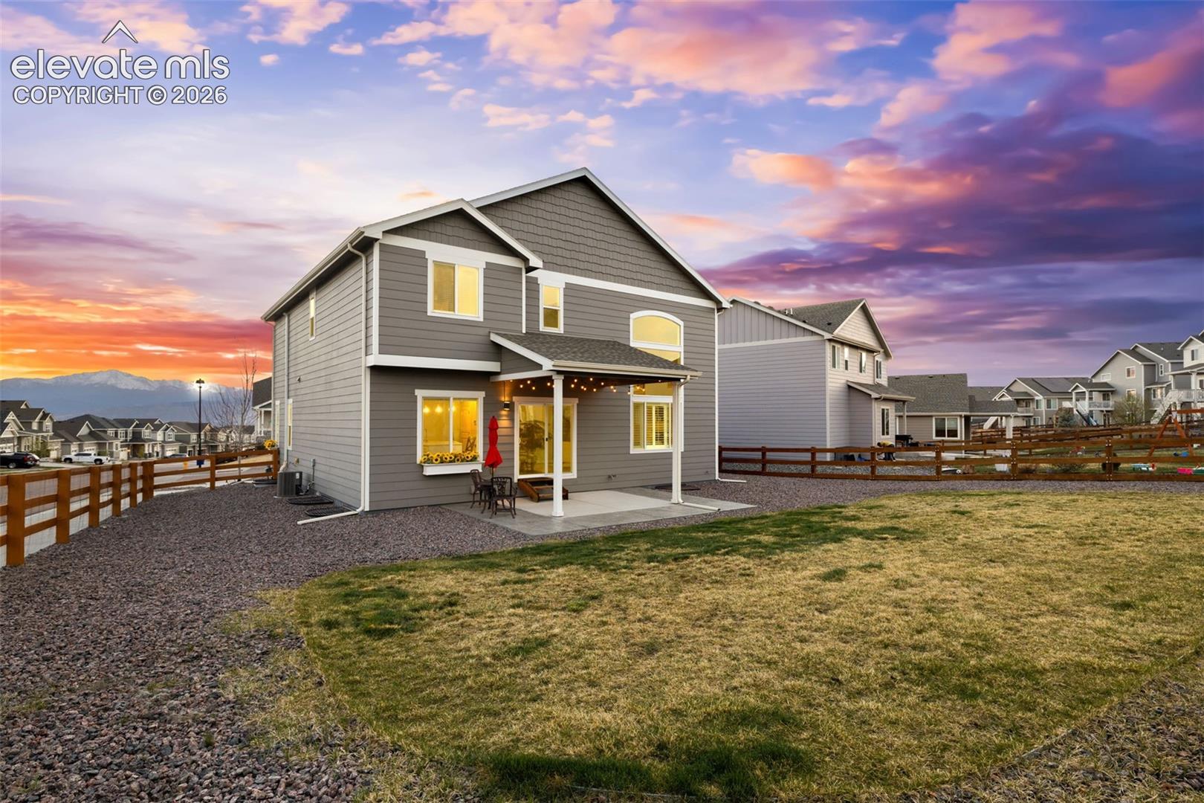
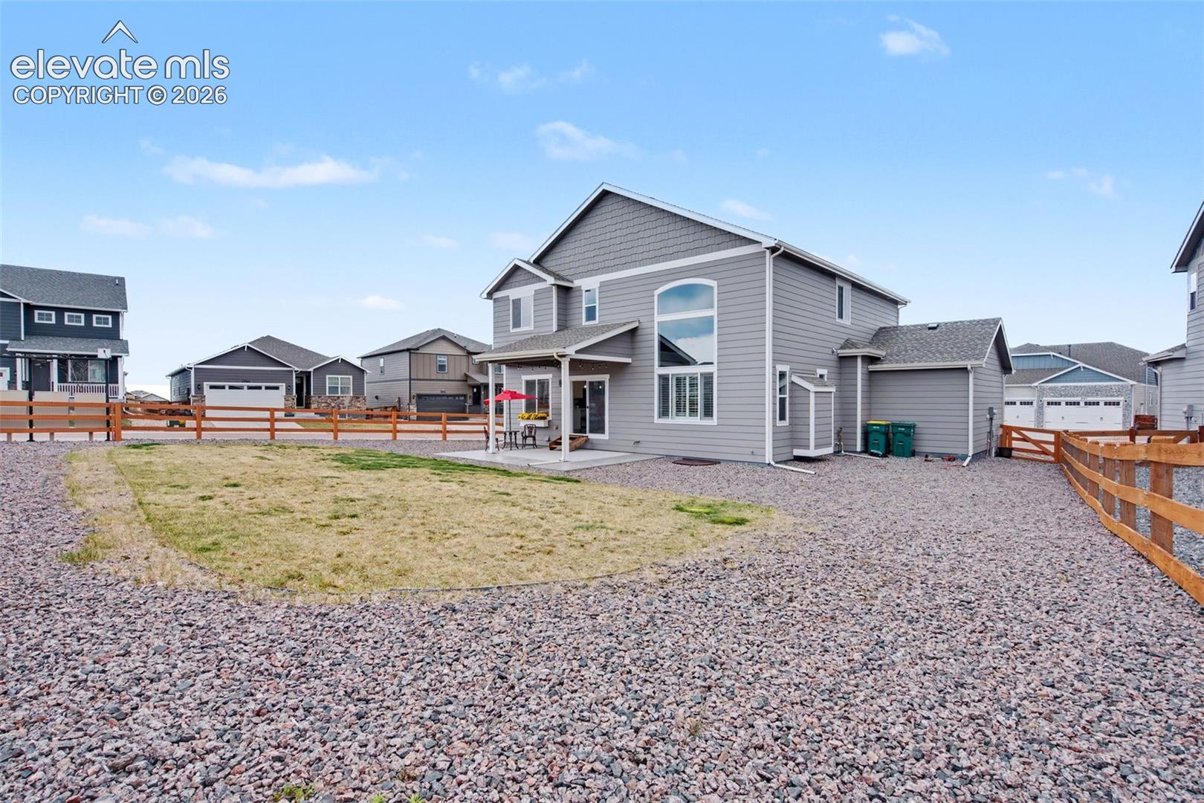
Rear of a gray two-story home with a covered patio and string lights at sunset.
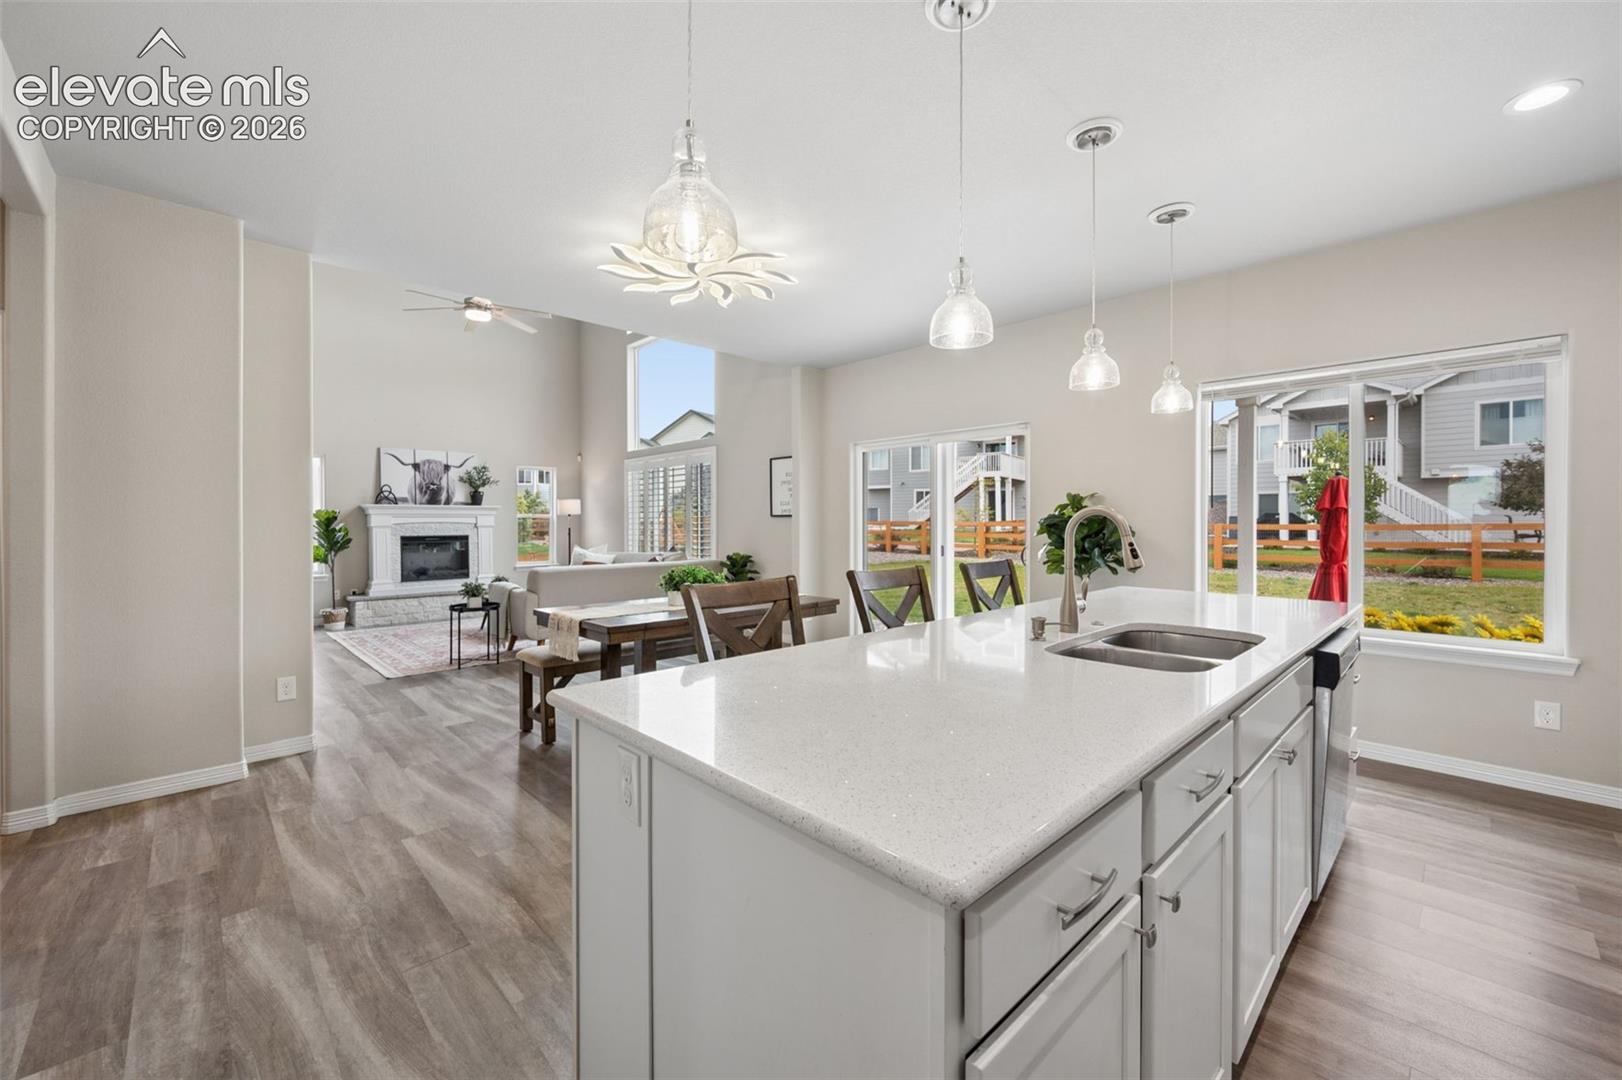
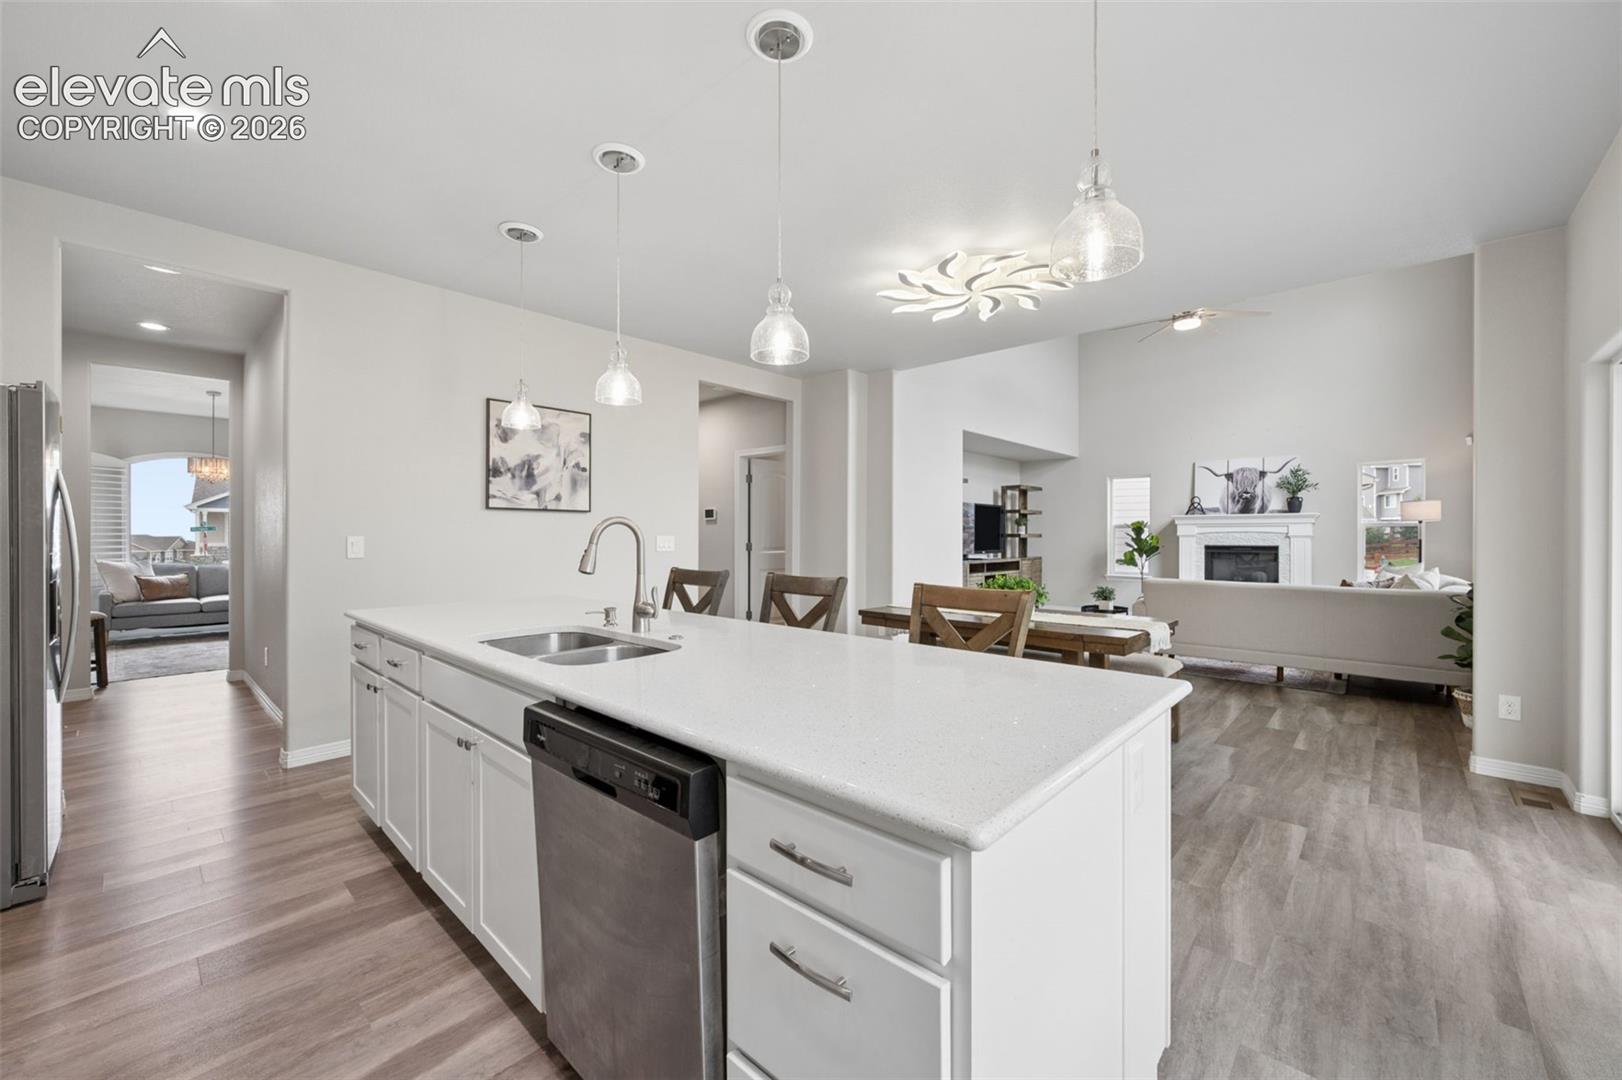
Open-plan kitchen with a large white island, pendant lights, and a living room with fireplace beyond.
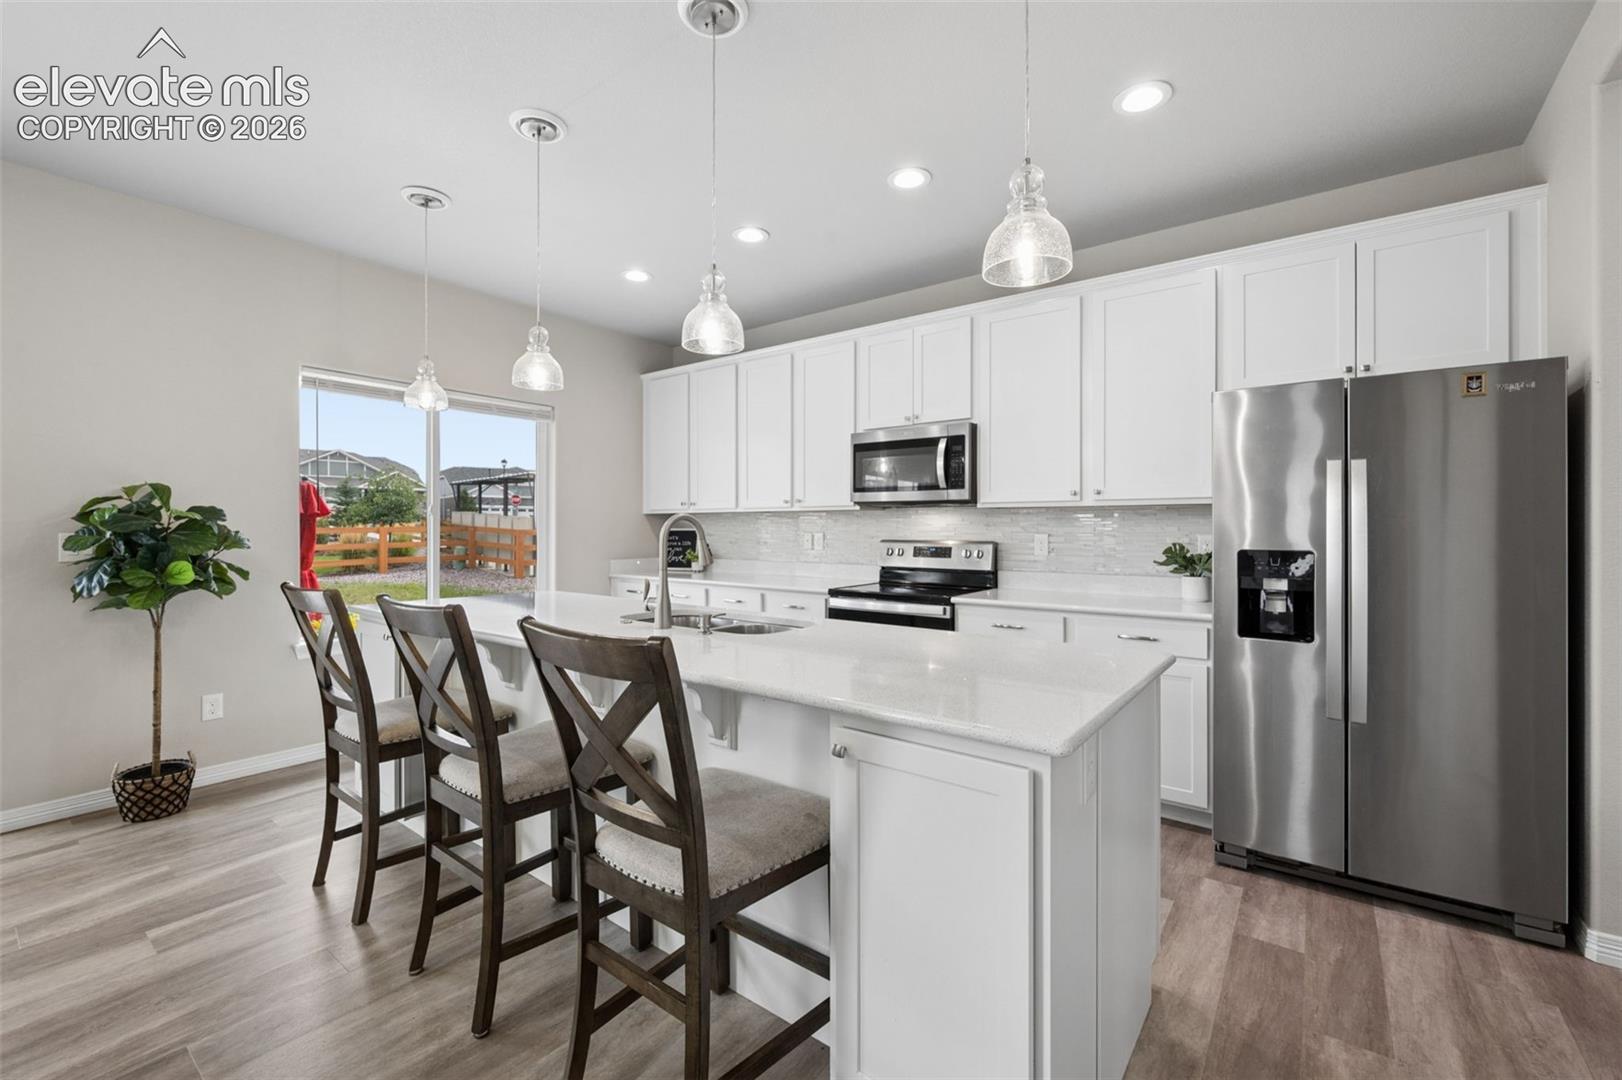
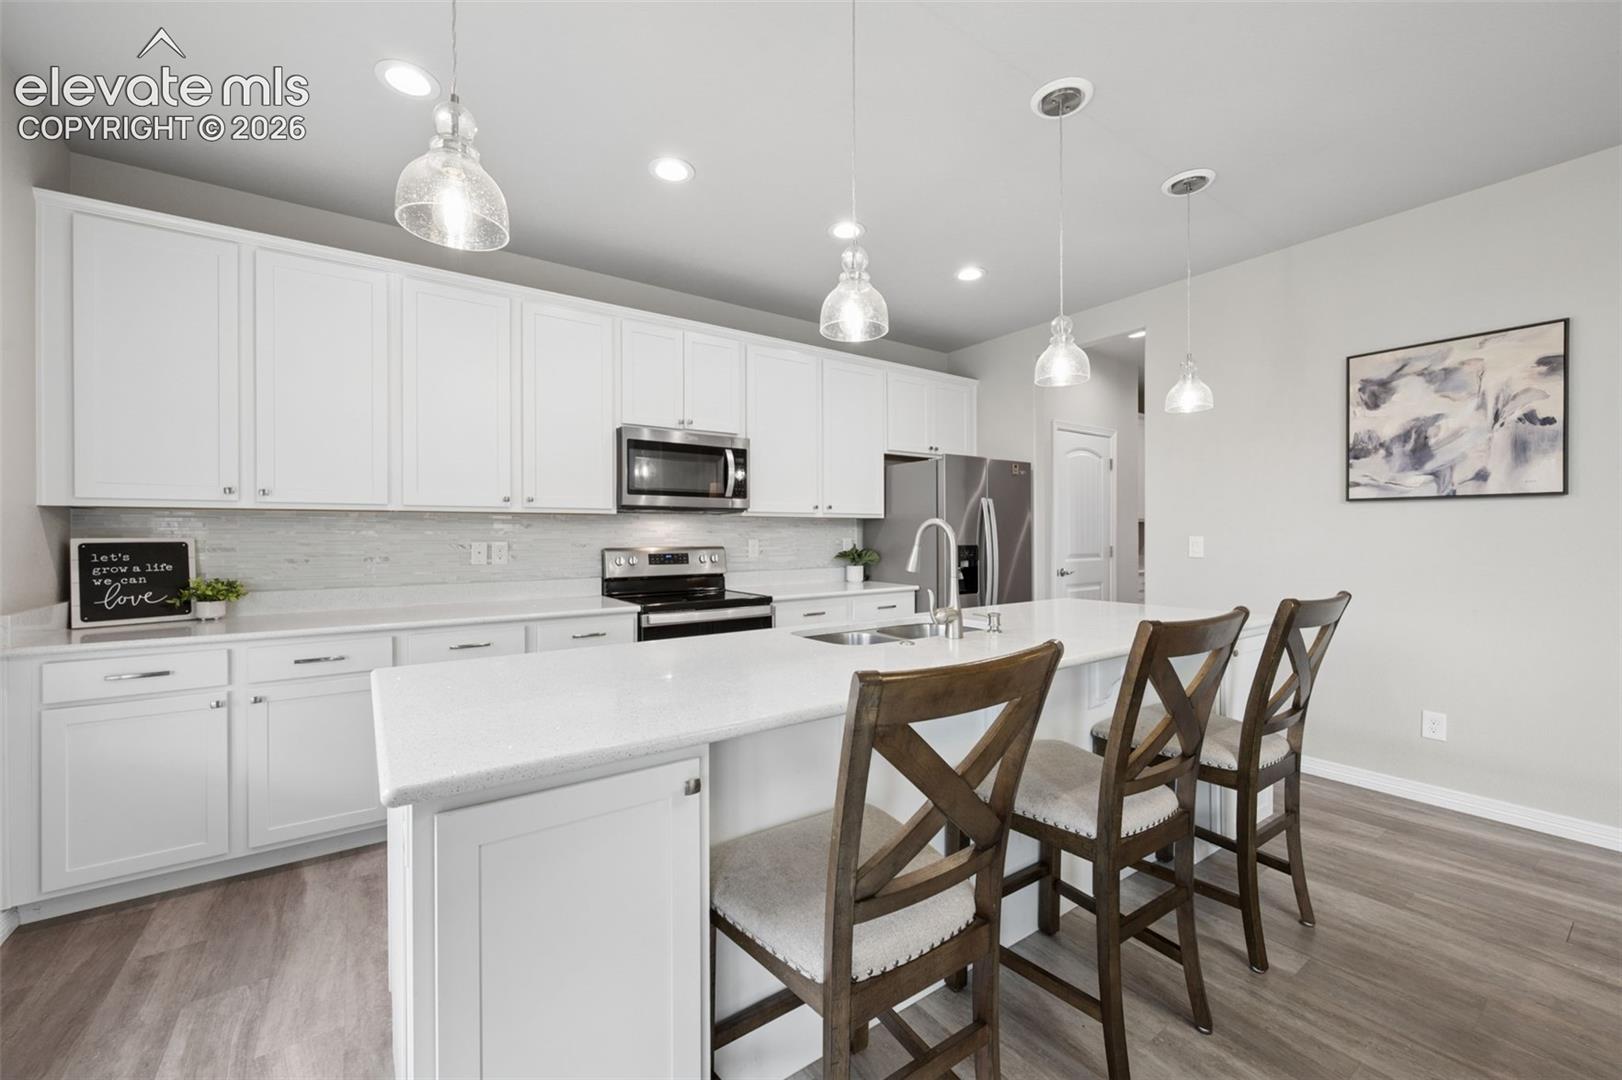
Kitchen with a large white island, dark stools, stainless appliances, and a sliding glass door to the yard.
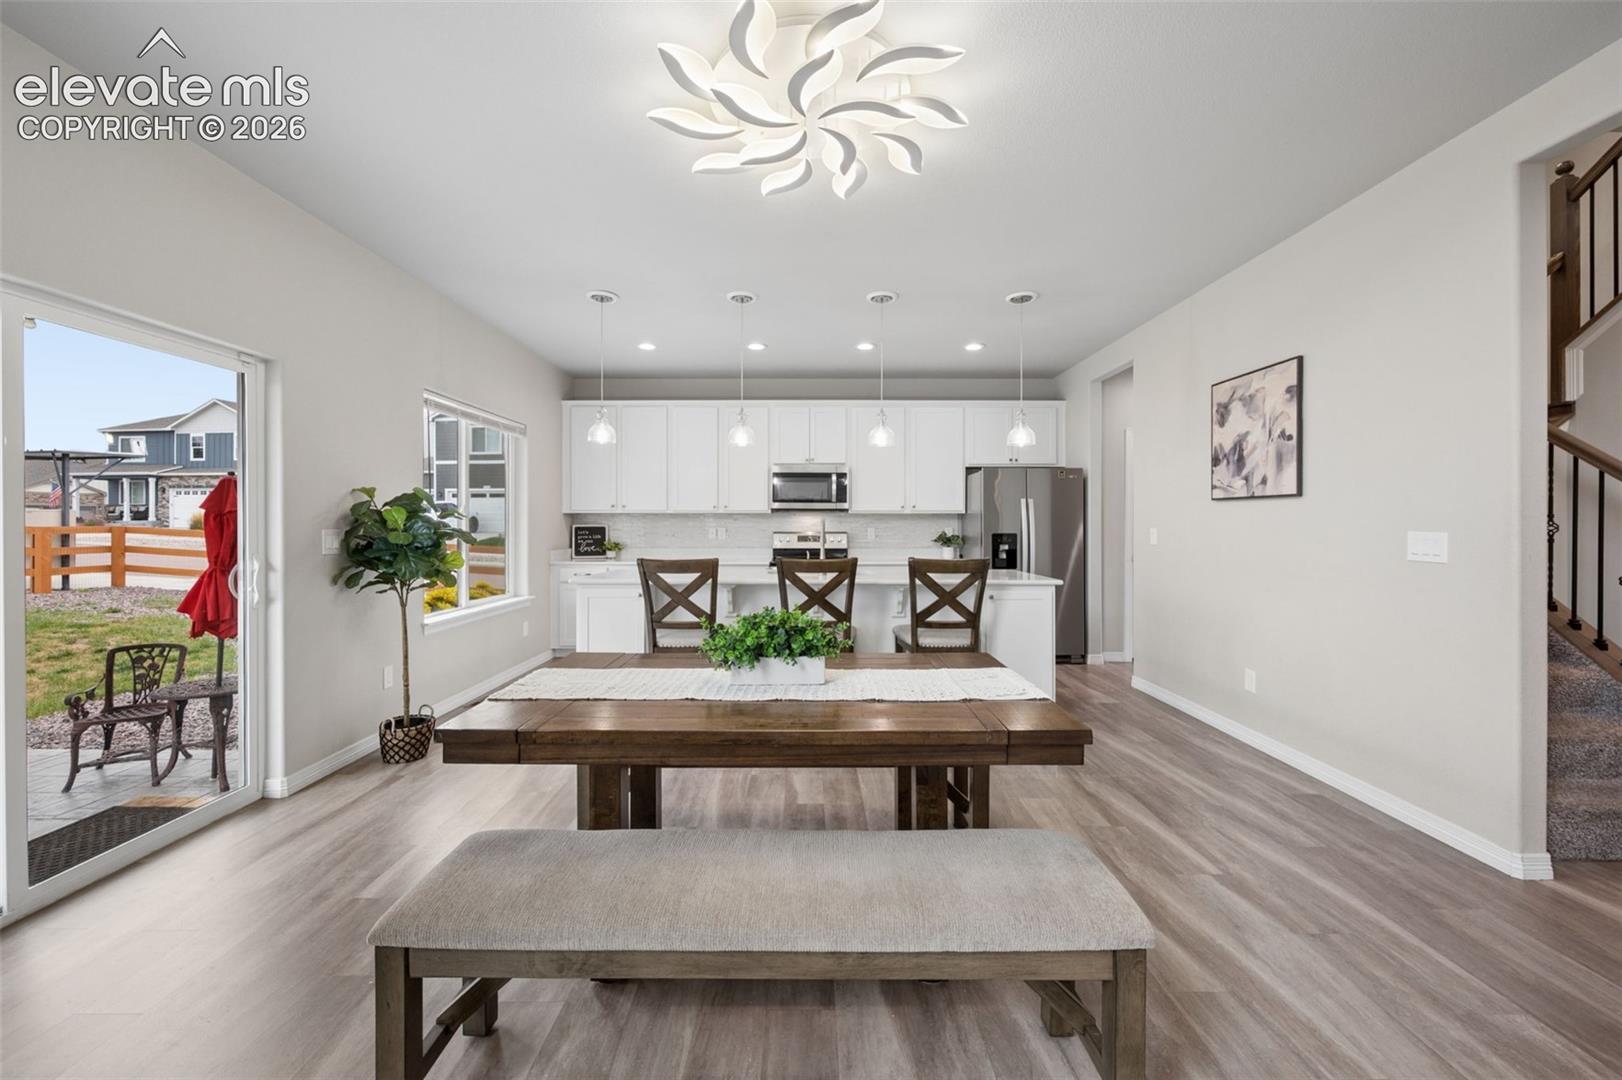
Open-plan kitchen and dining area with white cabinetry, stainless appliances, and a patio door.
Open-plan kitchen with a large white island, pendant lights, and adjoining dining and living areas.
Kitchen with white cabinets, stainless appliances, and a large island with three wooden bar stools.
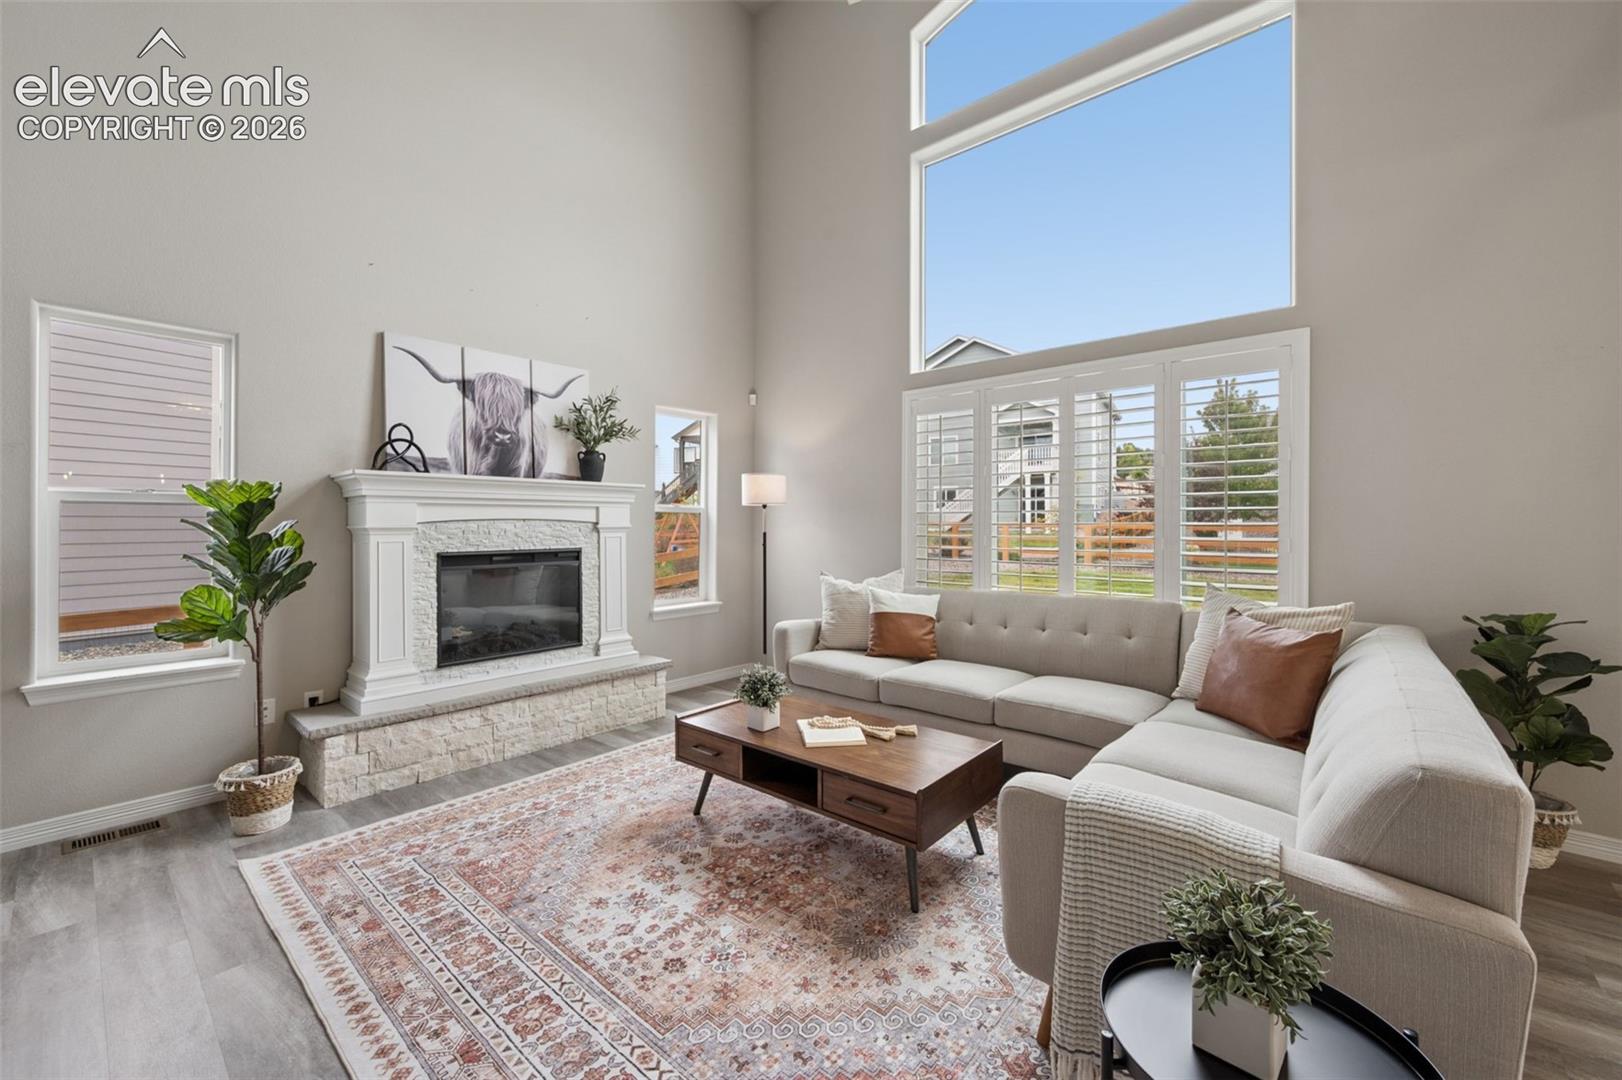
Staged living room with a stone fireplace, tall windows, and a light sectional sofa.
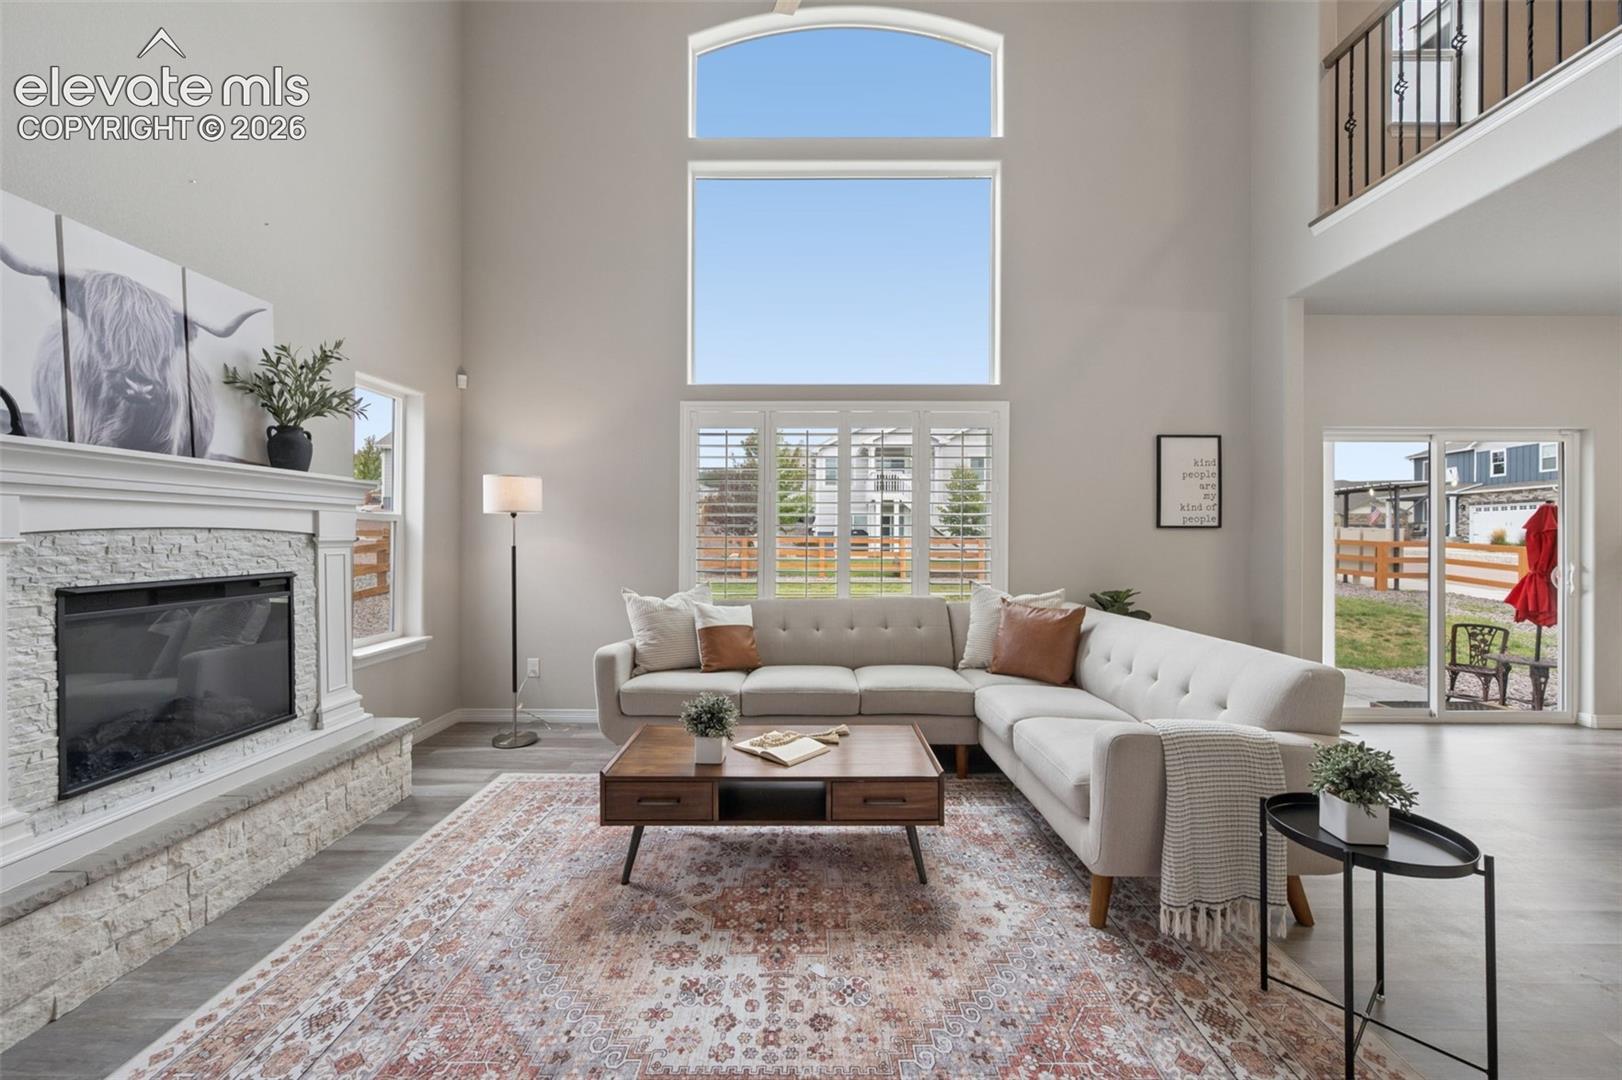
Living room with a vaulted ceiling, stone fireplace, tall windows, and a white sectional sofa.
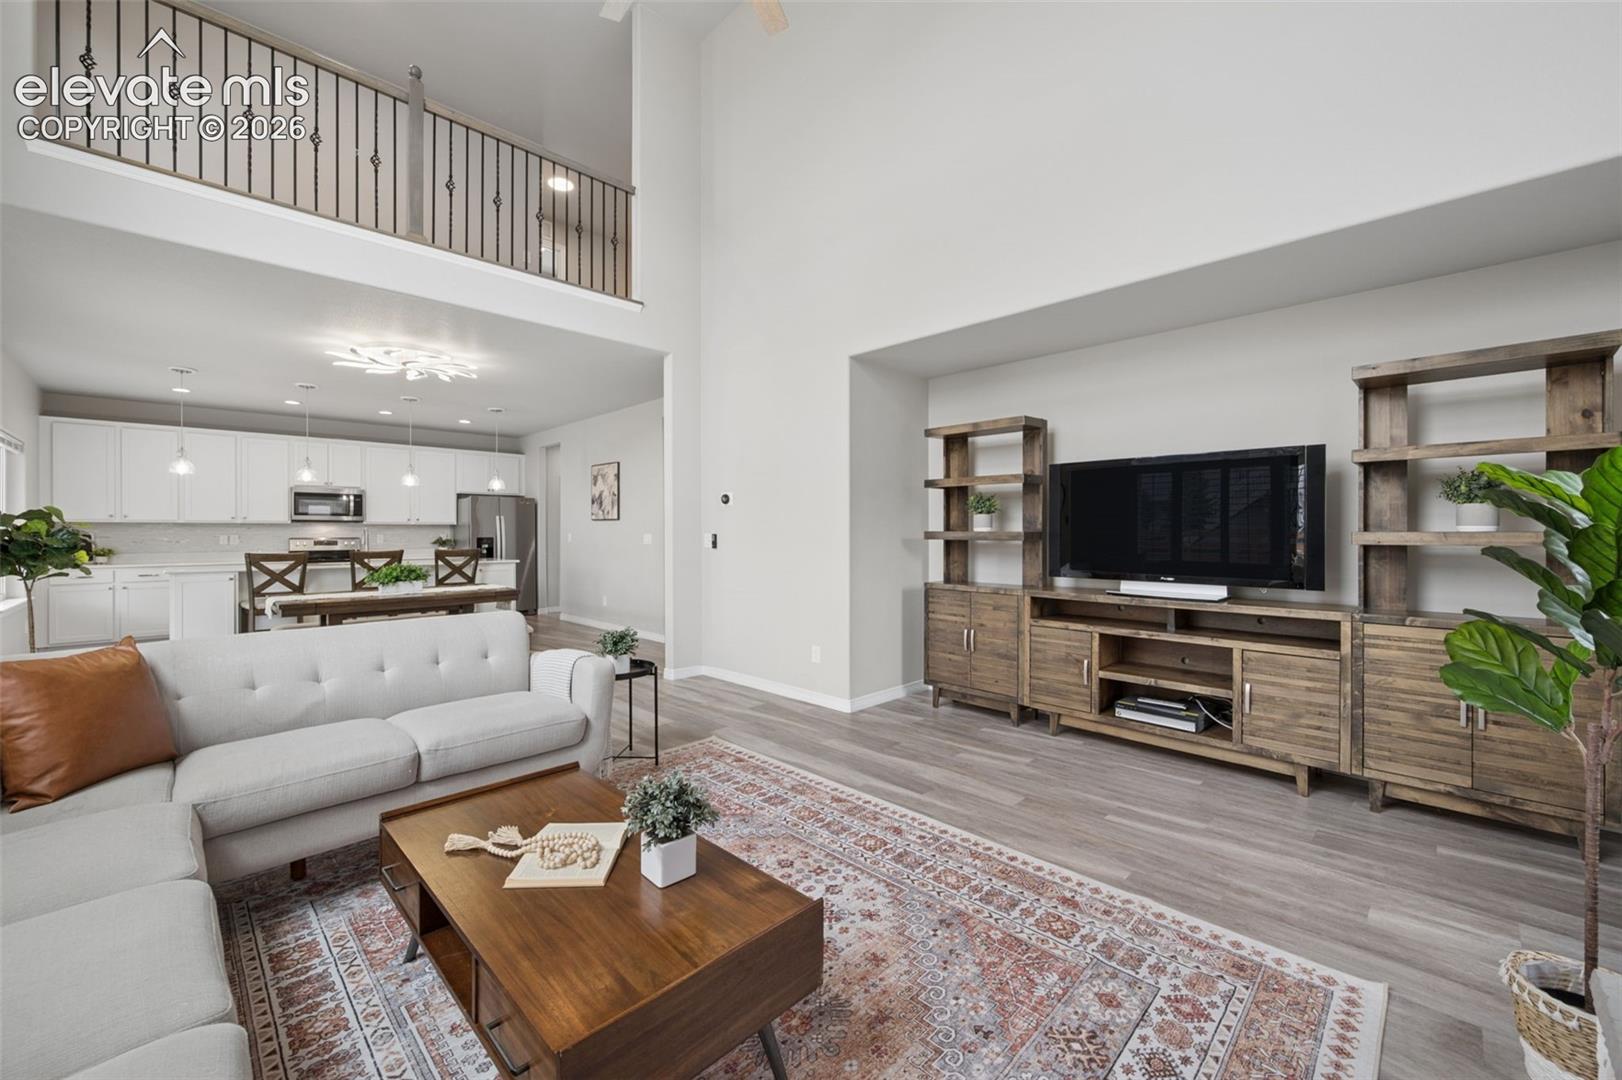
Staged living room with a two-story ceiling, open kitchen, and rustic wood entertainment center.
Staged living room with a white fireplace, gray sectional, built-in shelves, and a large arched window.
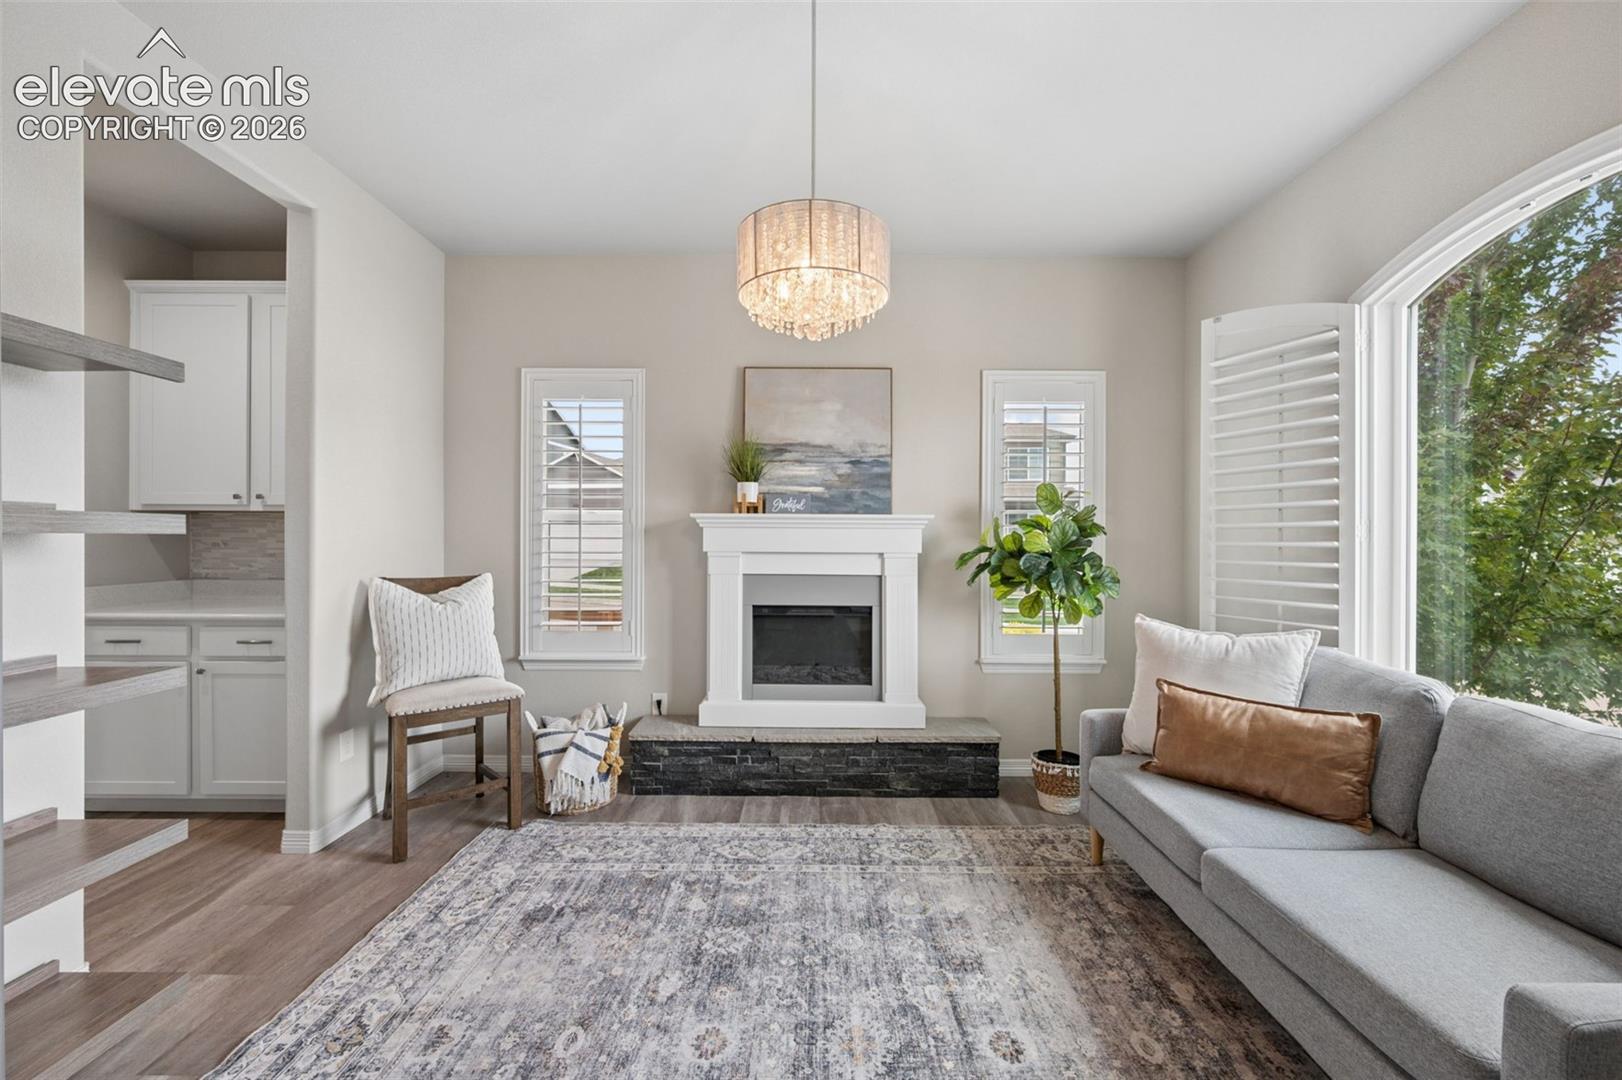
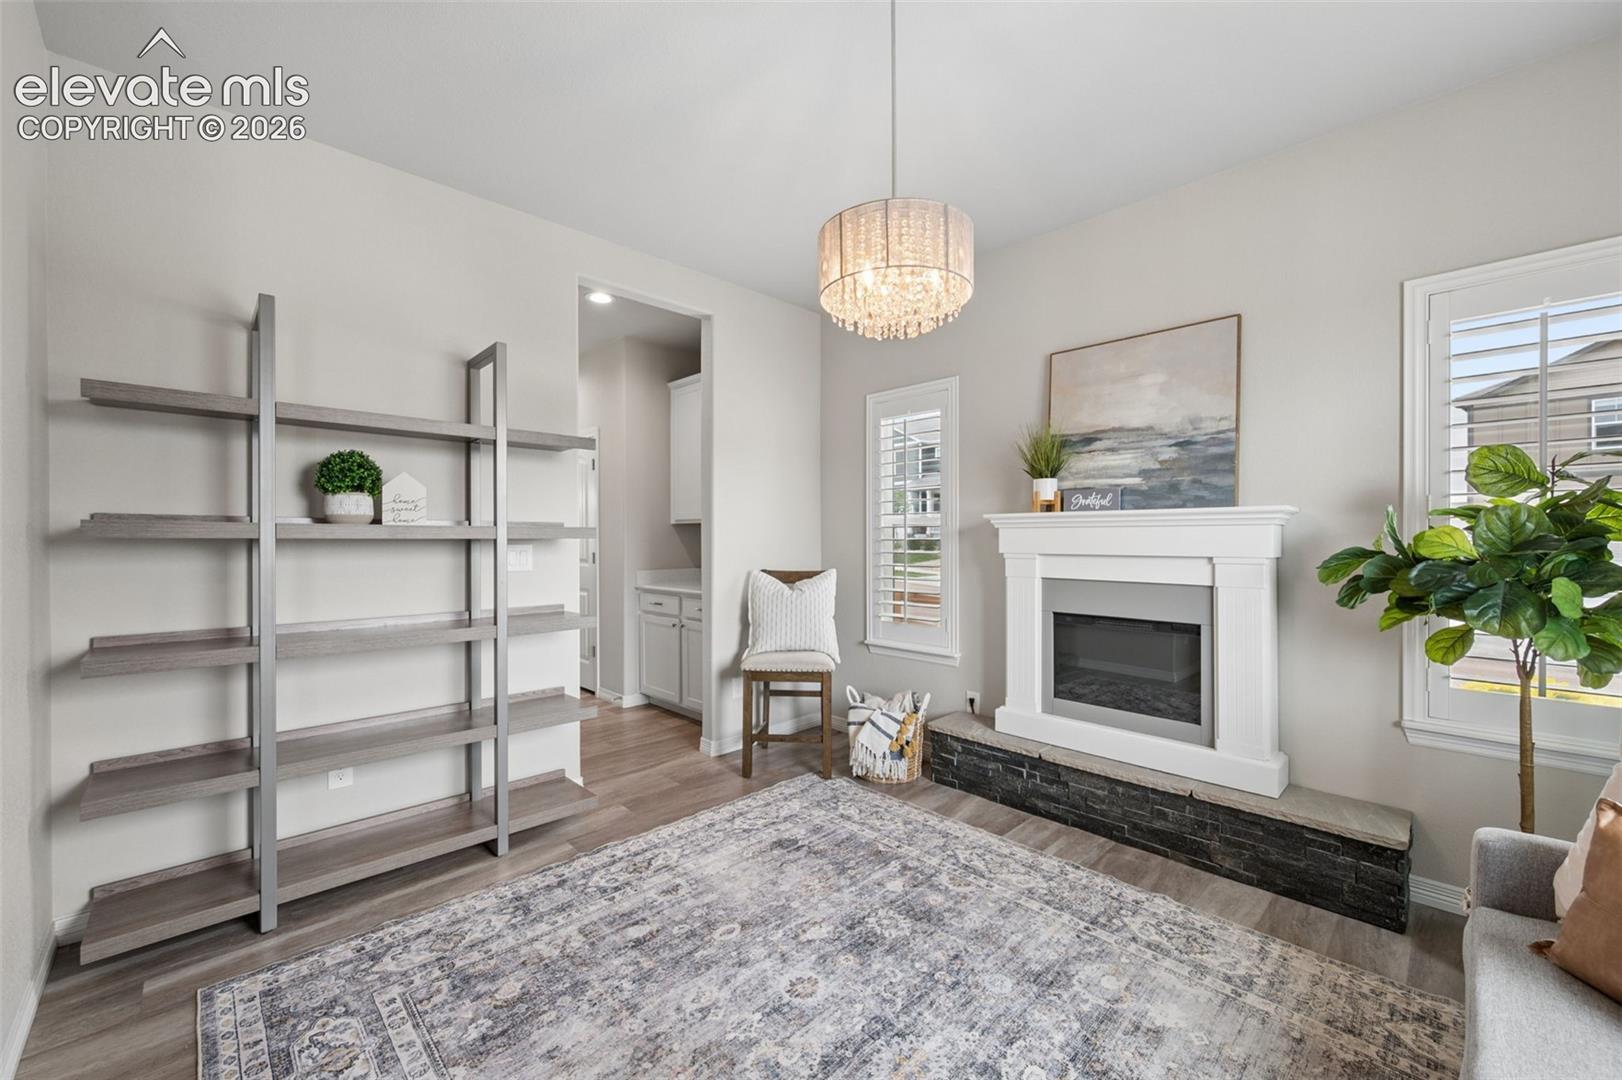
Living room with a white fireplace, dark stone hearth, open shelving, and crystal chandelier.
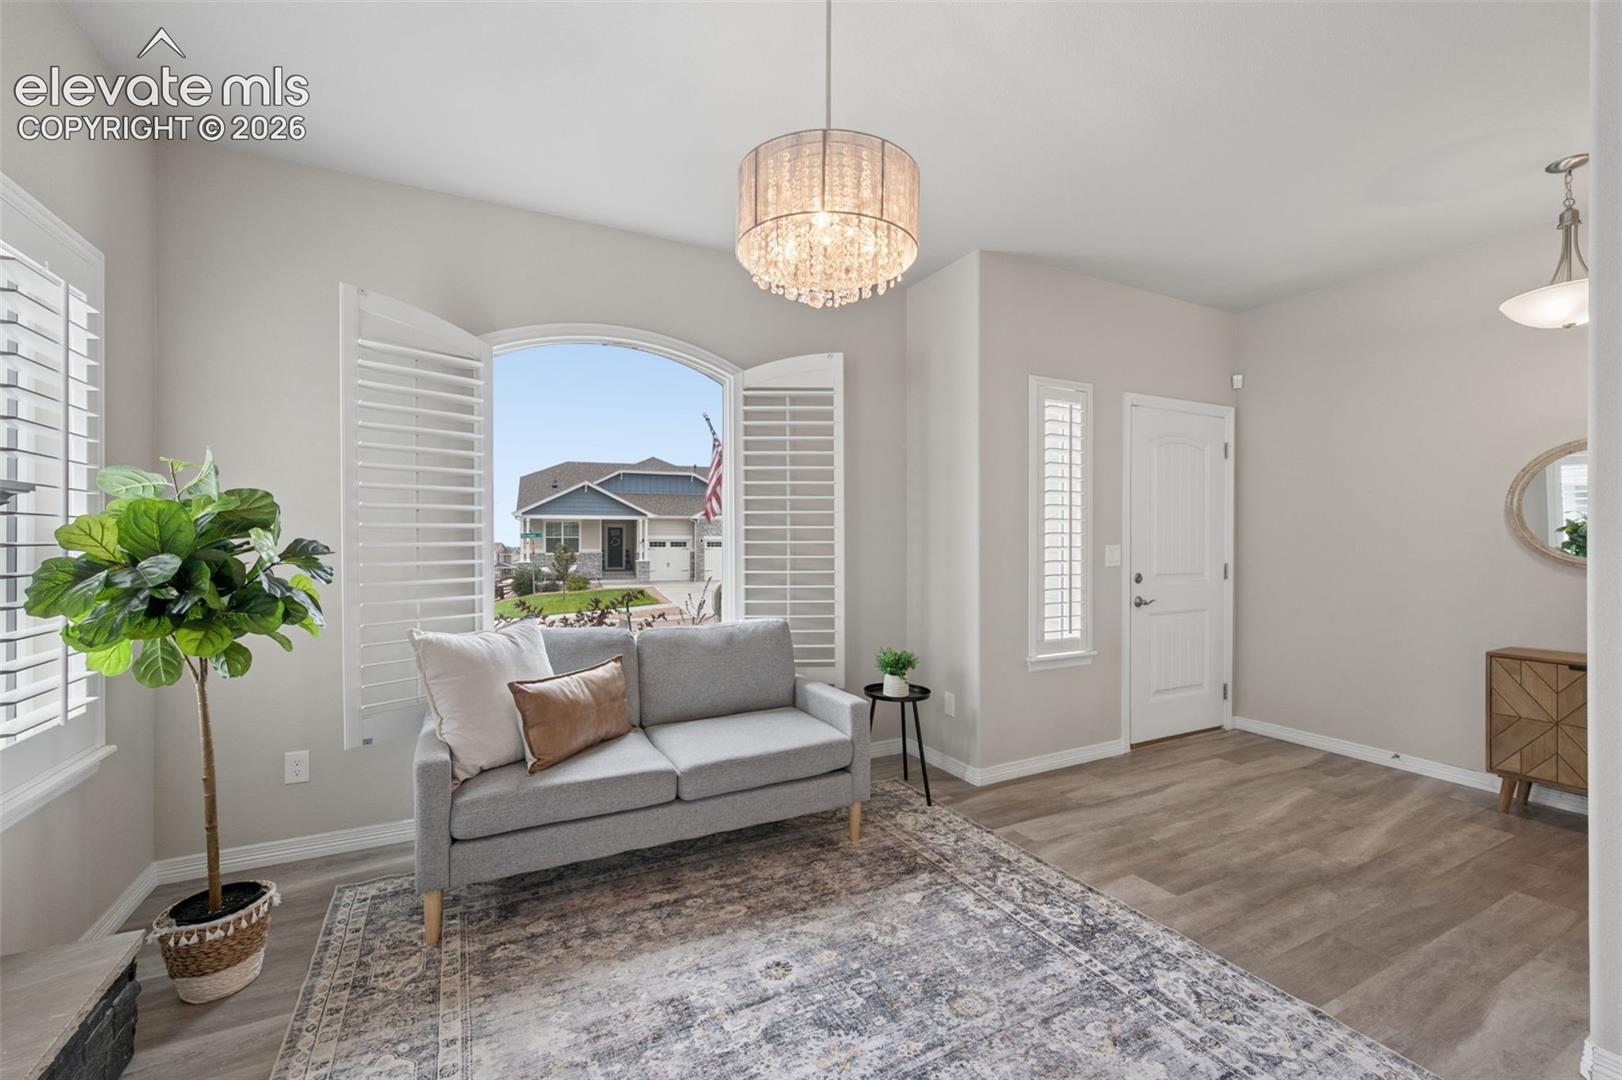
Staged living room with a gray sofa, crystal chandelier, arched shuttered window, and patterned rug.
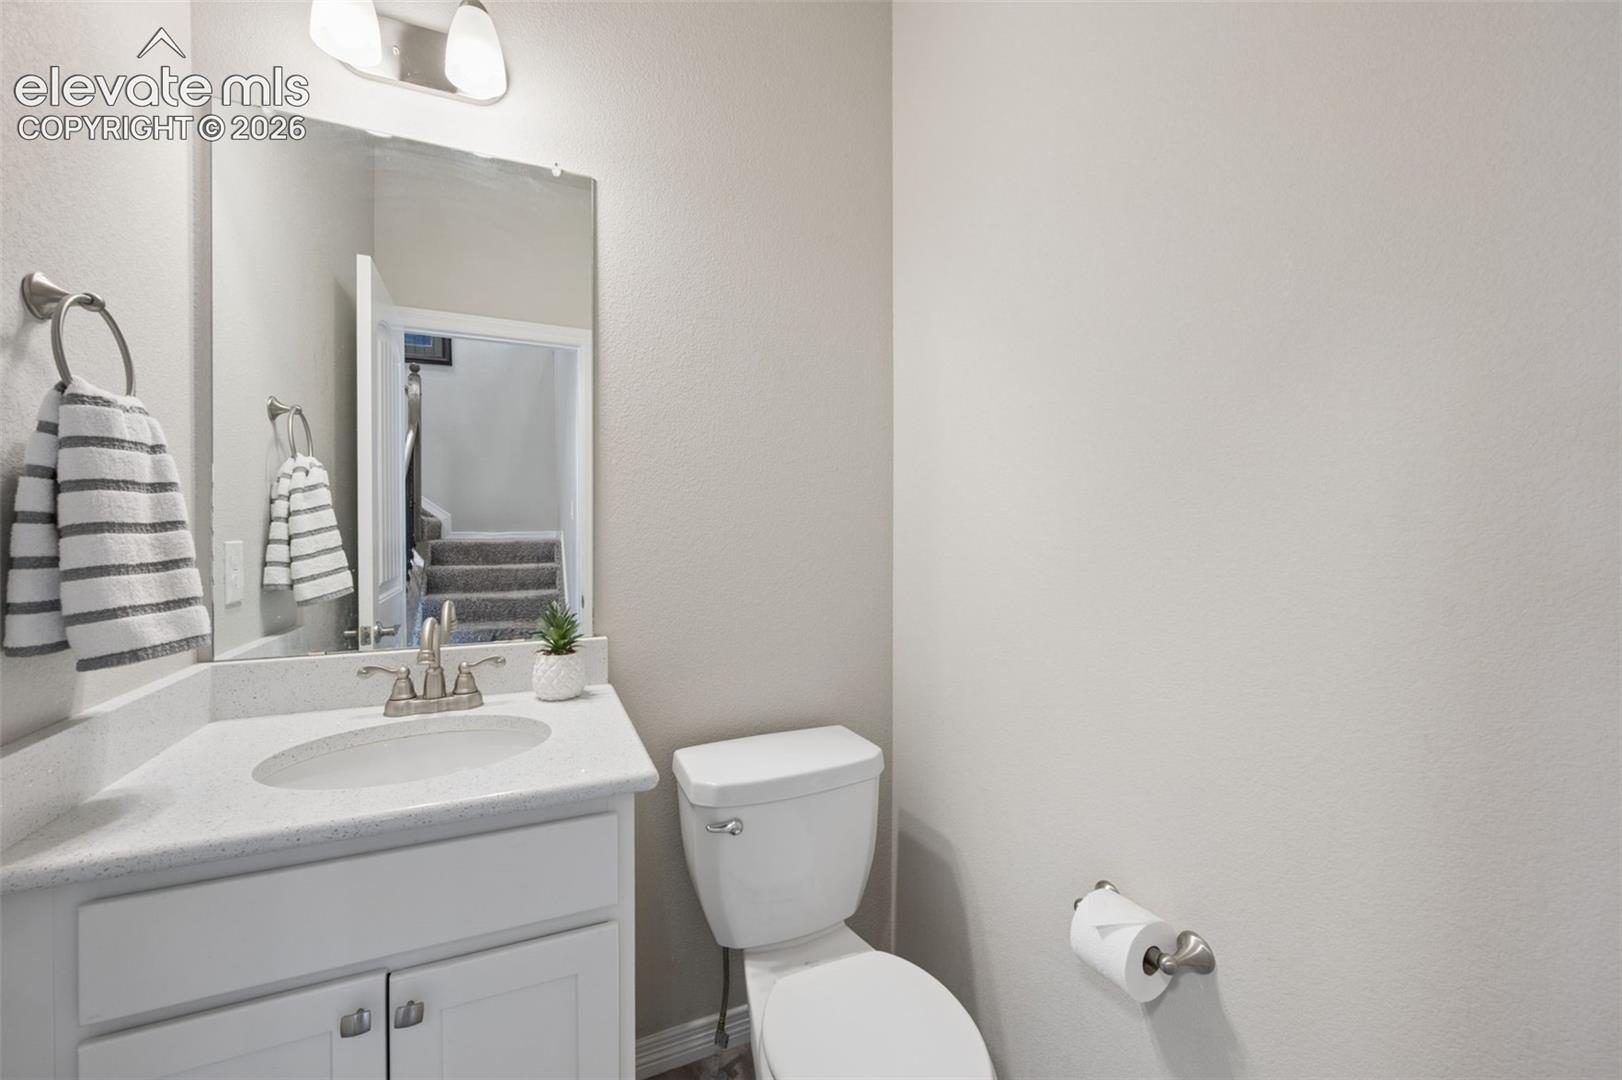
Bathroom with white vanity, oval sink, large mirror, and toilet beside a reflected stairway.
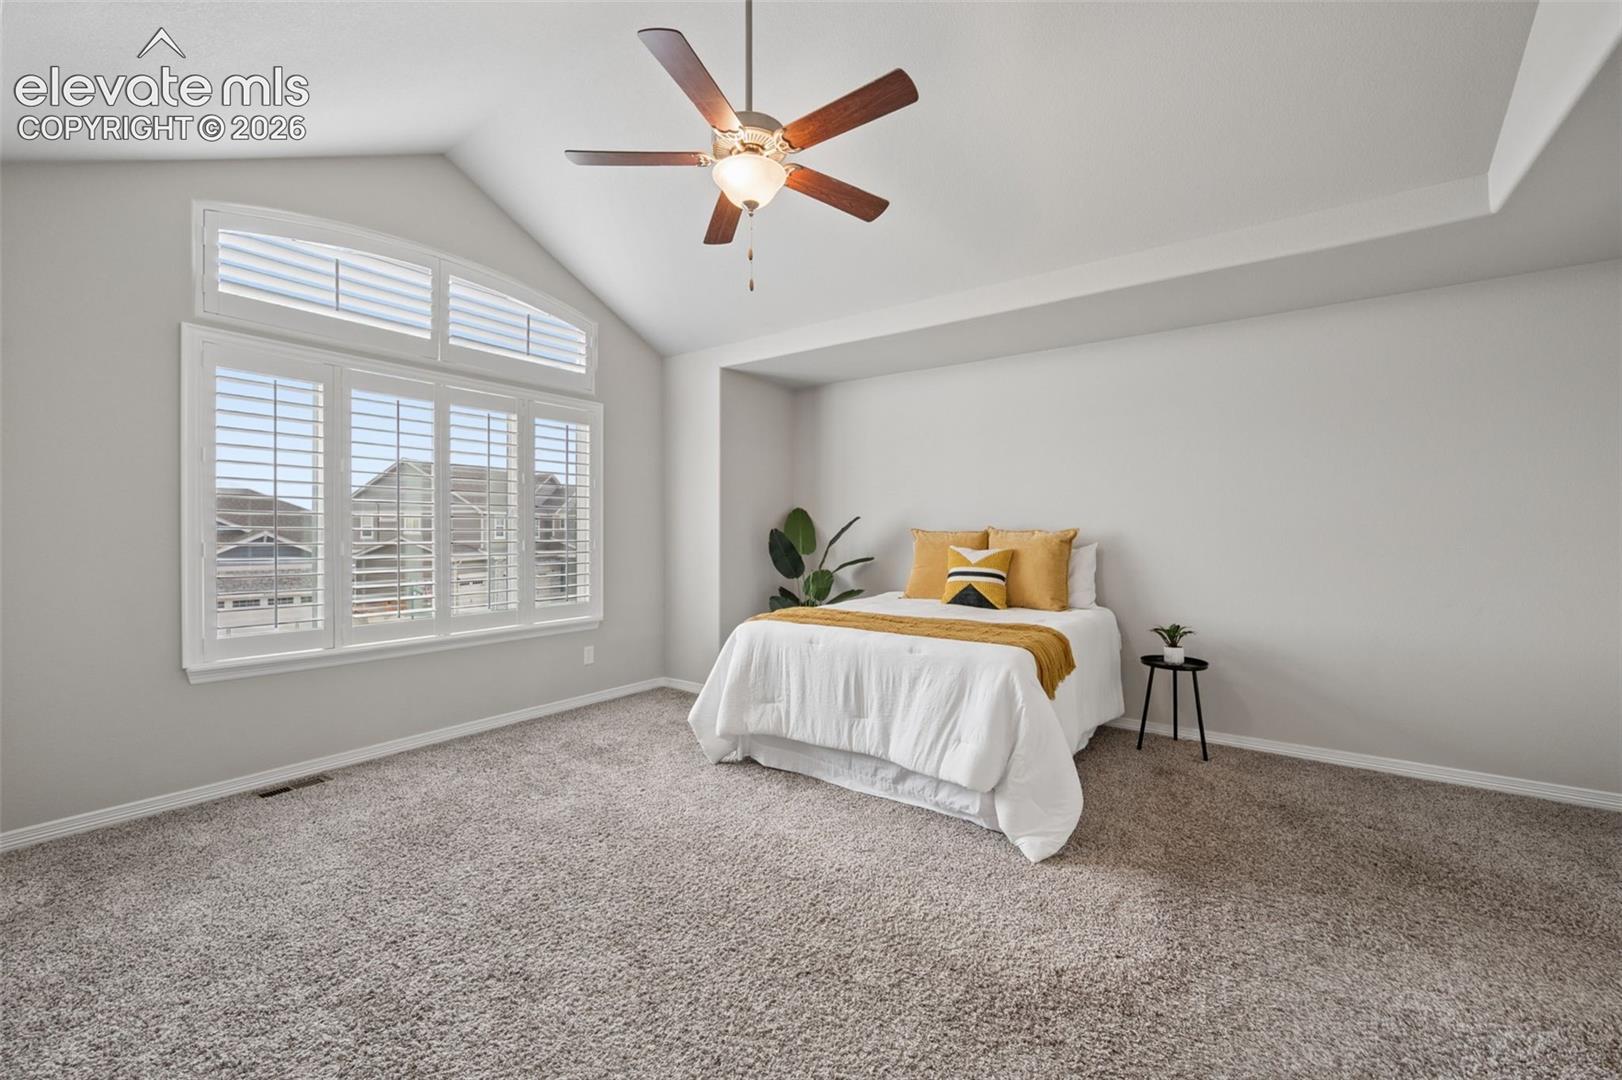
Staged bedroom with a mustard-accented bed, vaulted ceiling, and large plantation-shuttered windows.
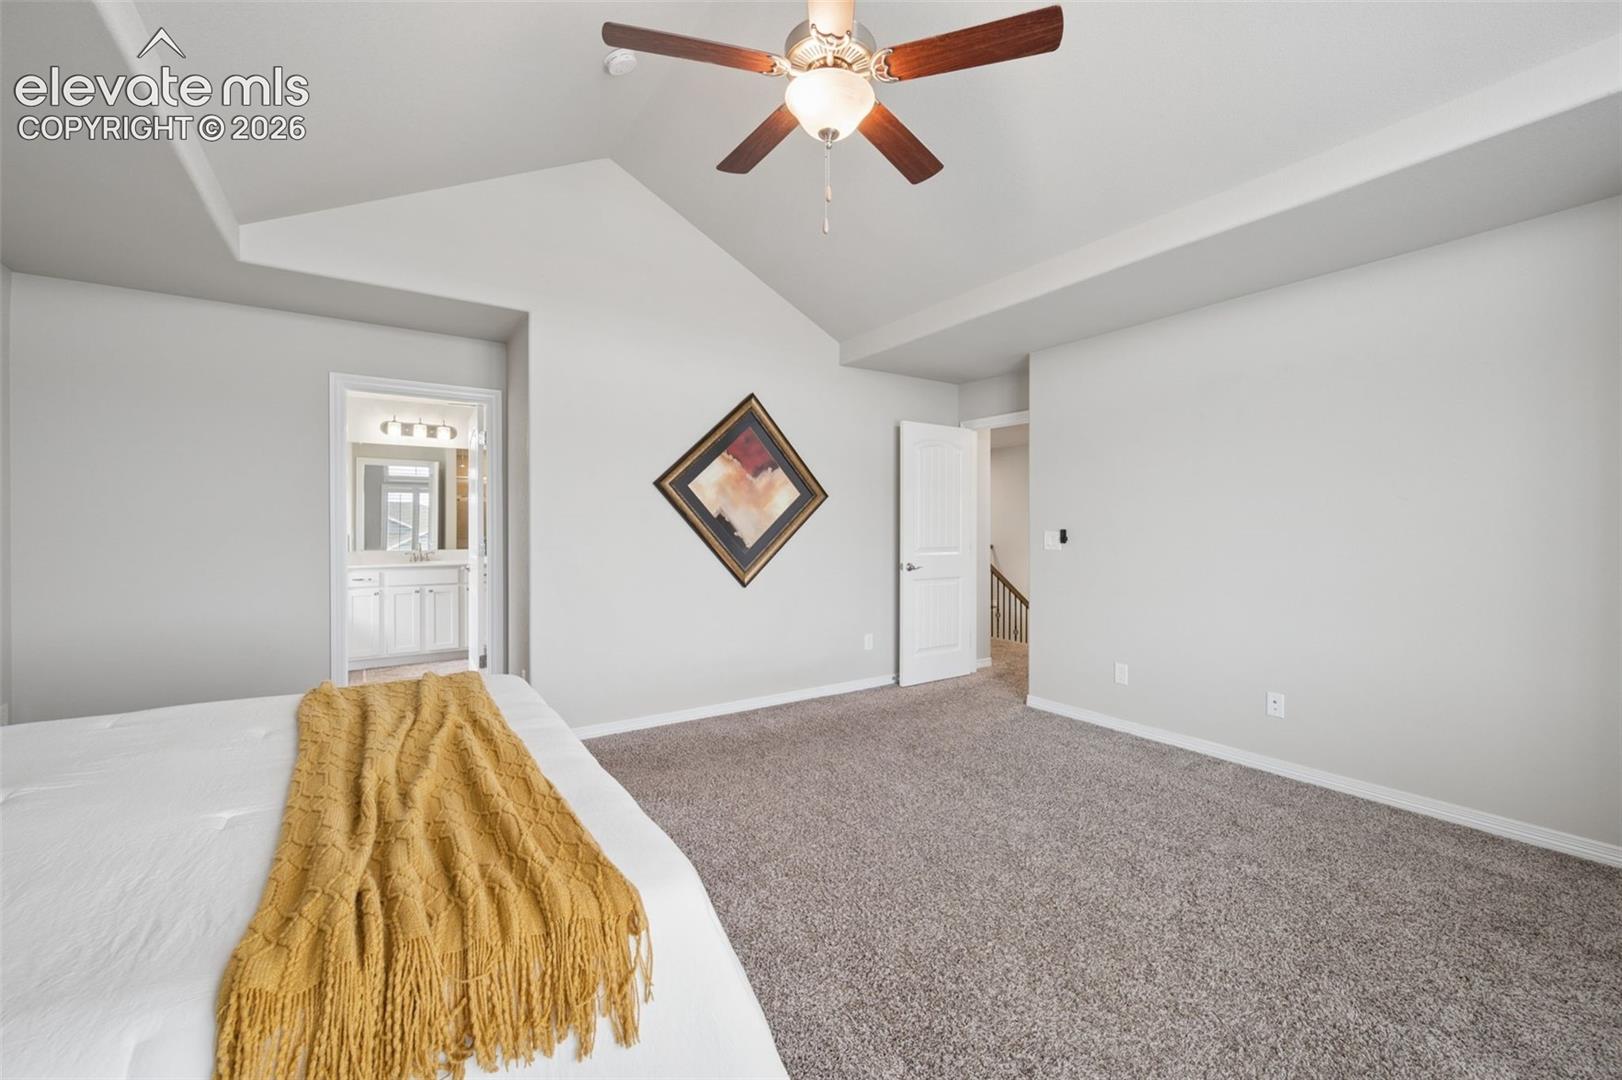
Bedroom with a vaulted ceiling, ceiling fan, and doorway to a bathroom.
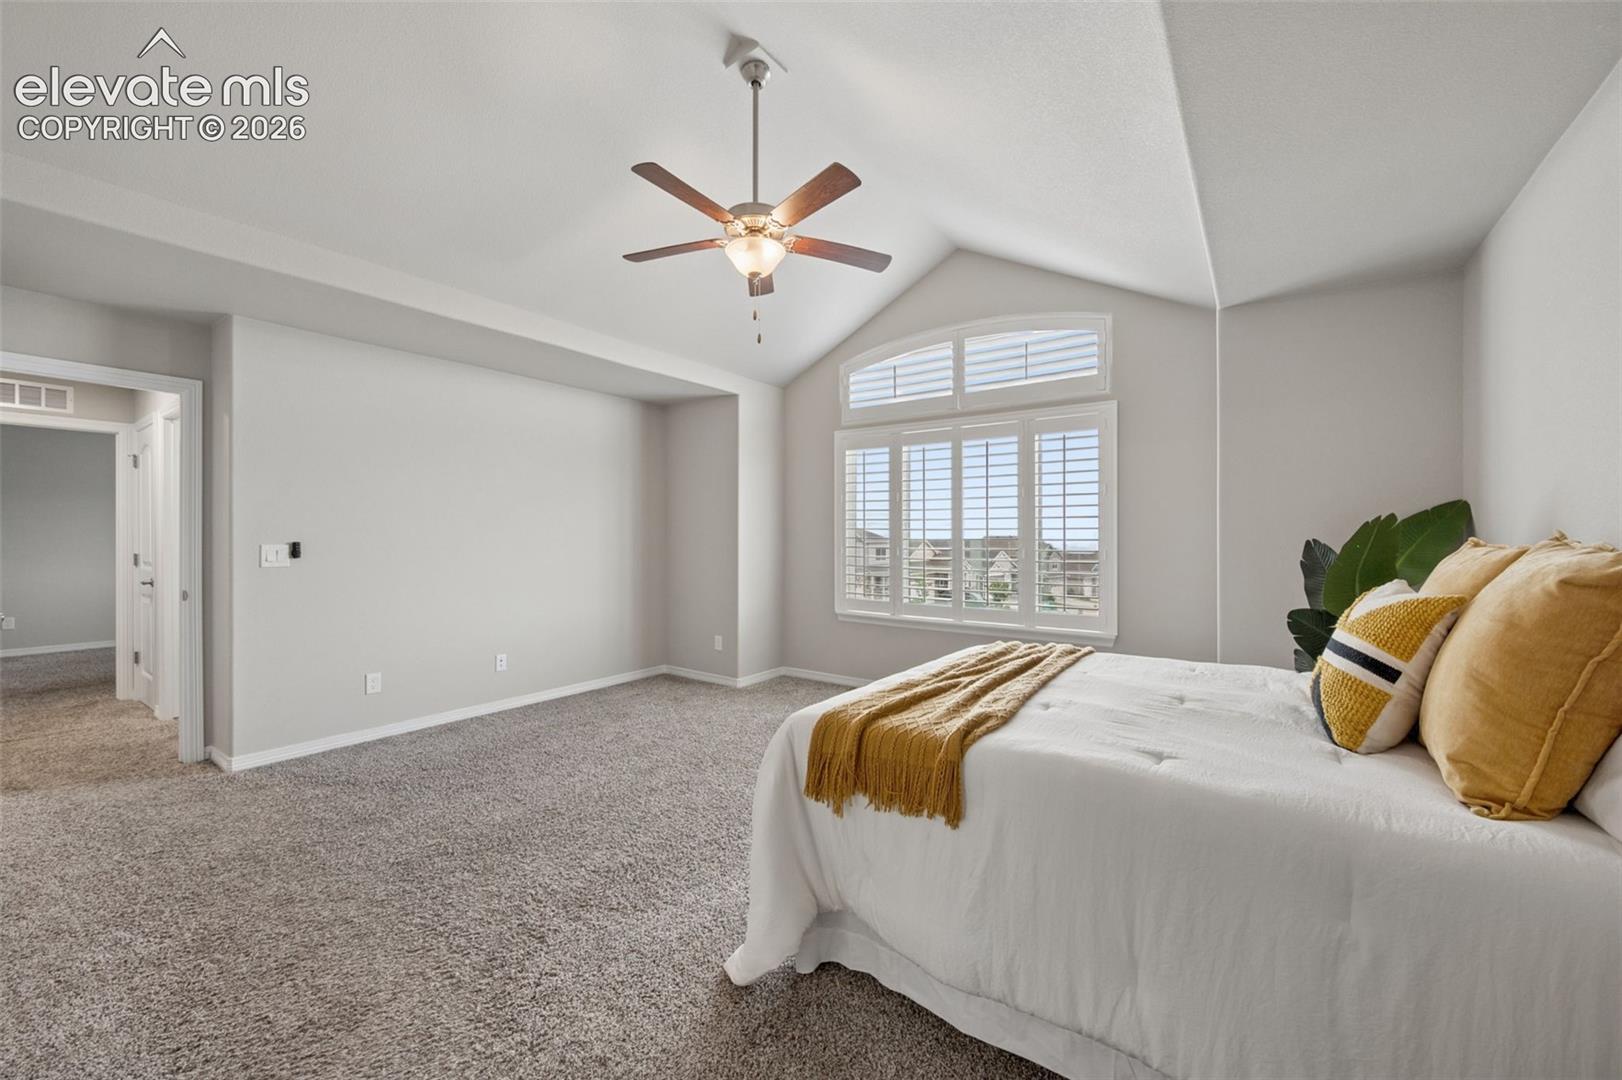
Furnished bedroom with vaulted ceiling, ceiling fan, shuttered windows, and a bed with mustard accents.
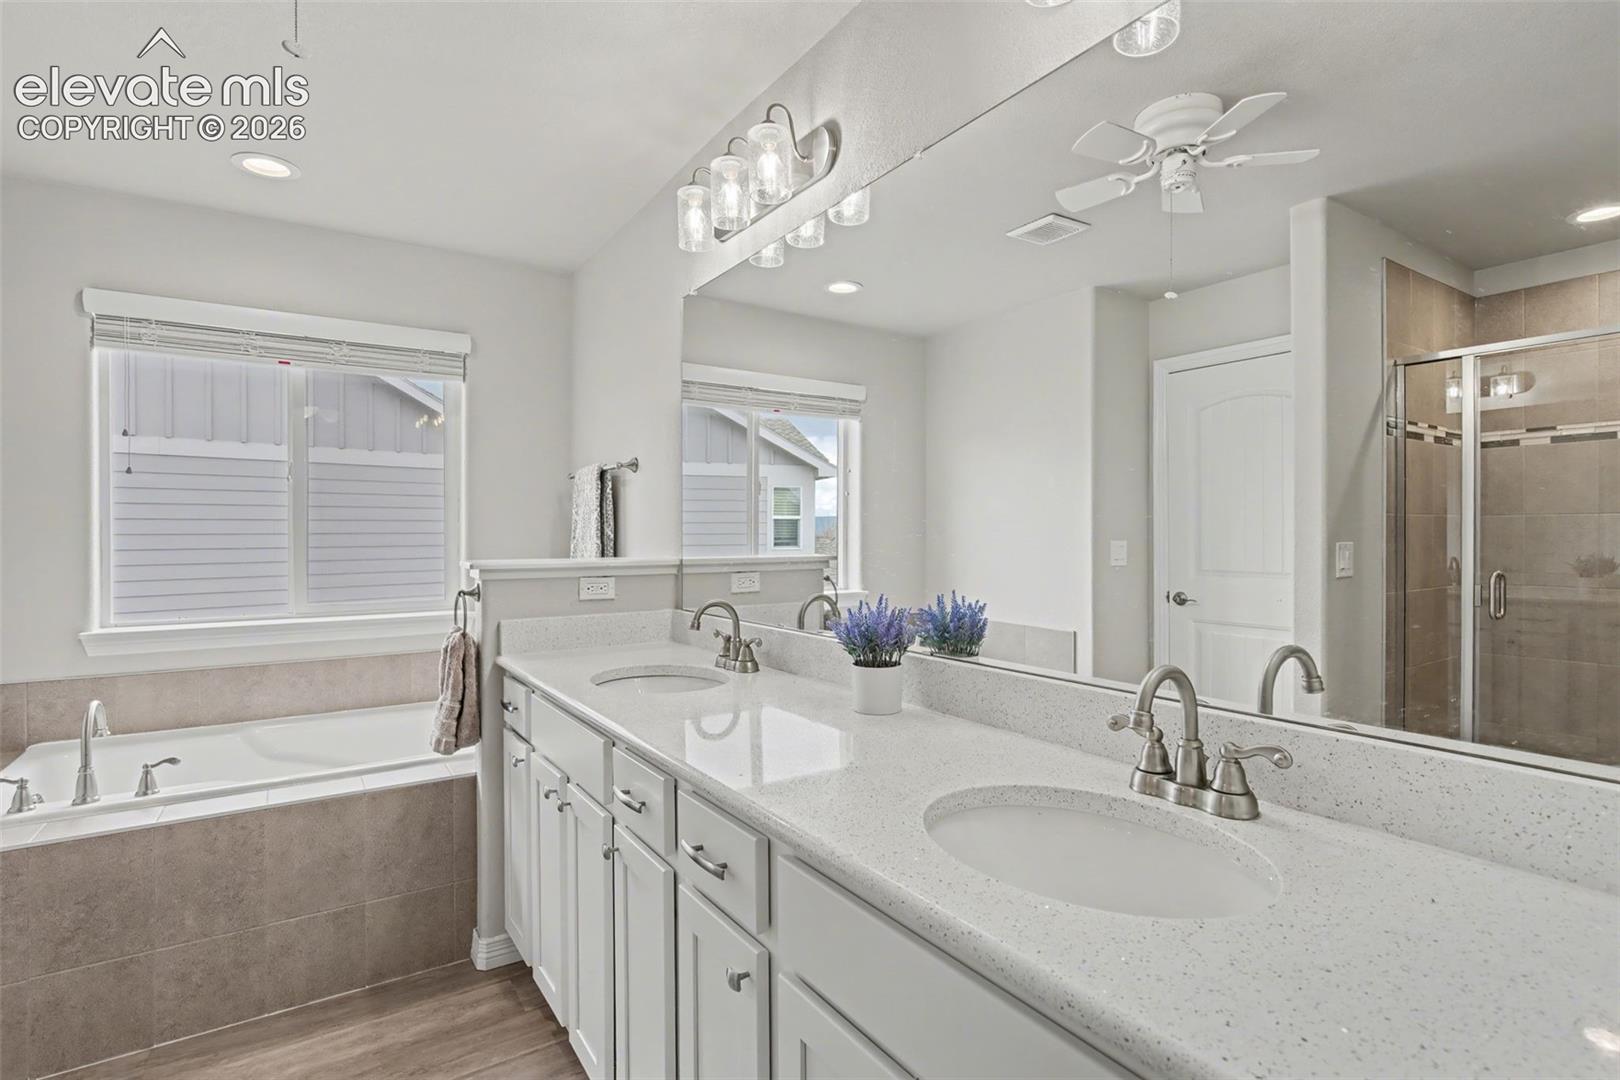
Bathroom with a double-sink vanity, bathtub beneath a window, and glass-enclosed tiled shower.
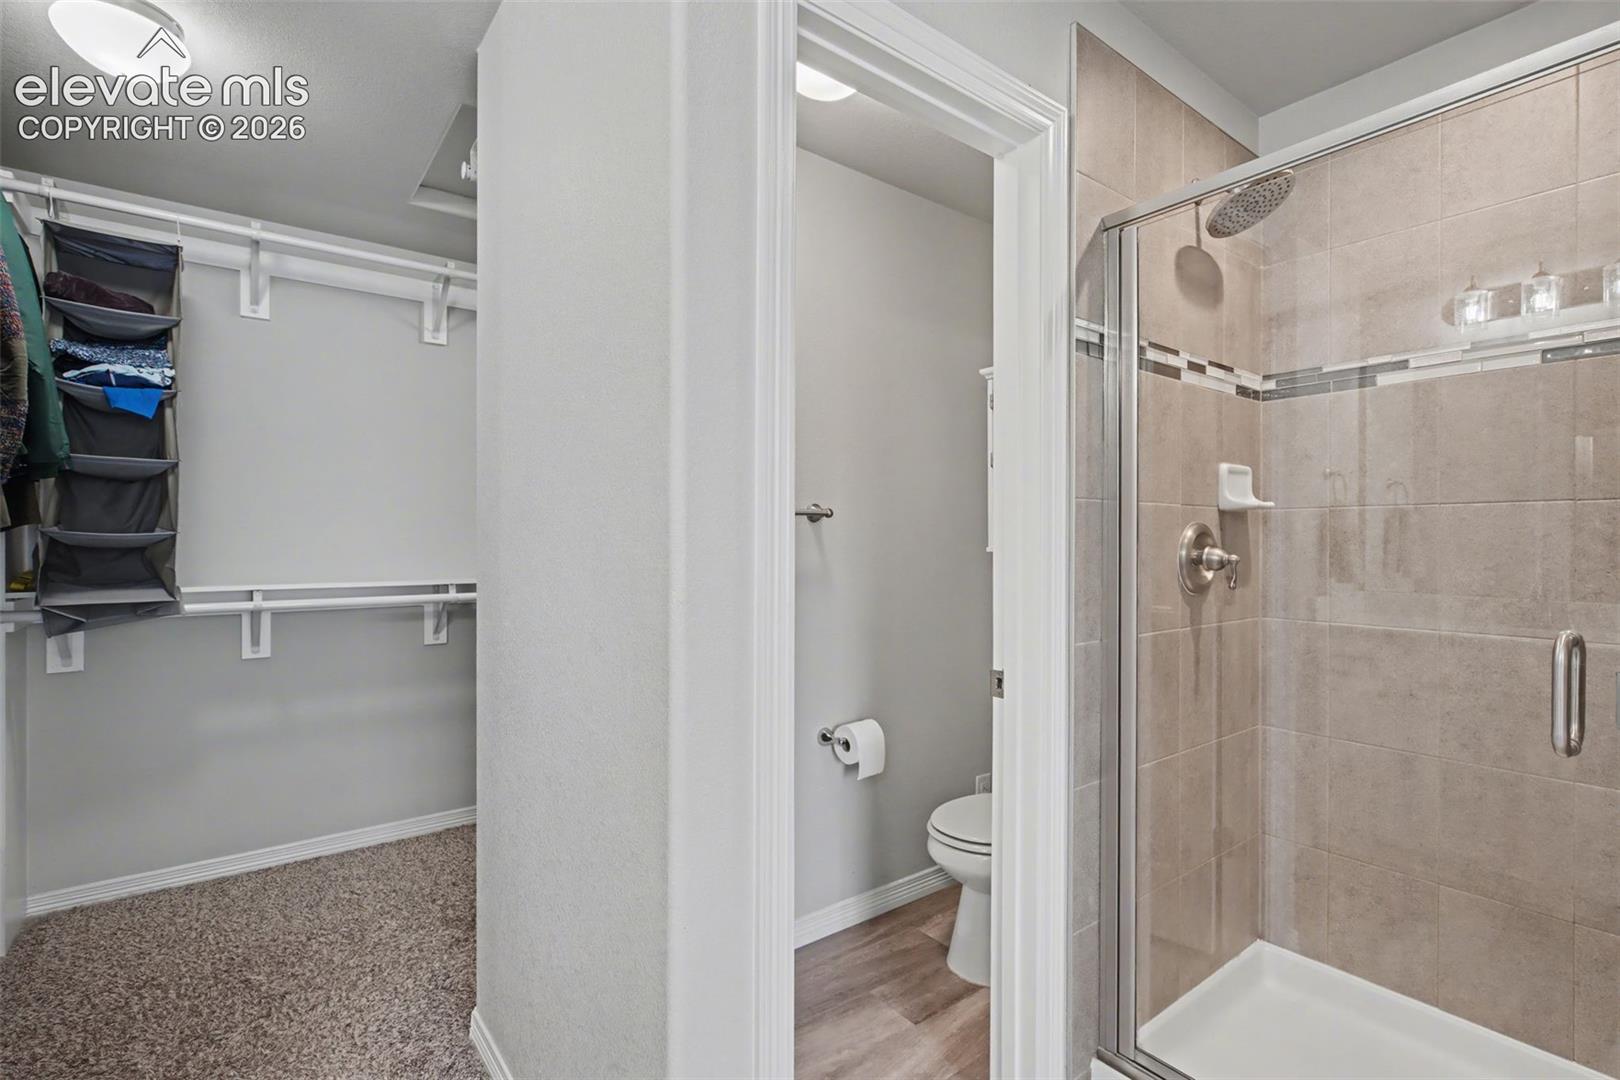
Bathroom with a tiled glass shower, adjoining a carpeted walk-in closet with shelving.
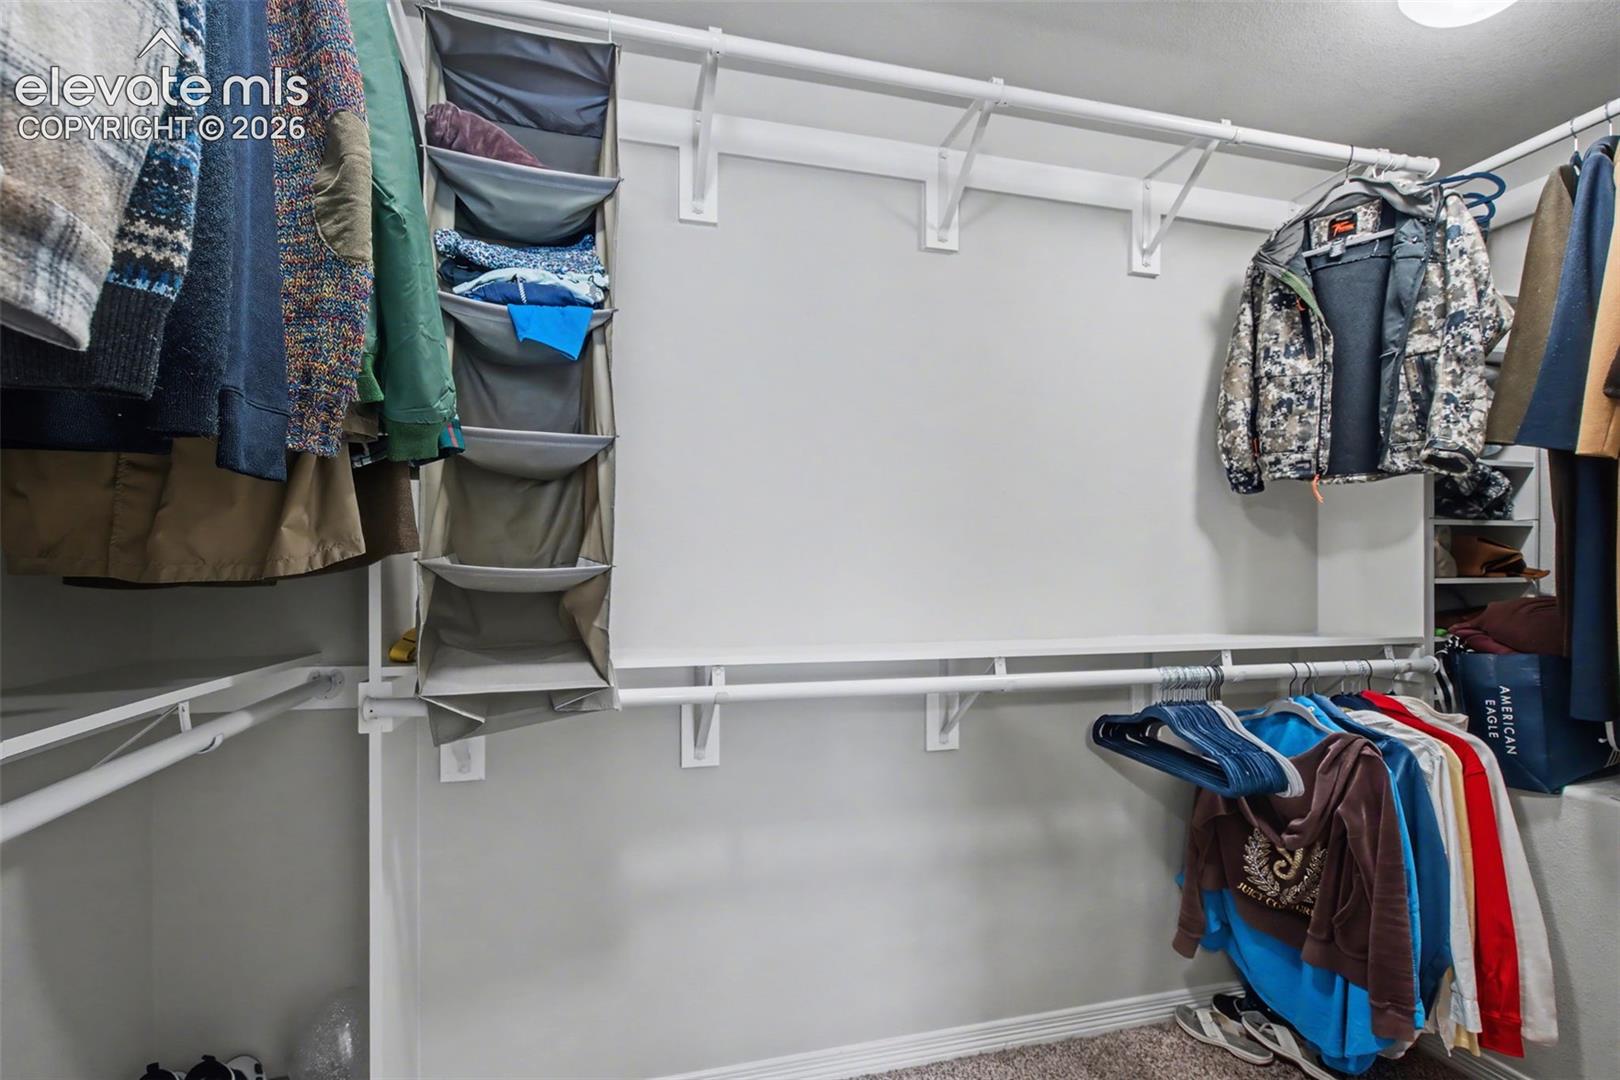
Walk-in closet with white shelving, fabric organizers, and clothes hanging along the walls.
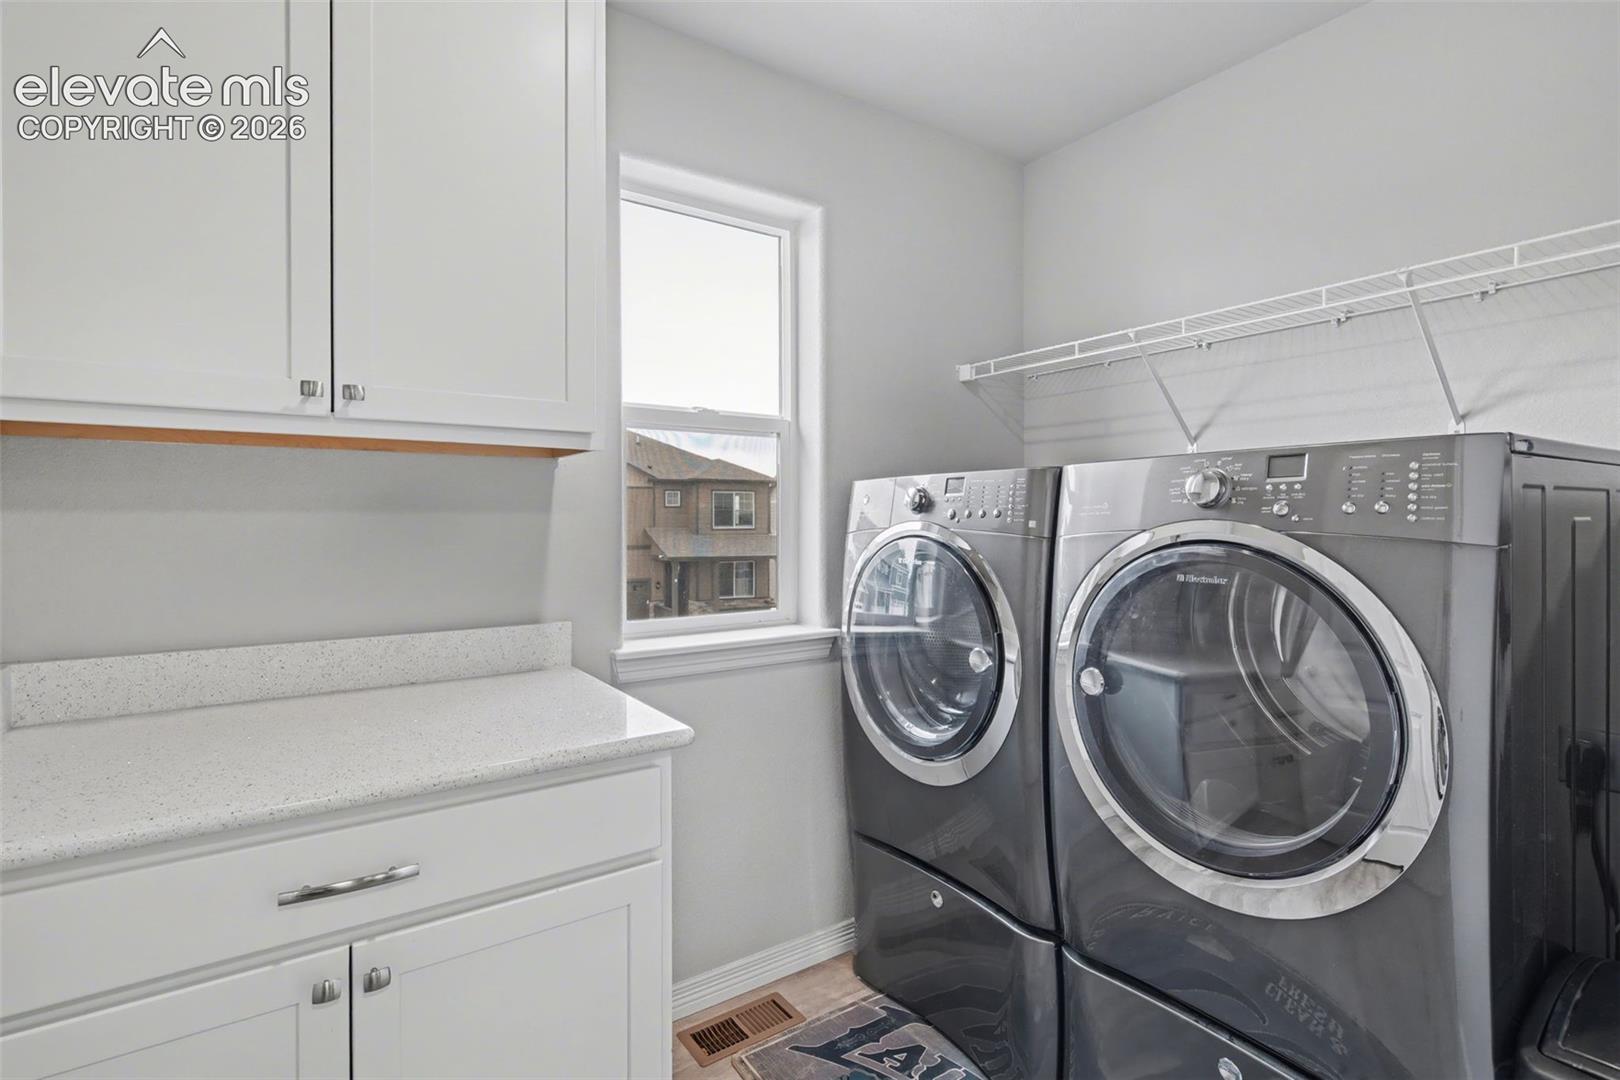
Laundry room with gray front-loading appliances, white cabinetry, and a window.
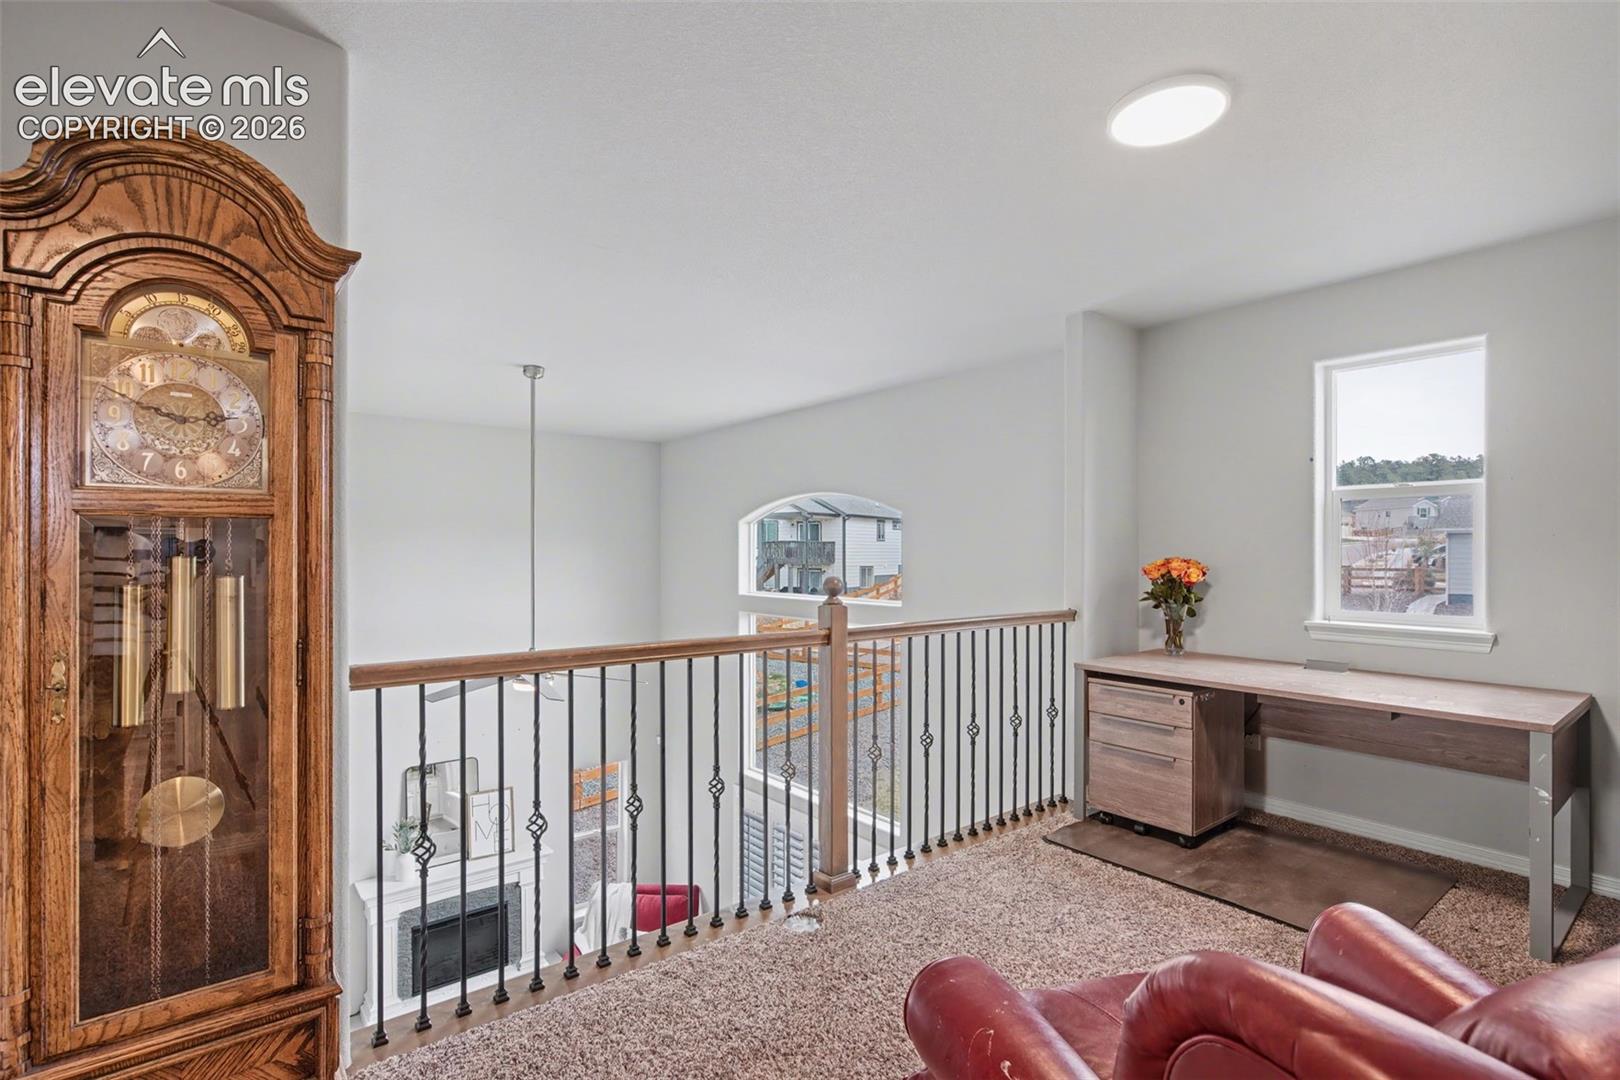
Upstairs loft overlooks a living room, with a wood-and-metal railing, desk, carpet, and grandfather clock.
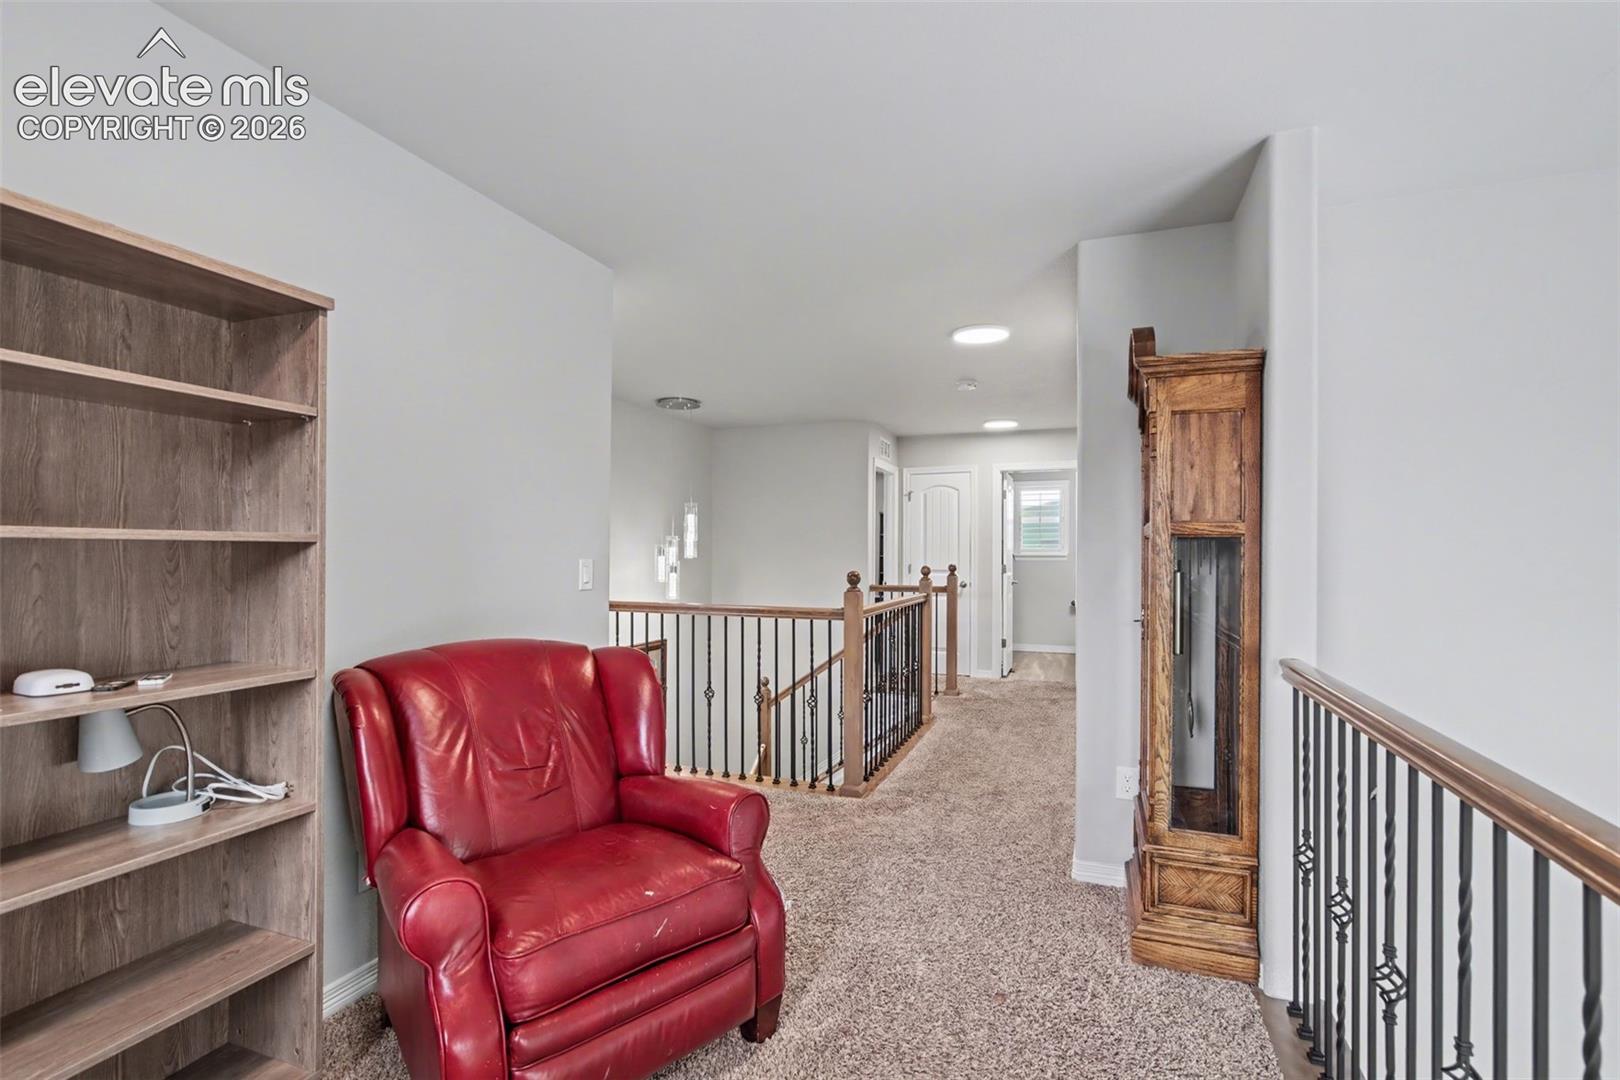
Carpeted upstairs landing with a red leather armchair, built-in shelves, and wood-and-metal railings.
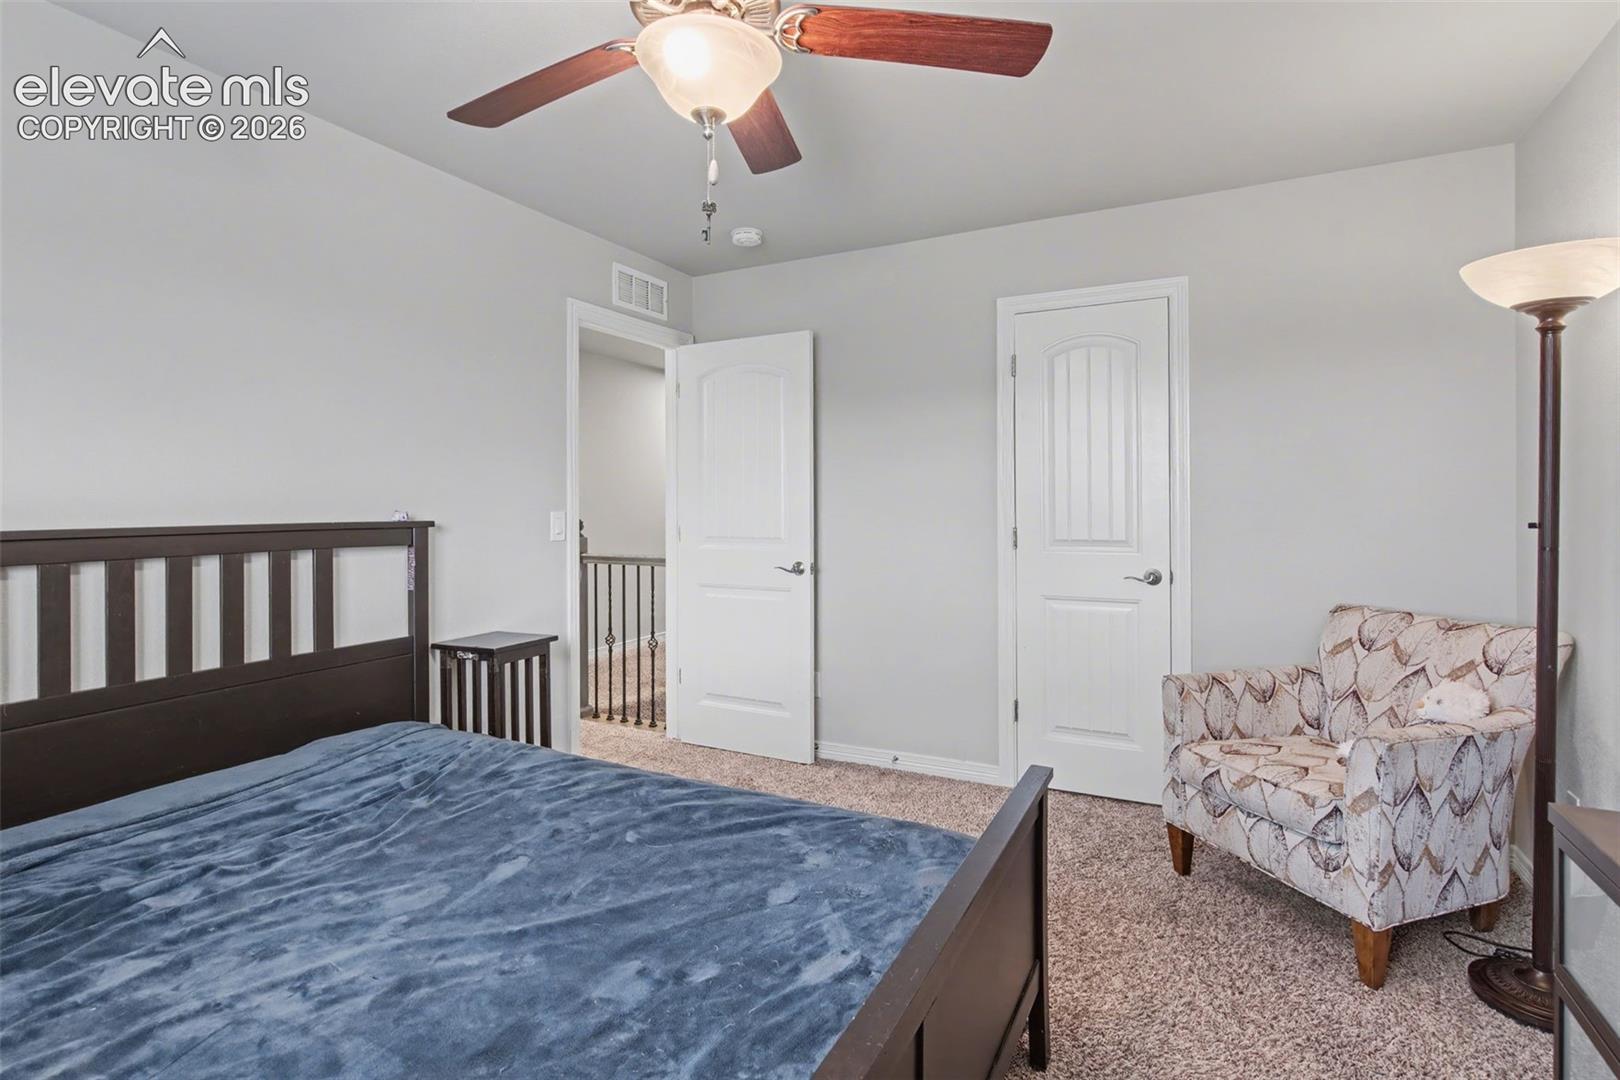
Bedroom with blue bedding, a dark wood bed, patterned armchair, and ceiling fan.
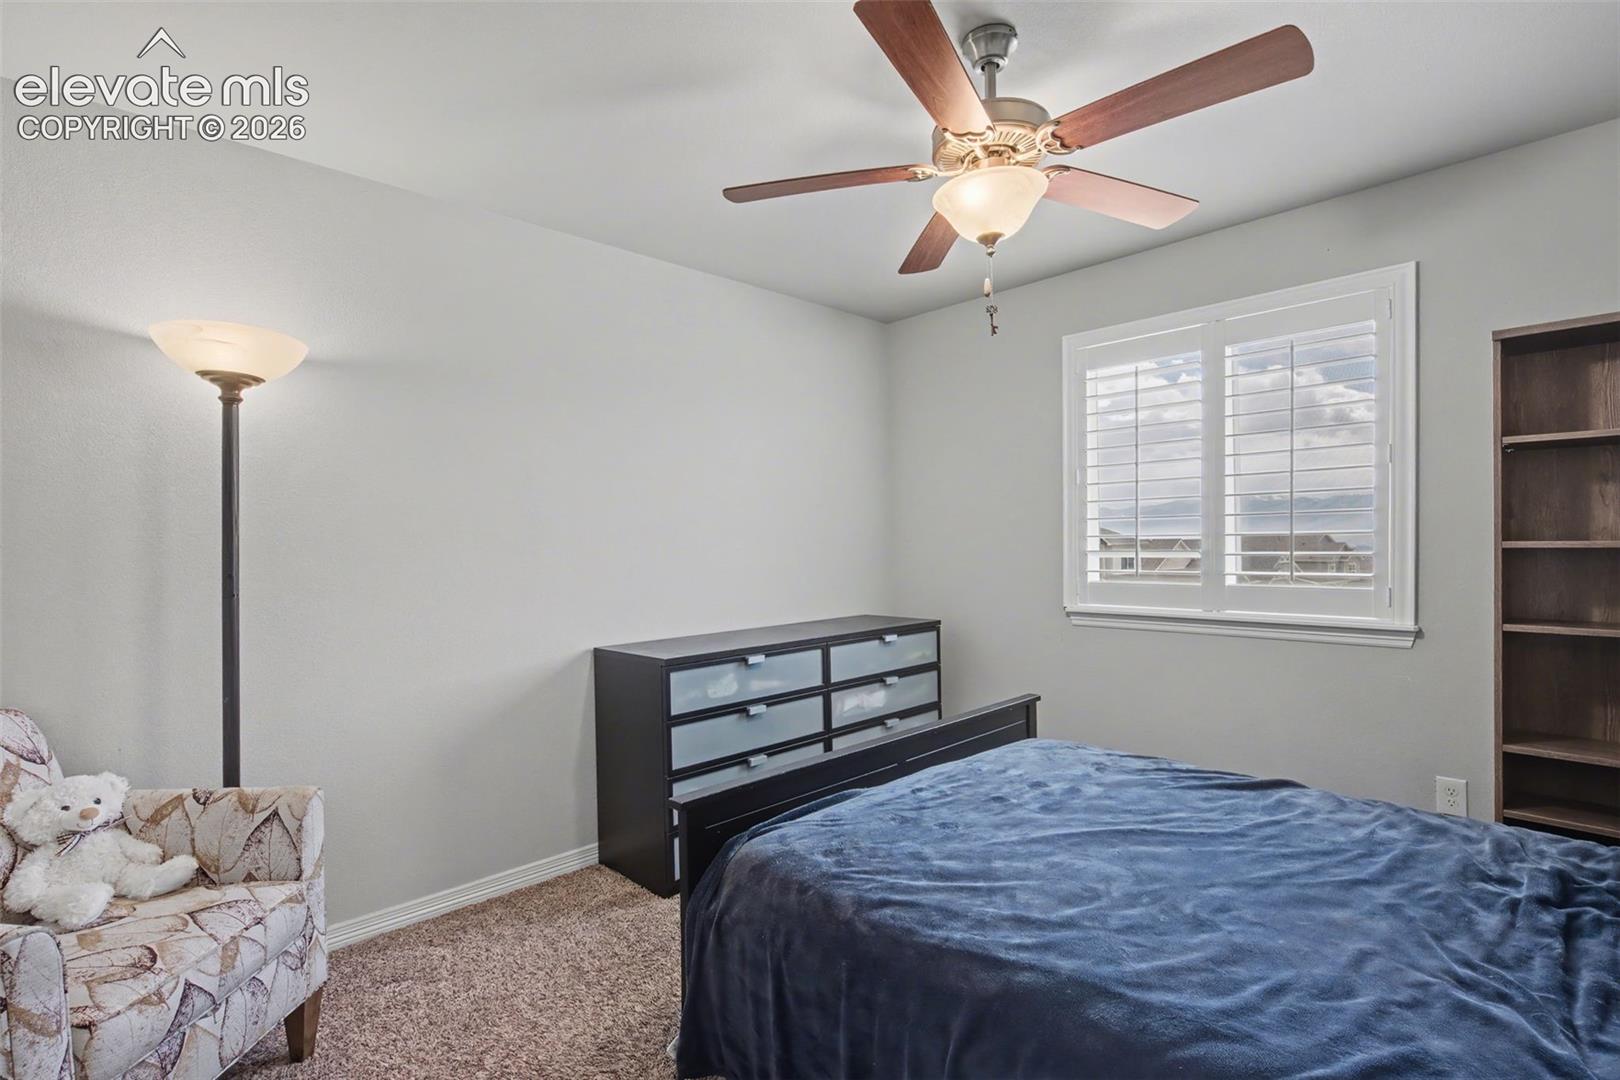
Bedroom with a blue-covered bed, ceiling fan, and shuttered window.
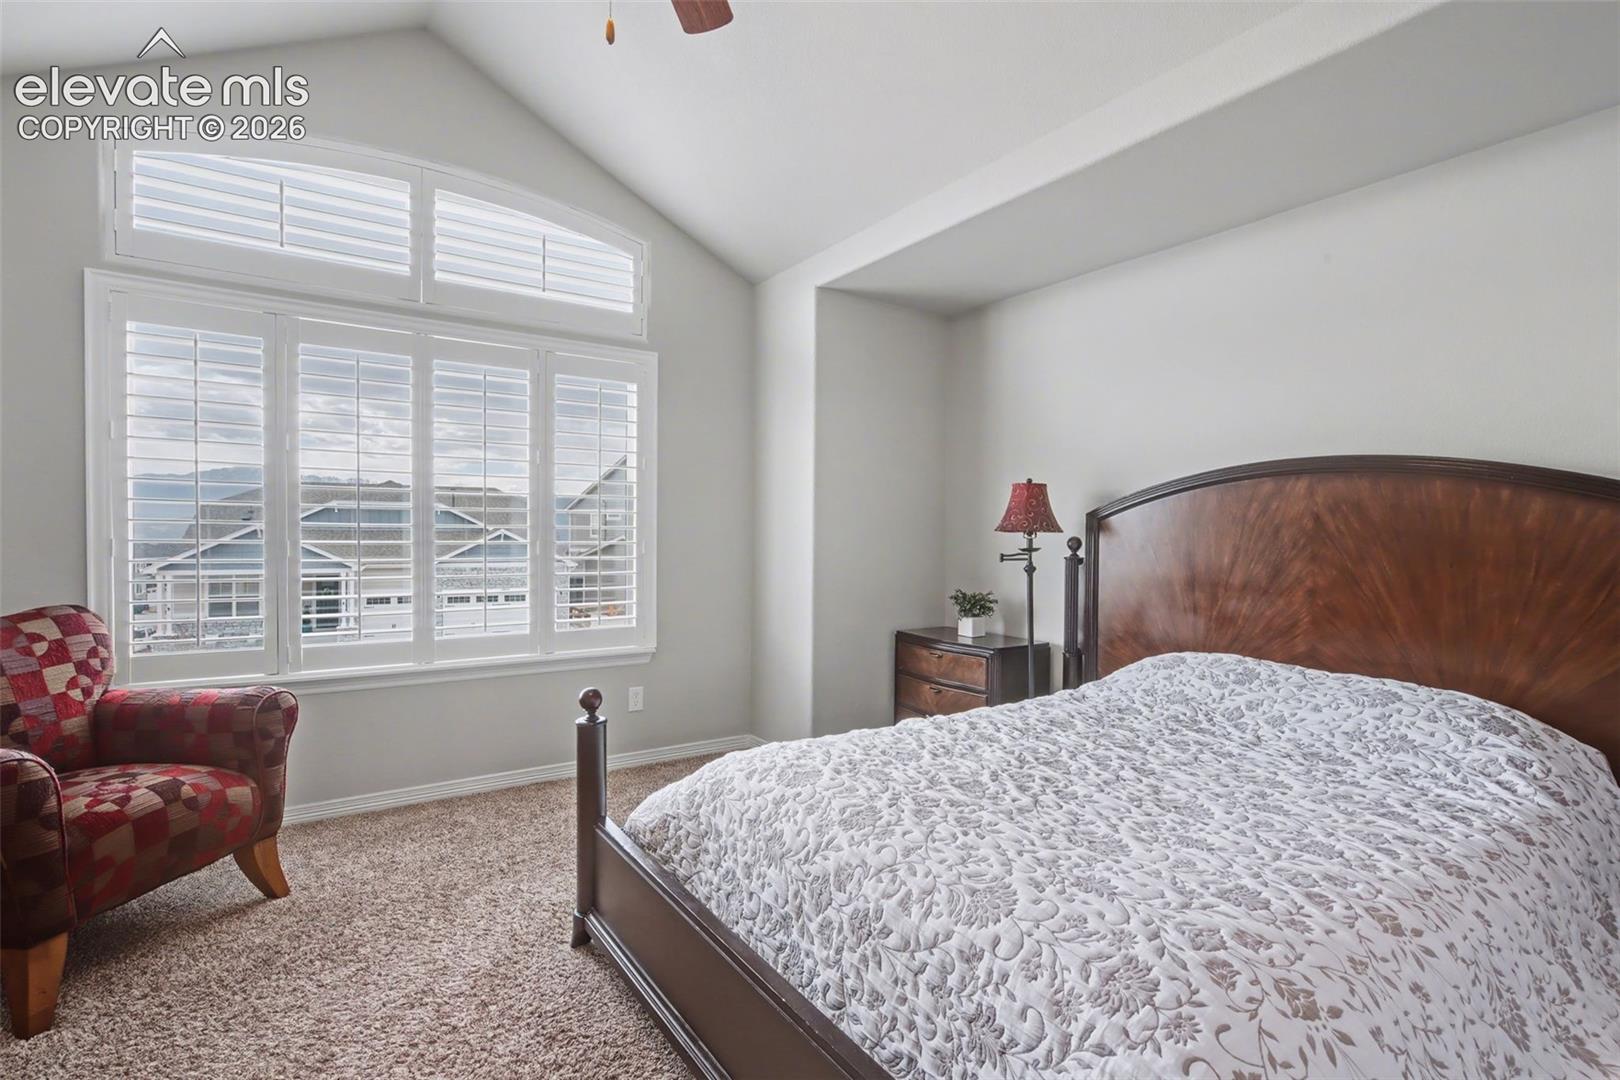
Bedroom with a dark wood bed, white patterned quilt, and plantation shutters overlooking a distant ridge.
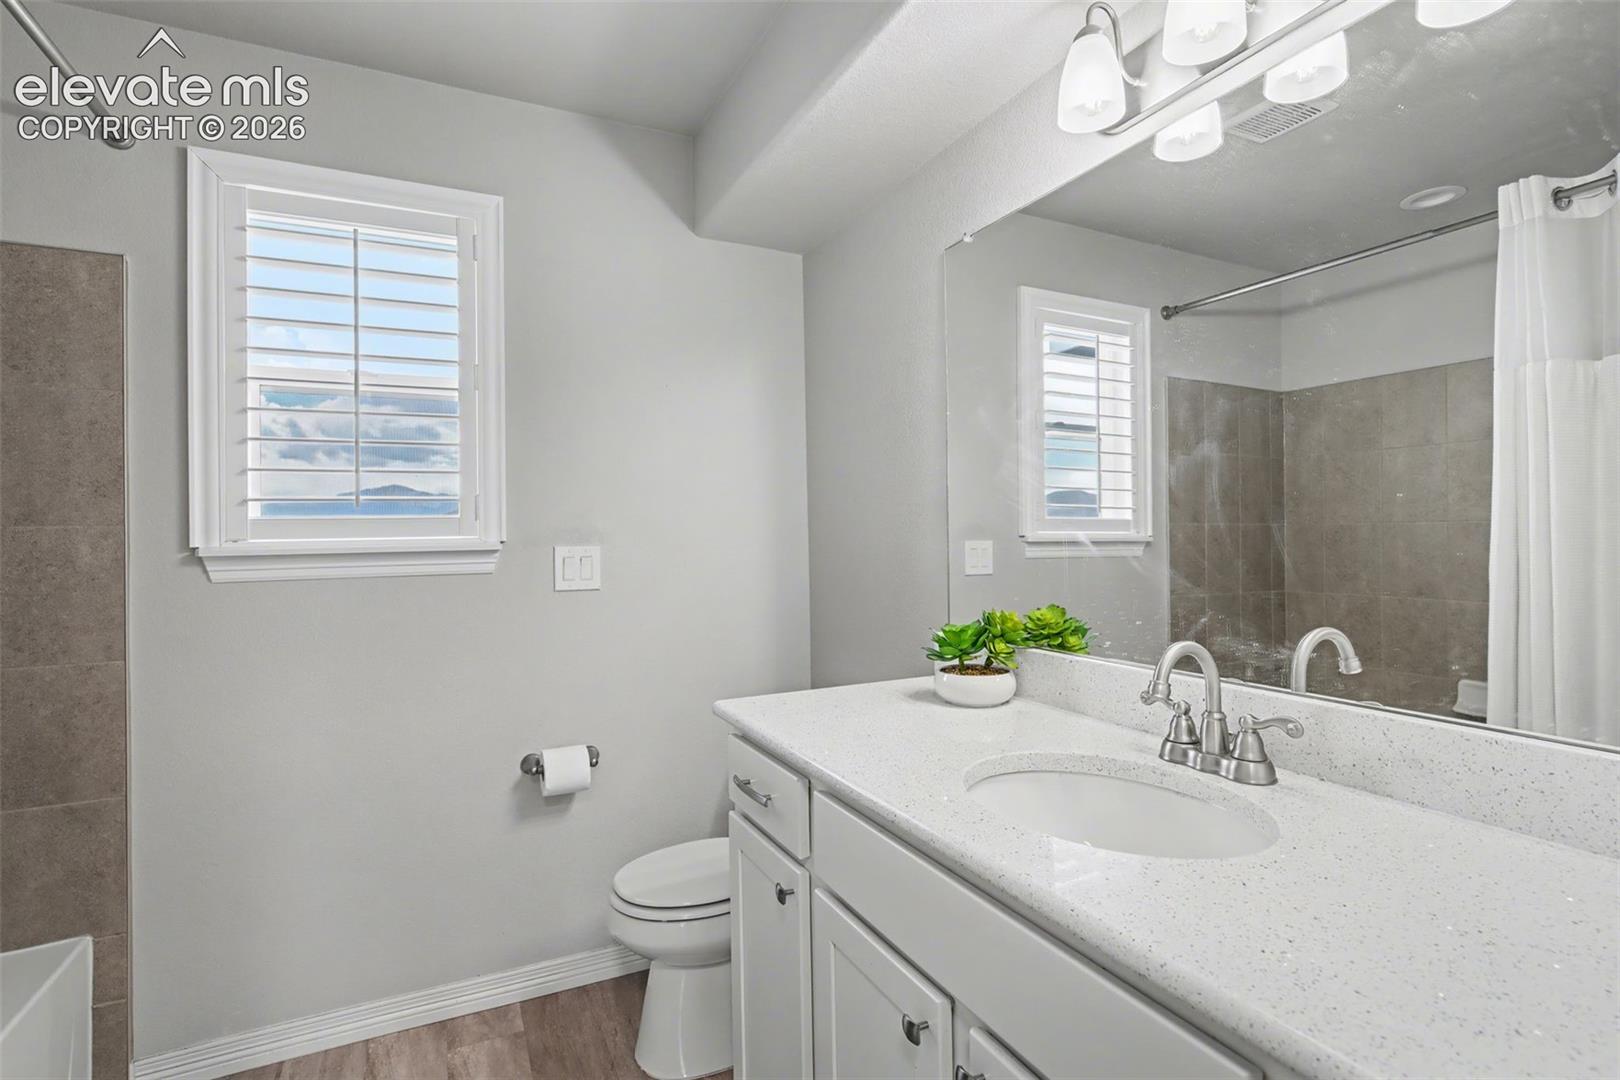
Bathroom with a white vanity, large mirror, gray tiled shower, and shuttered window.
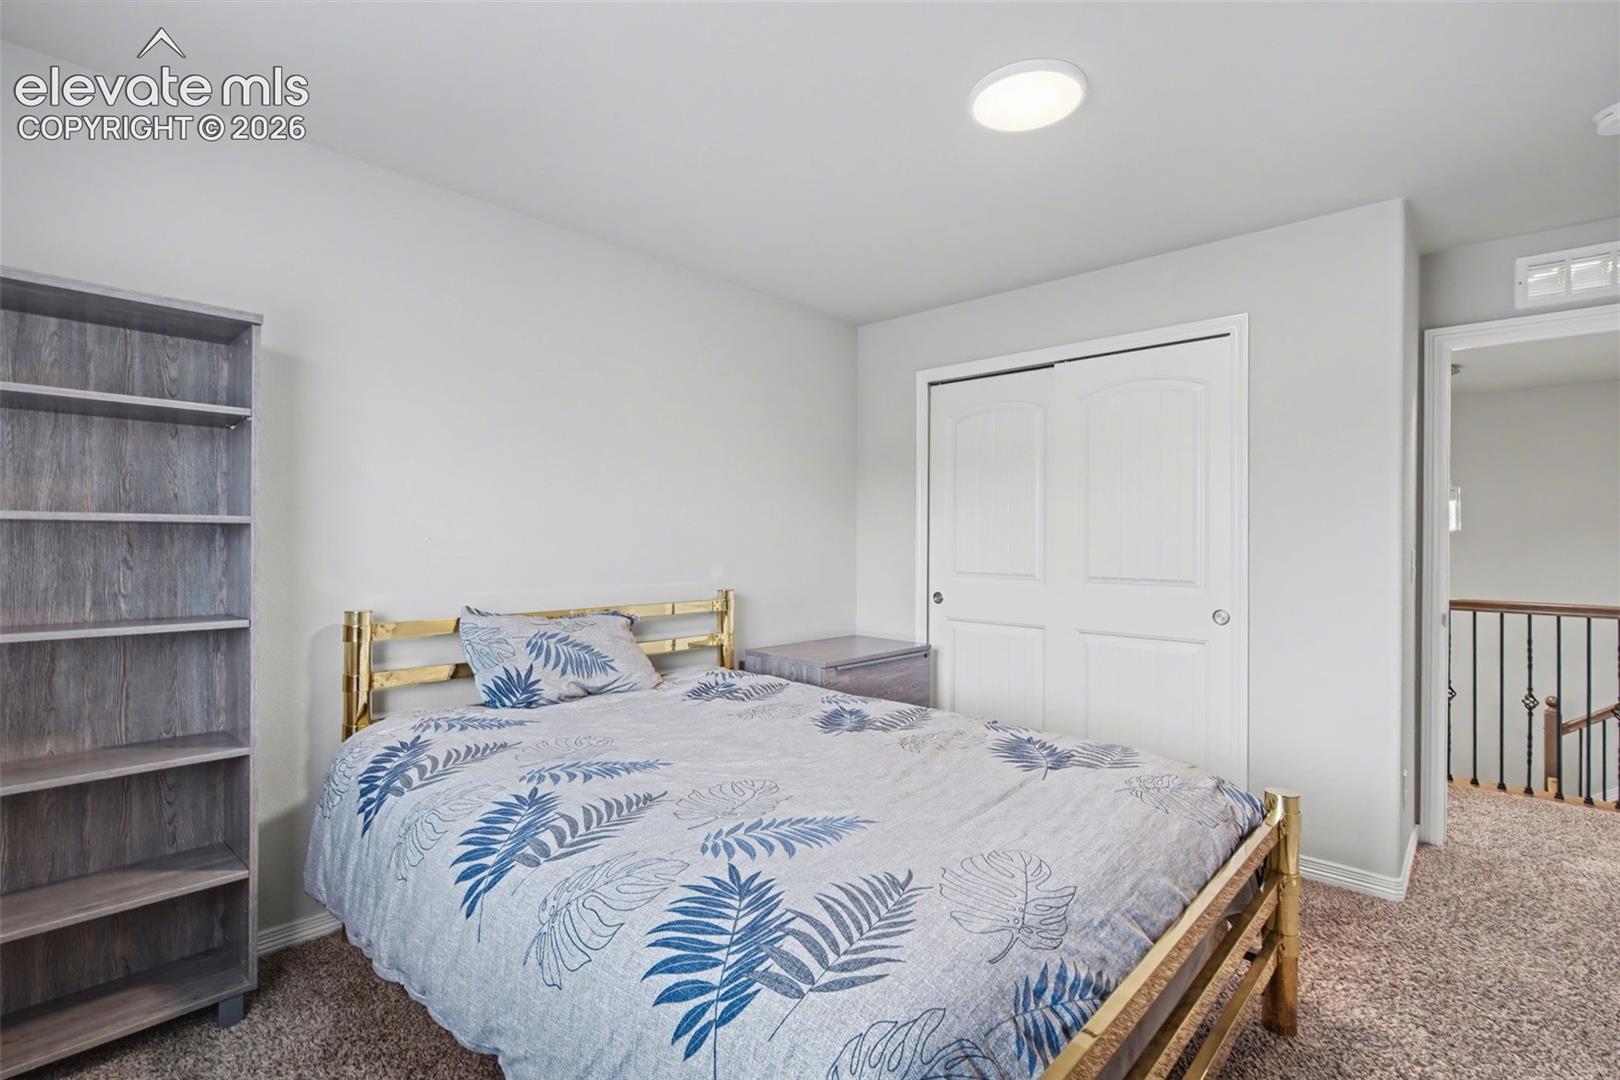
Bedroom with blue leaf-patterned bedding, brass-tone bed, and gray built-in shelving.
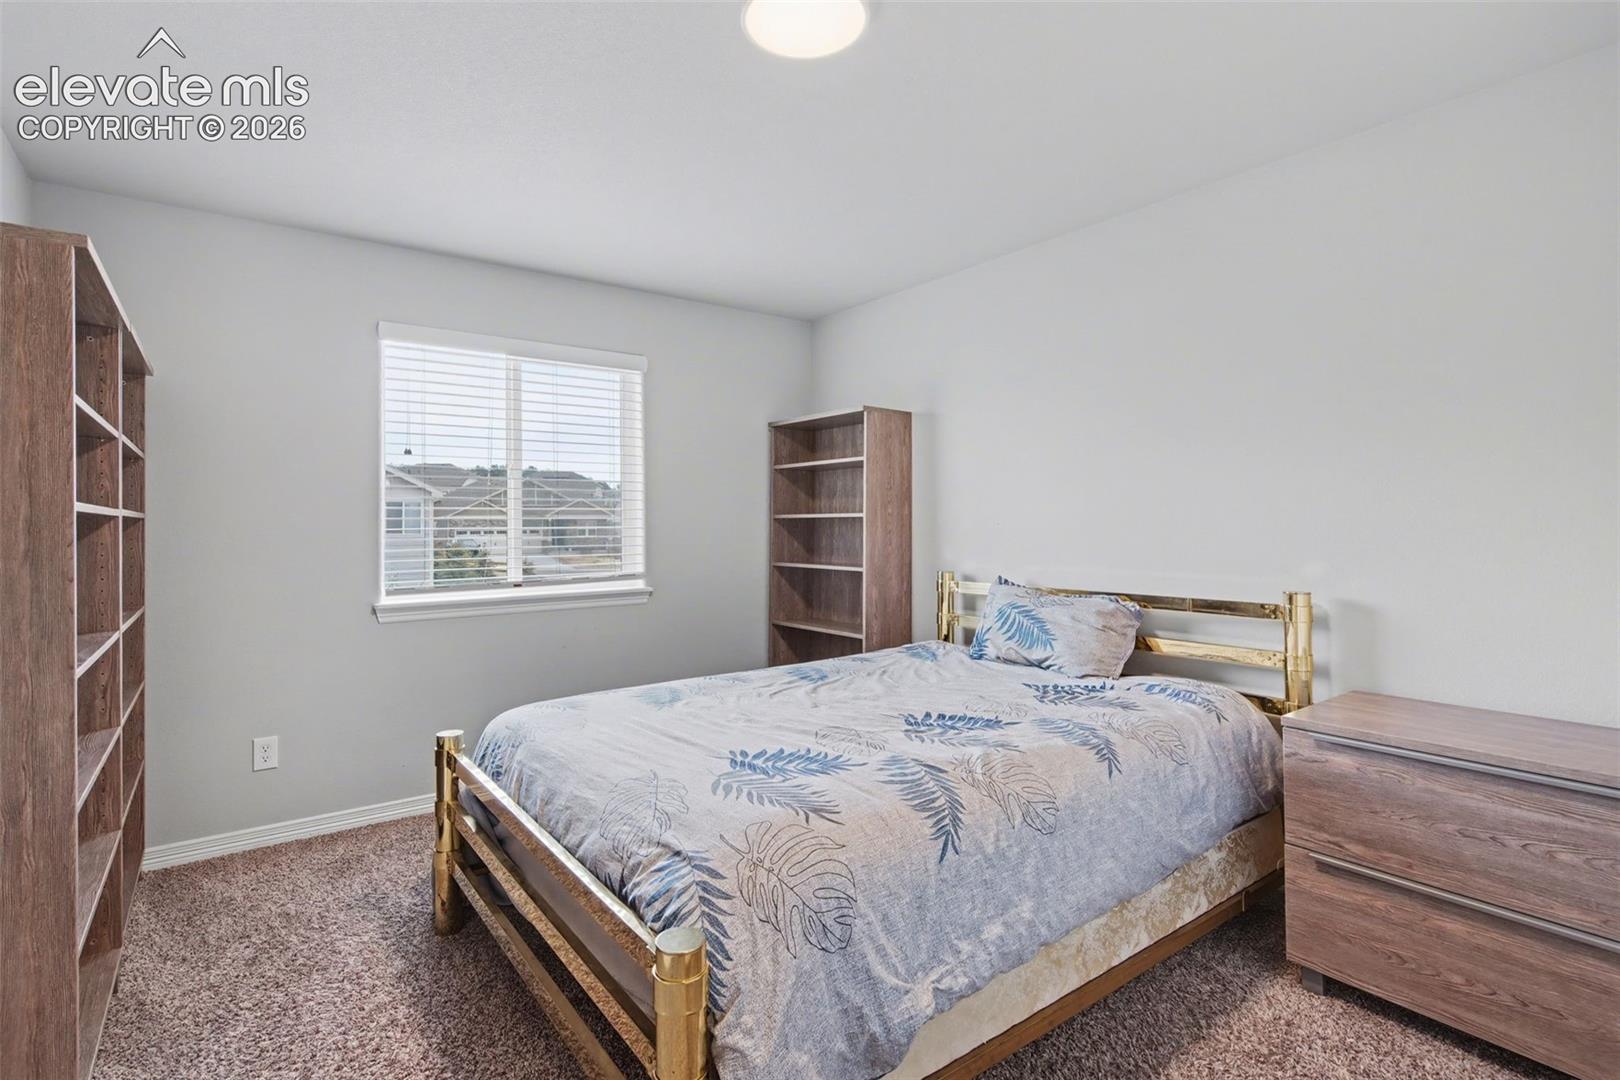
Furnished bedroom with a brass bed, leafy blue bedding, wooden bookcases, and a window with white blinds.
Two-story gray home with stone accents, a double garage, and glowing windows at dusk.
Two-story gray home with a covered patio and fenced lawn beneath a colorful sunset sky.
Gray two-story home with a covered patio and fenced yard beneath a colorful sunset sky.
Two-story gray house with stone accents, two garages, and a covered entry displaying a U.S. flag.
Two-story gray home with a stone facade, red front door, and attached two-car garage.
Two-story gray home with a stone facade, red front door, and three-car garage.
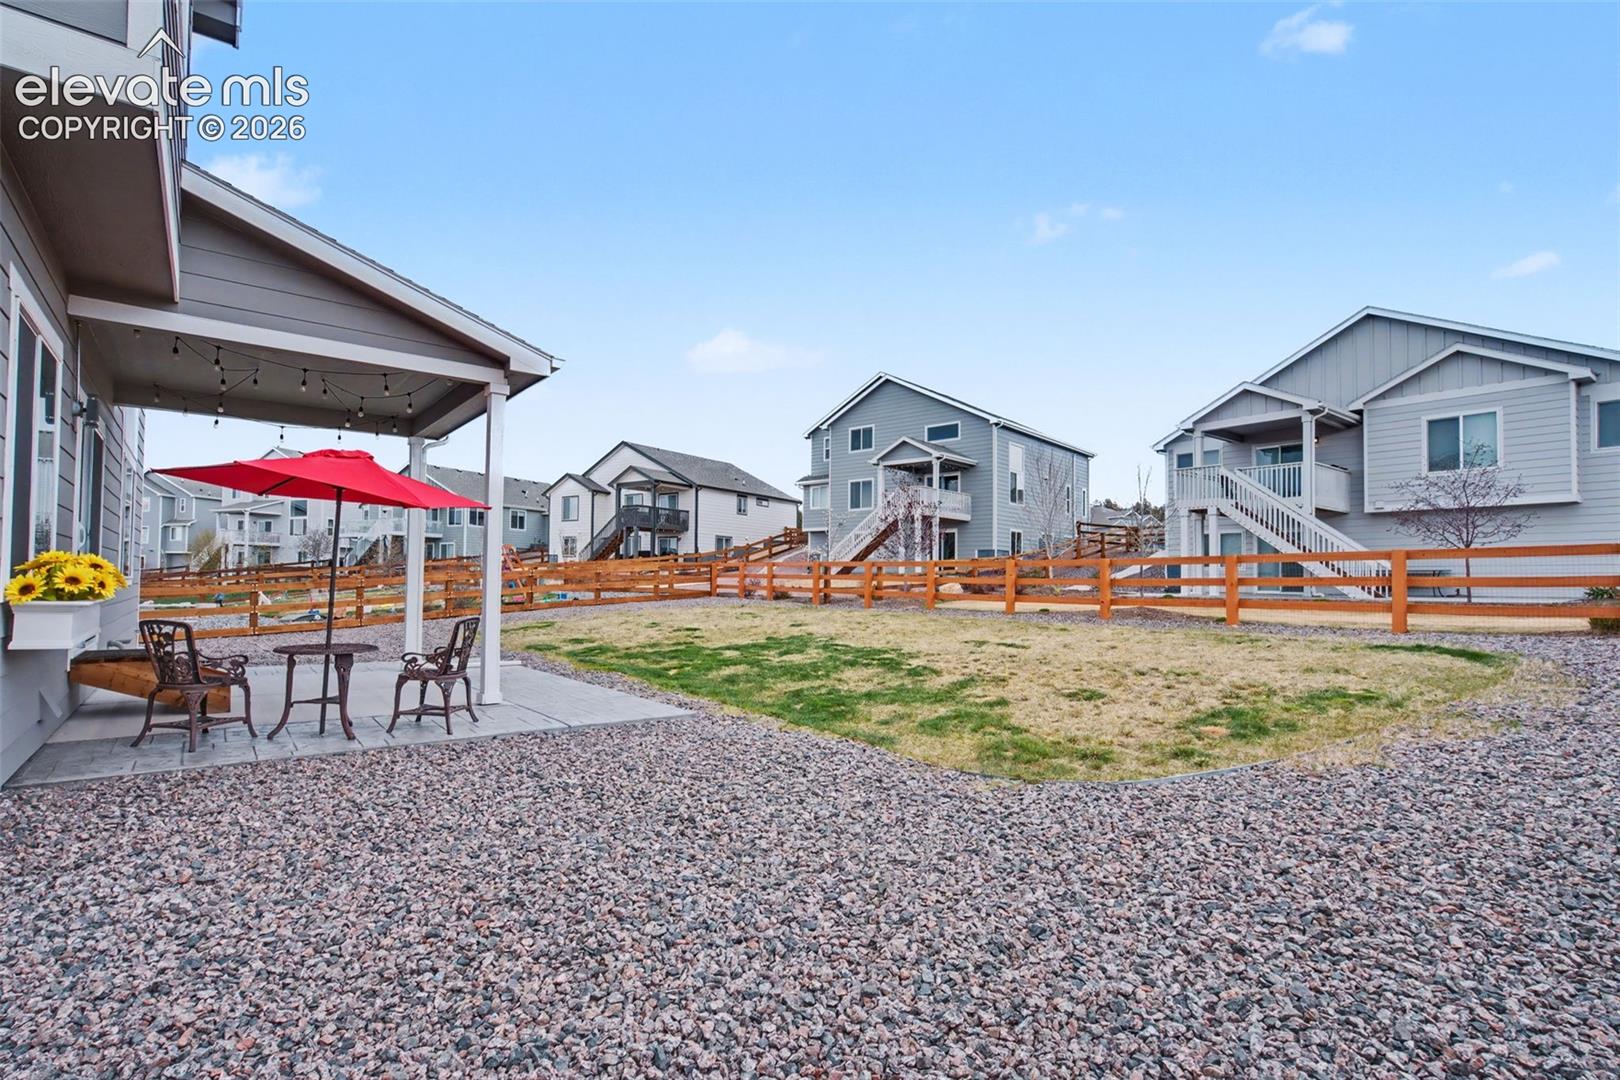
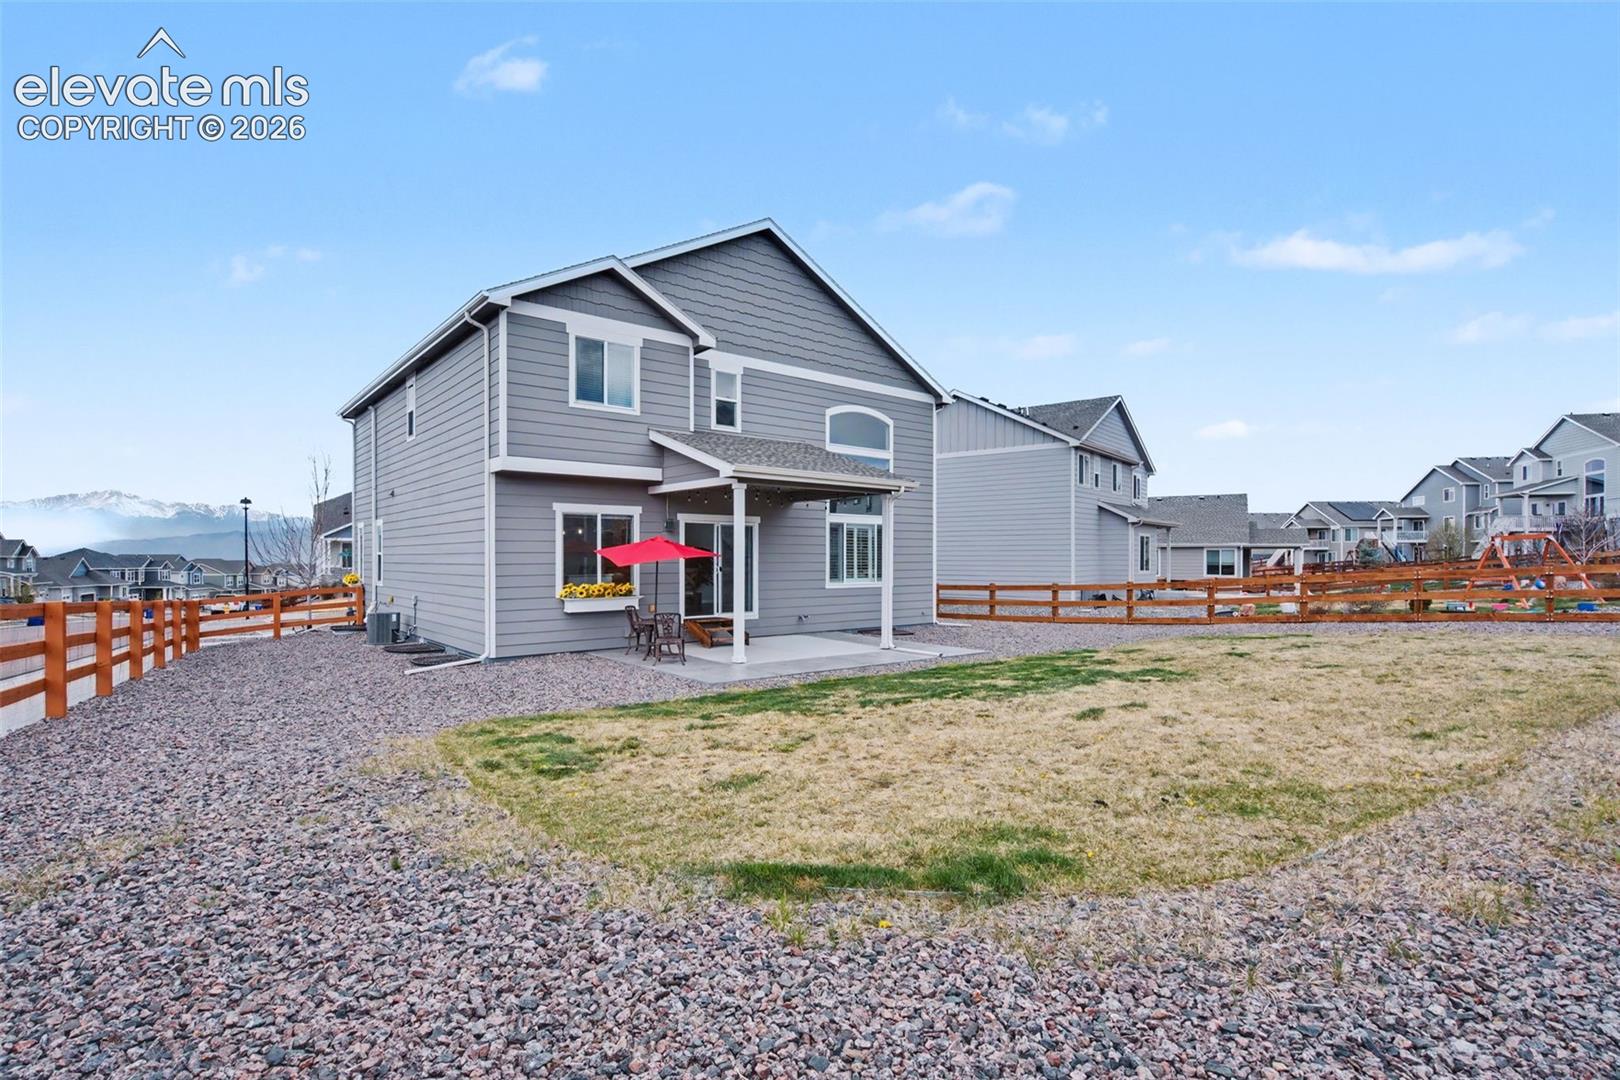
Backyard patio with covered seating, a red umbrella, gravel landscaping, and an orange fence.
Gray two-story home with a covered patio, fenced backyard, small lawn, and gravel landscaping.
Gray two-story home with a covered patio and red umbrella, fenced yard, and distant snow-dusted mountains.
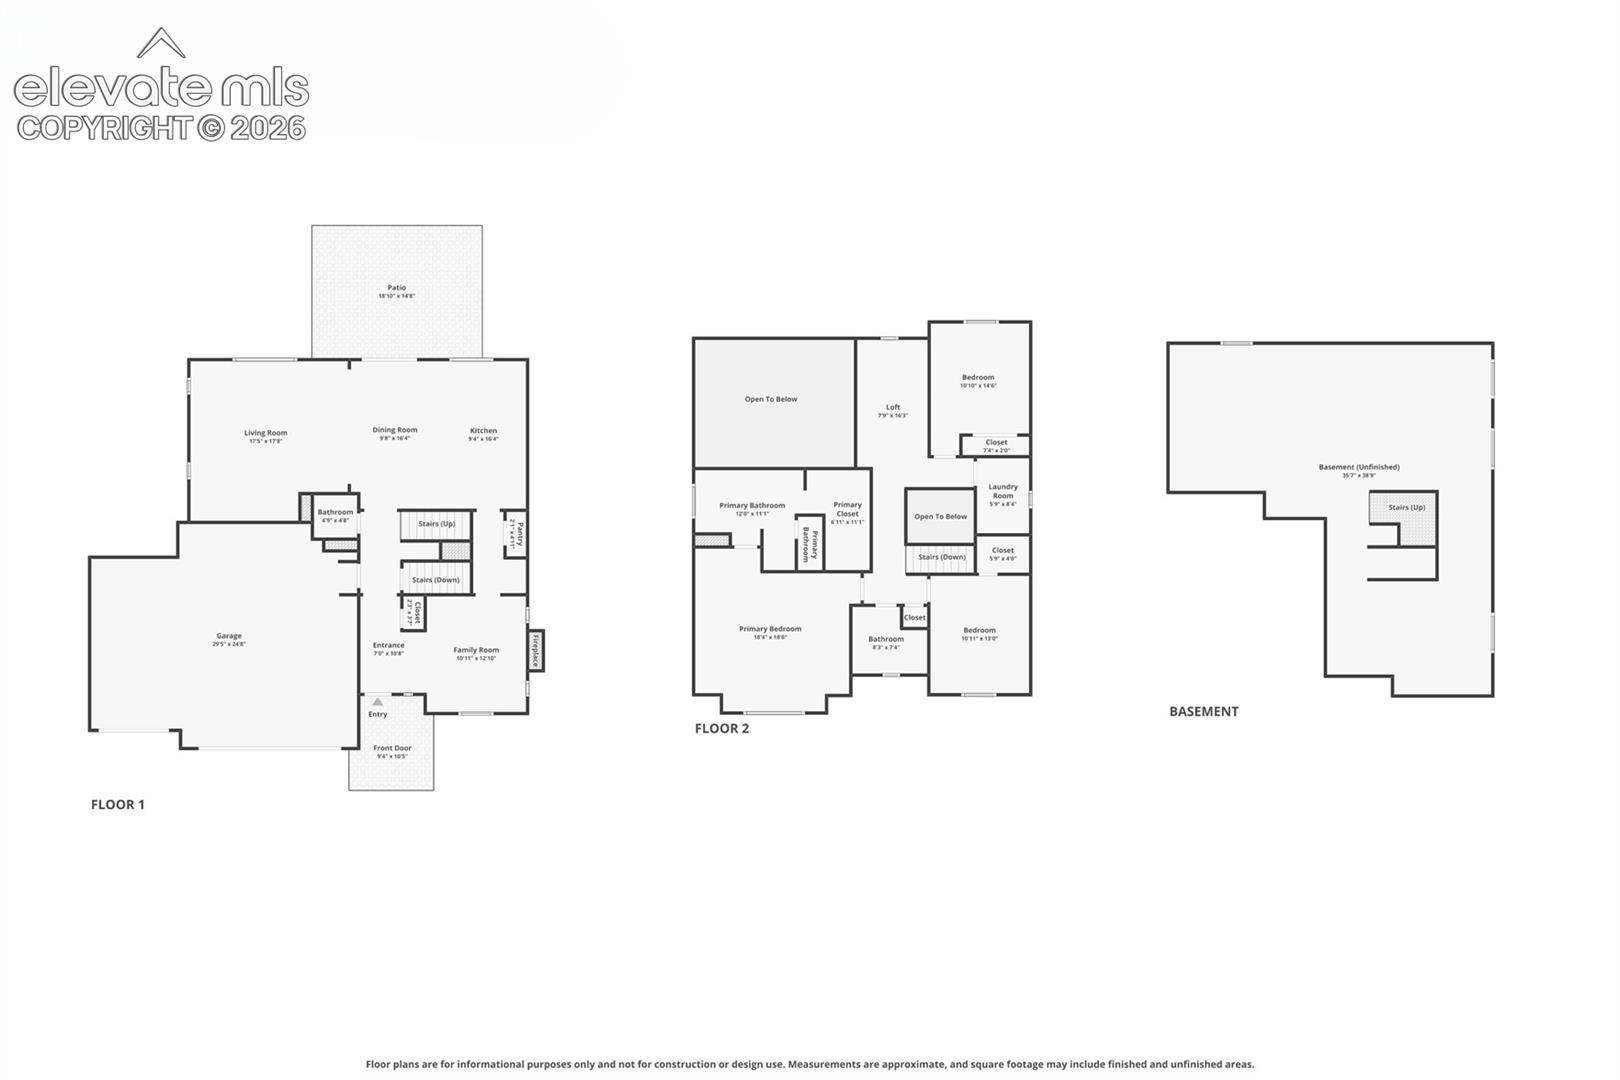
Three-level floor plan showing first and second floors and an unfinished basement.
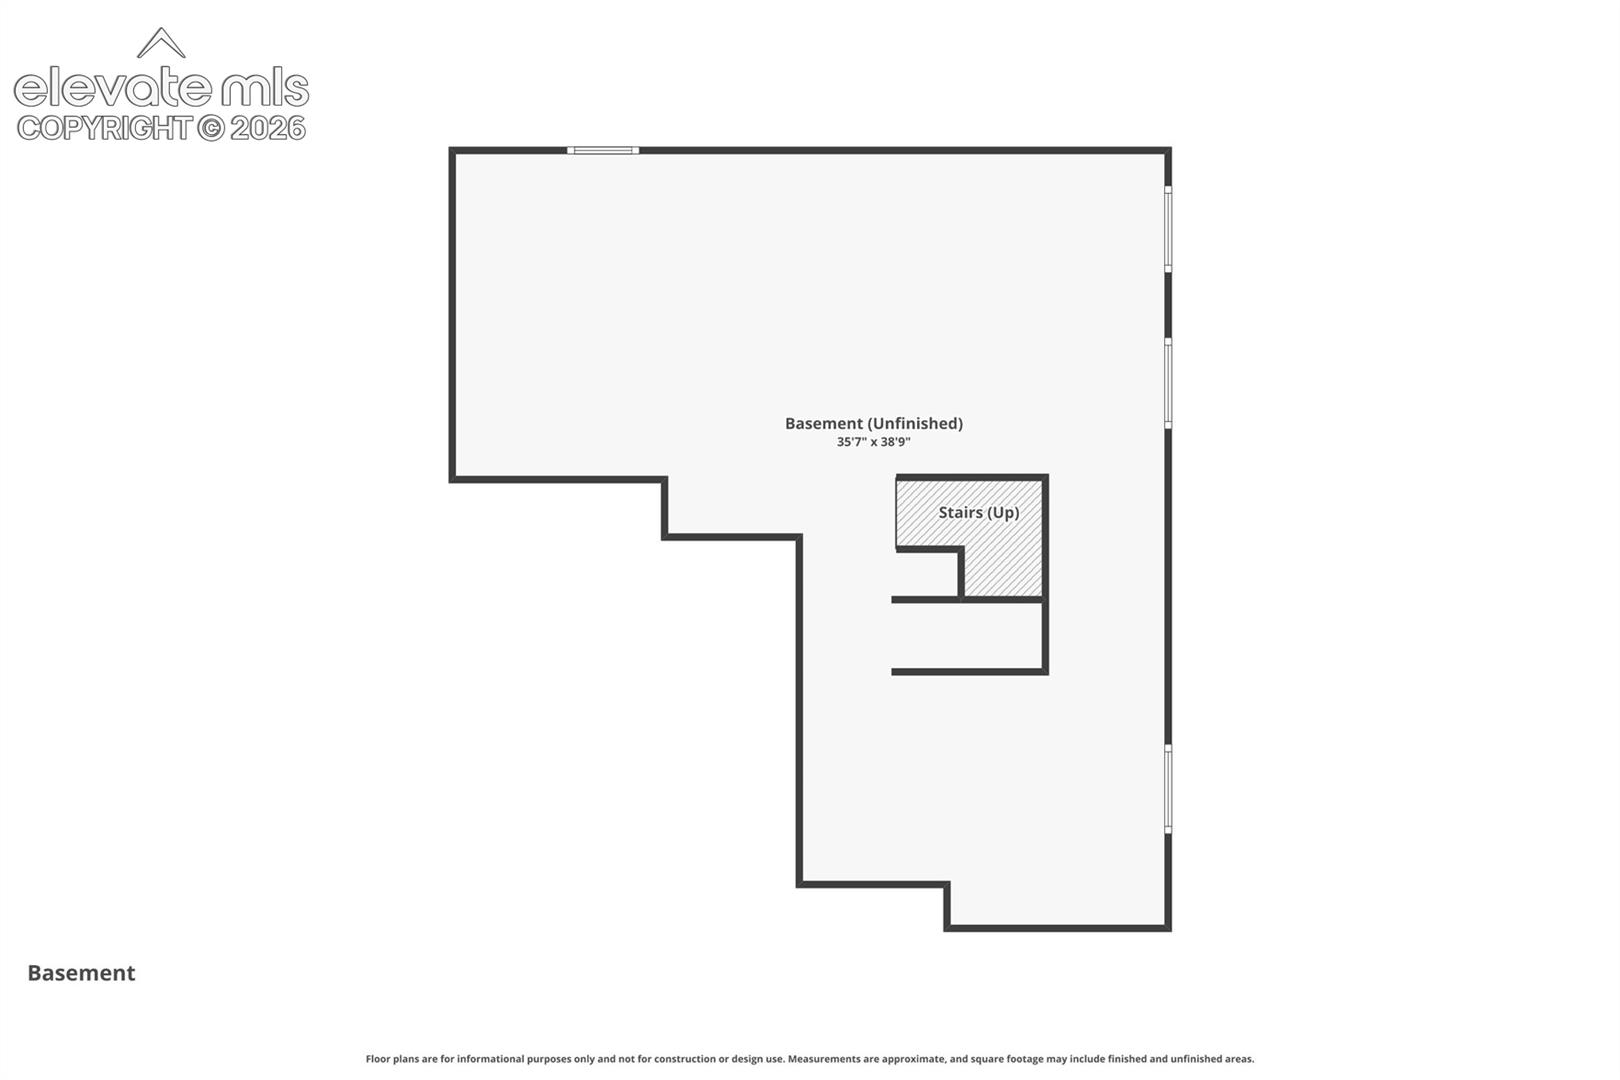
Unfinished basement floor plan with stairs leading up and dimensions of 35 feet 7 inches by 38 feet 9 inches.
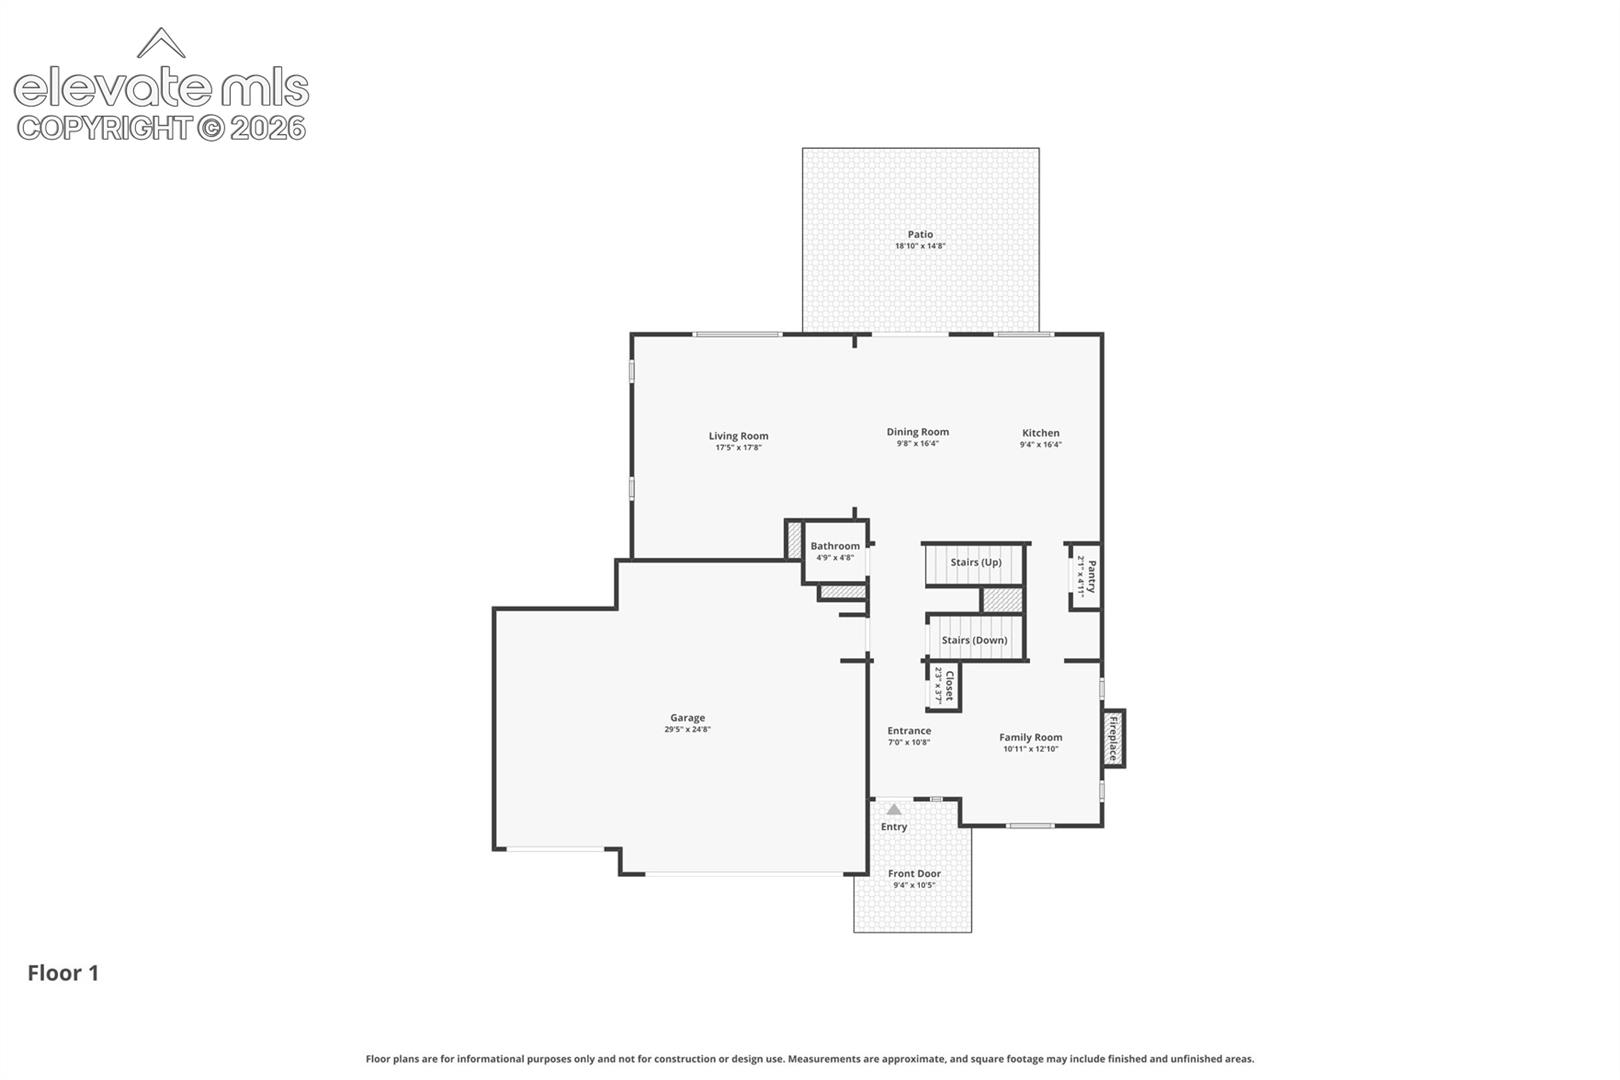
First-floor plan showing the garage, living and dining areas, kitchen, family room, and patio.
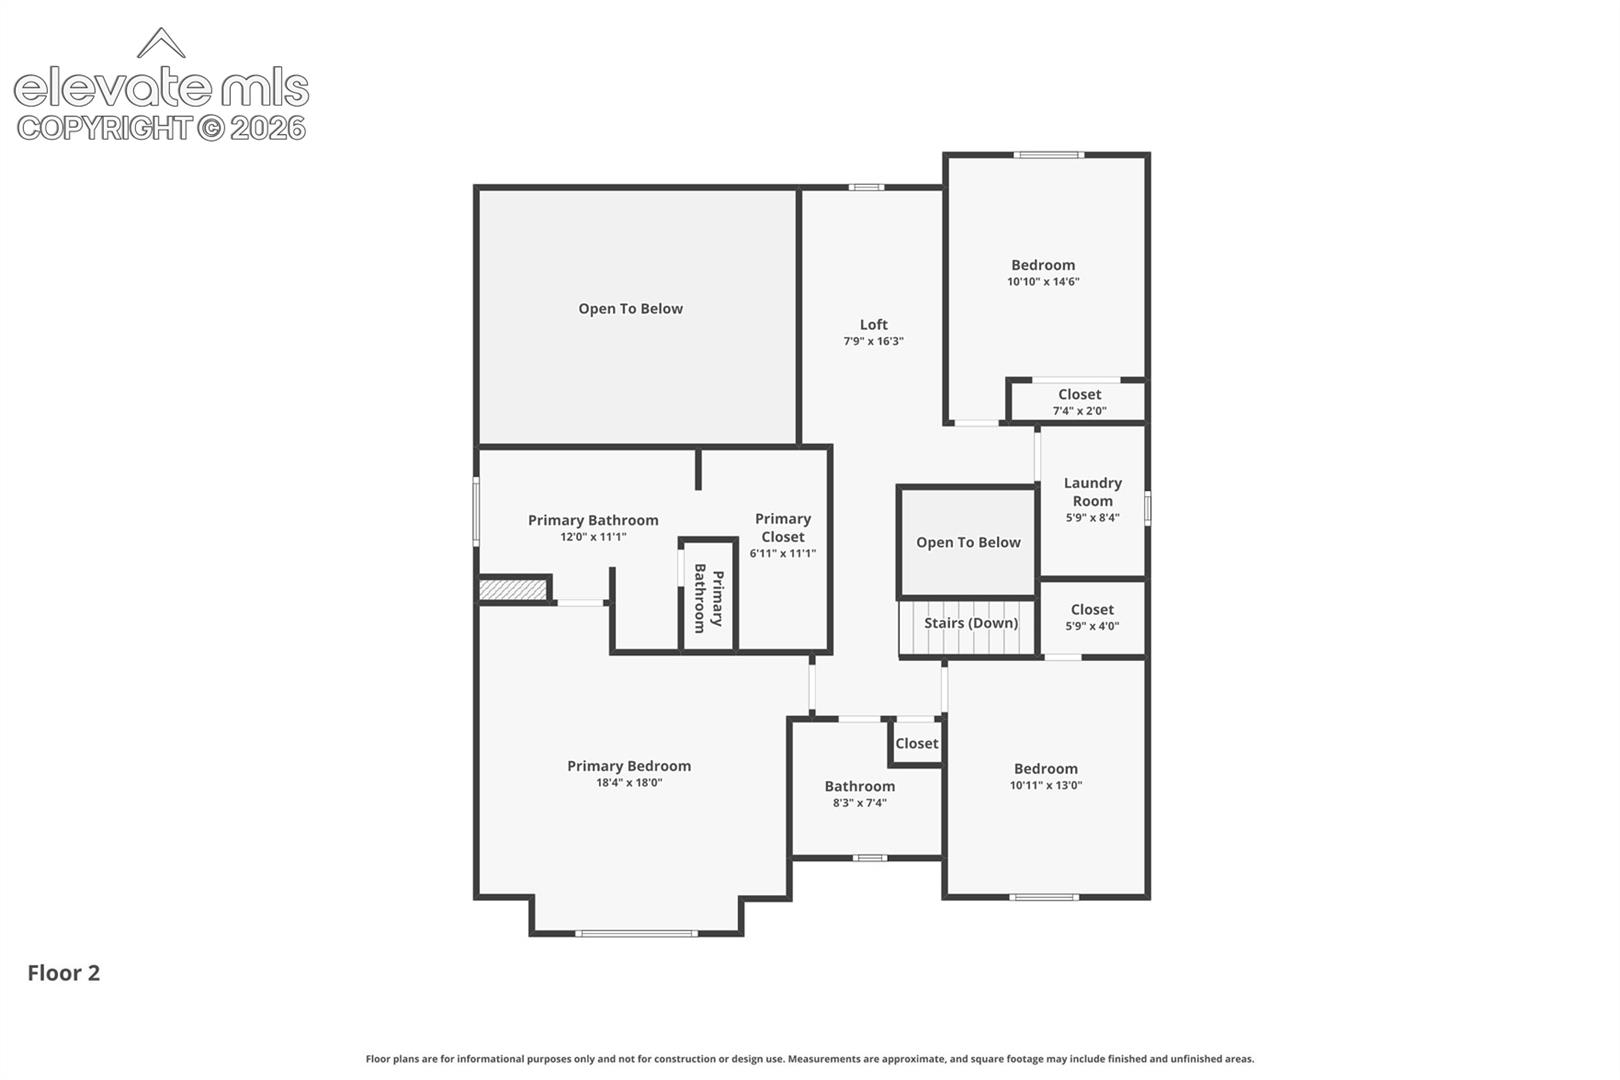
Second-floor floor plan with three bedrooms, loft, laundry room, bathrooms, and areas open to below.
VIEW PHOTOS
Listed by Jed Johnson, Exp Realty LLC Listing Contact: 888-440-2724
$625,000

4974 Olympus Drive

3 Beds 3 Baths 2,381 Sq.Ft. 8,846 Sq.Ft.

Description

This beautifully designed luxury two-story in Bradley Ranch offers the perfect balance of modern style, thoughtful layout, and incredible mountain views. This stunning home sits on a fully landscaped corner lot and showcases elevated finishes throughout. From the moment you enter, you're welcomed by a bright, open layout with durable LVP flooring and a versatile front flex space featuring a charming arched window, ideal for a home office, sitting area, or playroom. The main level is designed for both everyday living and entertaining, with a seamless flow into the kitchen and great room. The kitchen is a standout, complete with quartz countertops, stainless steel appliances, a stylish backsplash, 42" cabinetry with upper lighting, and oversized island that anchors the space. A butler's pantry and large walk-in pantry add both function and convenience. The adjacent great room makes a lasting impression with soaring ceilings, a sleek fireplace, and an expansive wall of windows that fills the home with natural light. Step outside to enjoy the covered patio with stamped concrete, perfect for relaxing or hosting, while taking in the beautifully maintained yard. The oversized three-car garage offers plenty of room for storage and larger vehicles. Upstairs, the layout continues to shine with a spacious loft overlooking the main living area, two well-sized secondary bedrooms, a full bath, and a centrally located laundry room. The primary suite is a true retreat, featuring vaulted ceilings, abundant natural light, and a spa-like bathroom with a soaking tub, double vanity, walk-in shower, heated toilet seat, and a generous walk-in closet. Additional highlights include plantation shutters, a home security system, water filtration system, Wi-Fi controlled sprinkler system, garage shelving, sump pump, and radon mitigation. Located in District 20 and close to parks, trails, shopping, and military bases, this home delivers comfort, style, and convenience in one exceptional package.

Share Property

Location

4974 Olympus Drive, Colorado Springs, CO 80924

Status

For Sale
Tiffany  Hyden

Tiffany Hyden

TITLE

REALTOR®

Property Amenities

Interior
Fireplace Electric, Free-standing, Insert, Main Level, Two
Appliances Dishwasher, Dryer, Microwave Oven, Range, Refrigerator, Washer
Flooring Carpet
Total Bedrooms: 3
Half Bathrooms: 1
Full Bathrooms: 2
Area & Lot
Total area 3,480 Sq.Ft.
Lot Area 8,846 Sq.Ft.
Living area 2,381 Sq.Ft.
MLS® ID 8245036
Year Built 2020
School District Academy-20
High School Pine Creek
Middle School Challenger
Elementary School Encompass Heights
View Description Mountain View
Type Residential
Status For Sale
Exterior
Stories 2
Air conditioning Ceiling Fan(s), Central Air
Heat type Forced Air, Natural Gas
Water Source Municipal
Garage Space 3.0
Sewer Sewer
Parking Attached, Oversized
Lot Features Corner
Roof Composite Shingle
Utilities Electricity Connected, Natural Gas Connected
Finance
Sales Price $625,000
Real Estate Tax $5,018 yearly
Two-story gray house with stone accents, double garage, and red front door at sunset.

360 Virtual Tour

Take a tour of this property
Two-story gray house with stone accents, double garage, and red front door at sunset.

Schedule a Showing

I would love to show you our beautiful property. Please select your preferred date and time below. I will be in touch shortly to confirm your appointment.

Schedule a Showing

I would love to show you our beautiful property. Please select your preferred date and time below. I will be in touch shortly to confirm your appointment.

Thank you for your interest in 4974 Olympus Drive, Colorado Springs, CO 80924. We are reviewing your request and will be in touch shortly!

Mortgage Calculator

Estimate your monthly mortgage payment, including the principal and interest, property taxes, and HOA. Adjust the values to generate a more accurate rate.

All estimates are provided for informational purposes only. Actual amounts may vary.
$0,000 Your Payment 20 15 65
$0,000 Your Payment

Black Forest

Black Forest is known for its expansive acreage properties, towering ponderosa pines, and unparalleled sense of privacy. Offering a rural lifestyle within reach of city conveniences, the area attracts homeowners seeking custom residences, equestrian properties, and room to spread out. Residents enjoy access to trails, parks, and open space while benefiting from highly regarded schools and convenient connections to both Colorado Springs and the northern growth corridor.

Let’s Make Your Next Move a Successful One

Buying or selling a home is a major decision—you deserve guidance that is responsive, knowledgeable, and tailored to your goals. Tiffany provides hands-on support, local expertise, and a seamless experience from consultation to closing.