Leave a Message

Thank you for your message. I will be in touch with you shortly.

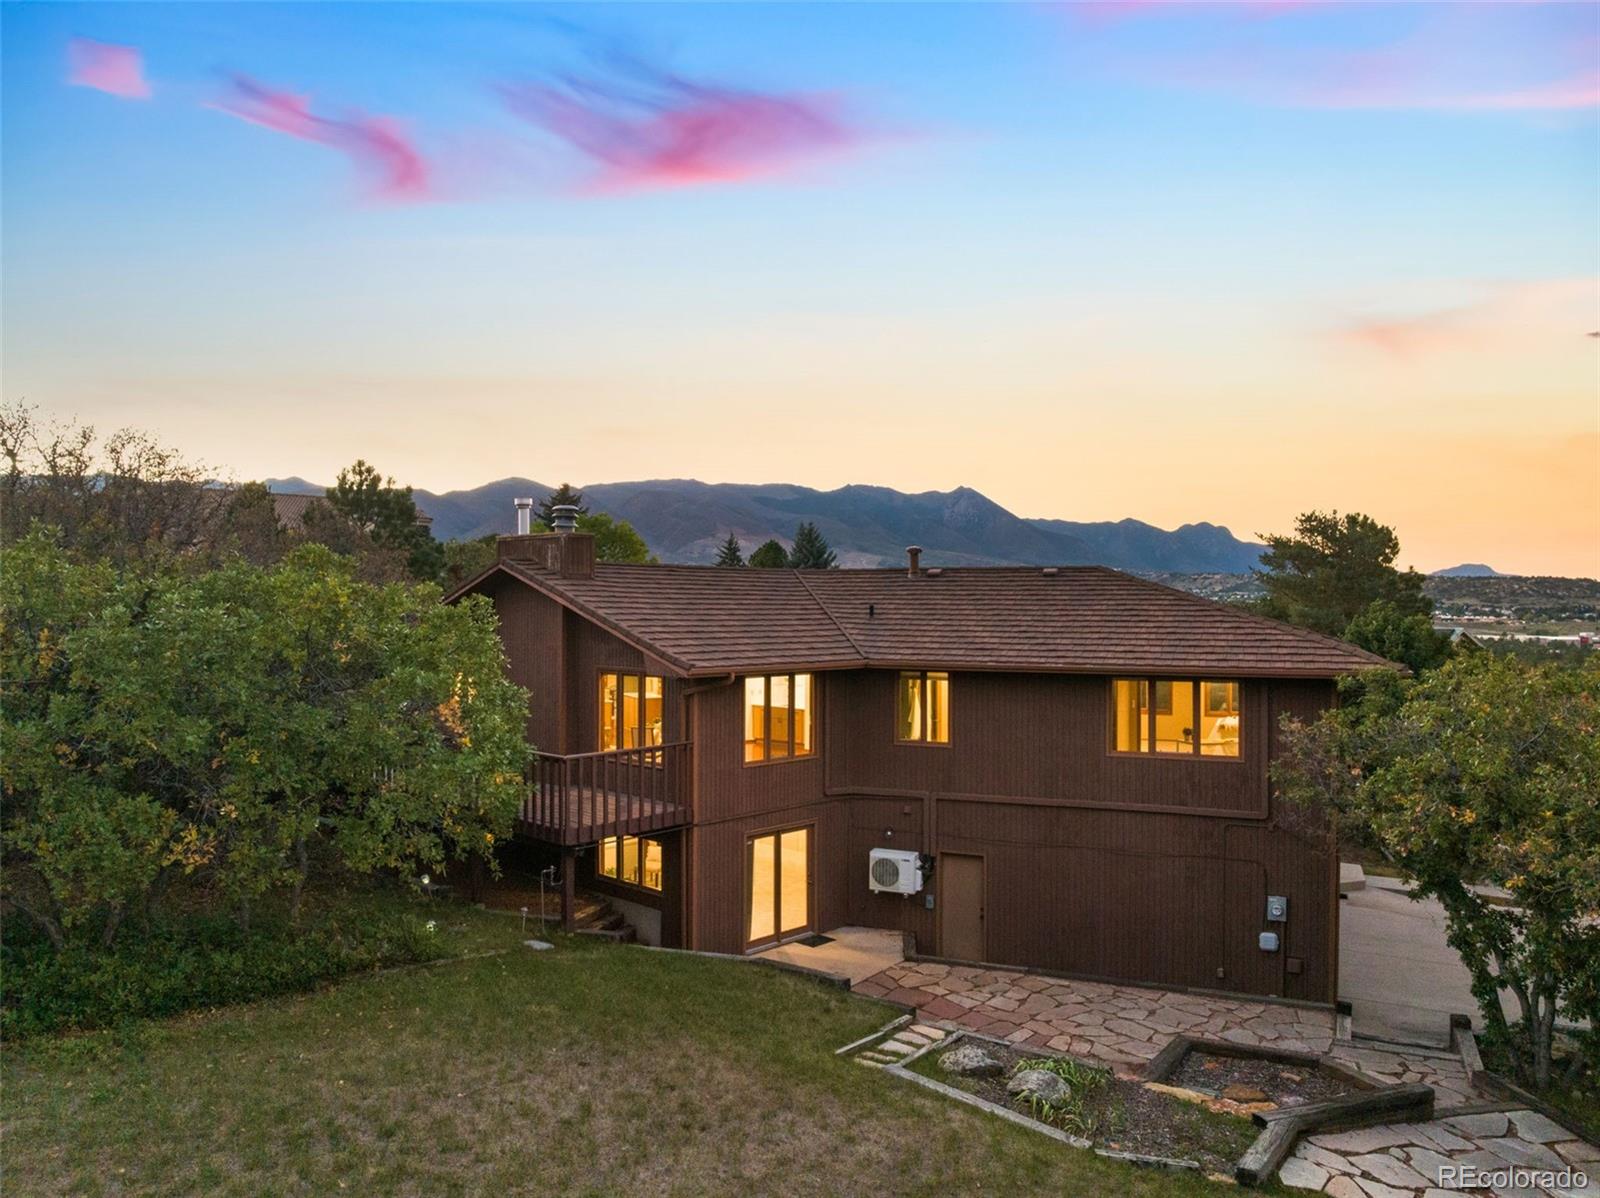
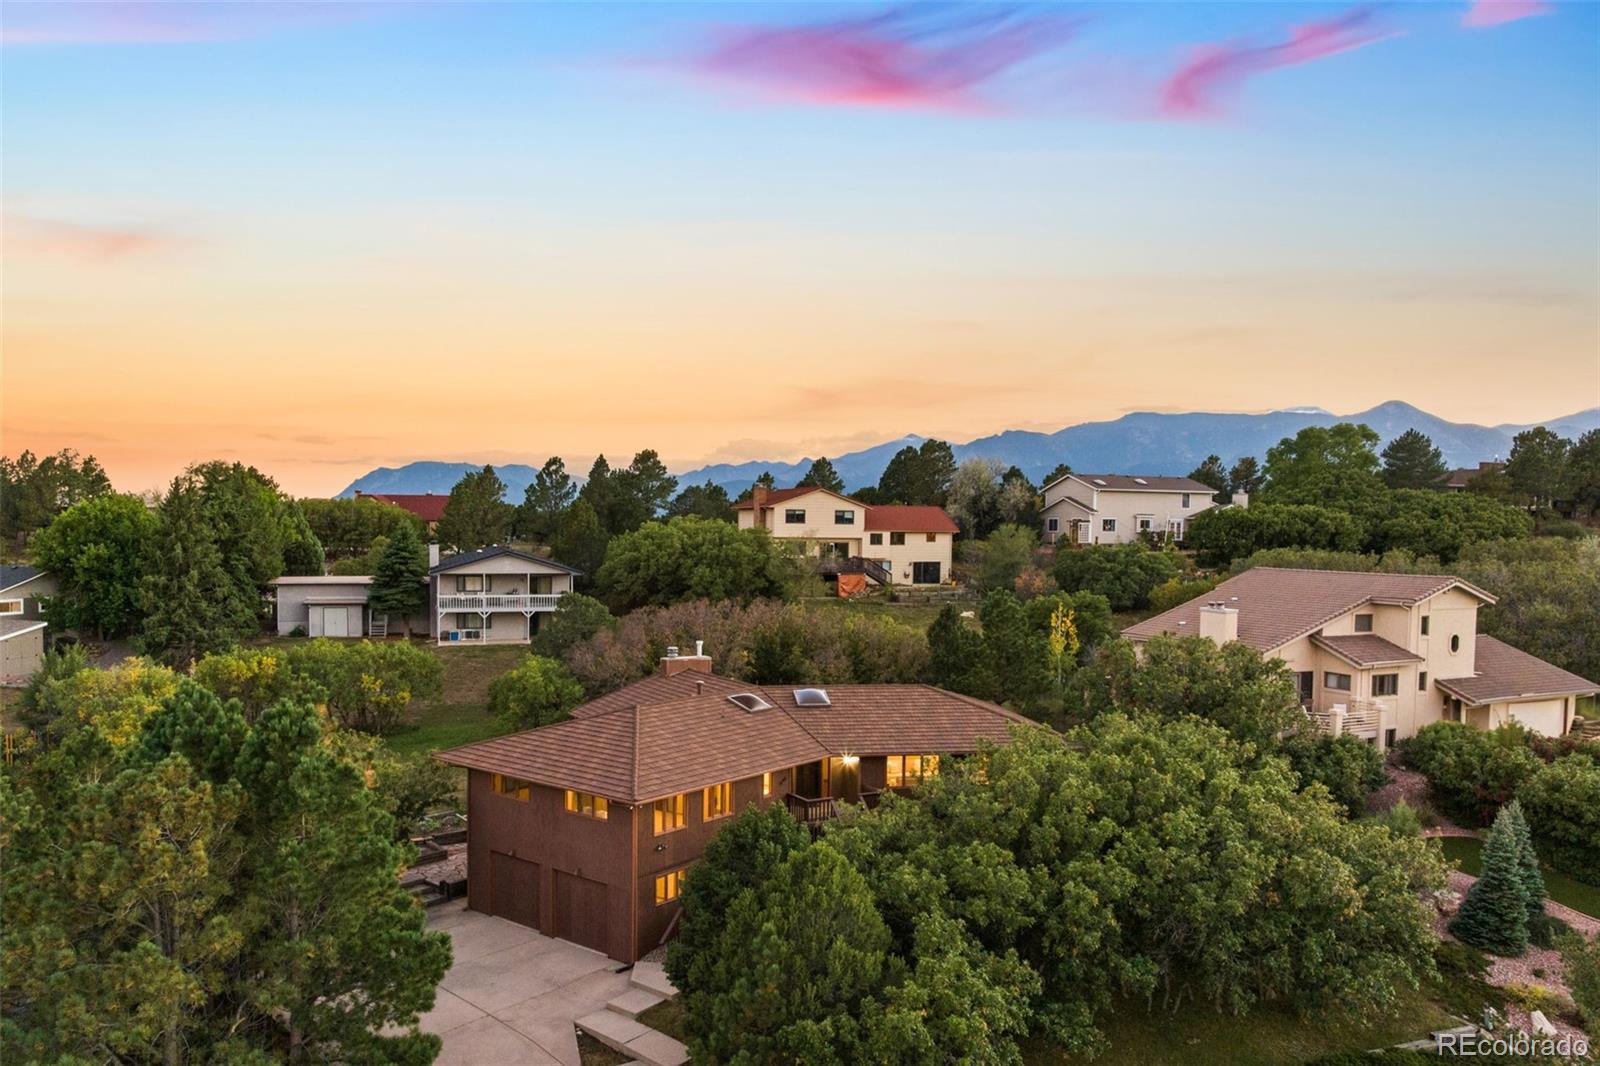
Two-story brown home among trees, with the Rocky Mountains visible behind it at sunset.
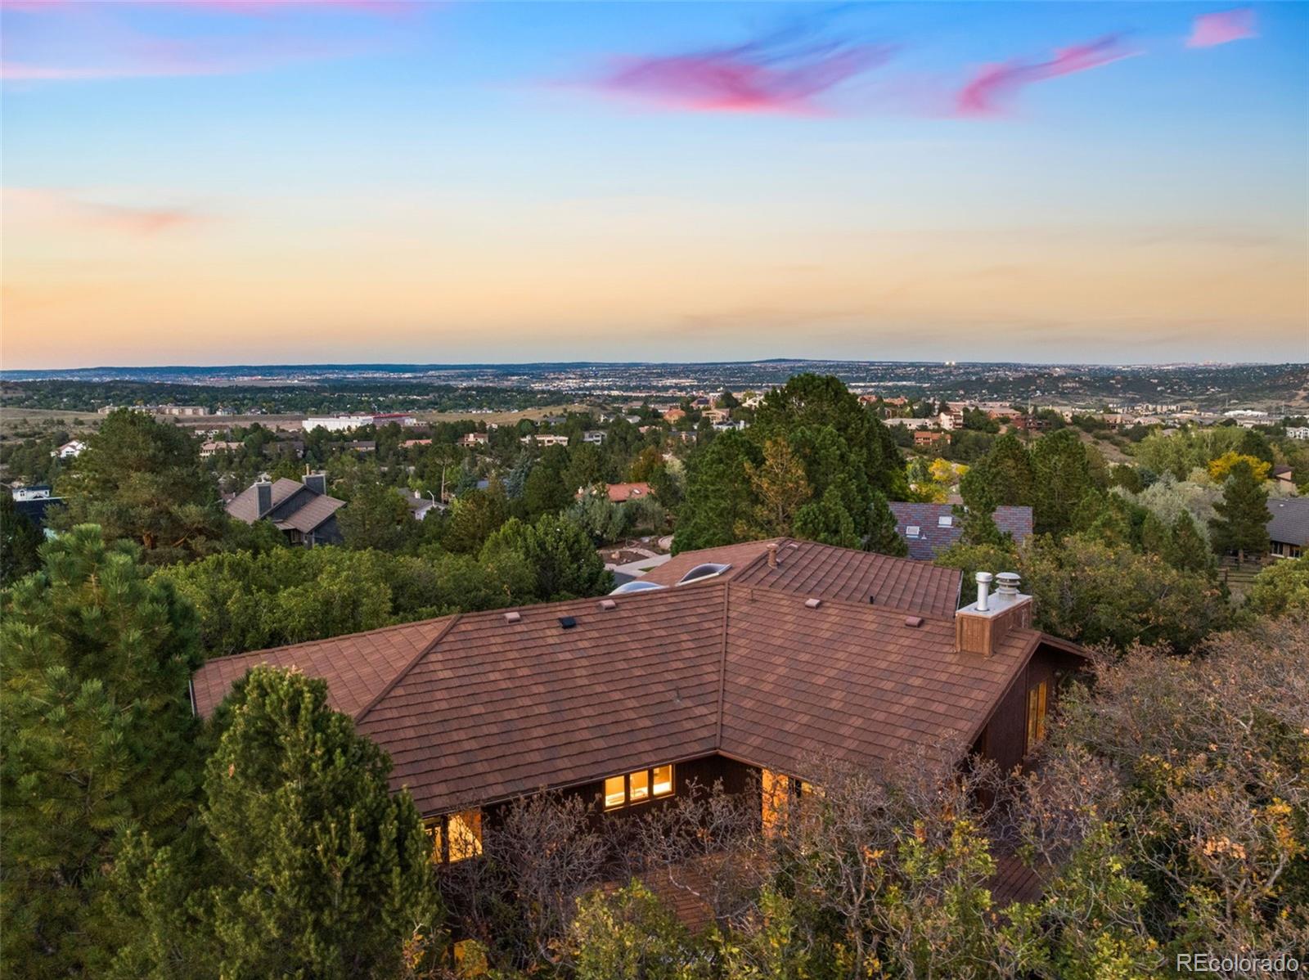
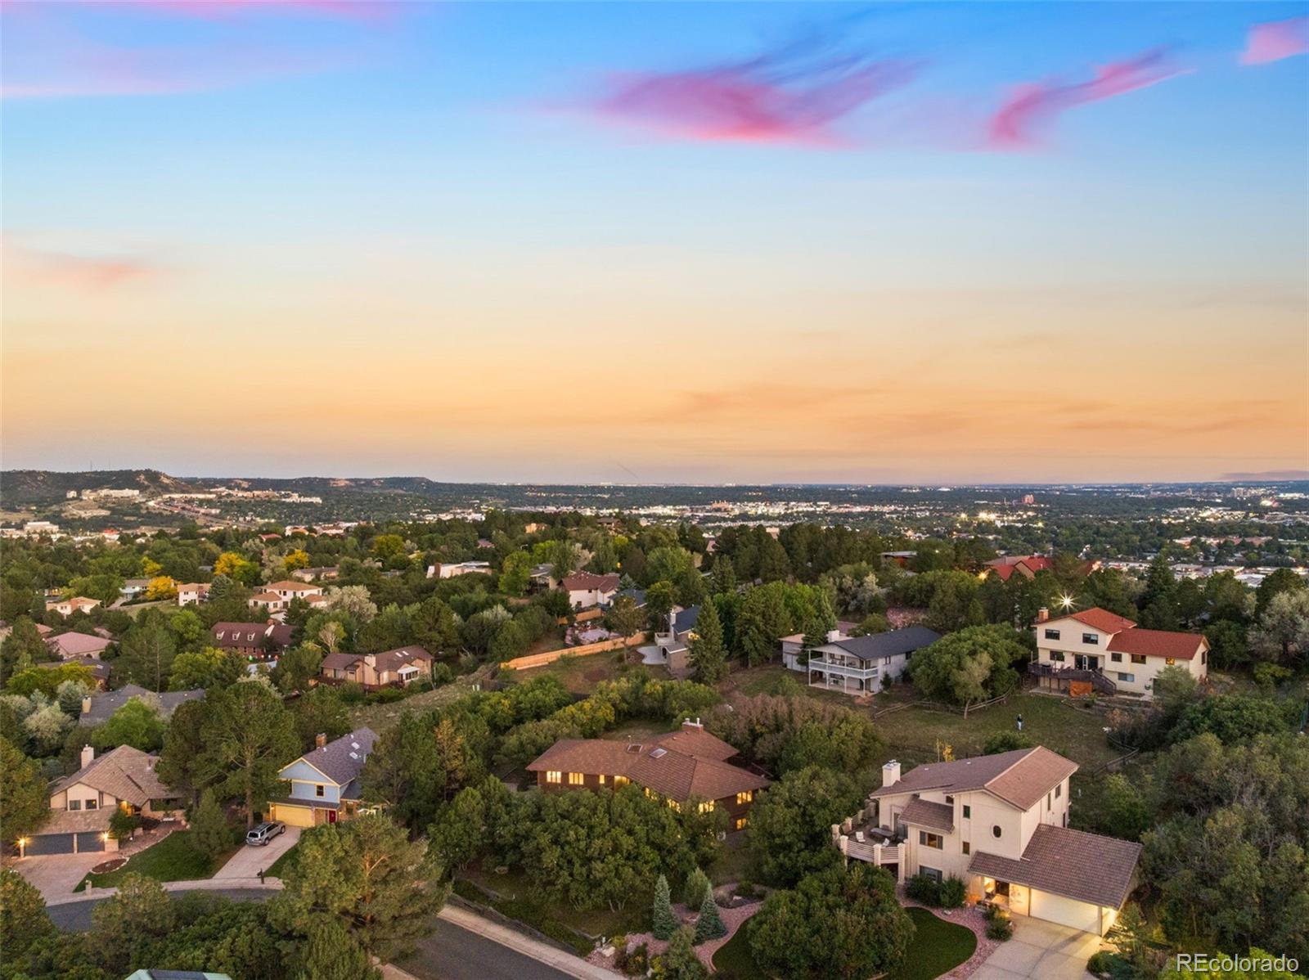
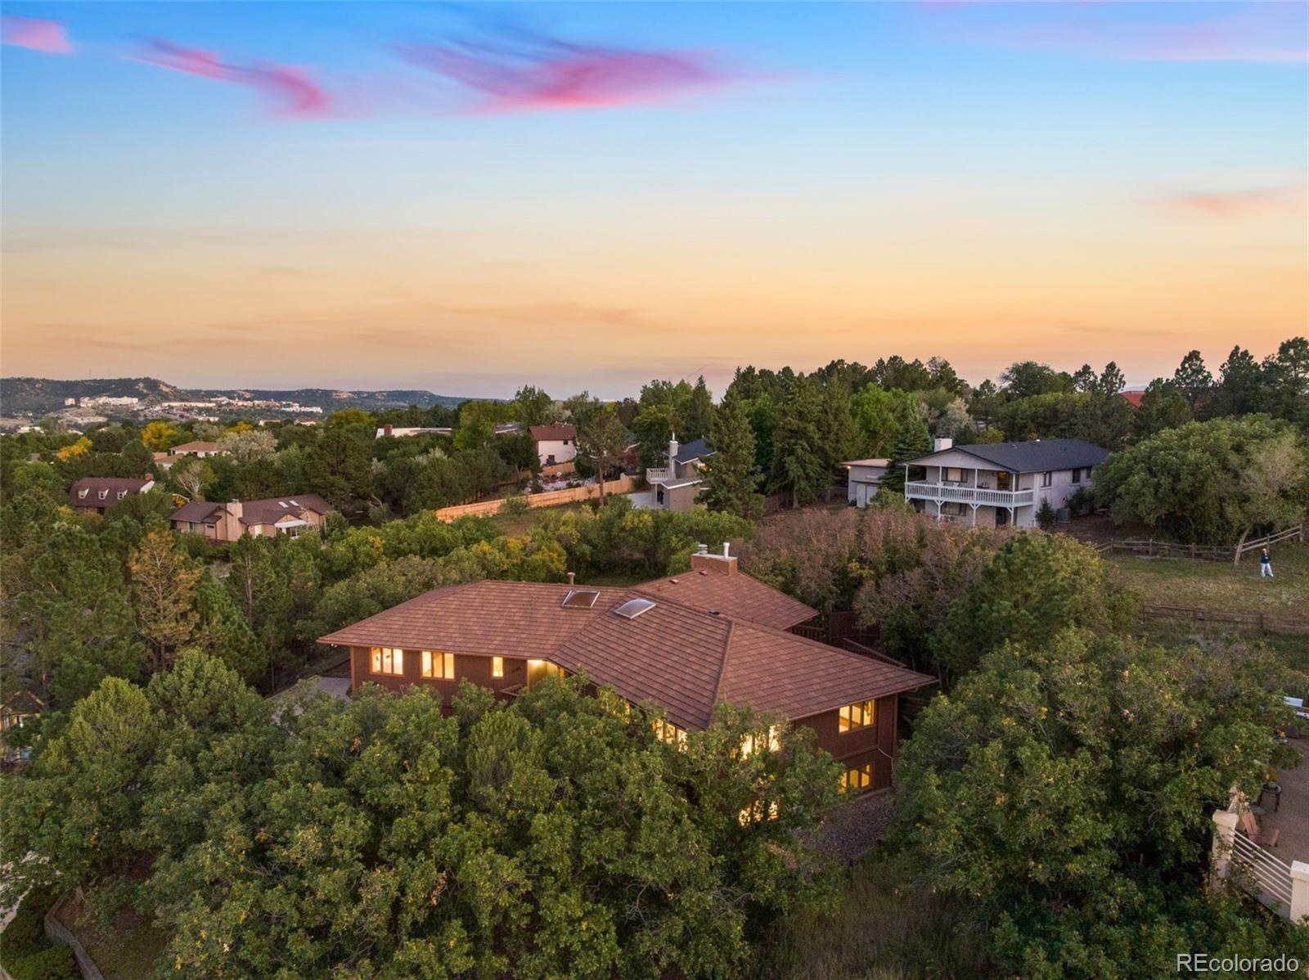
Aerial view of a red tile-roofed home among trees at dusk, with neighboring homes and a colorful sunset sky.
Home roof and tree-lined neighborhood overlook the city beneath a colorful dusk sky.
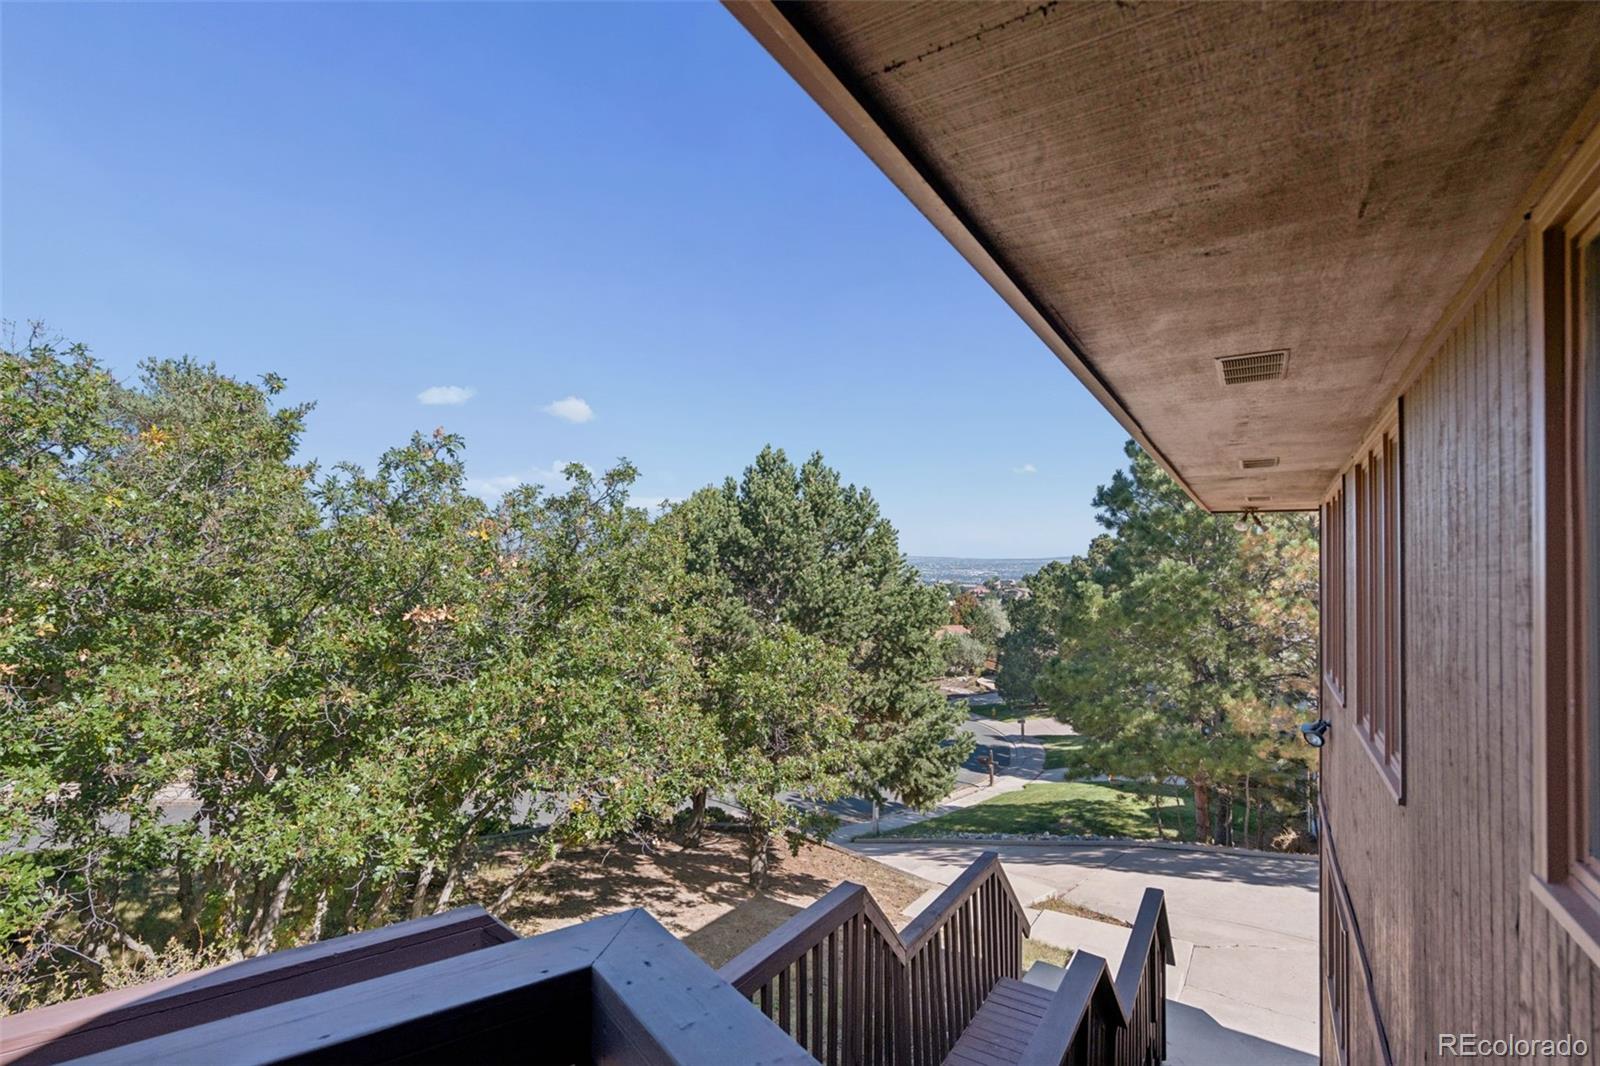
Covered deck stairs overlook mature trees, nearby homes, and streets.
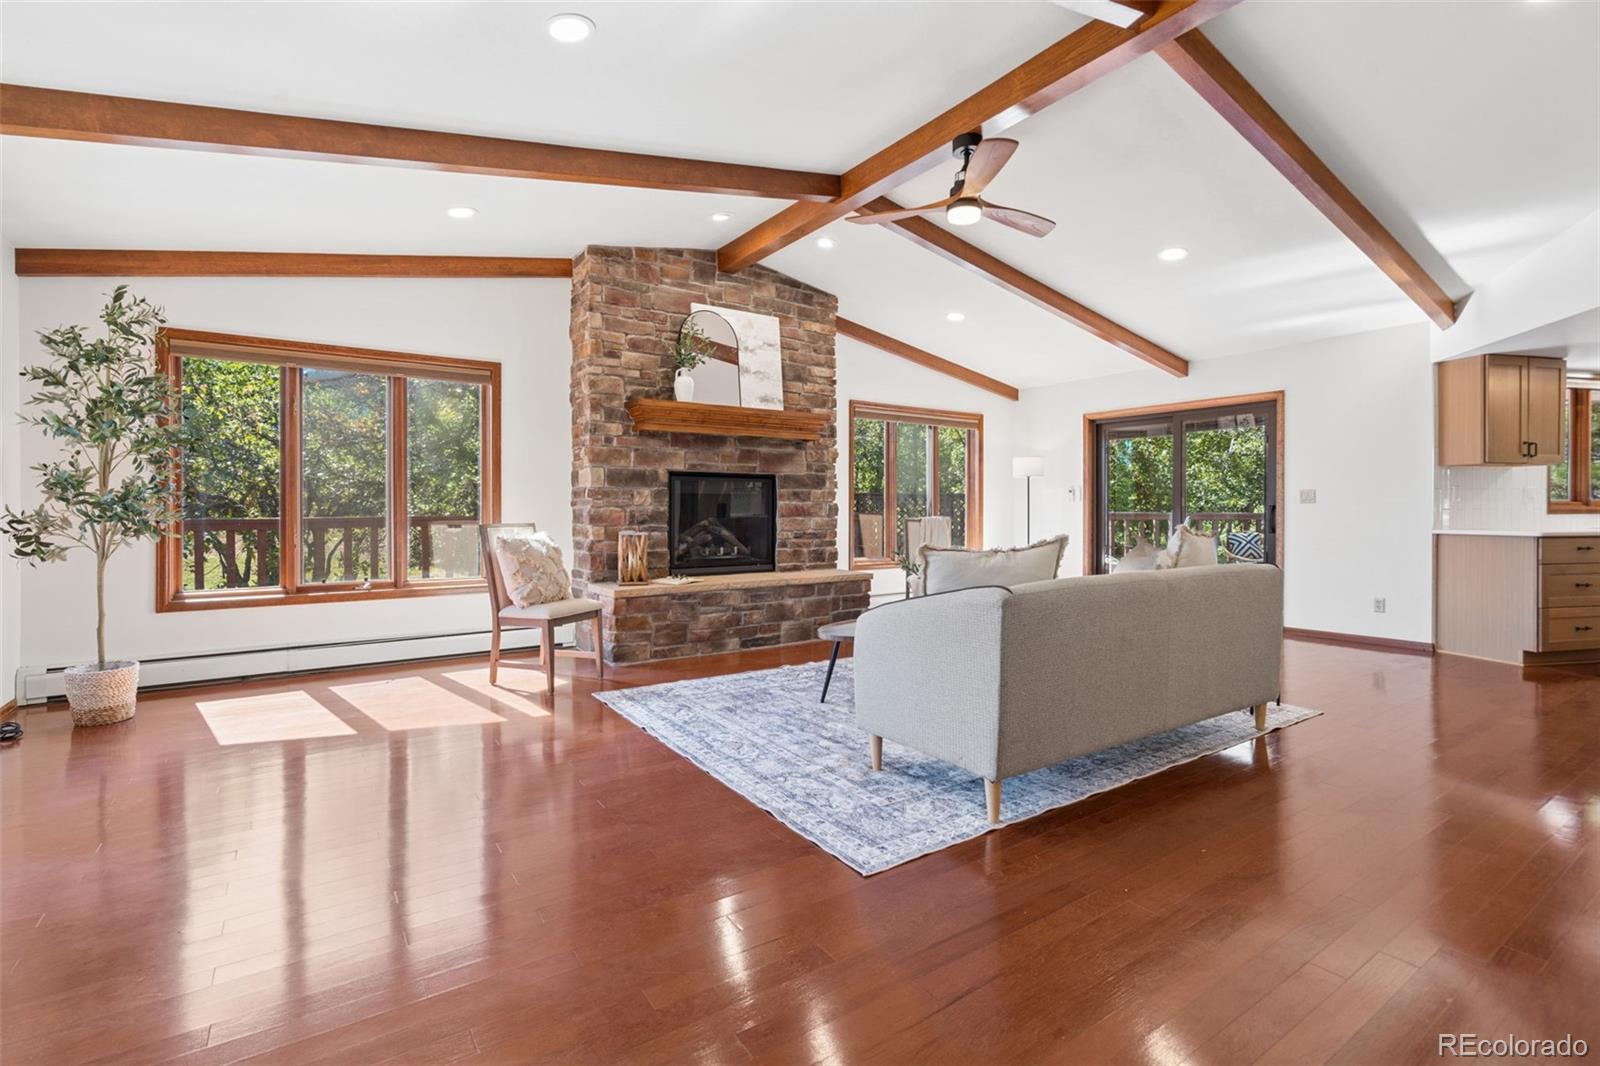
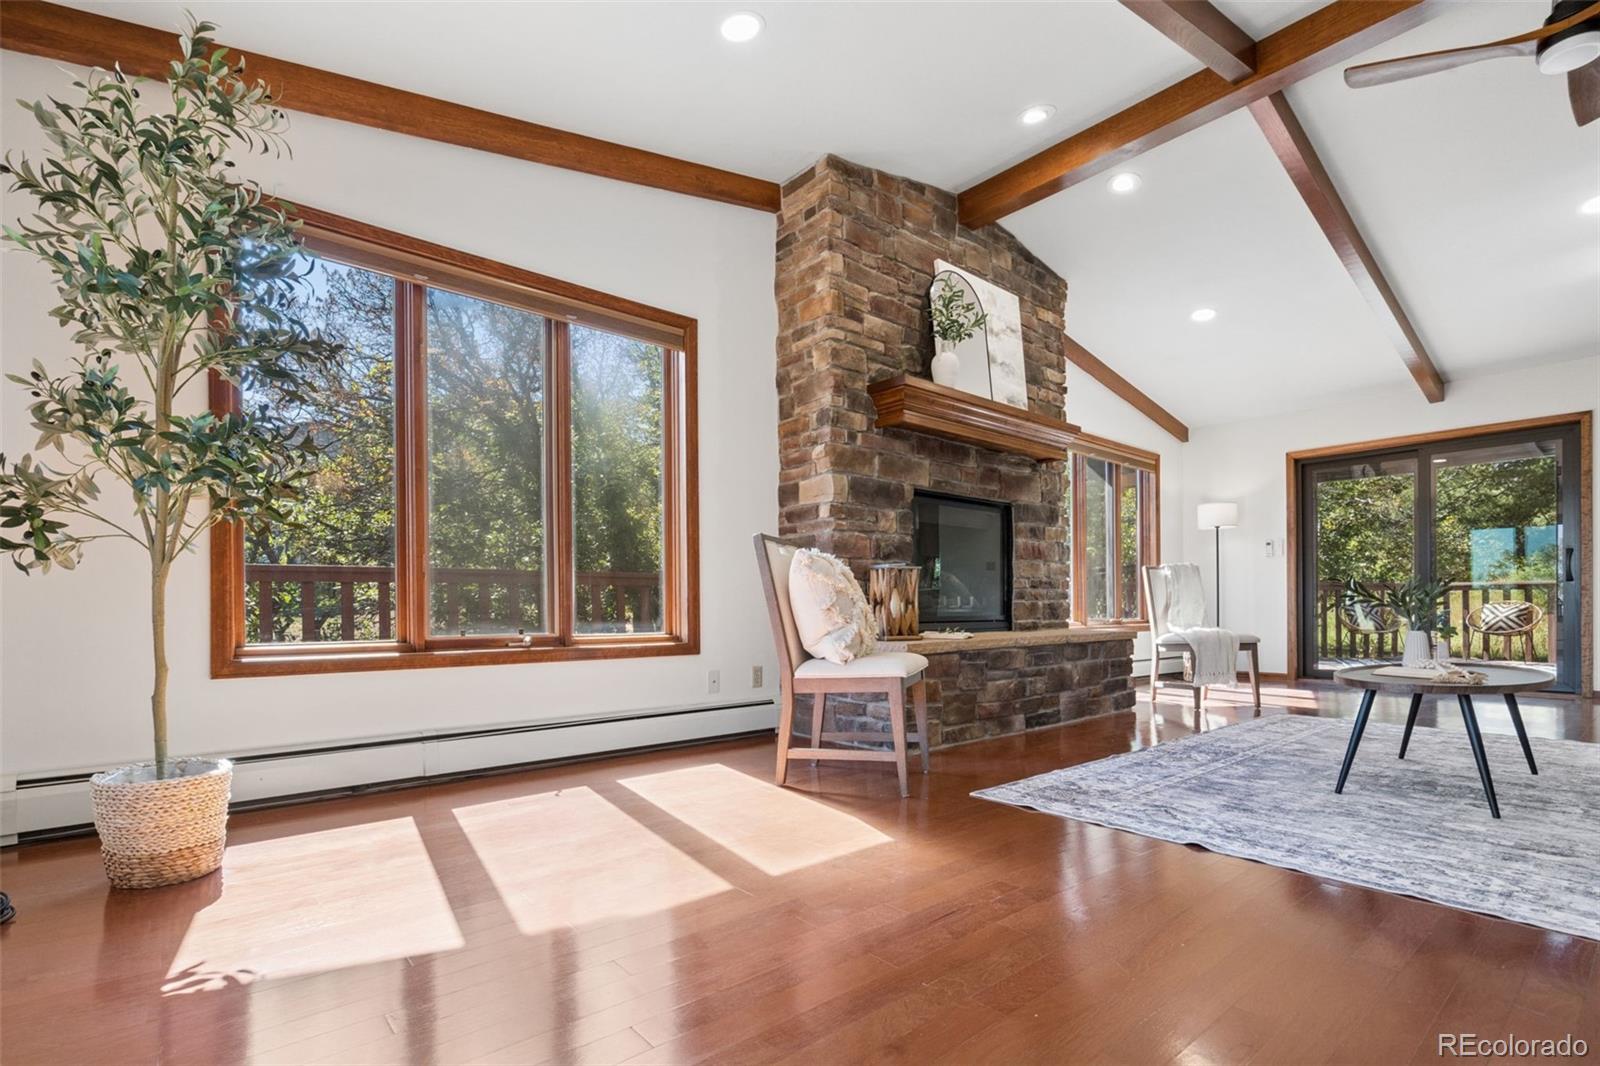
Living room with a stone fireplace, vaulted wood-beam ceiling, hardwood floors, and large windows.
Living room with a stone fireplace, exposed wood ceiling beams, and hardwood floors.
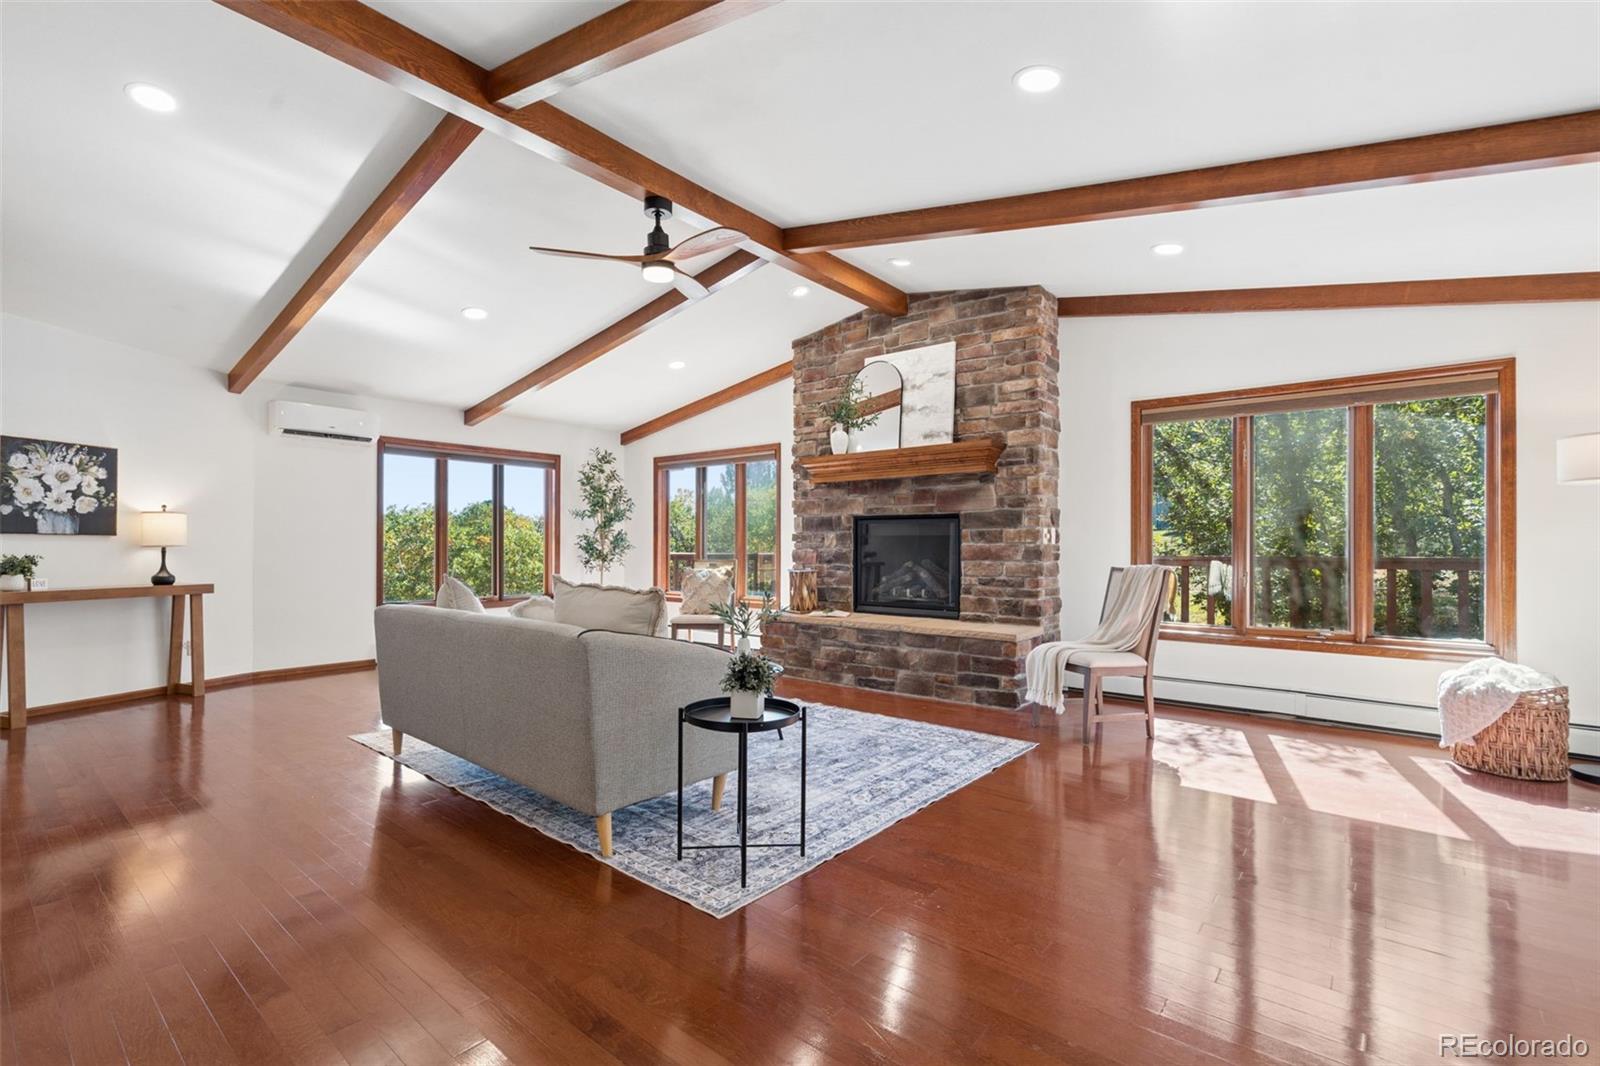
Living room with a stone fireplace, exposed wood beams, and large windows overlooking trees.
Living room with exposed wood ceiling beams, a stone fireplace, and large windows overlooking trees.
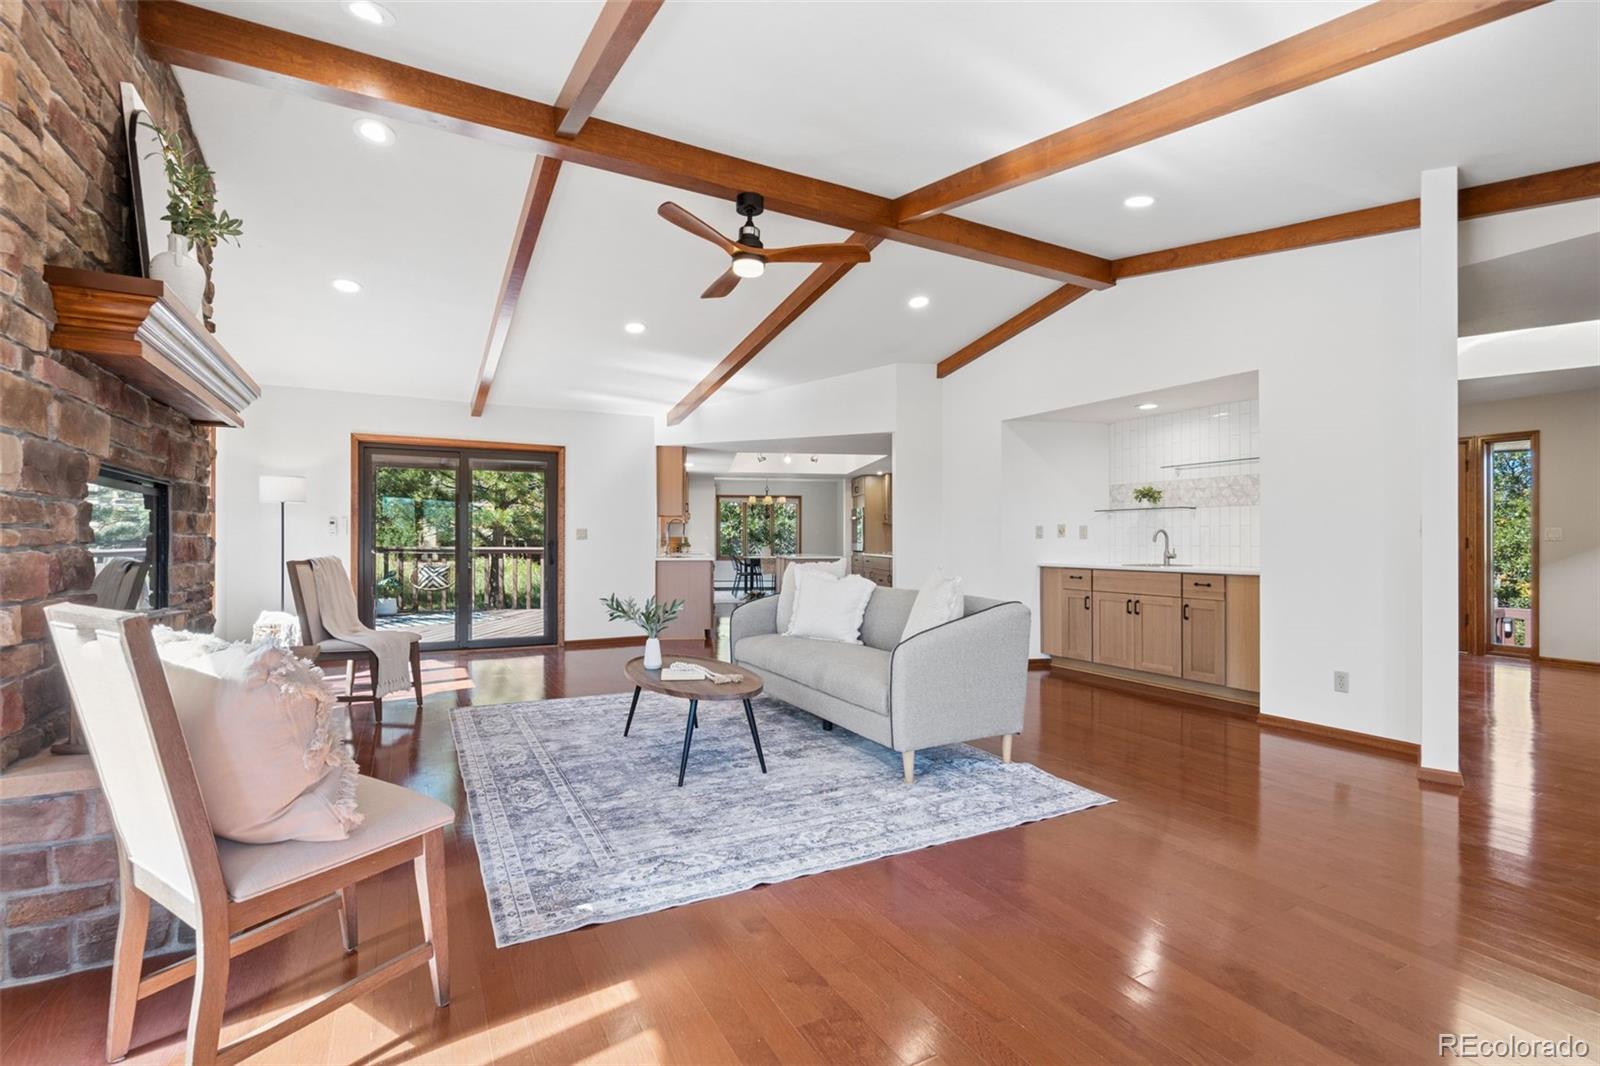
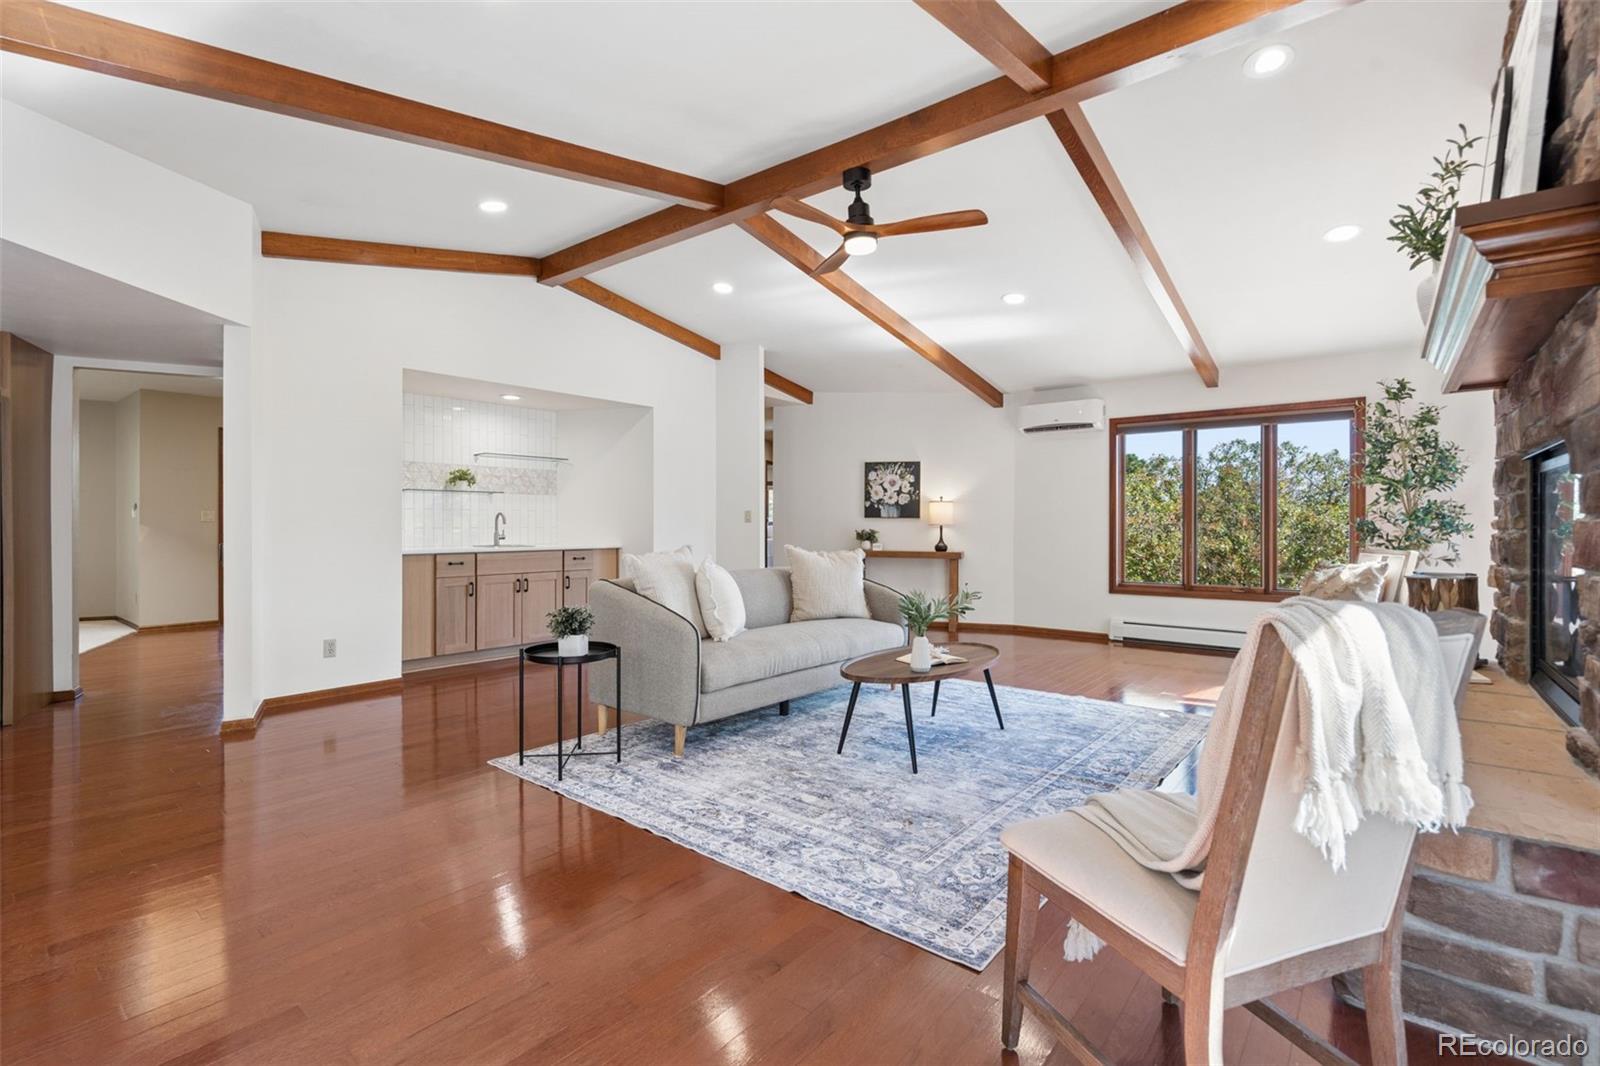
Living room with exposed wood ceiling beams, stone fireplace, and a sink-and-cabinet alcove.
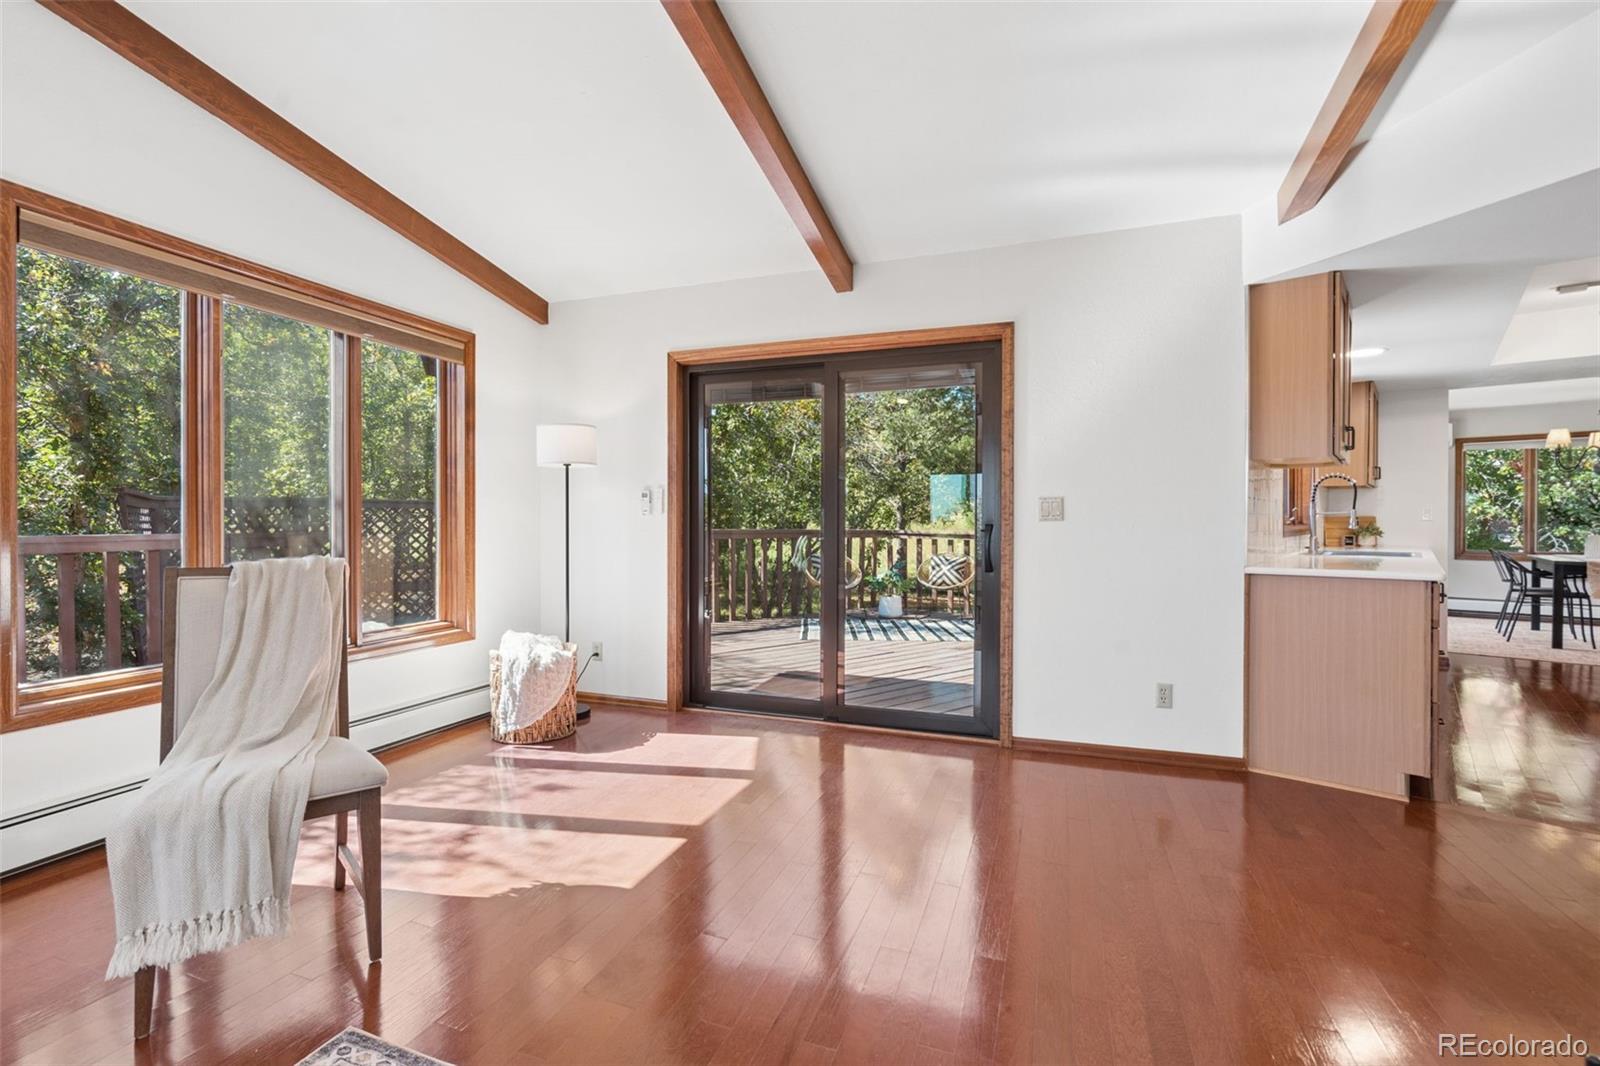
Living room with vaulted wood-beamed ceiling, hardwood floors, and sliding doors to a wooded deck.
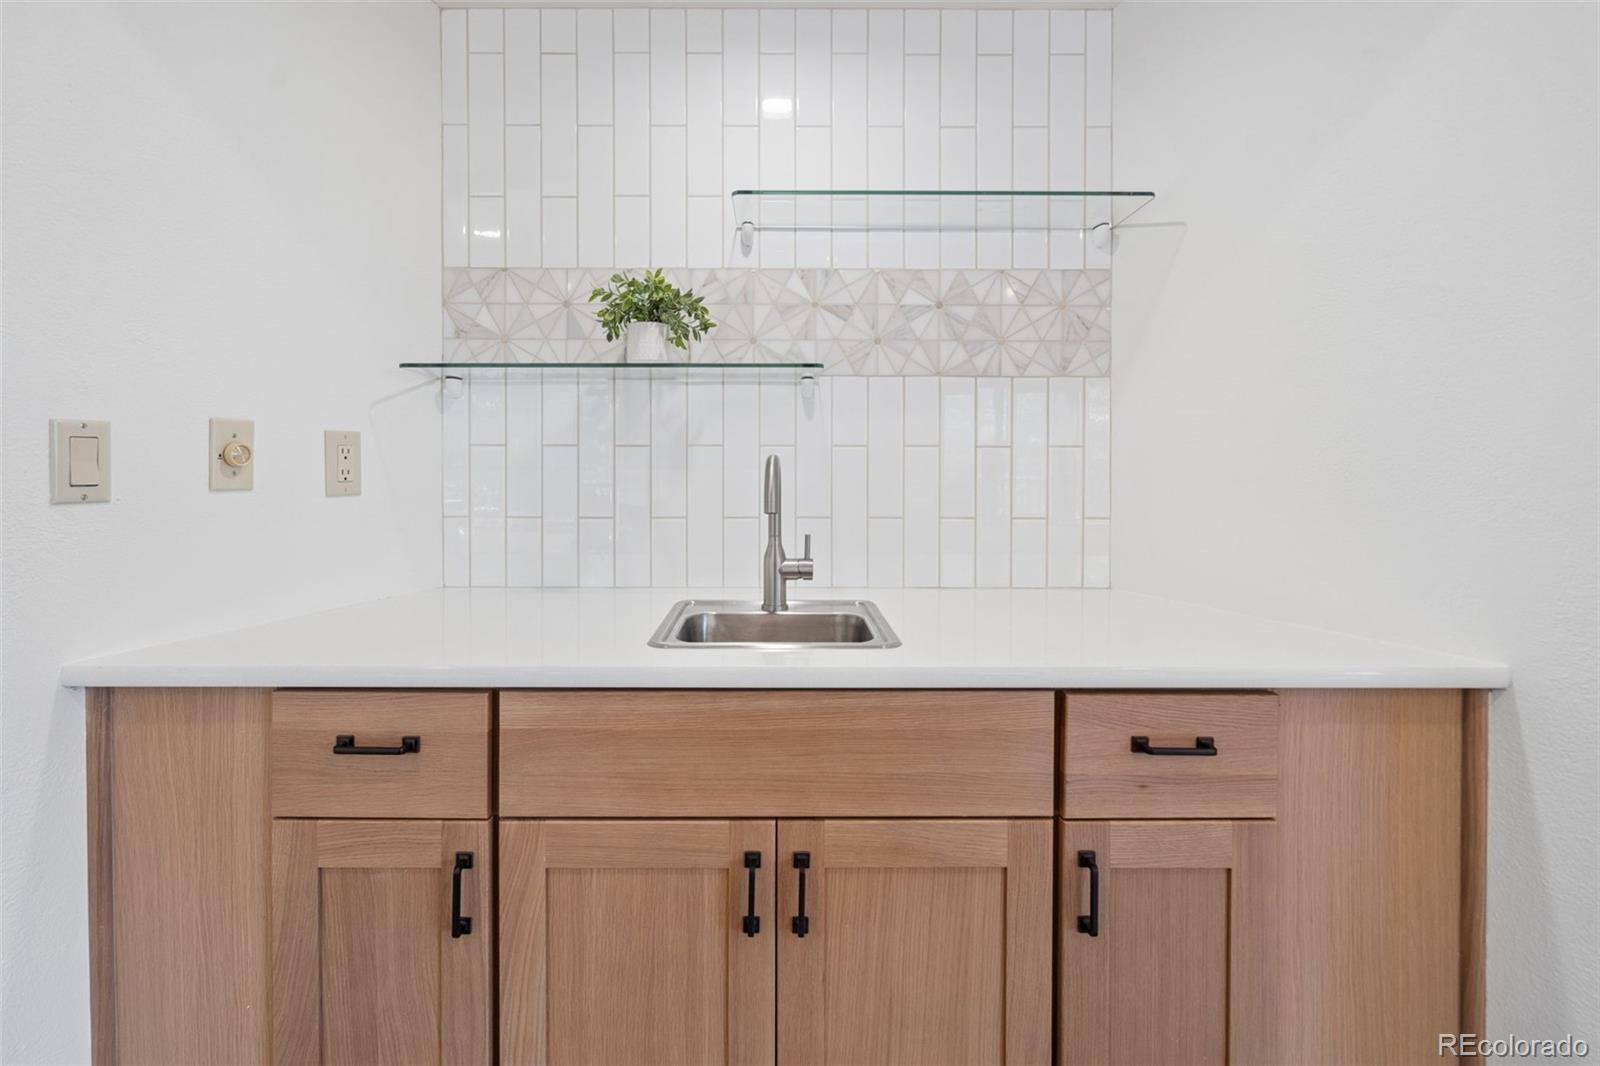
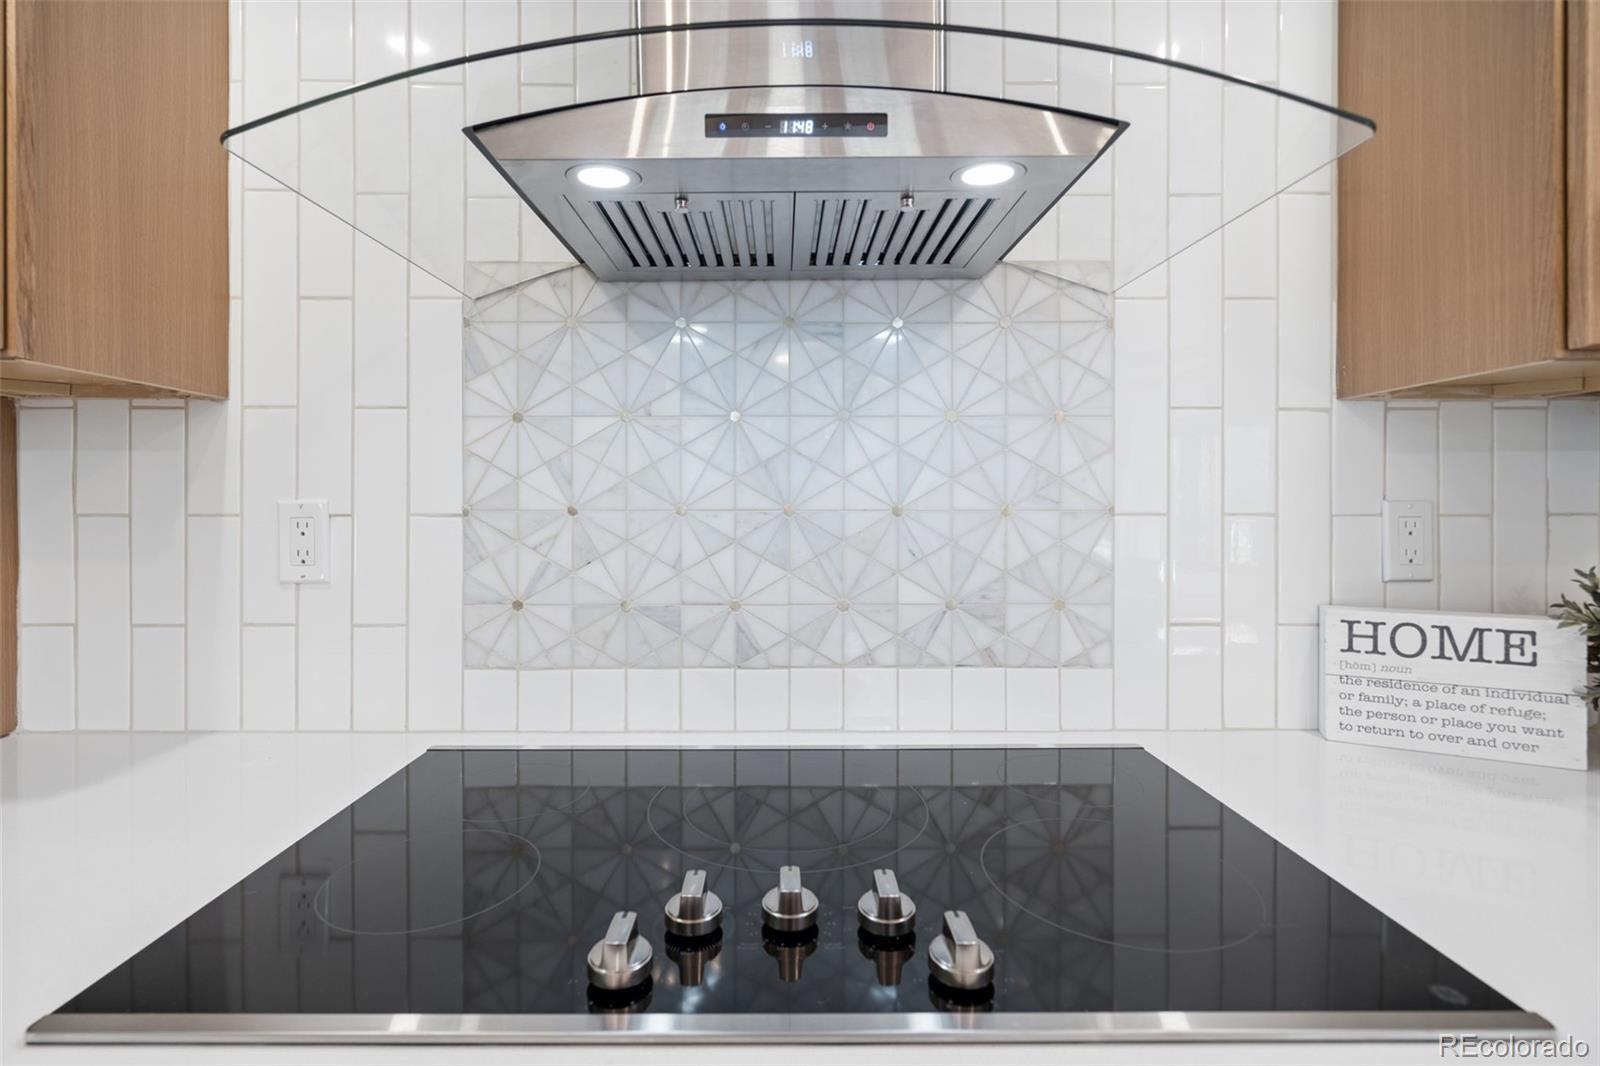
Kitchen sink with light wood cabinets, white countertop, and geometric tile backsplash.
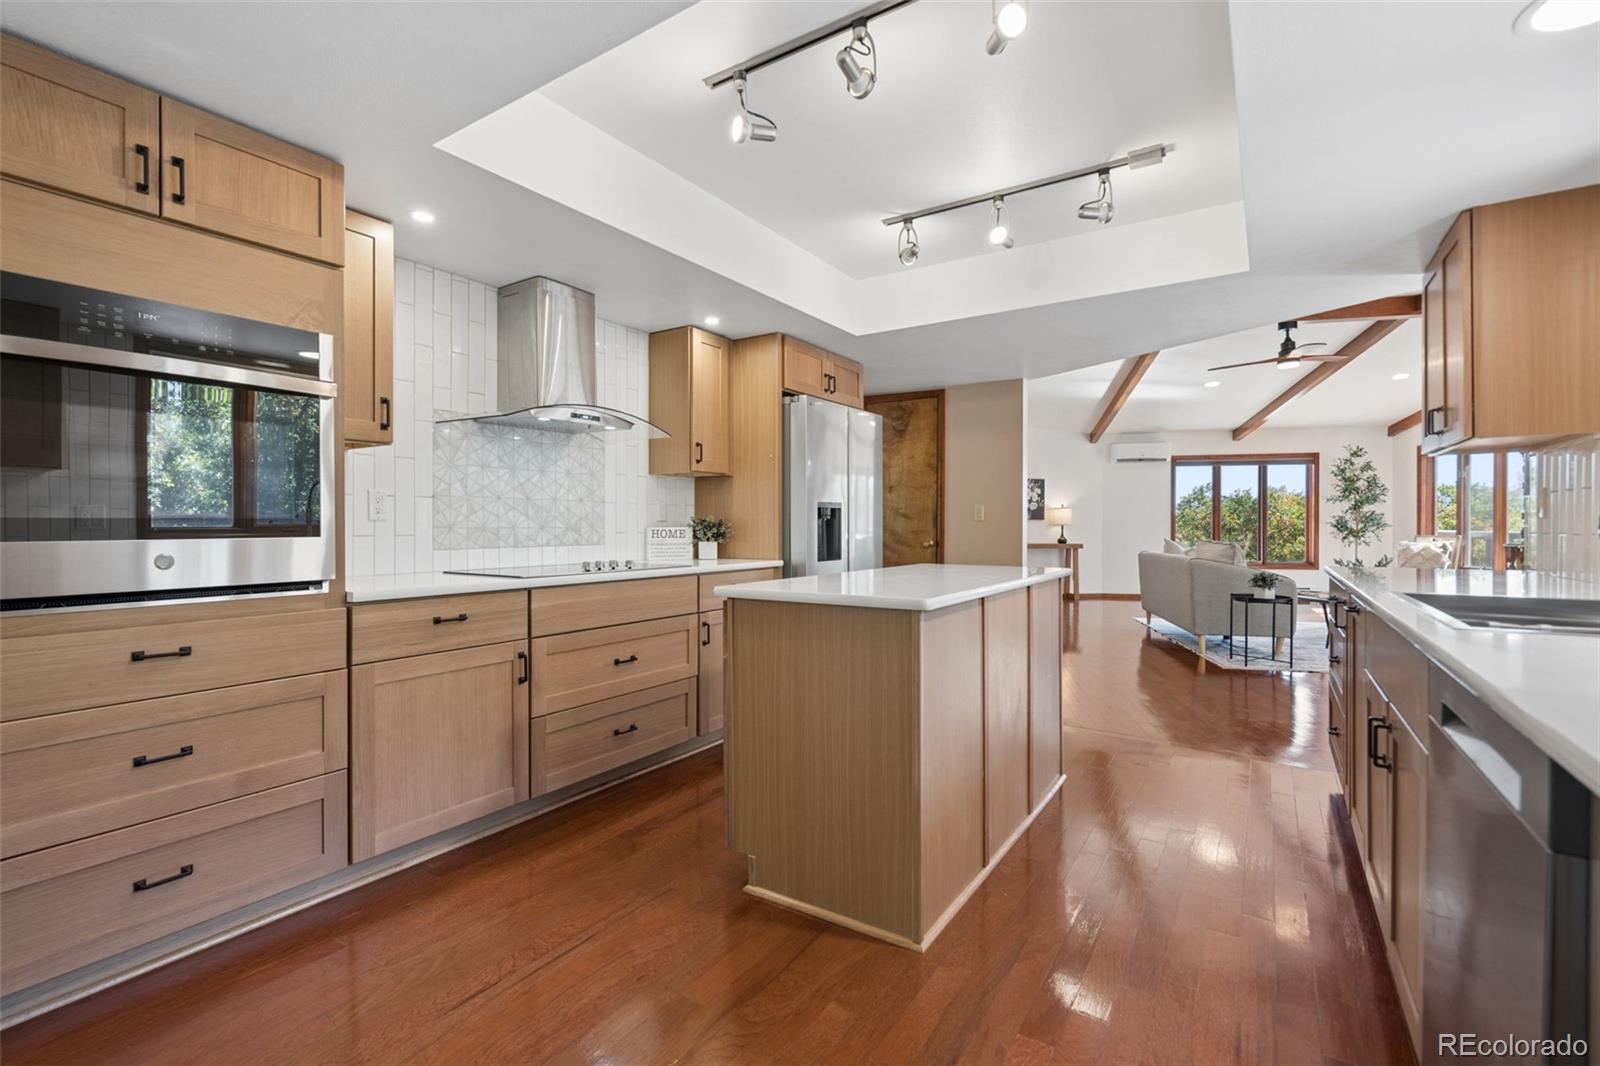
Remodeled kitchen with light wood cabinets, a white island, patterned tile backsplash, and hardwood floors.
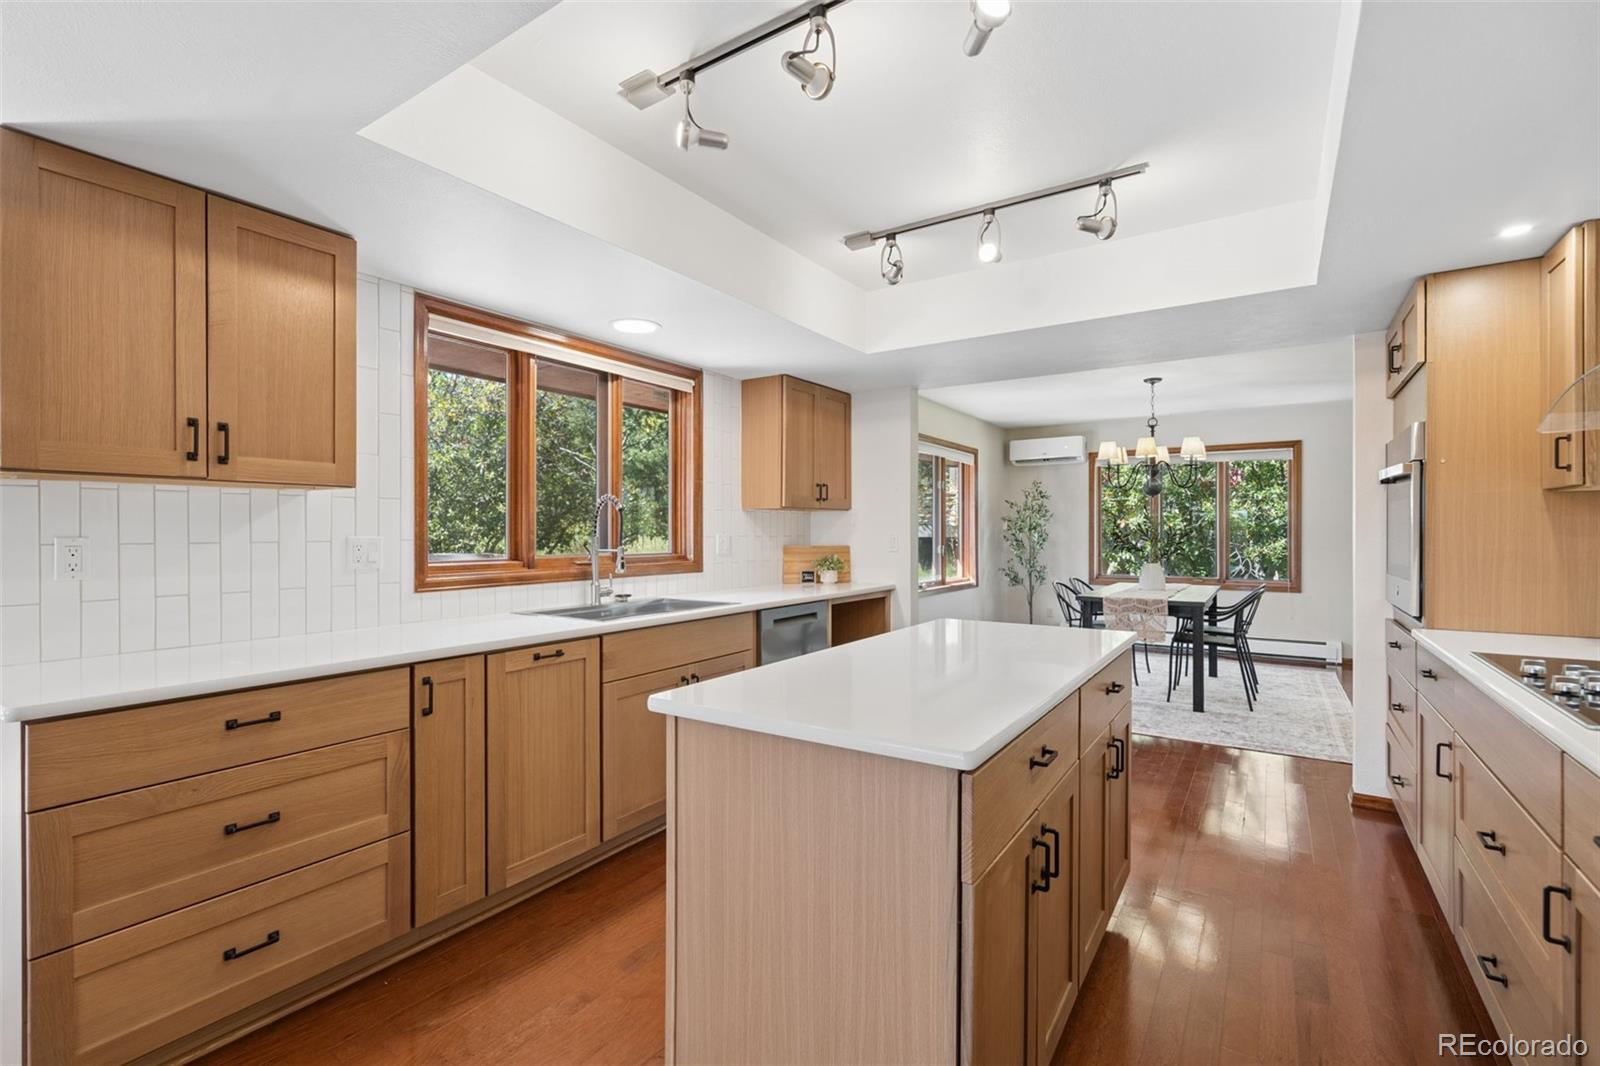
Kitchen with warm wood cabinetry, a large island, and dining area by leafy windows.
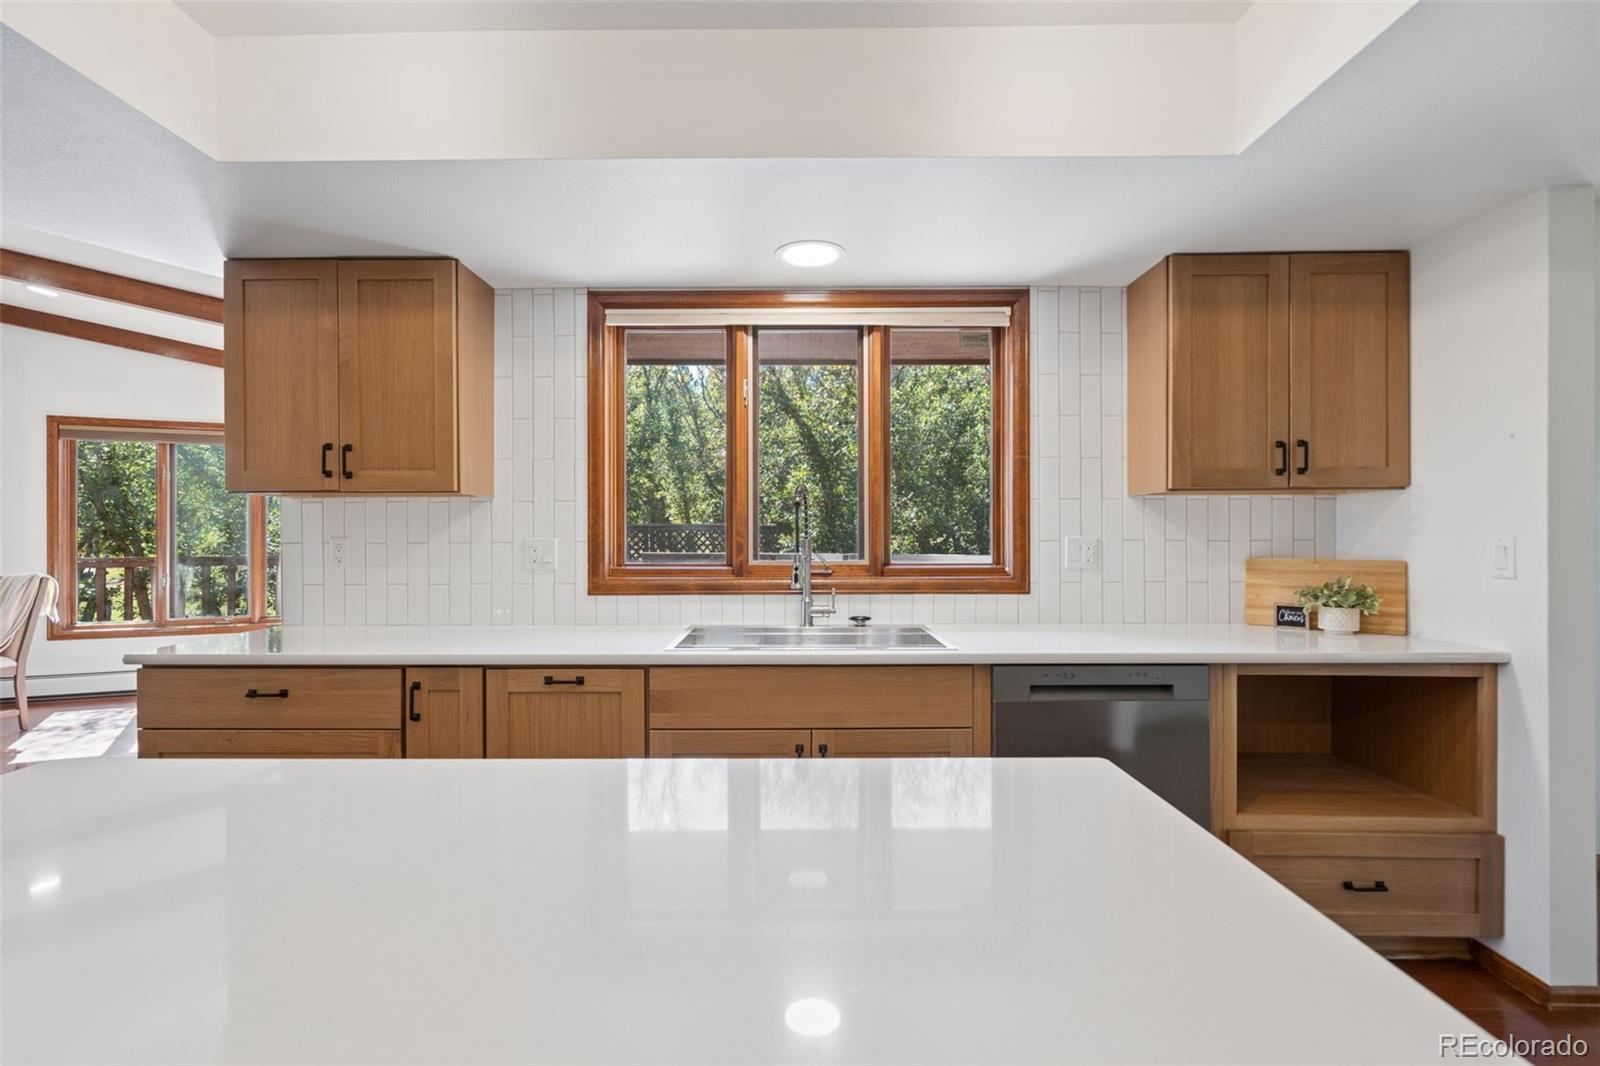
Kitchen with warm wood cabinets, white counters, and a sink beneath a large tree-facing window.
Kitchen cooktop and stainless range hood against a geometric white tile backsplash.
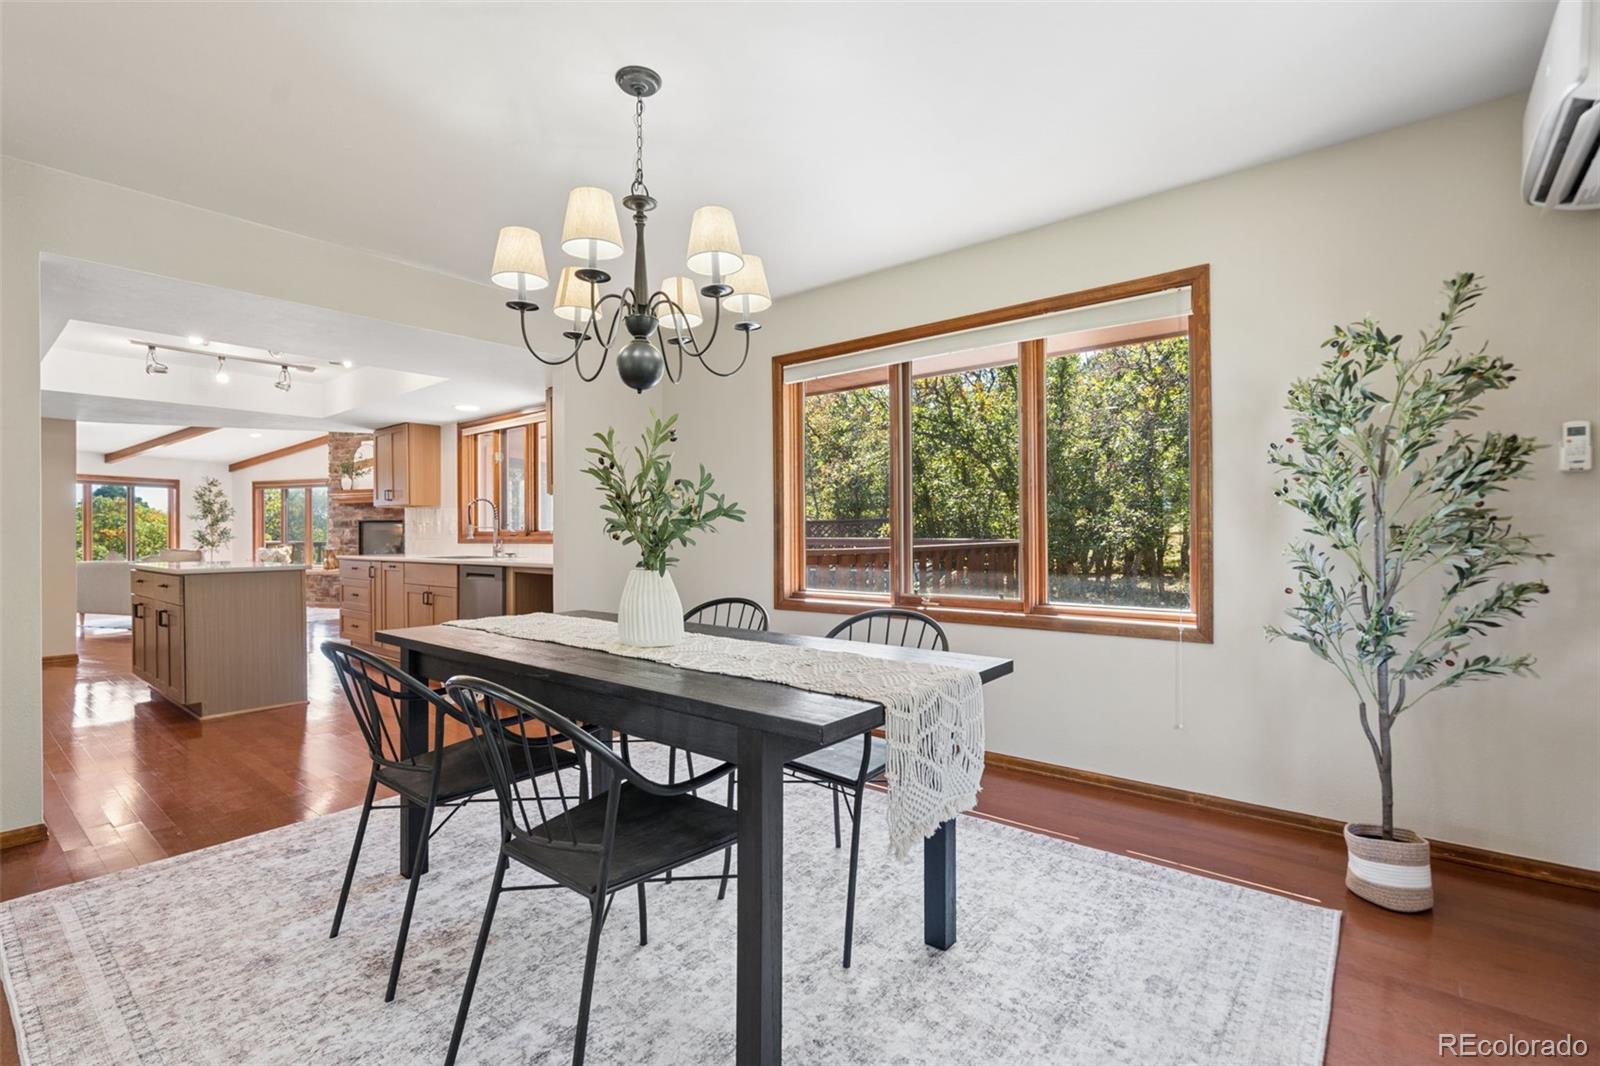
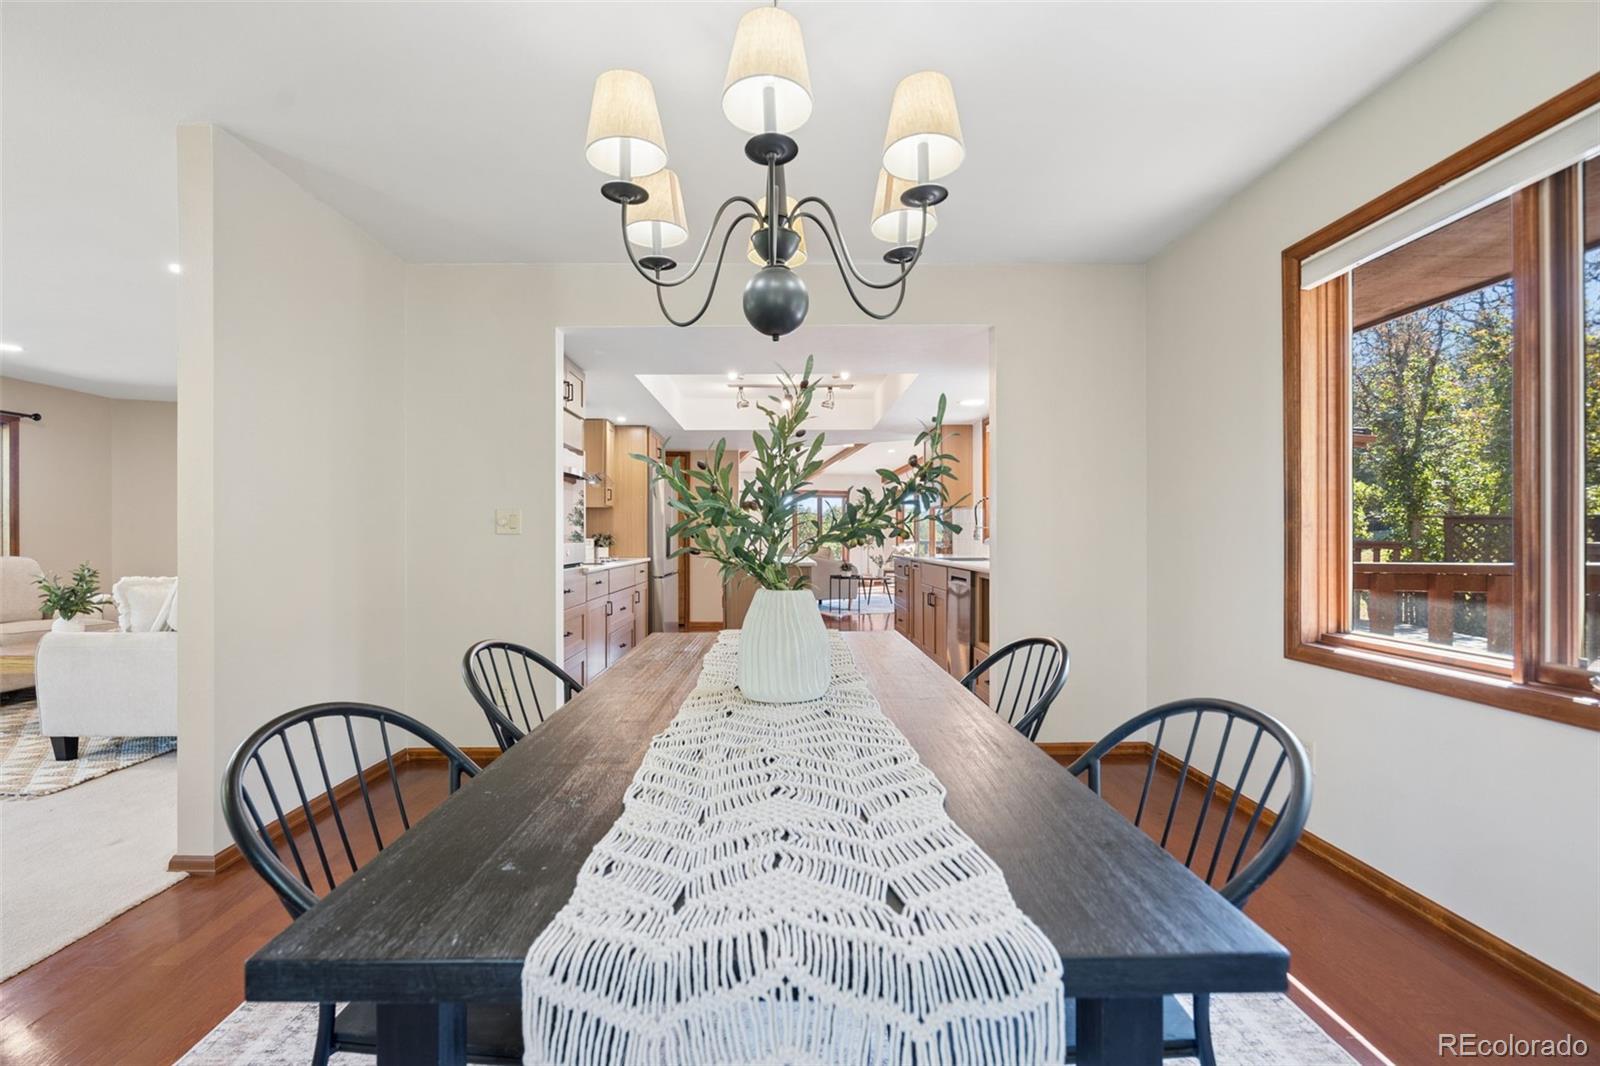
Dining room with a dark table beside large windows, opening to a wood-cabinet kitchen.
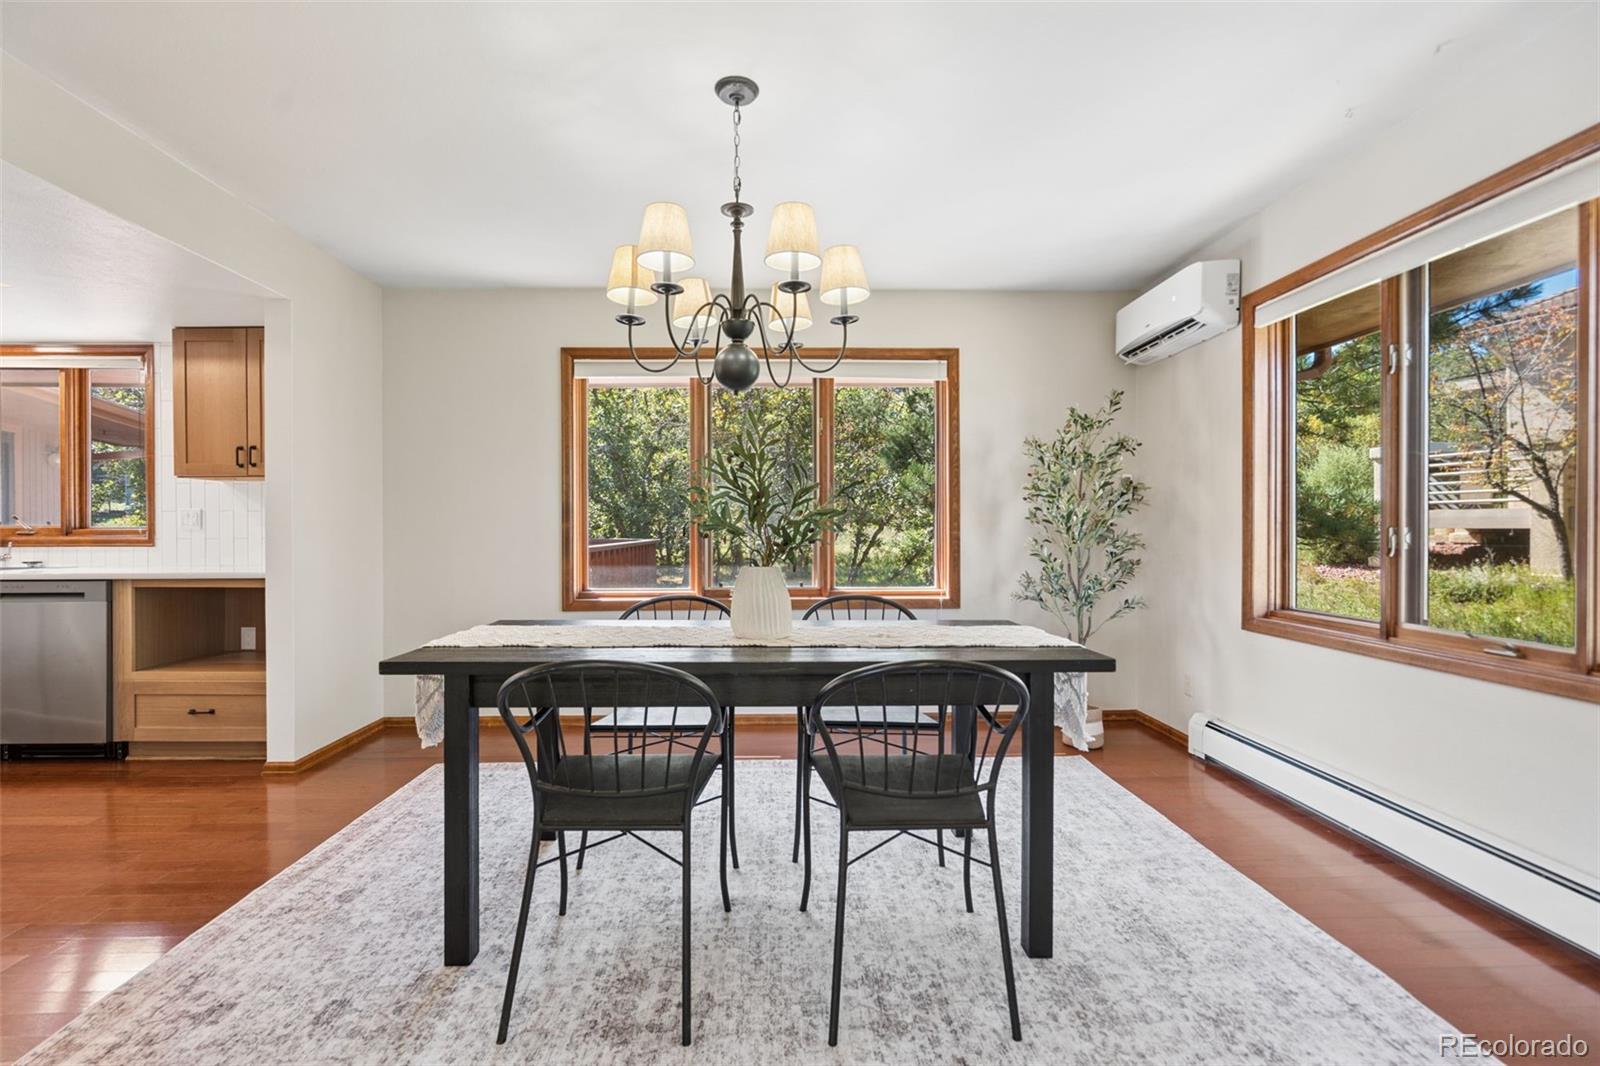
Dining room with a dark table, black chairs, and wood-trimmed windows overlooking leafy trees.
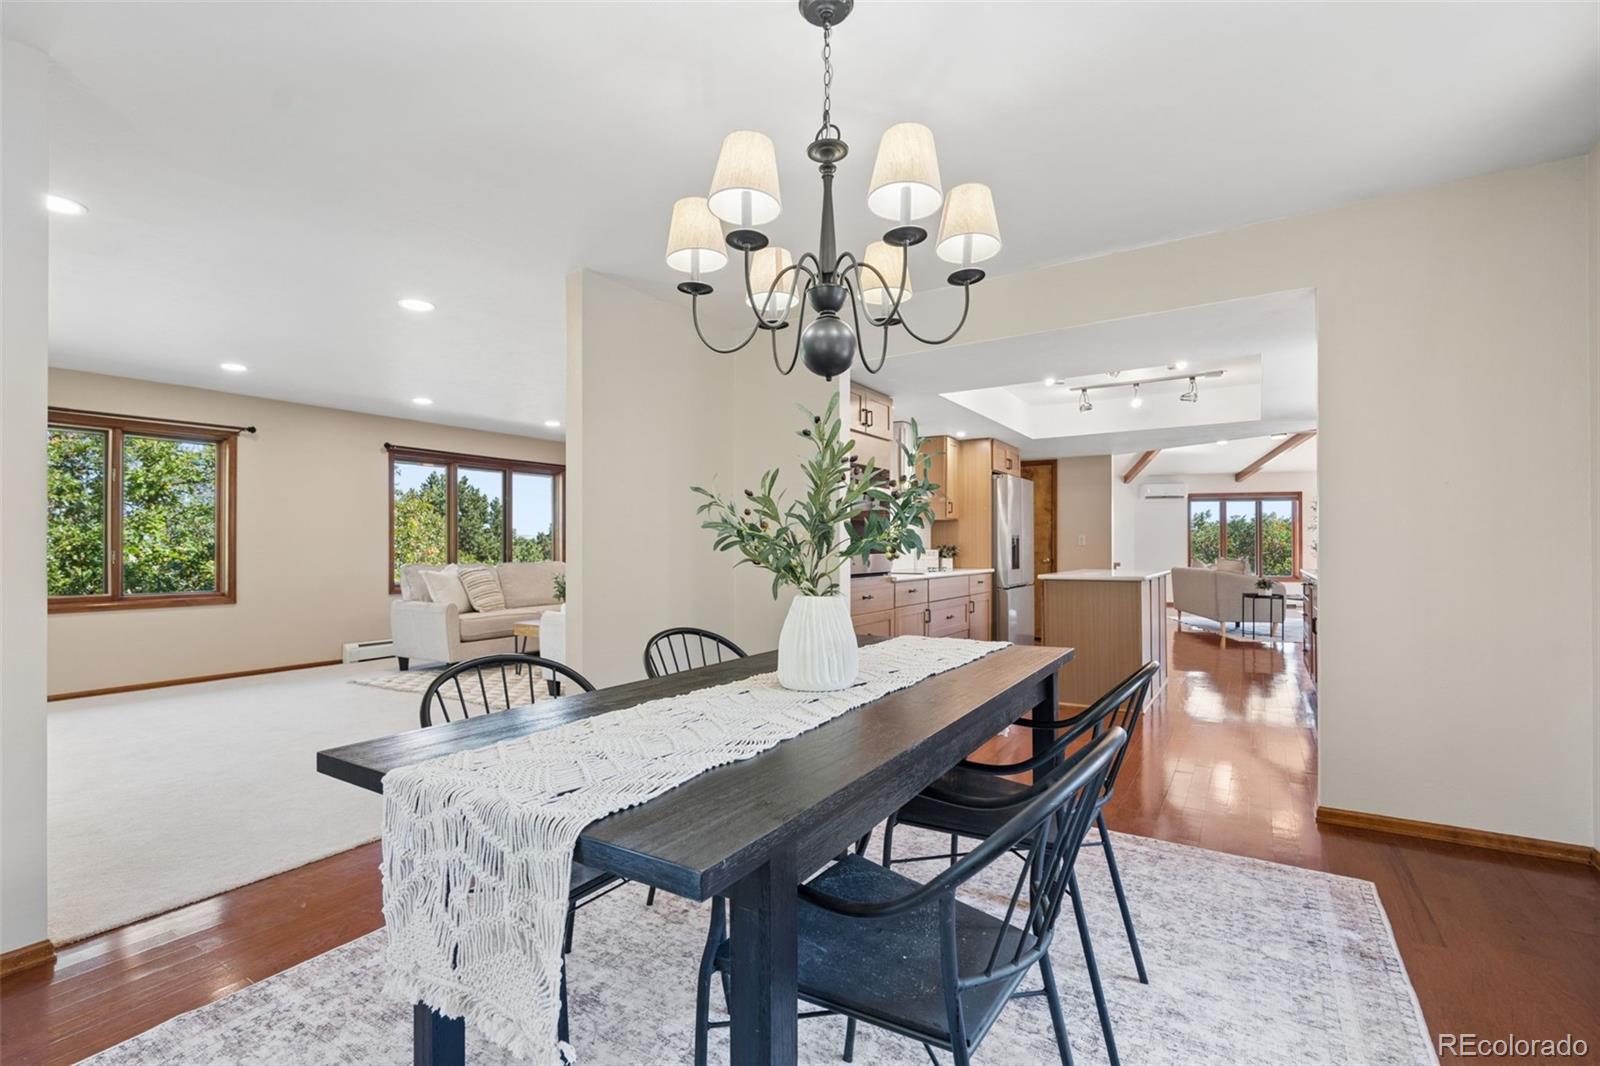
Dining room with a long dark table and chandelier, opening to a living area and kitchen.
Dining room with a dark wood table, black chairs, and a view through to the kitchen.
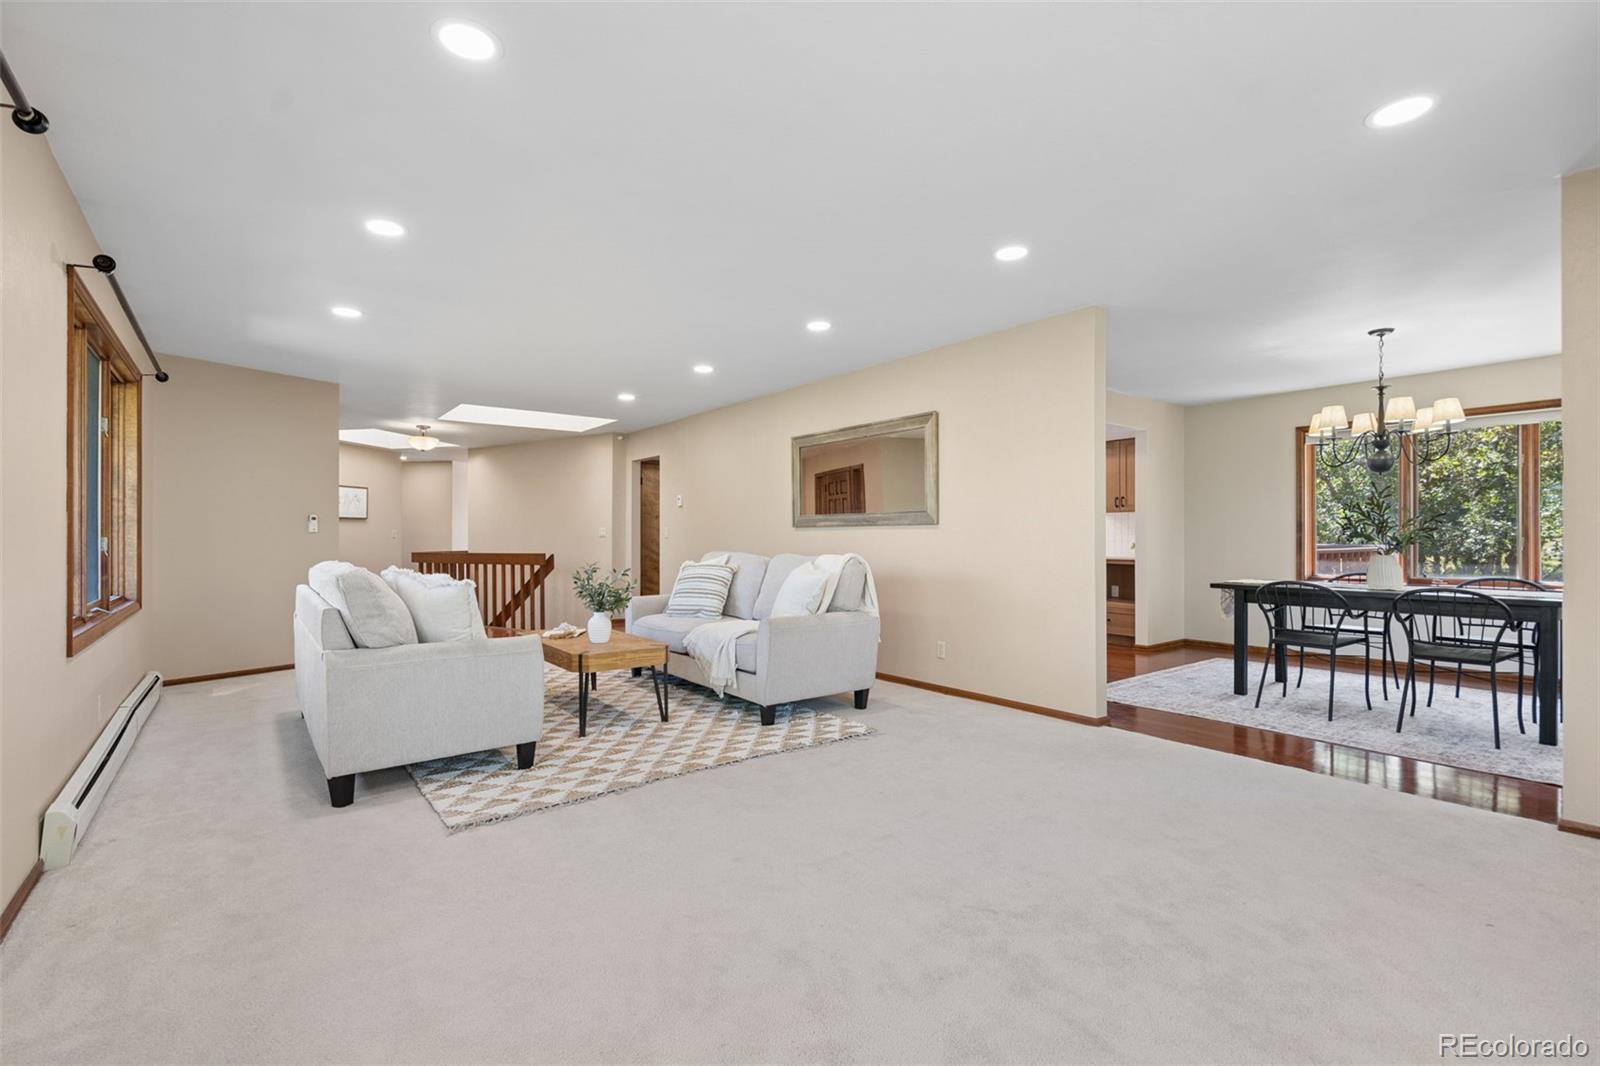
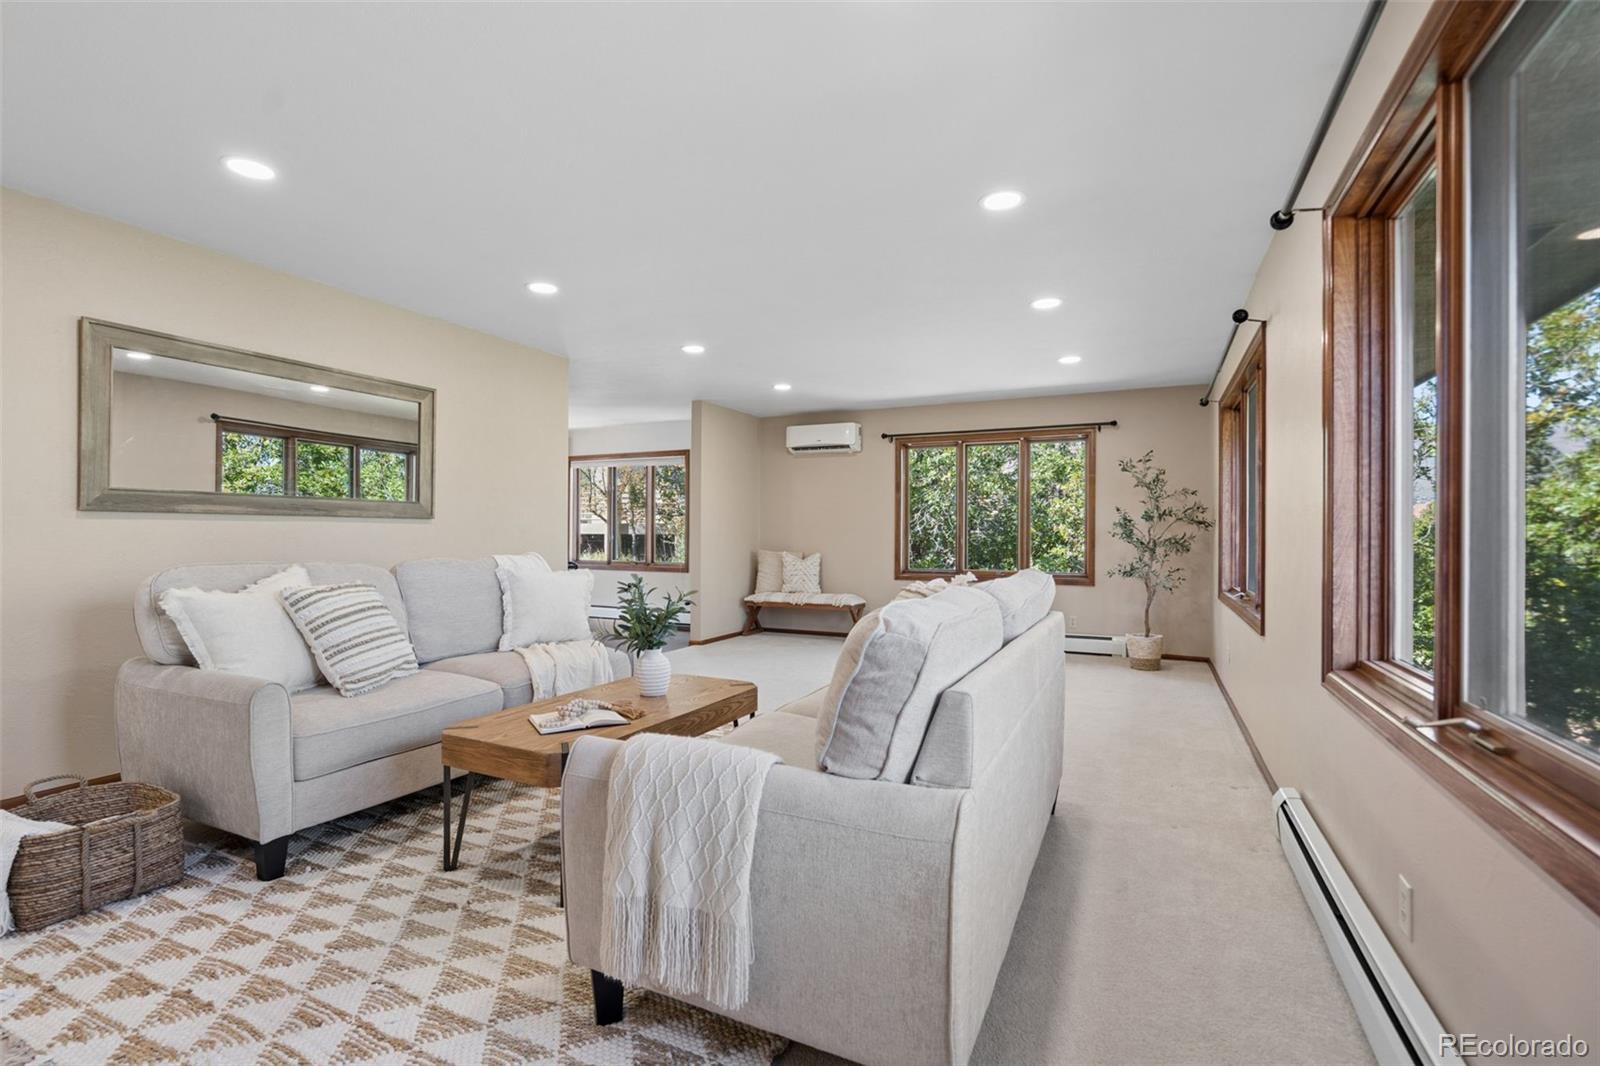
Open-plan living and dining area with white sofas, recessed lights, and large windows.
Staged living room with gray sofas, a patterned rug, and large wood-trimmed windows.
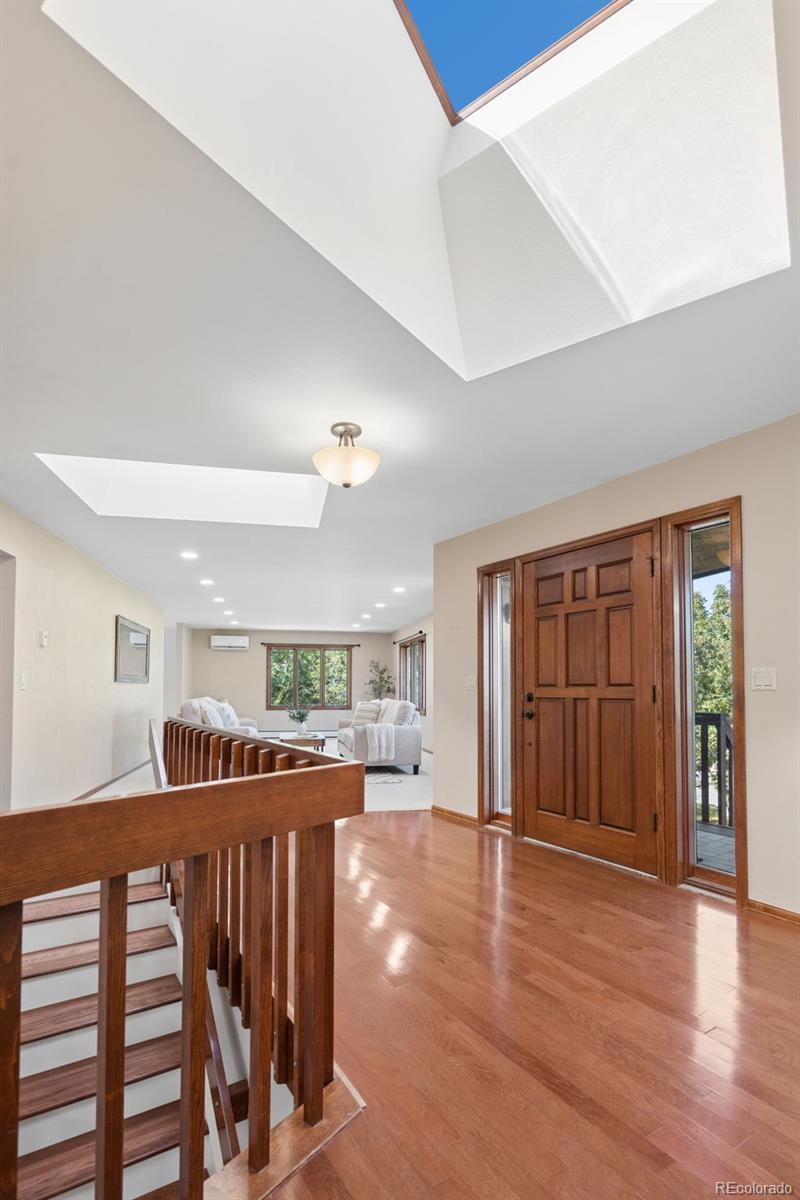
Home foyer with a wooden staircase railing, hardwood floors, and a large skylight.
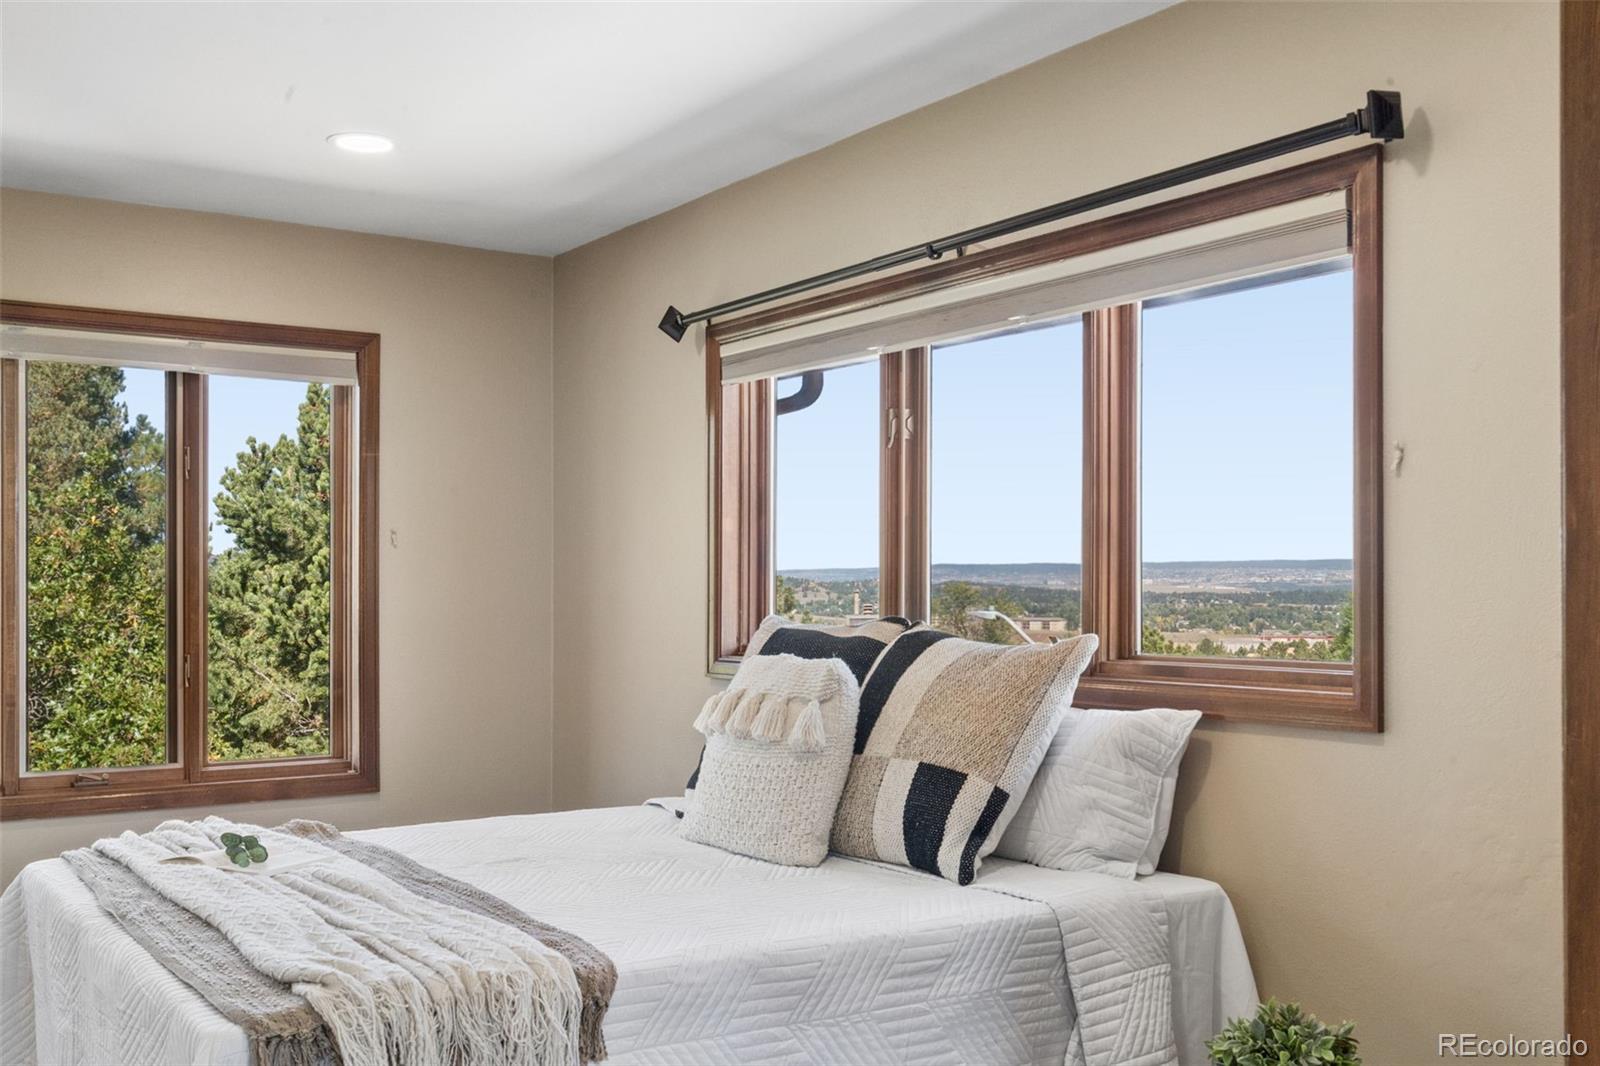
Staged bedroom with a white bed, wood-trimmed windows, and a view of trees and distant hills.
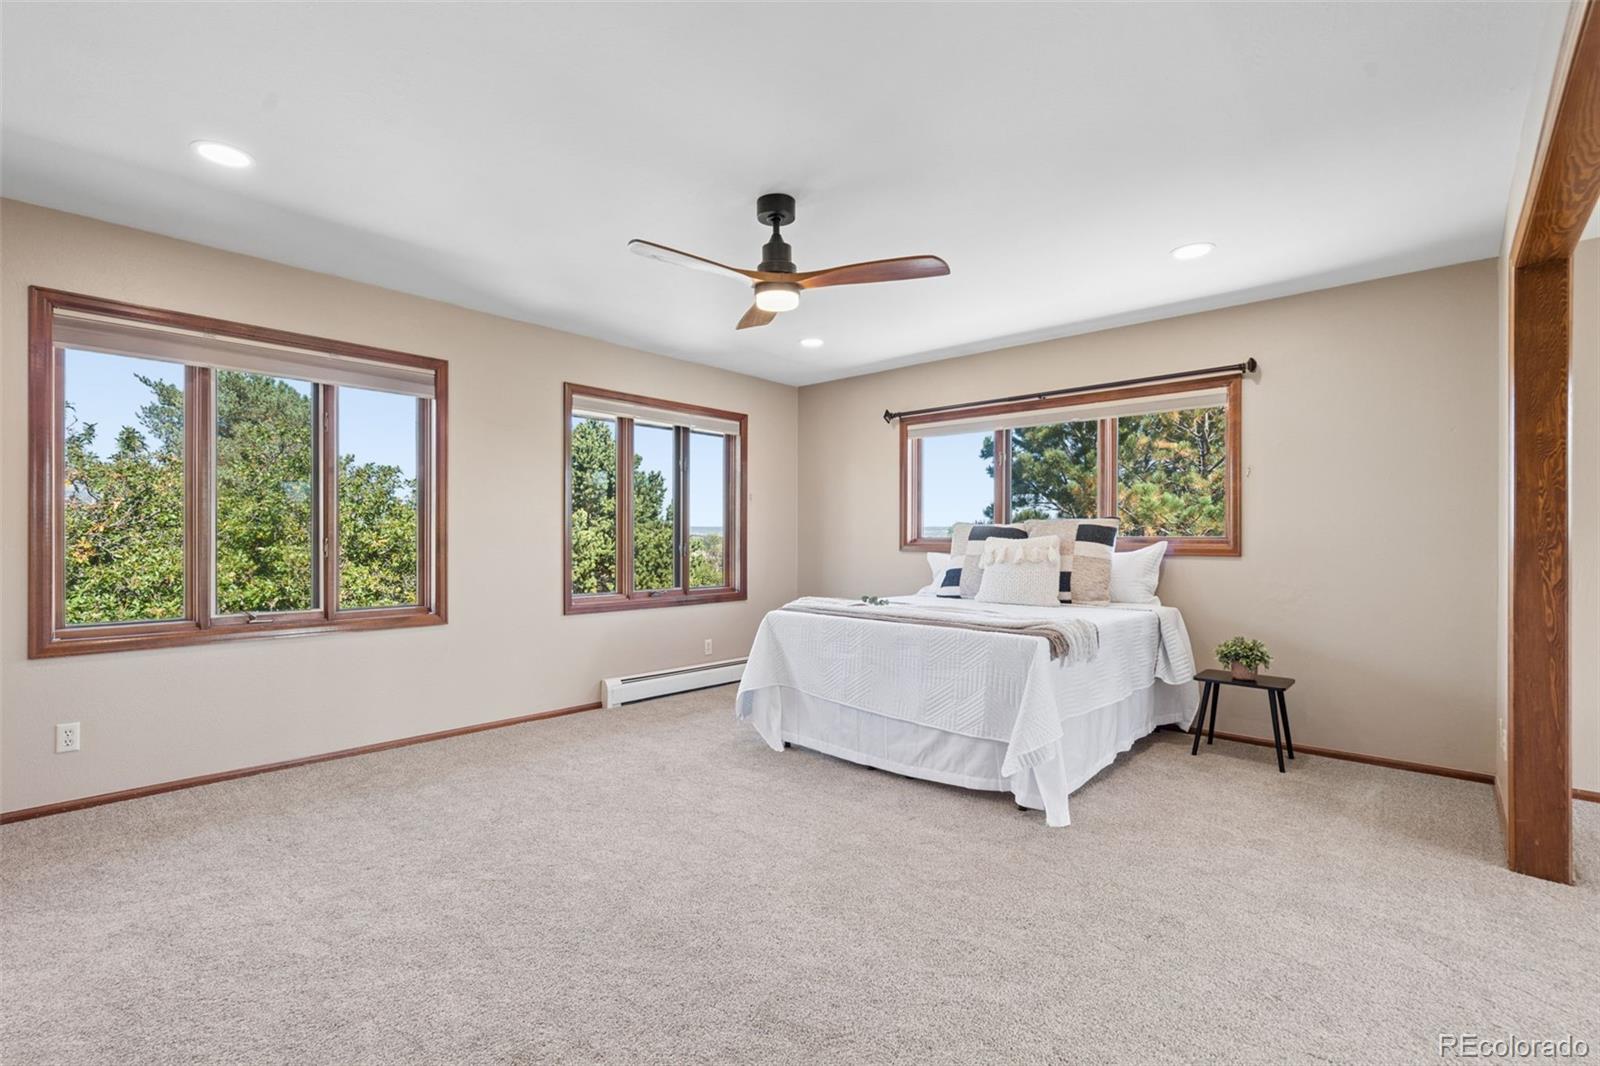
Staged bedroom with a white bed, beige carpet, wood-trimmed windows, and a ceiling fan.
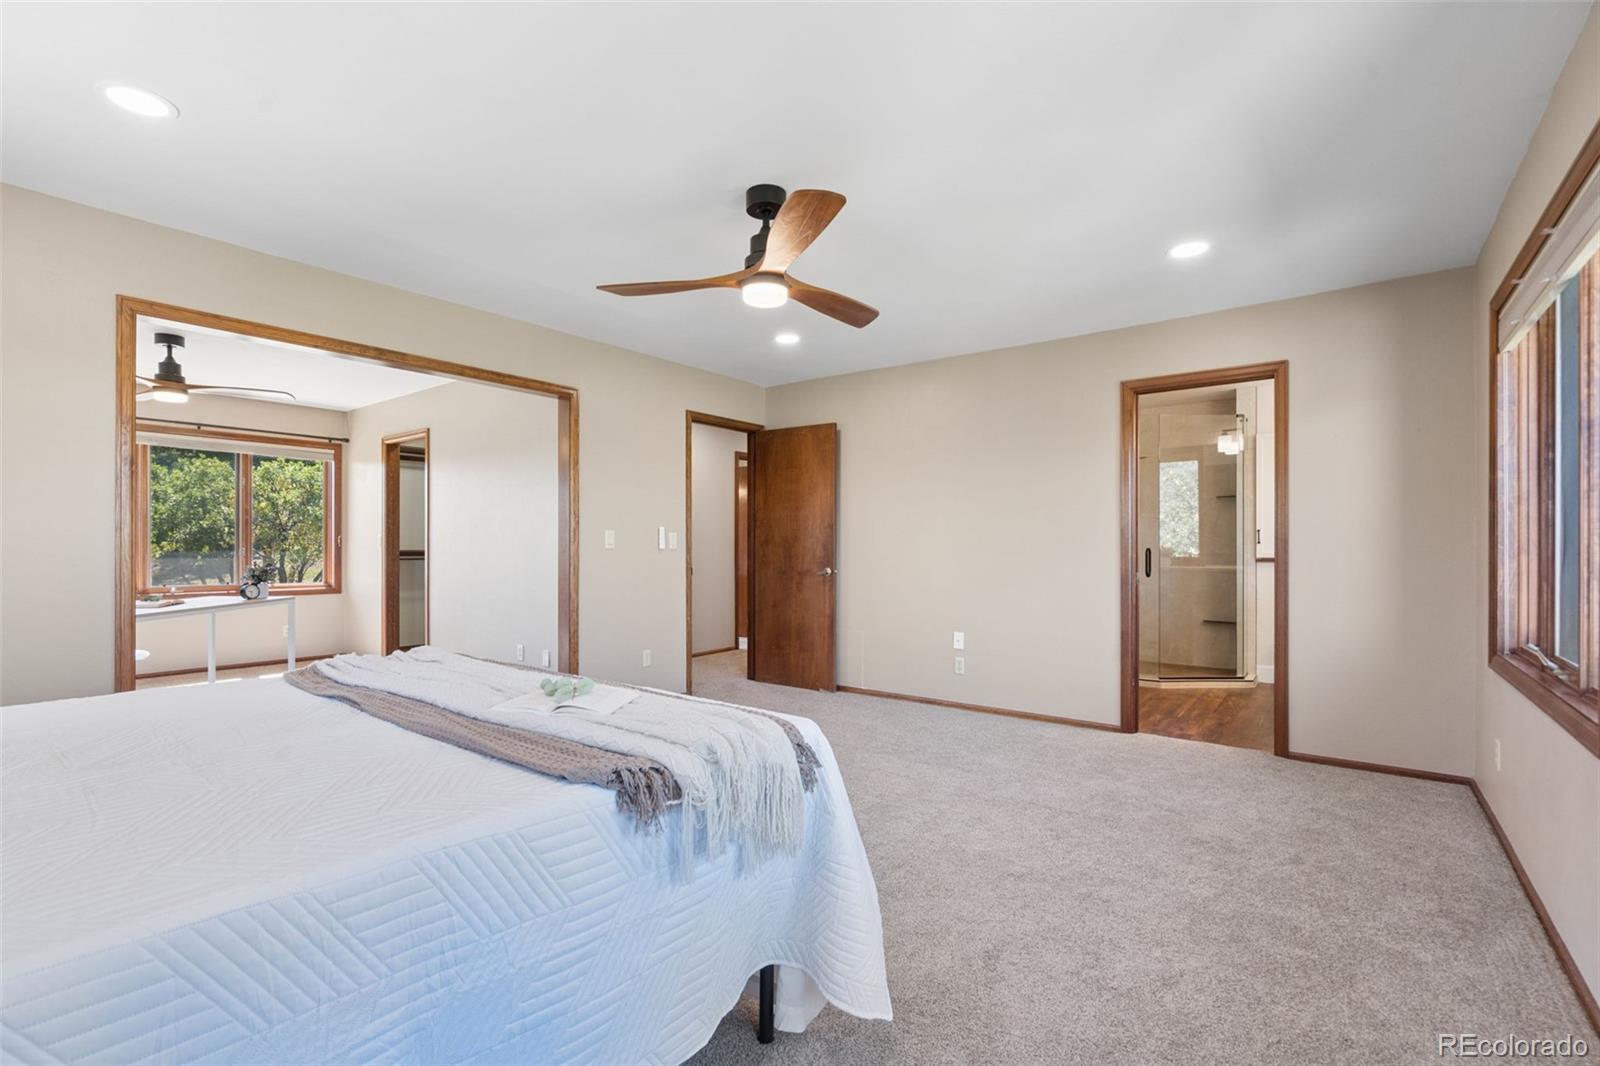
Spacious bedroom with a white bed, wood-blade ceiling fan, and doorway to a glass-enclosed shower.
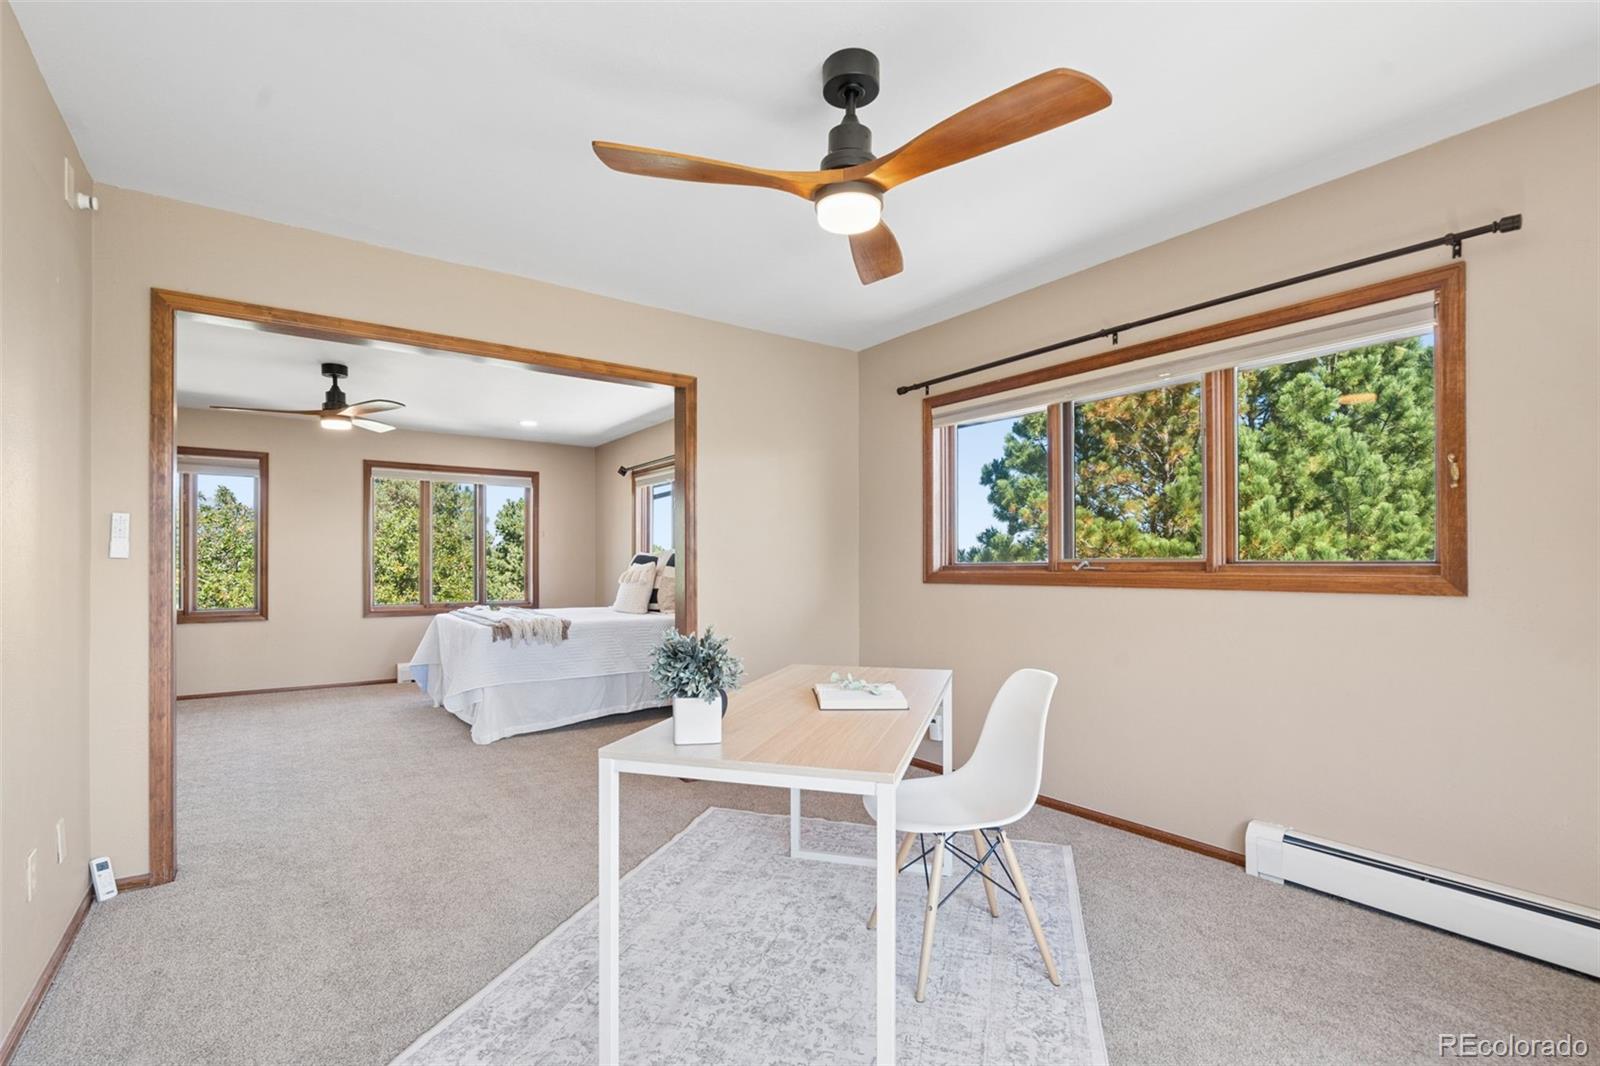
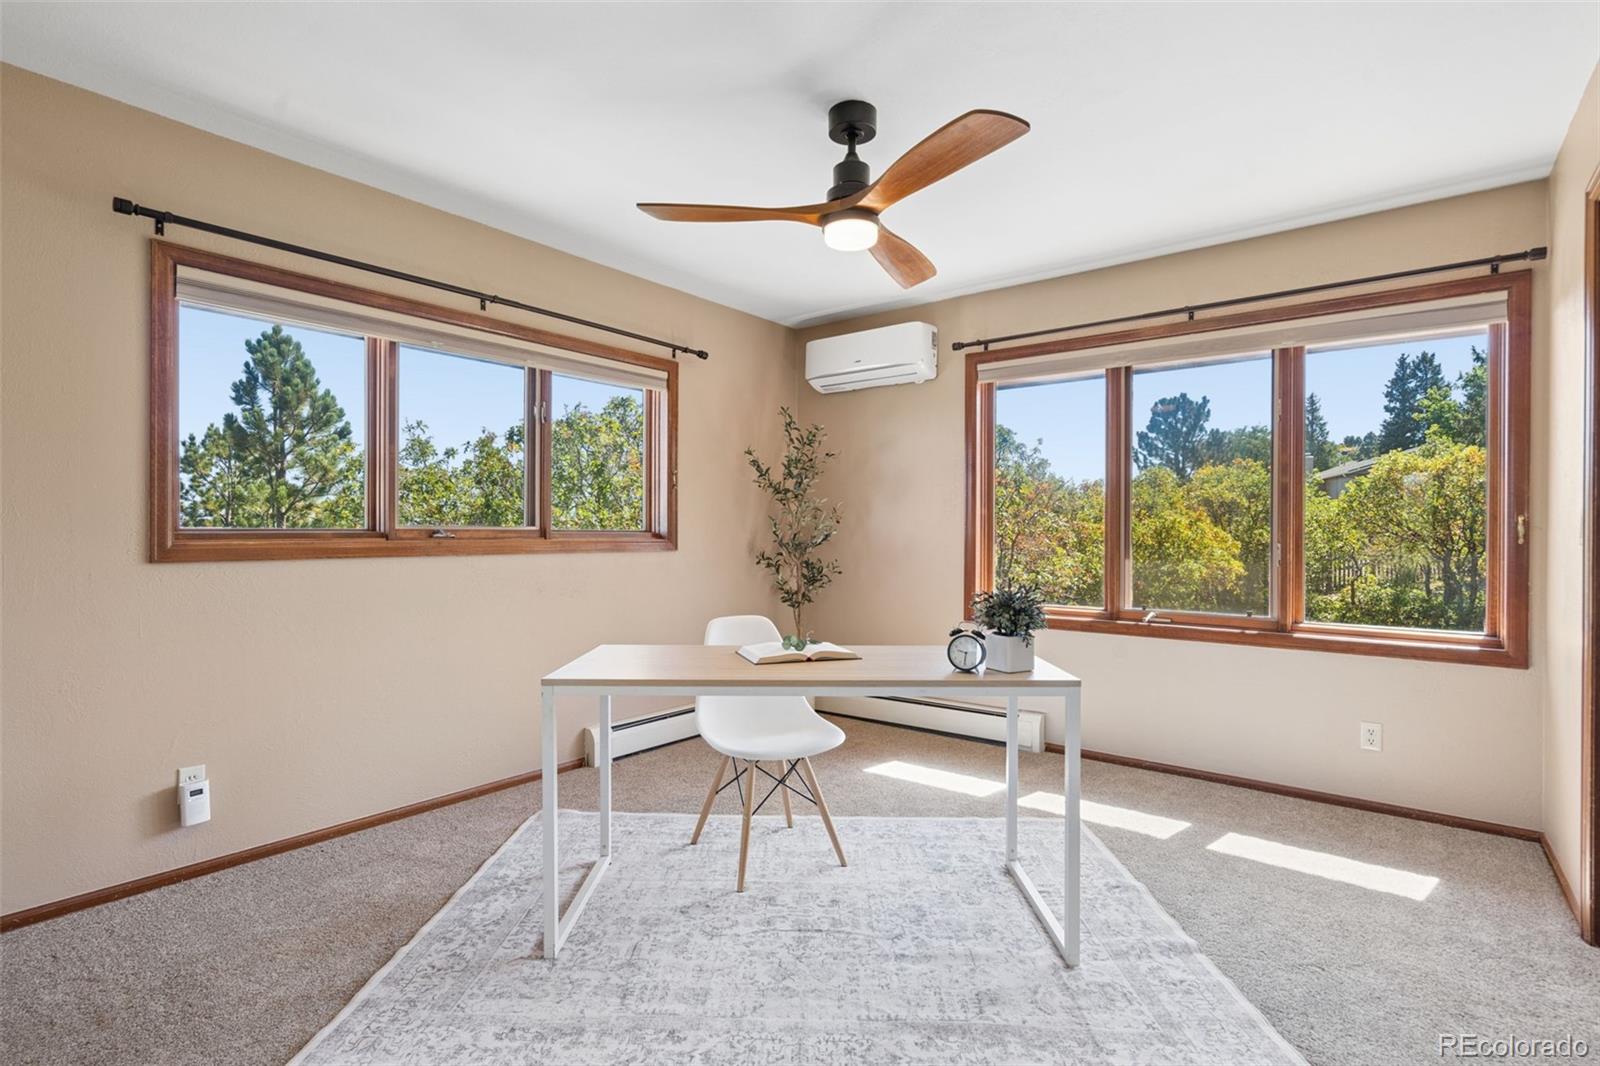
Bedroom with an adjoining work area, wood-trimmed windows, leafy views, and a ceiling fan.
Staged home office with a white desk, wood-trimmed windows, and leafy views.
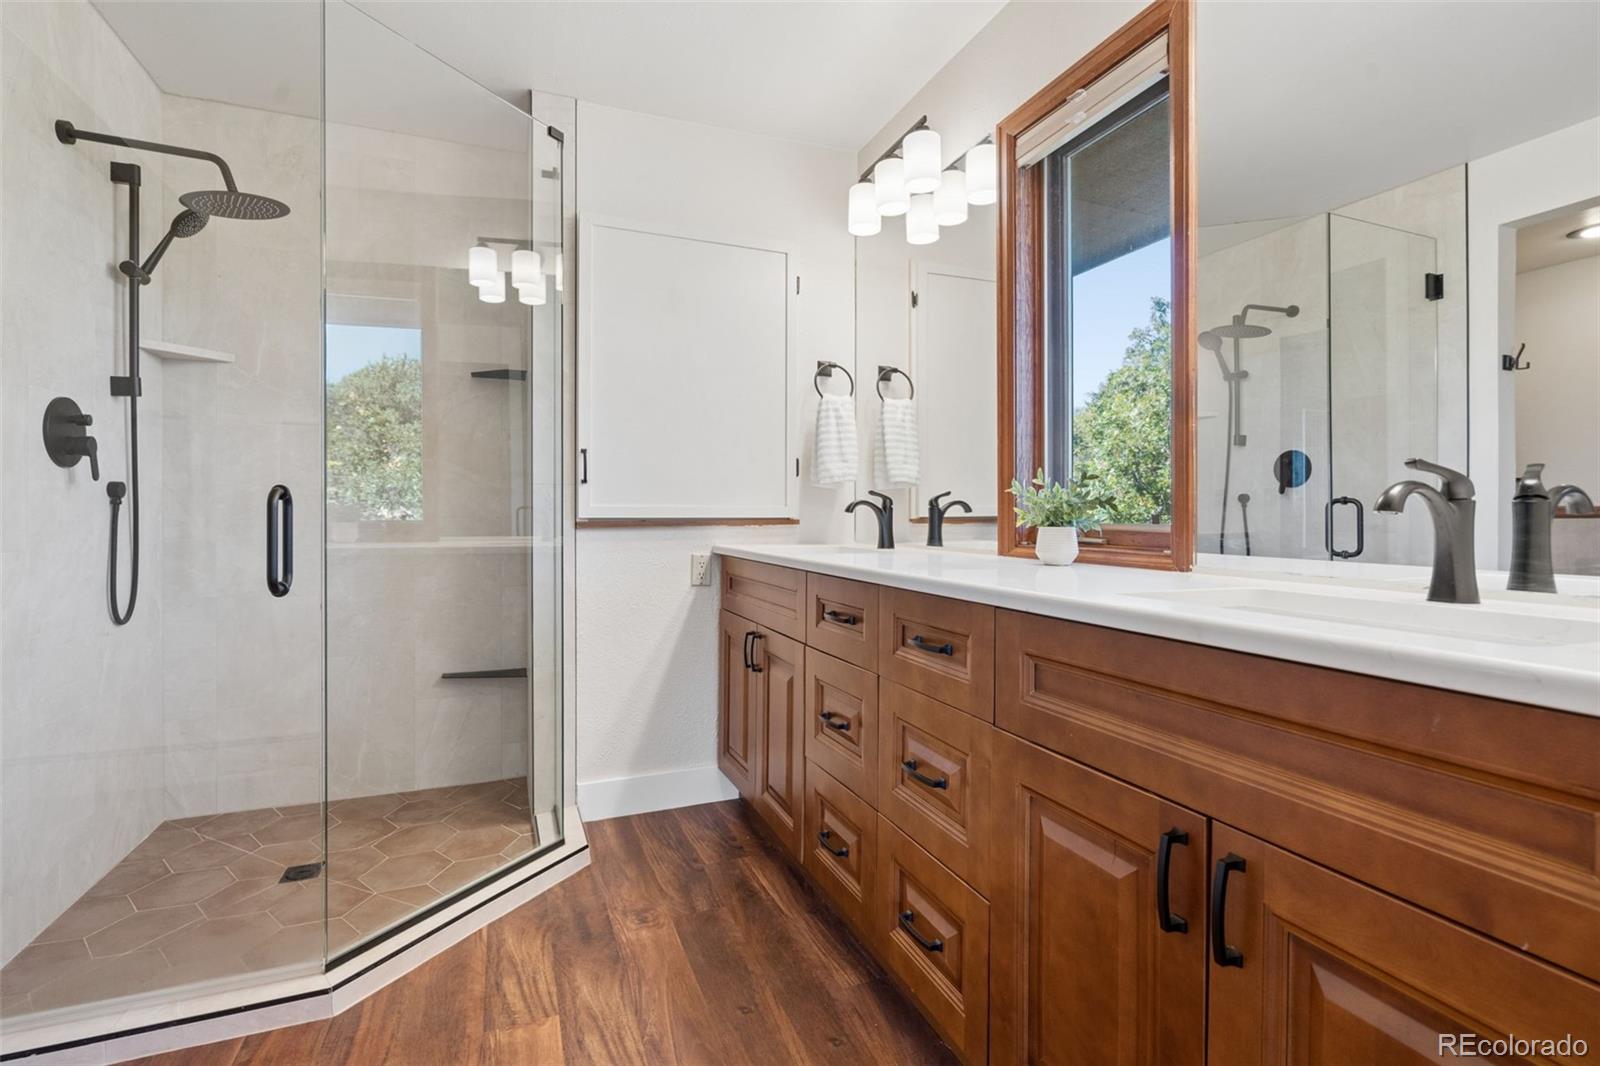
Bathroom with a glass walk-in shower and long wooden double vanity beneath a large window.
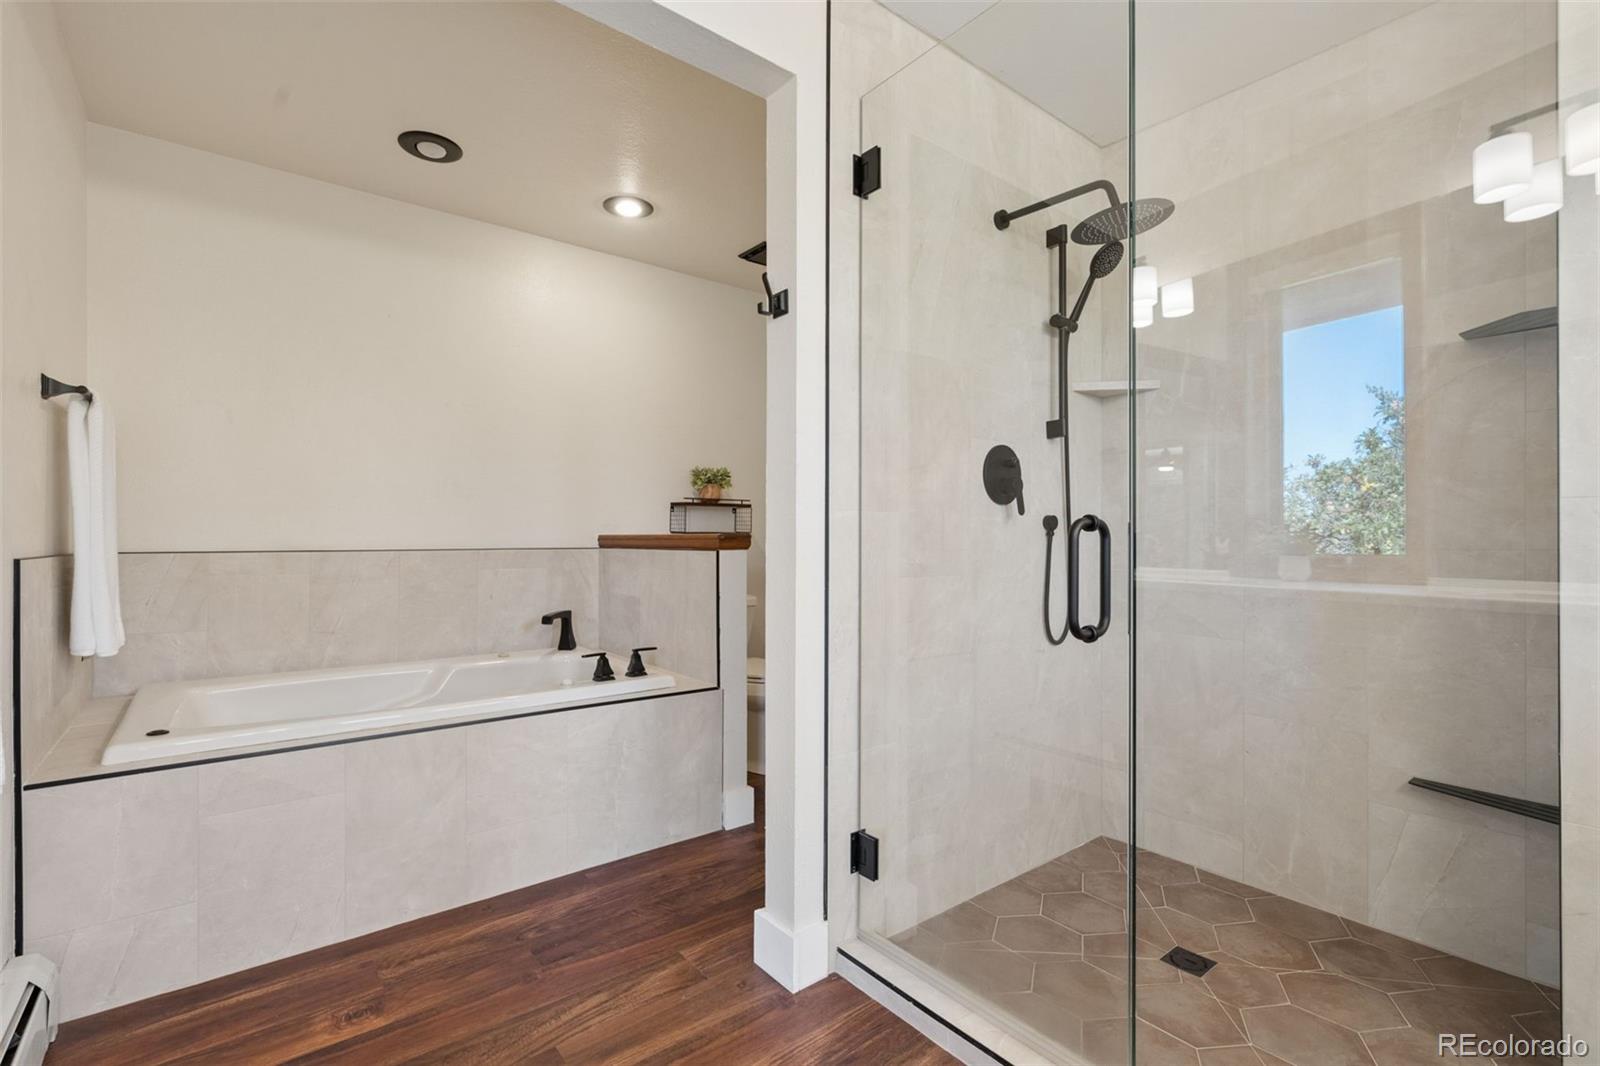
Bathroom with a built-in soaking tub beside a glass-enclosed shower with dark fixtures.
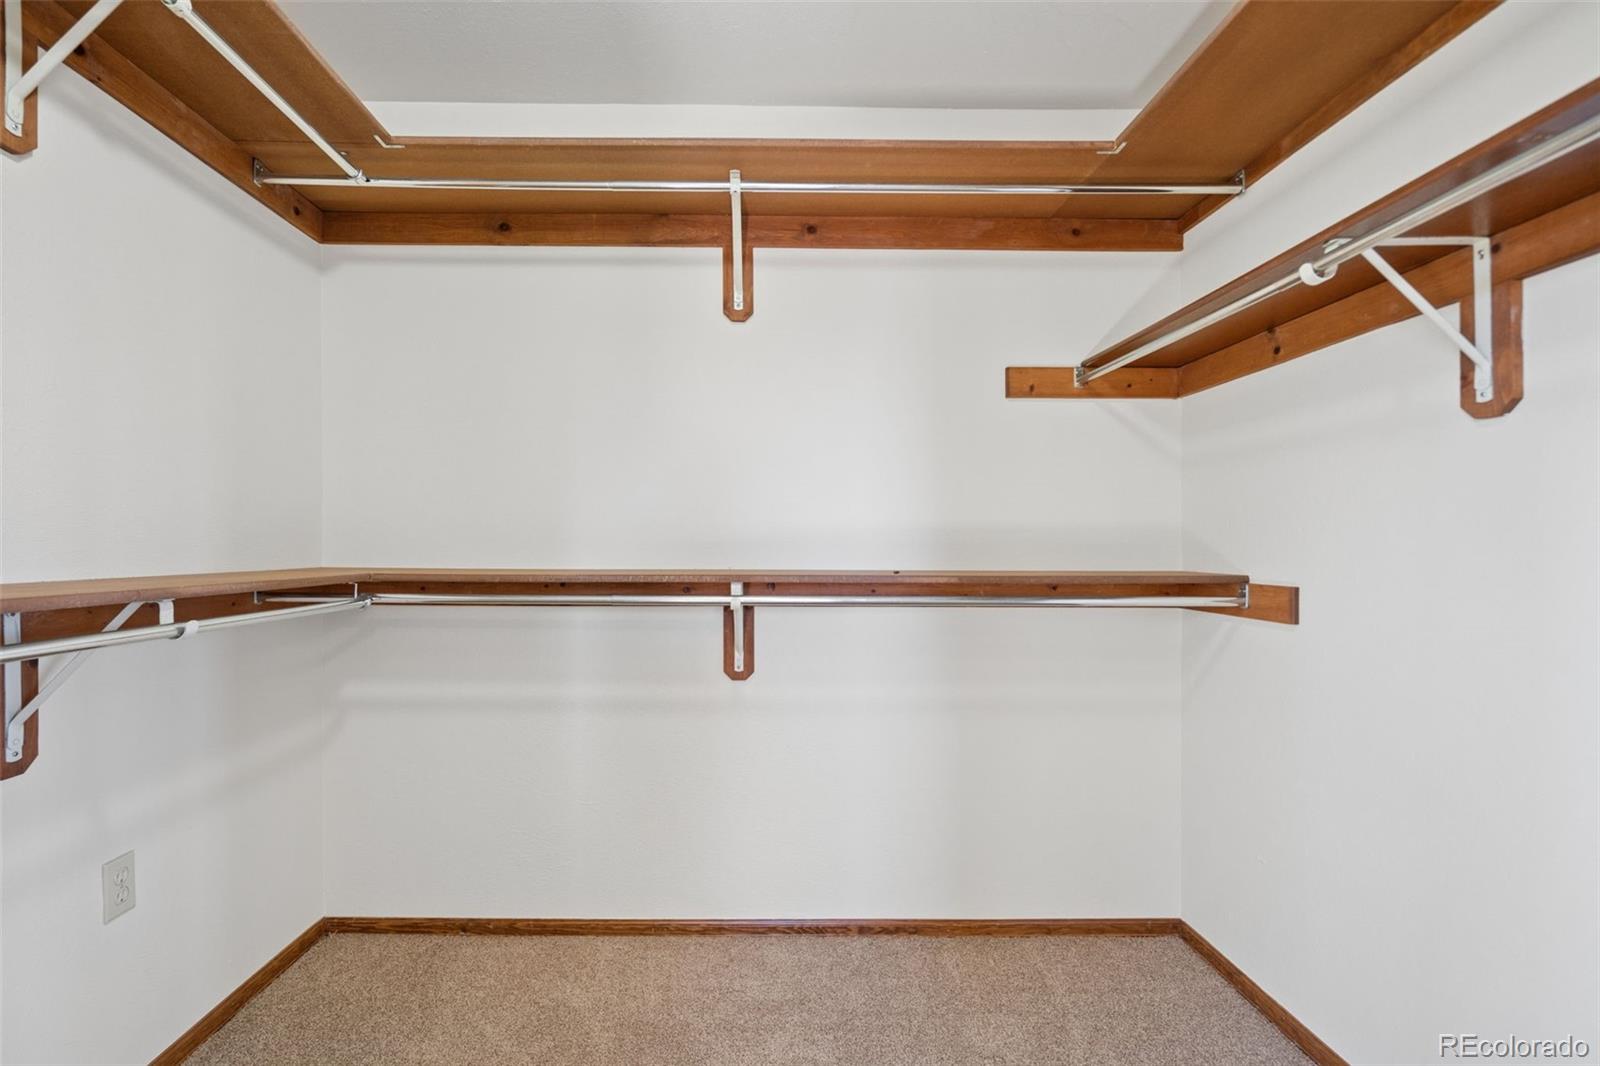
Empty walk-in closet with wood shelves and hanging rods along three walls.
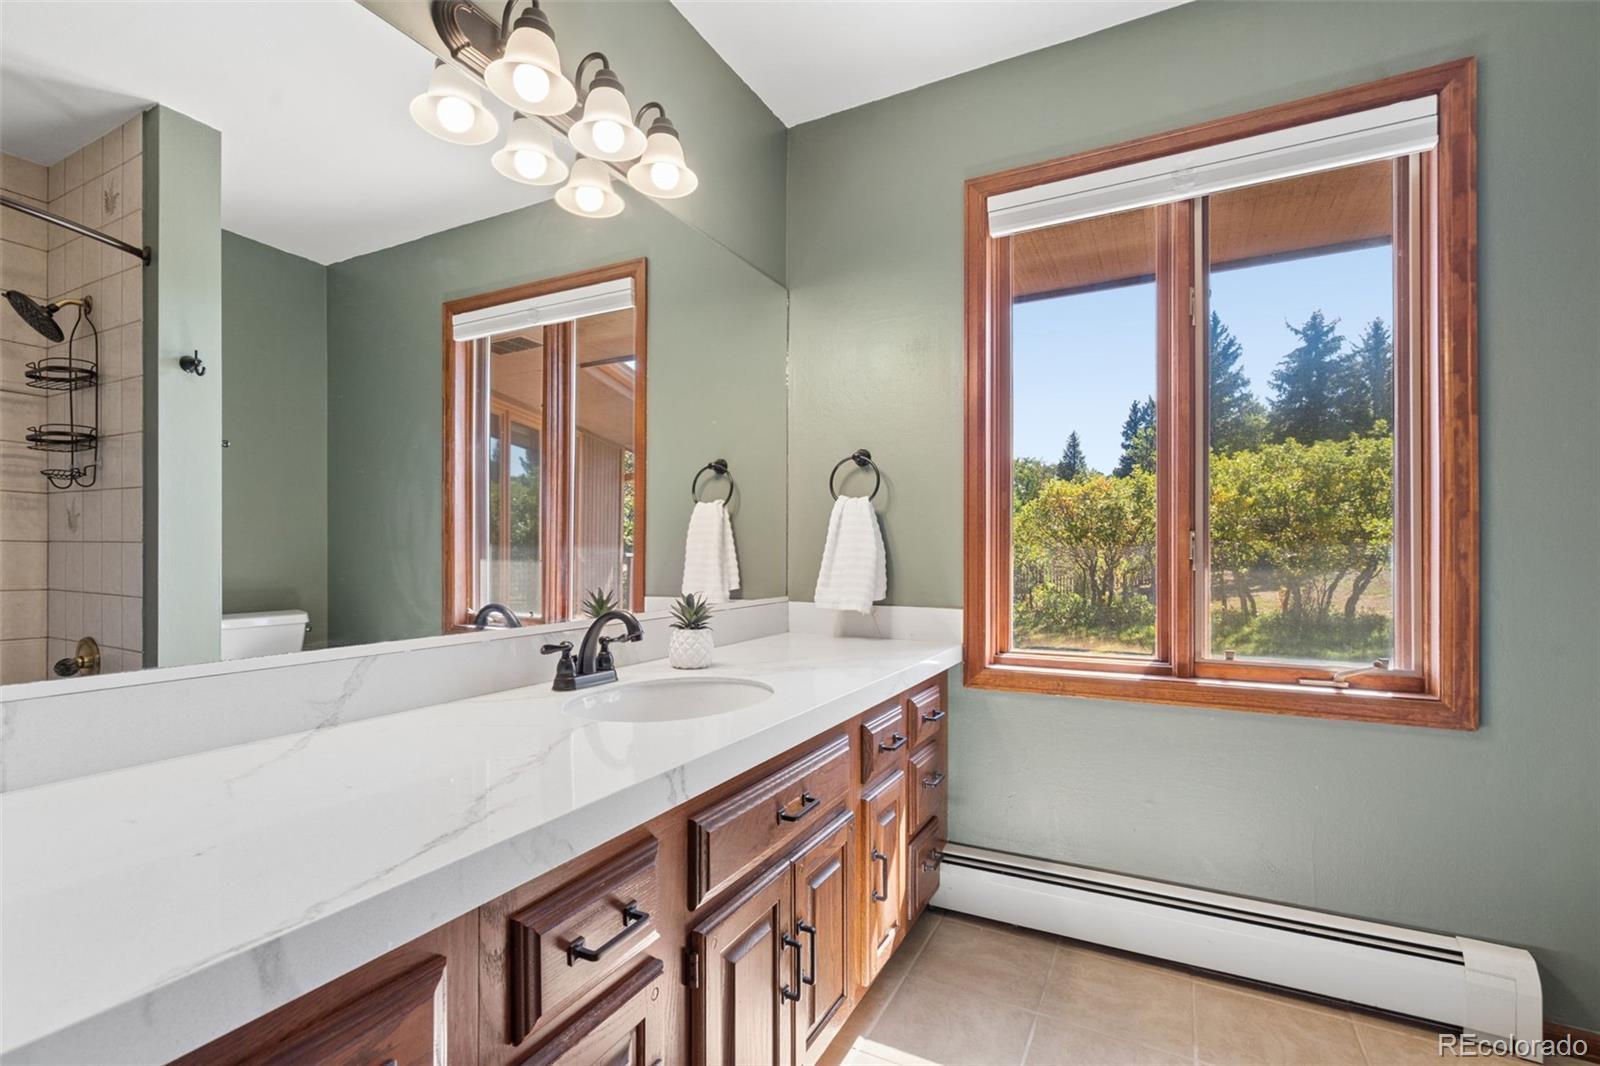
Bathroom with a long wood vanity, large mirror, and a window overlooking trees.
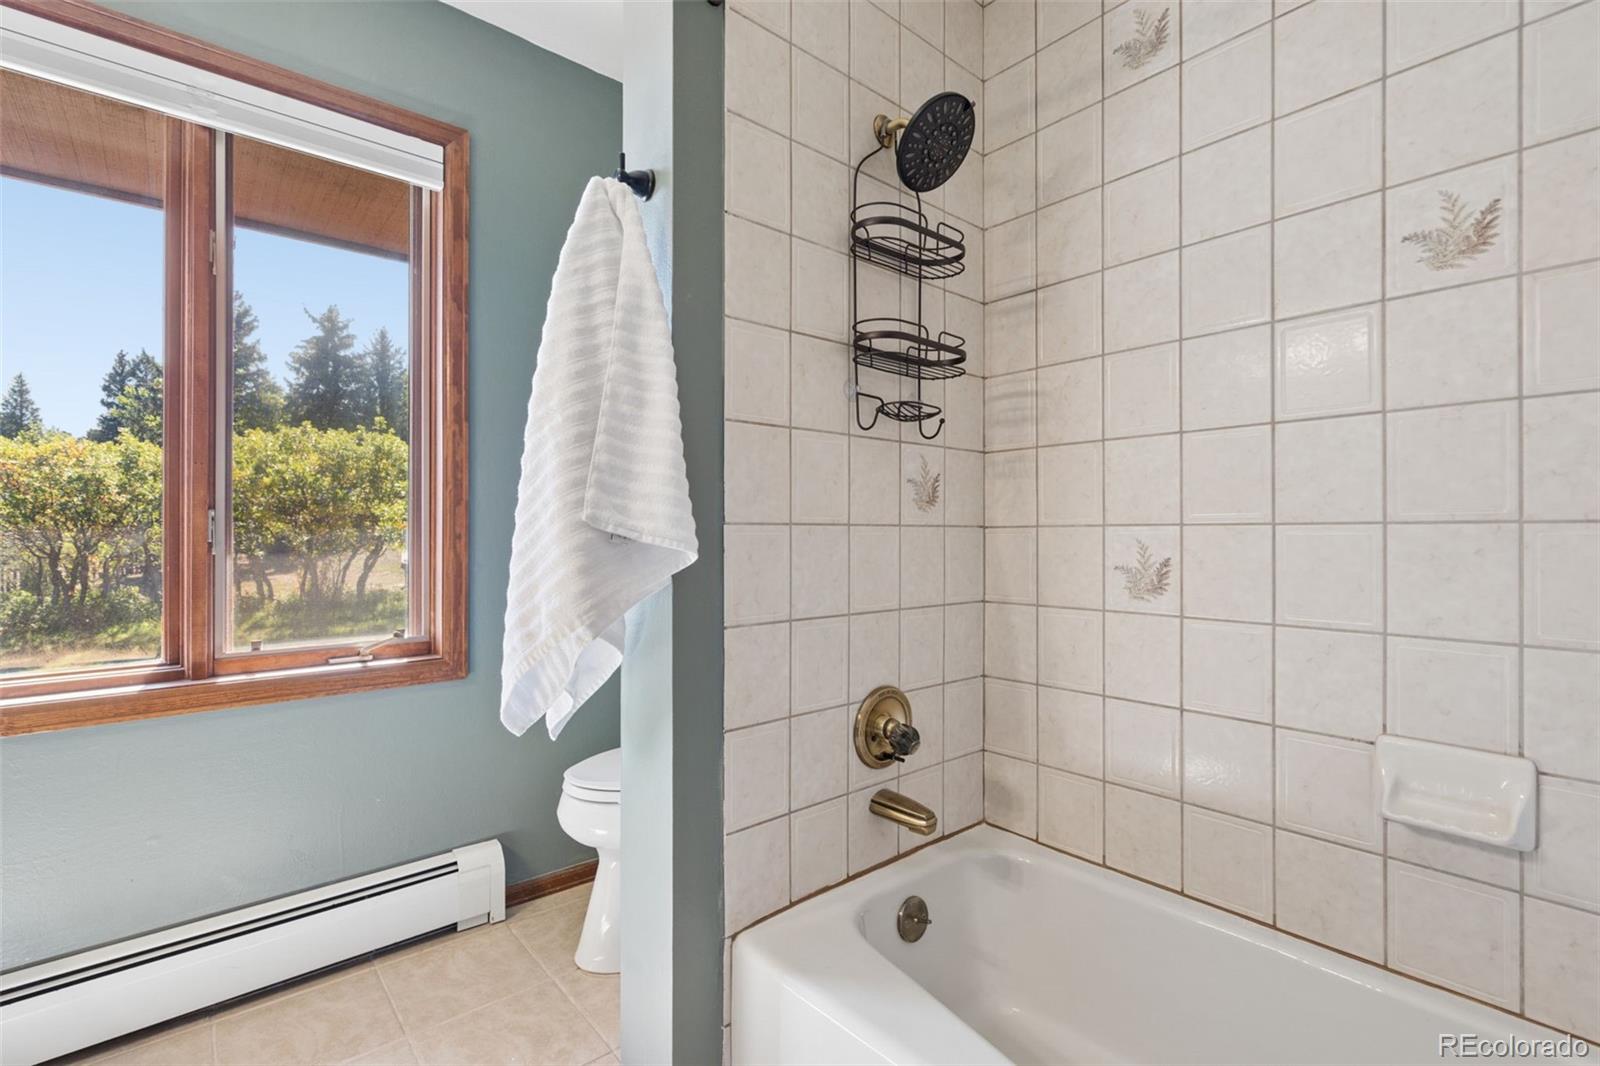
Bathroom with a tiled bathtub and shower, a wood-trimmed window, and a white towel.
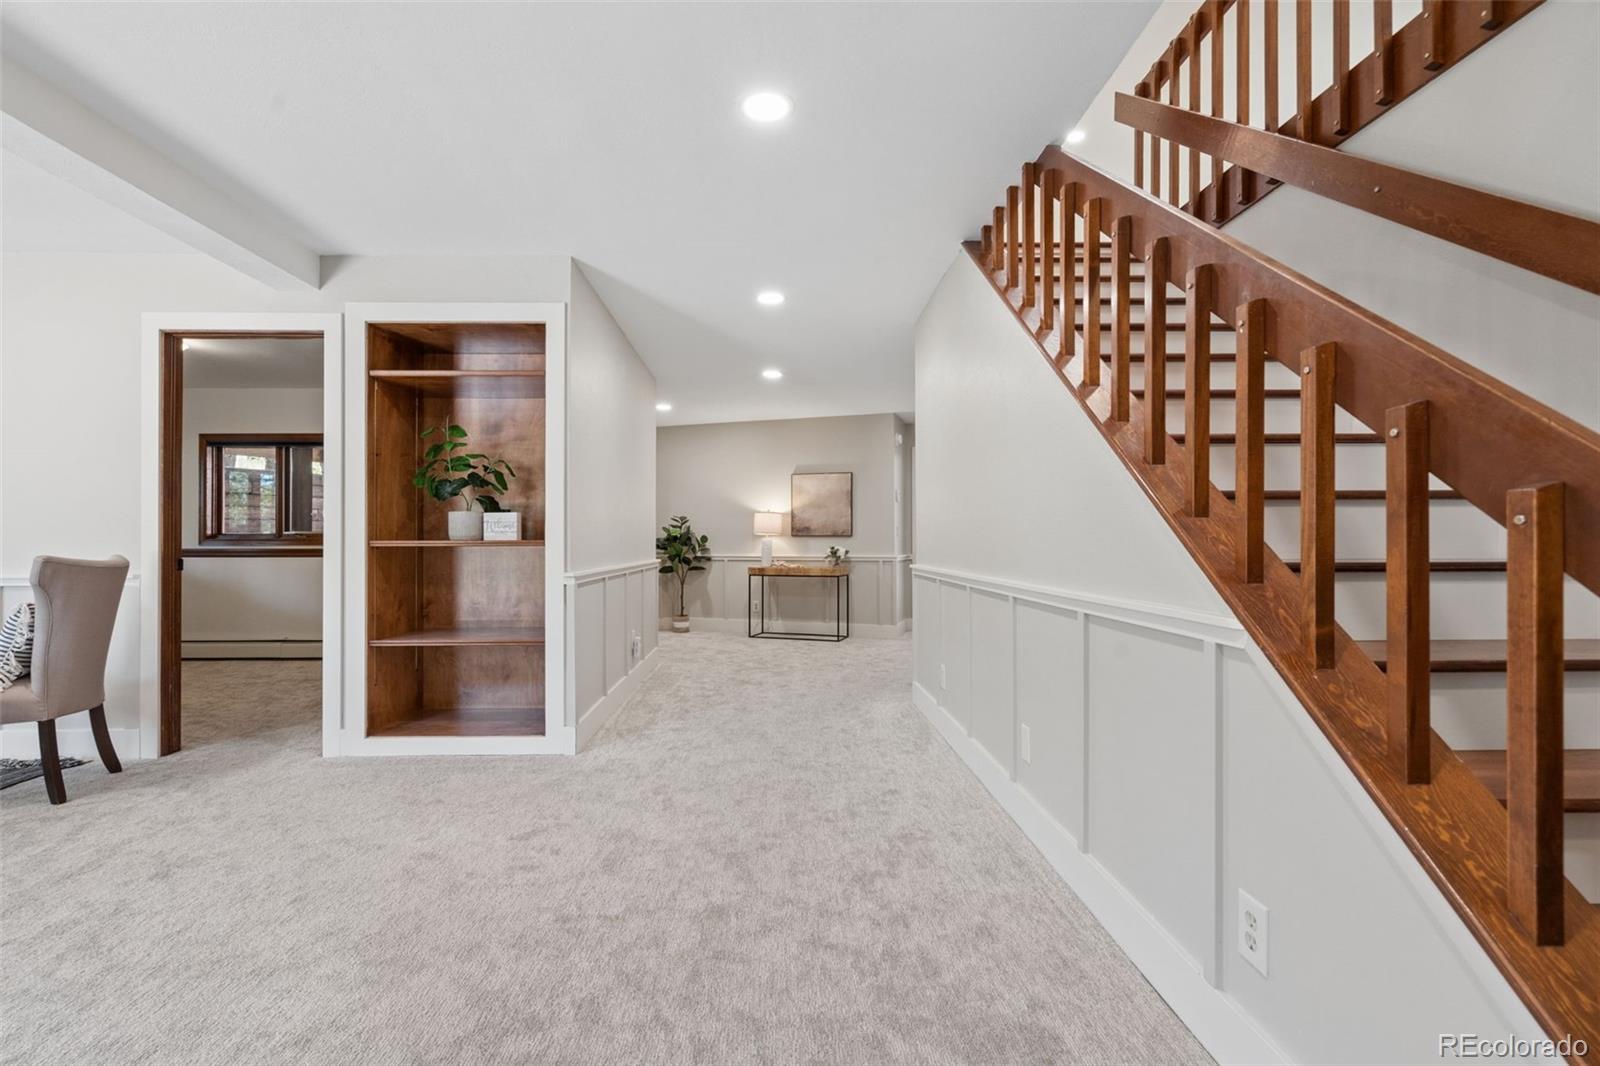
Carpeted landing with a dark wood staircase, built-in shelves, and a console table.
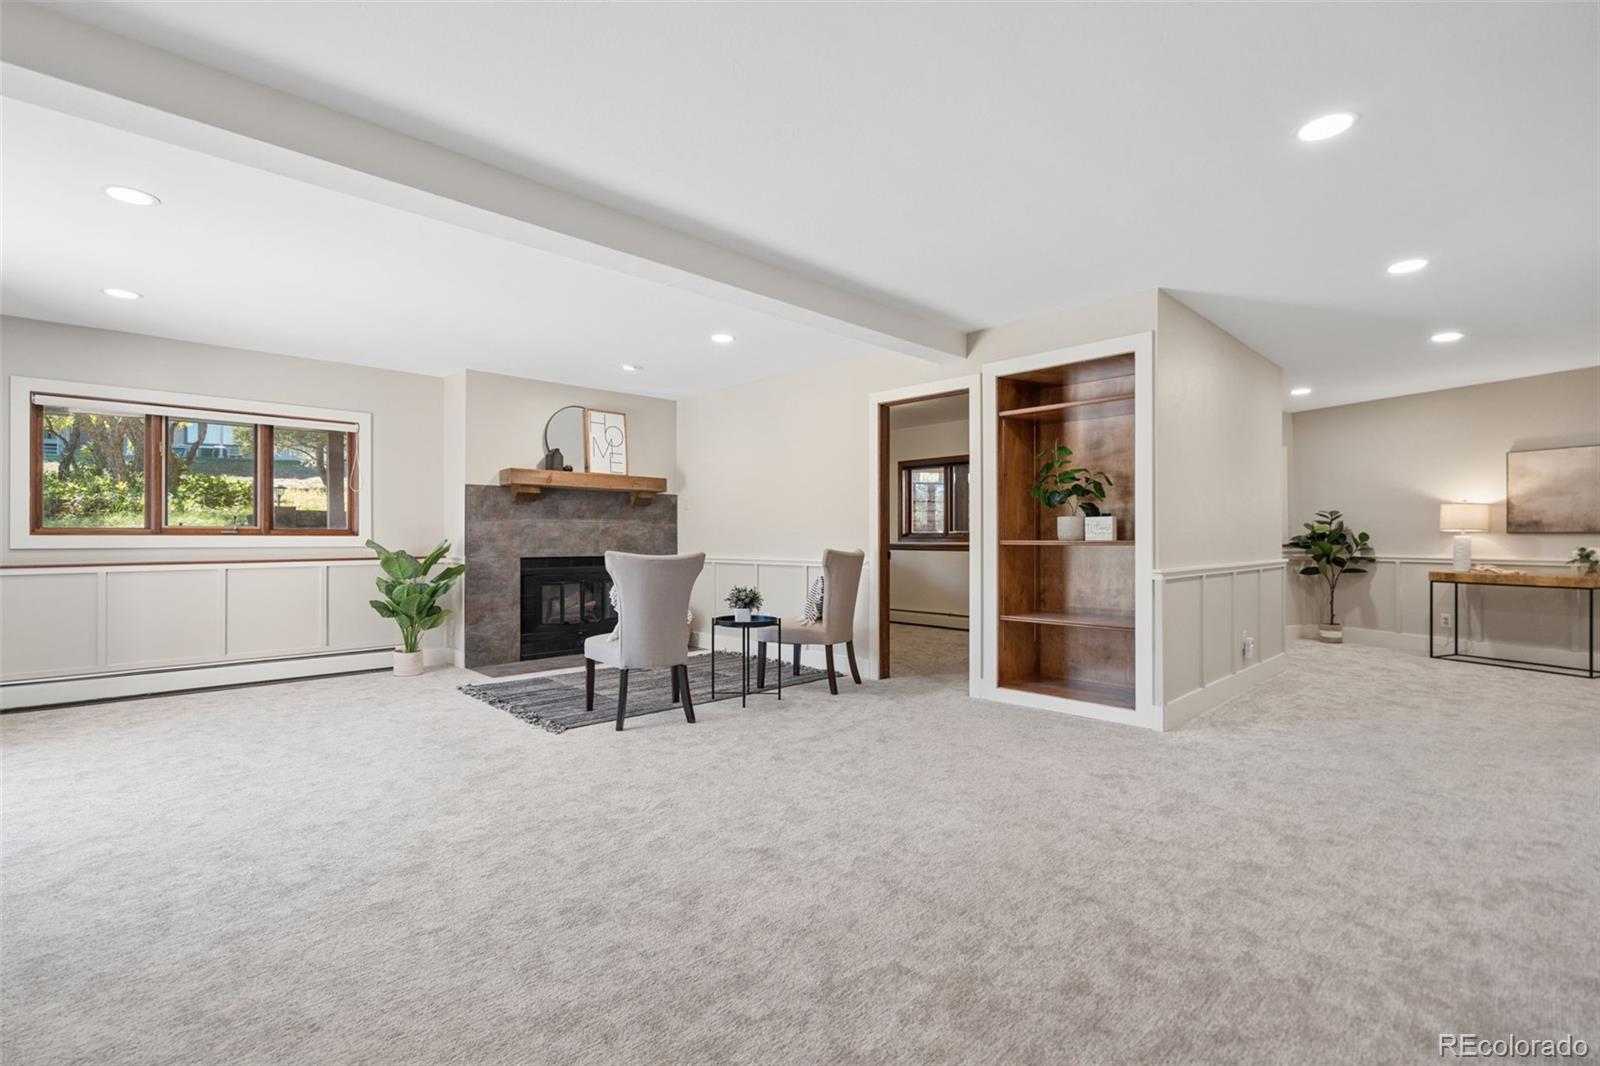
Carpeted living room with a stone fireplace, built-in shelves, and large windows.
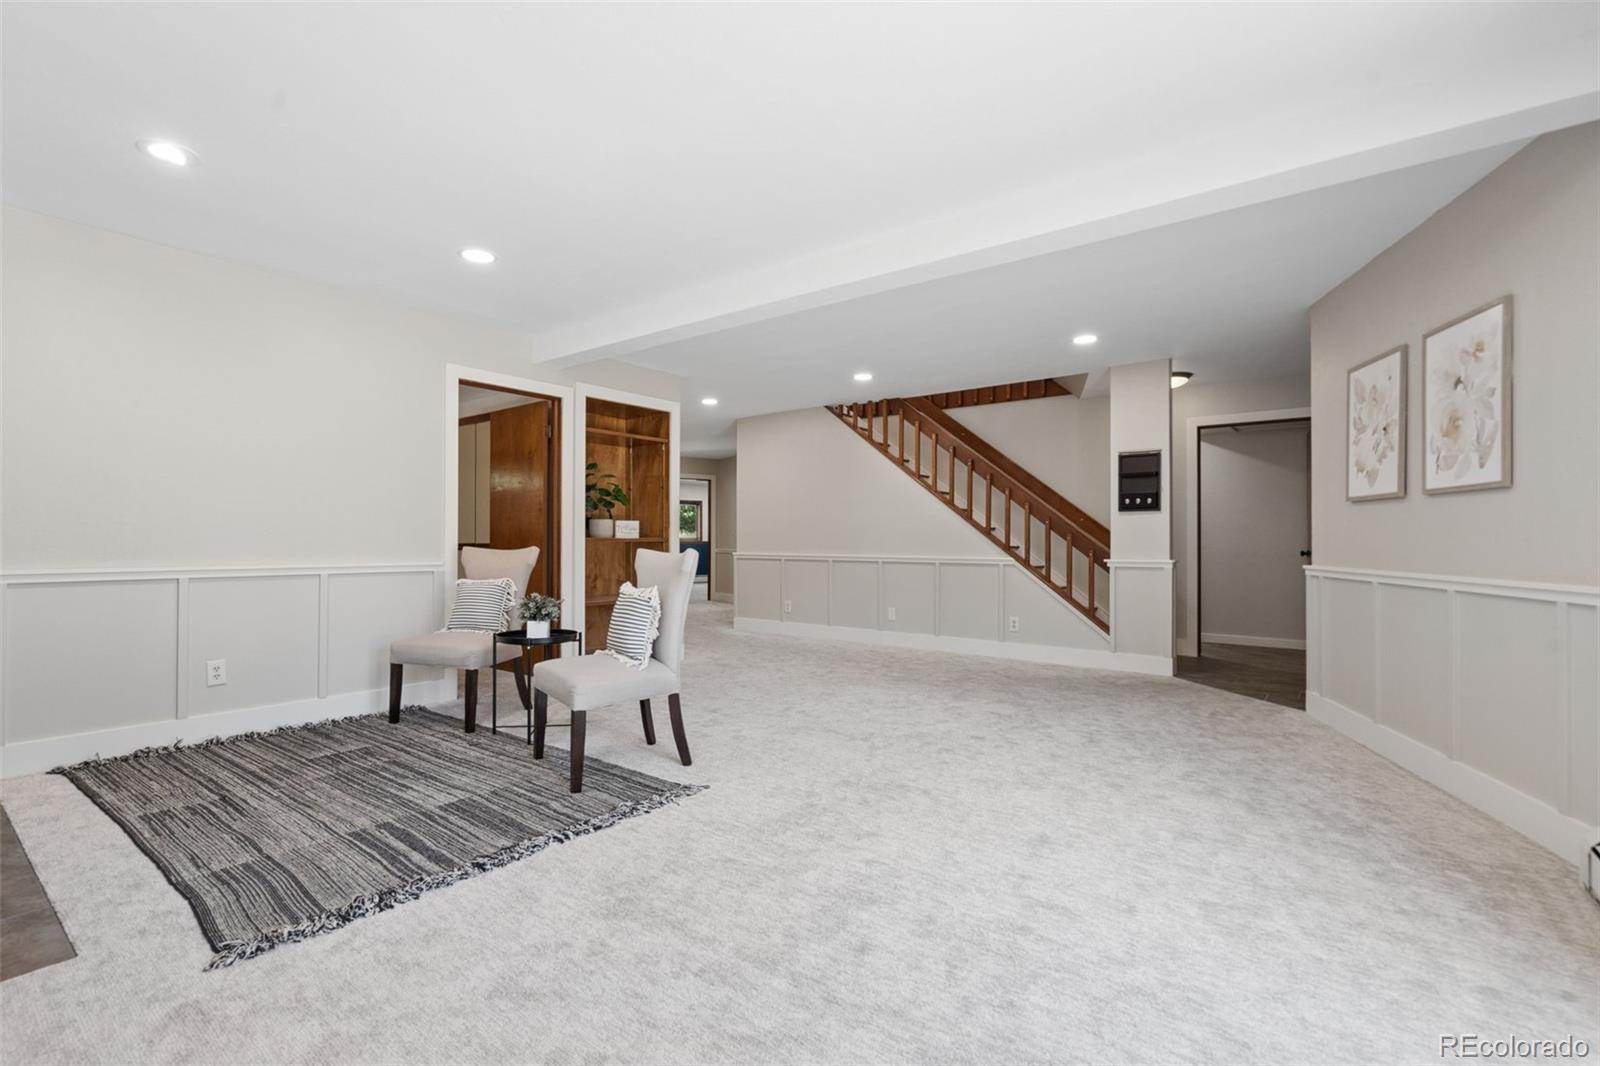
Staged basement living area with a wood staircase, built-in shelving, and two chairs on a striped rug.
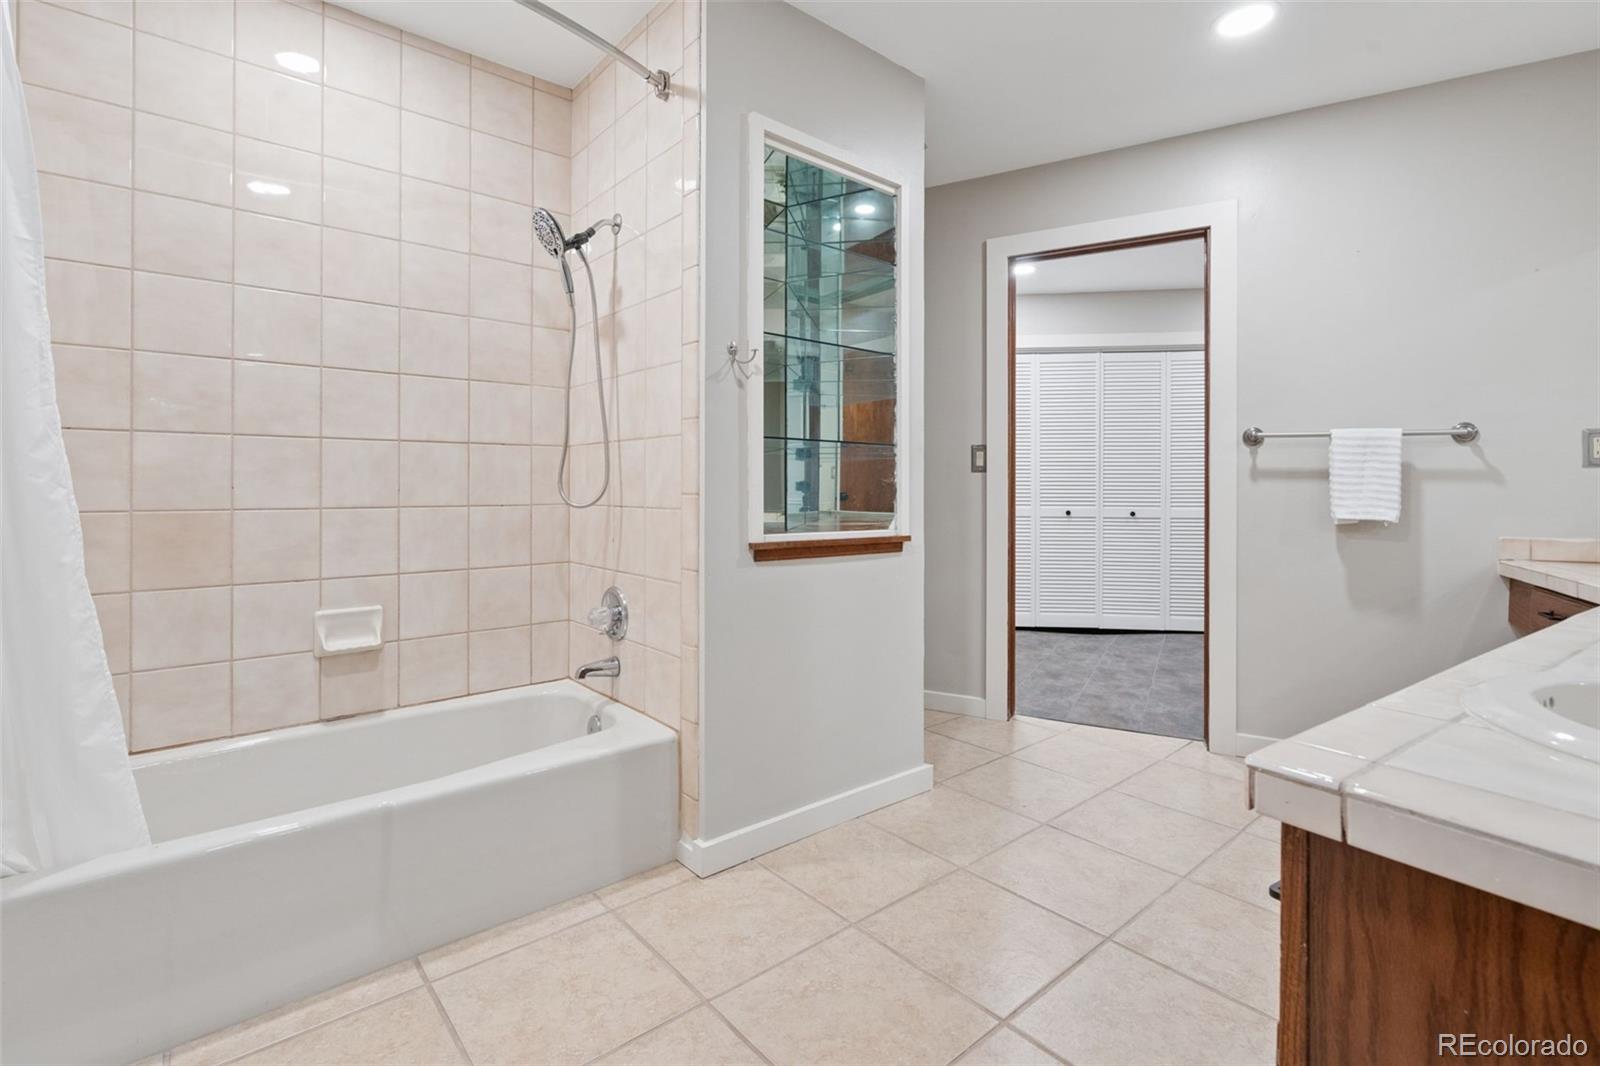
Bathroom with tiled tub and shower, vanity, and doorway to a closet with louvered doors.
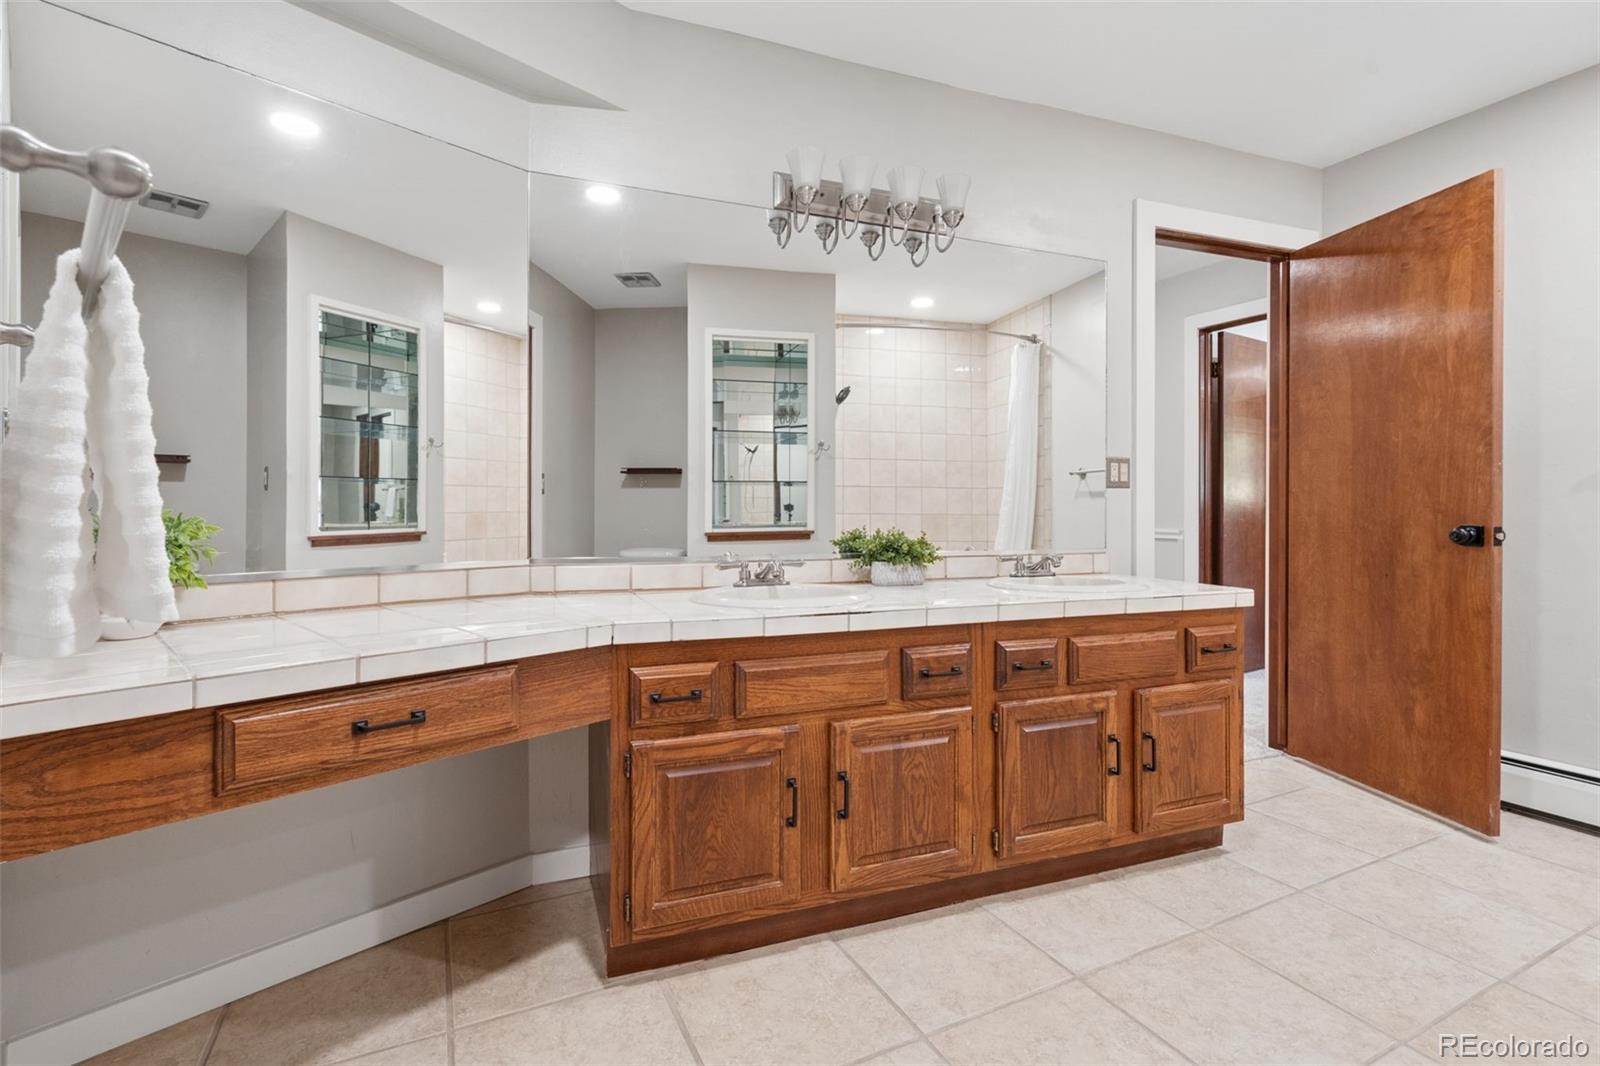
Bathroom with double sinks, mirrored walls, and warm wood vanity cabinets.
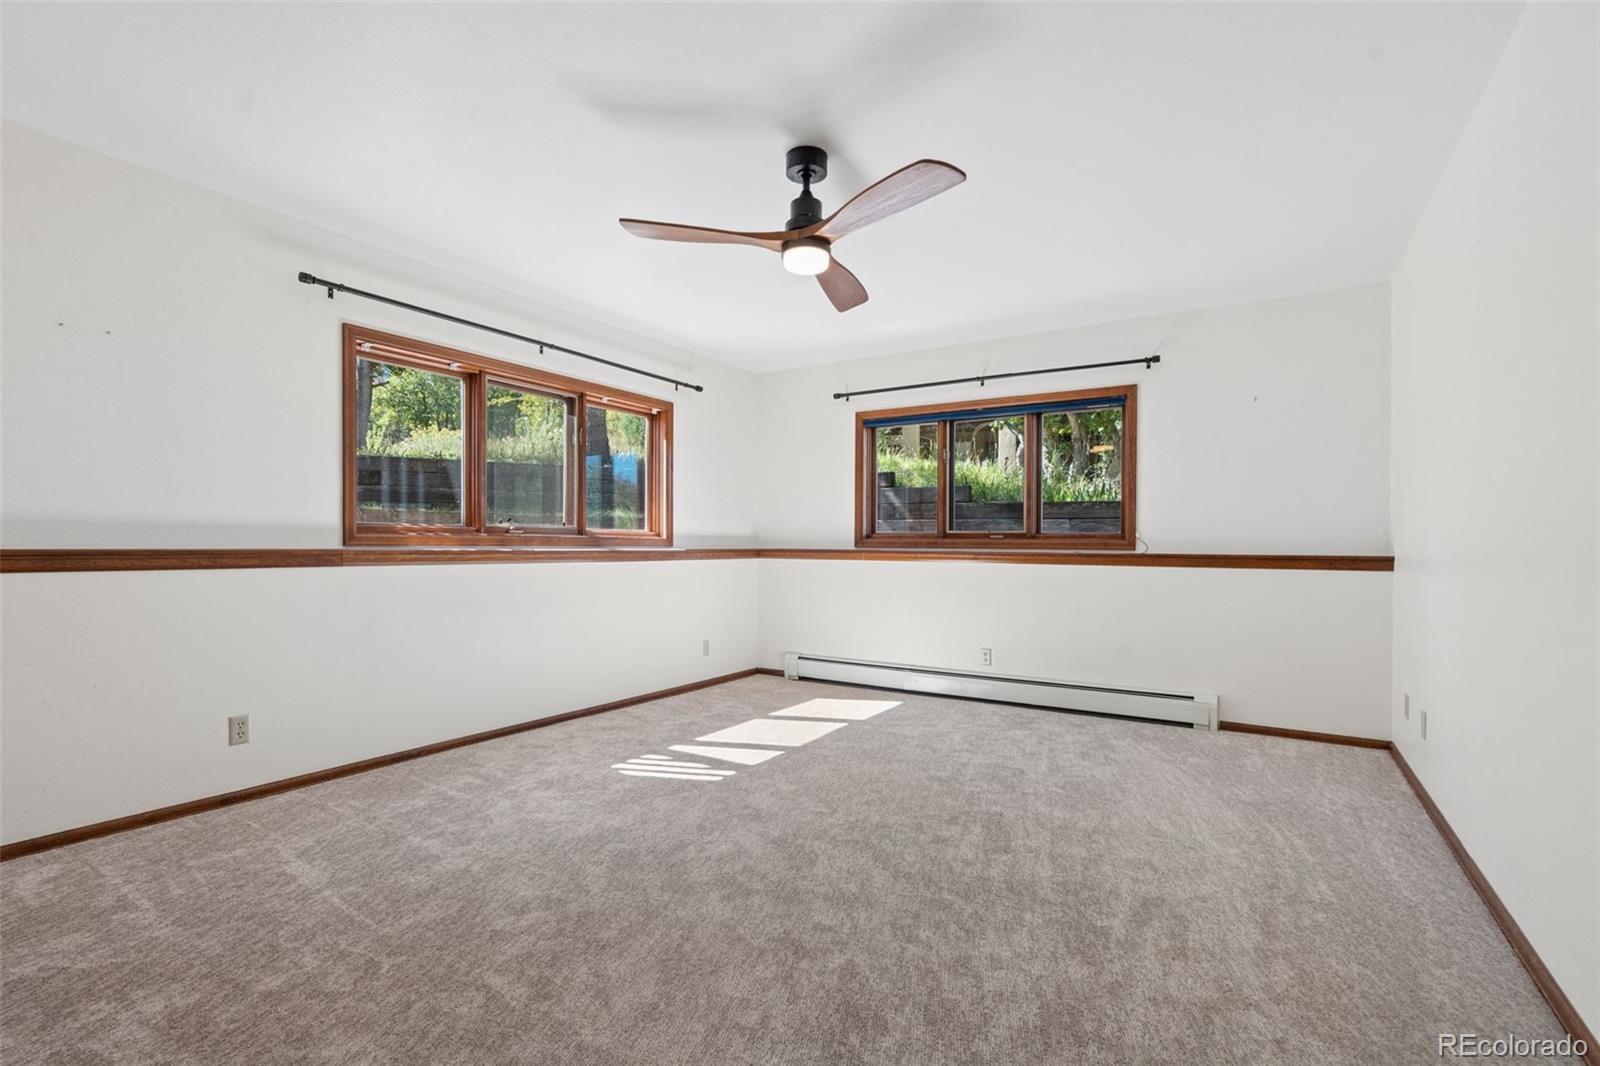
Empty carpeted room with two wood-framed windows and a ceiling fan.
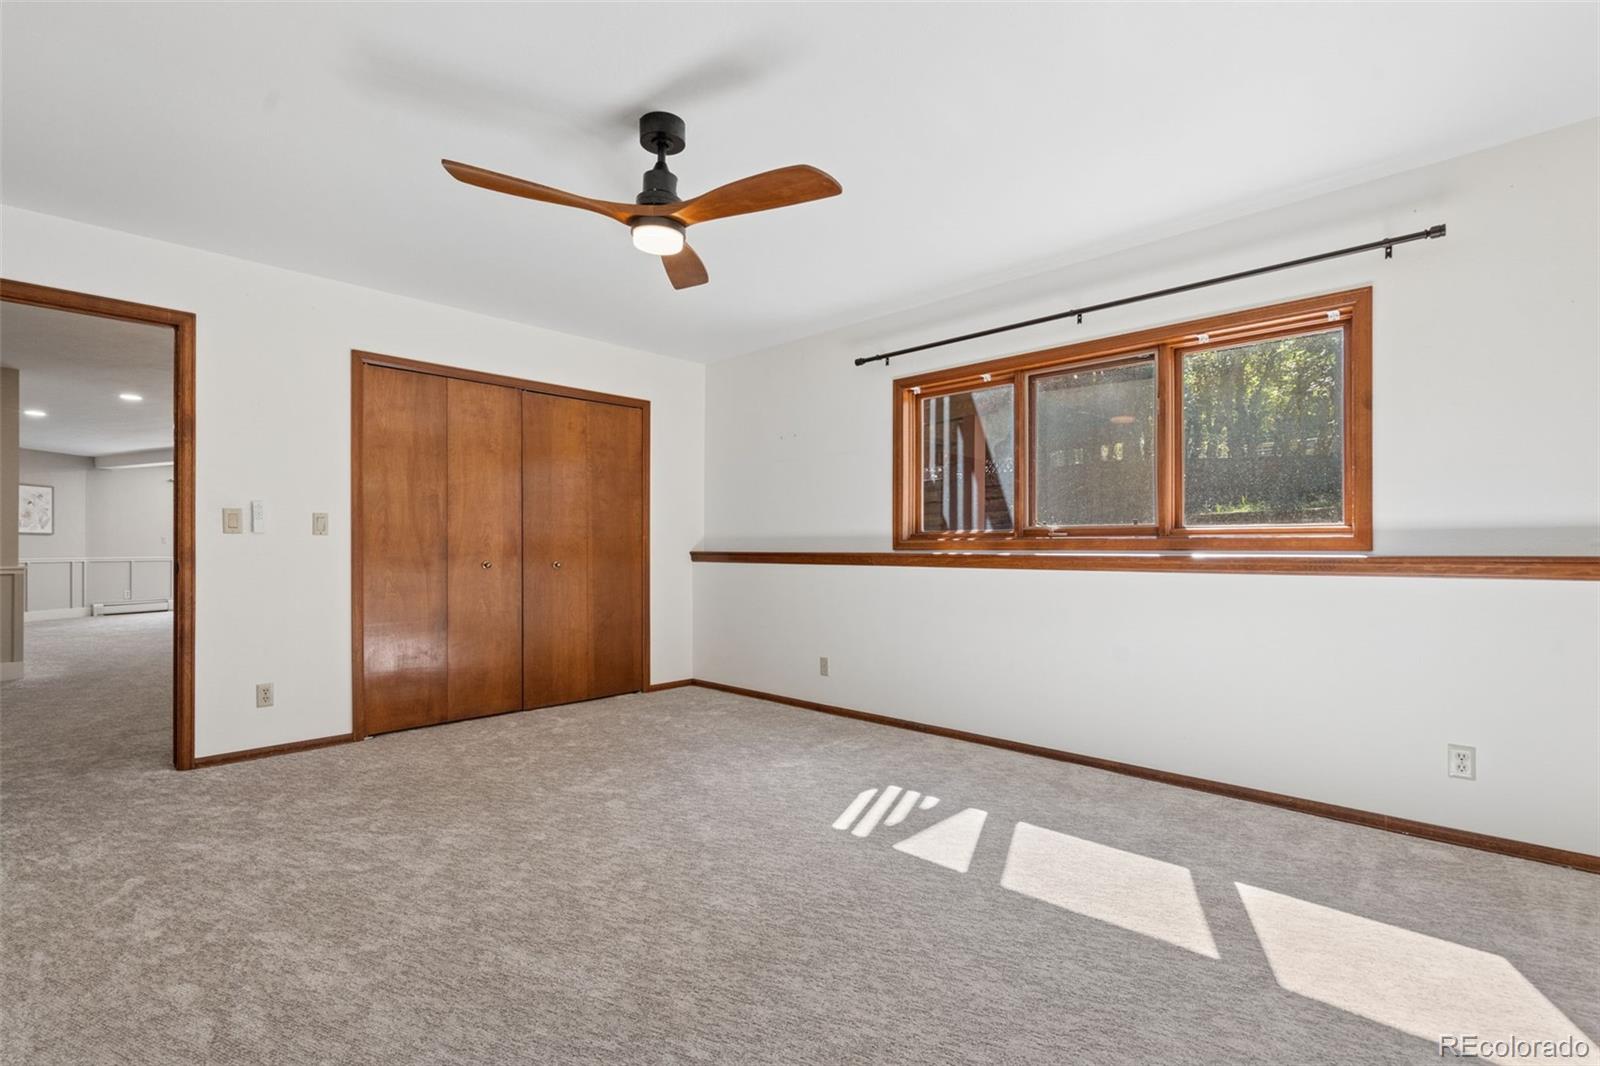
Vacant carpeted bedroom with a wood-trimmed window, double closet doors, and ceiling fan.
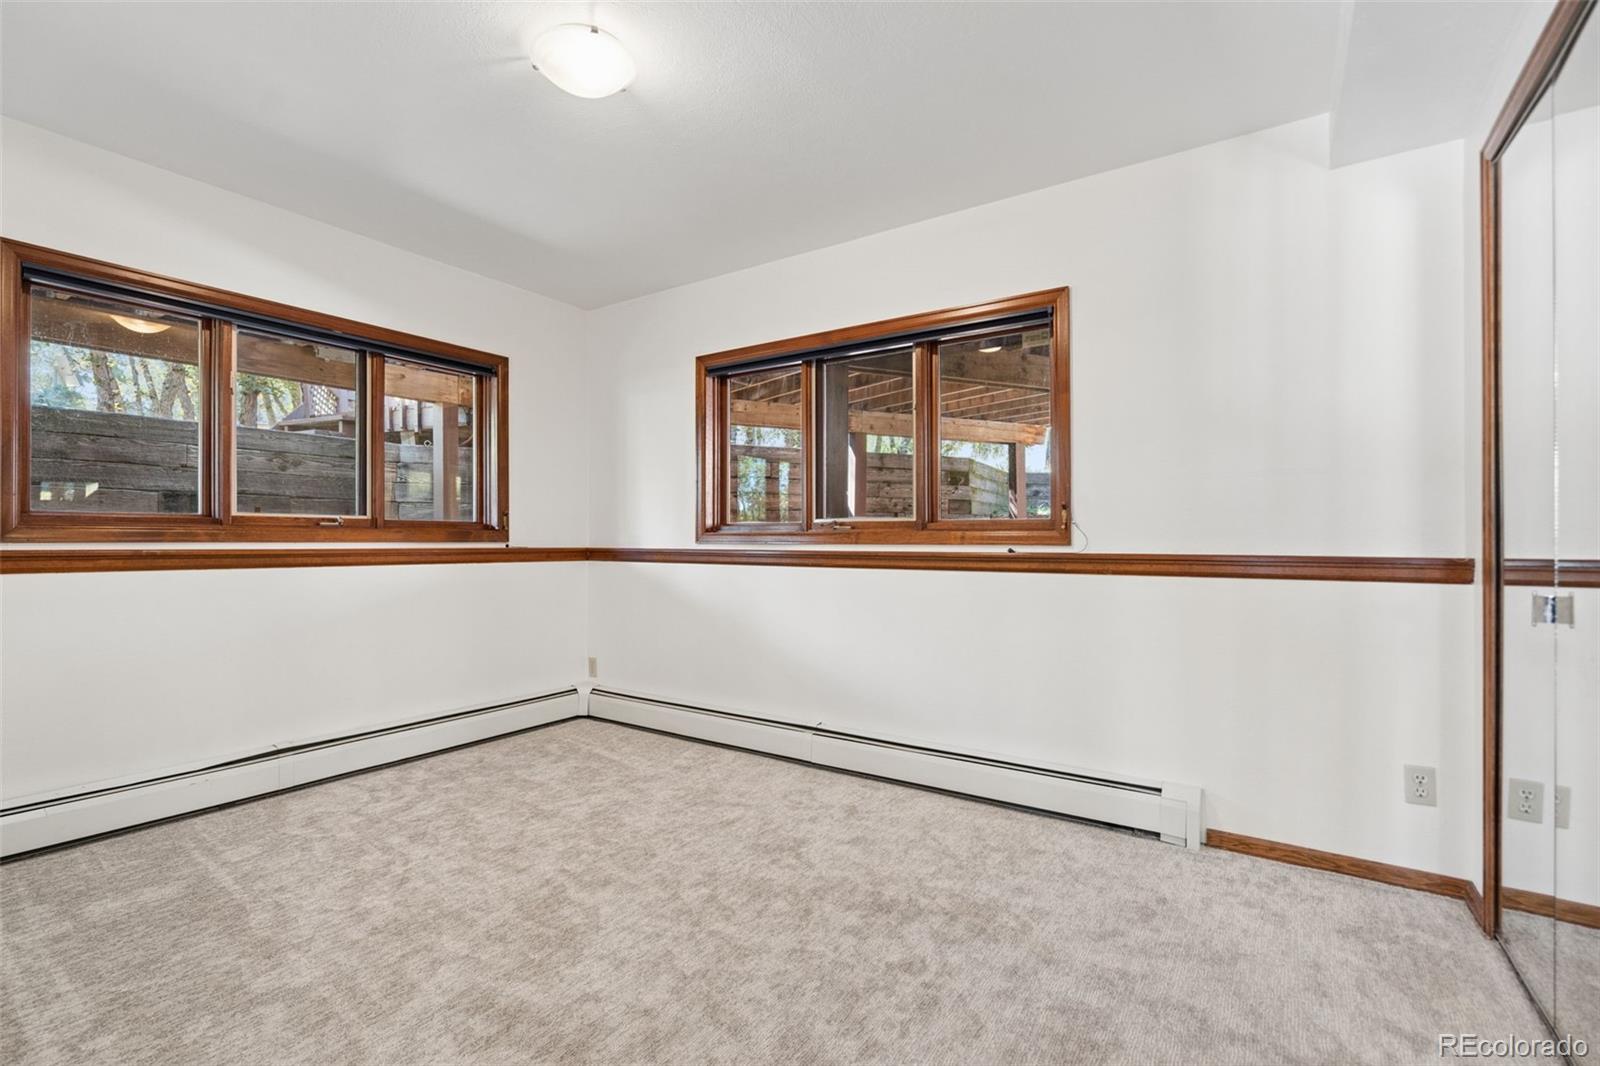
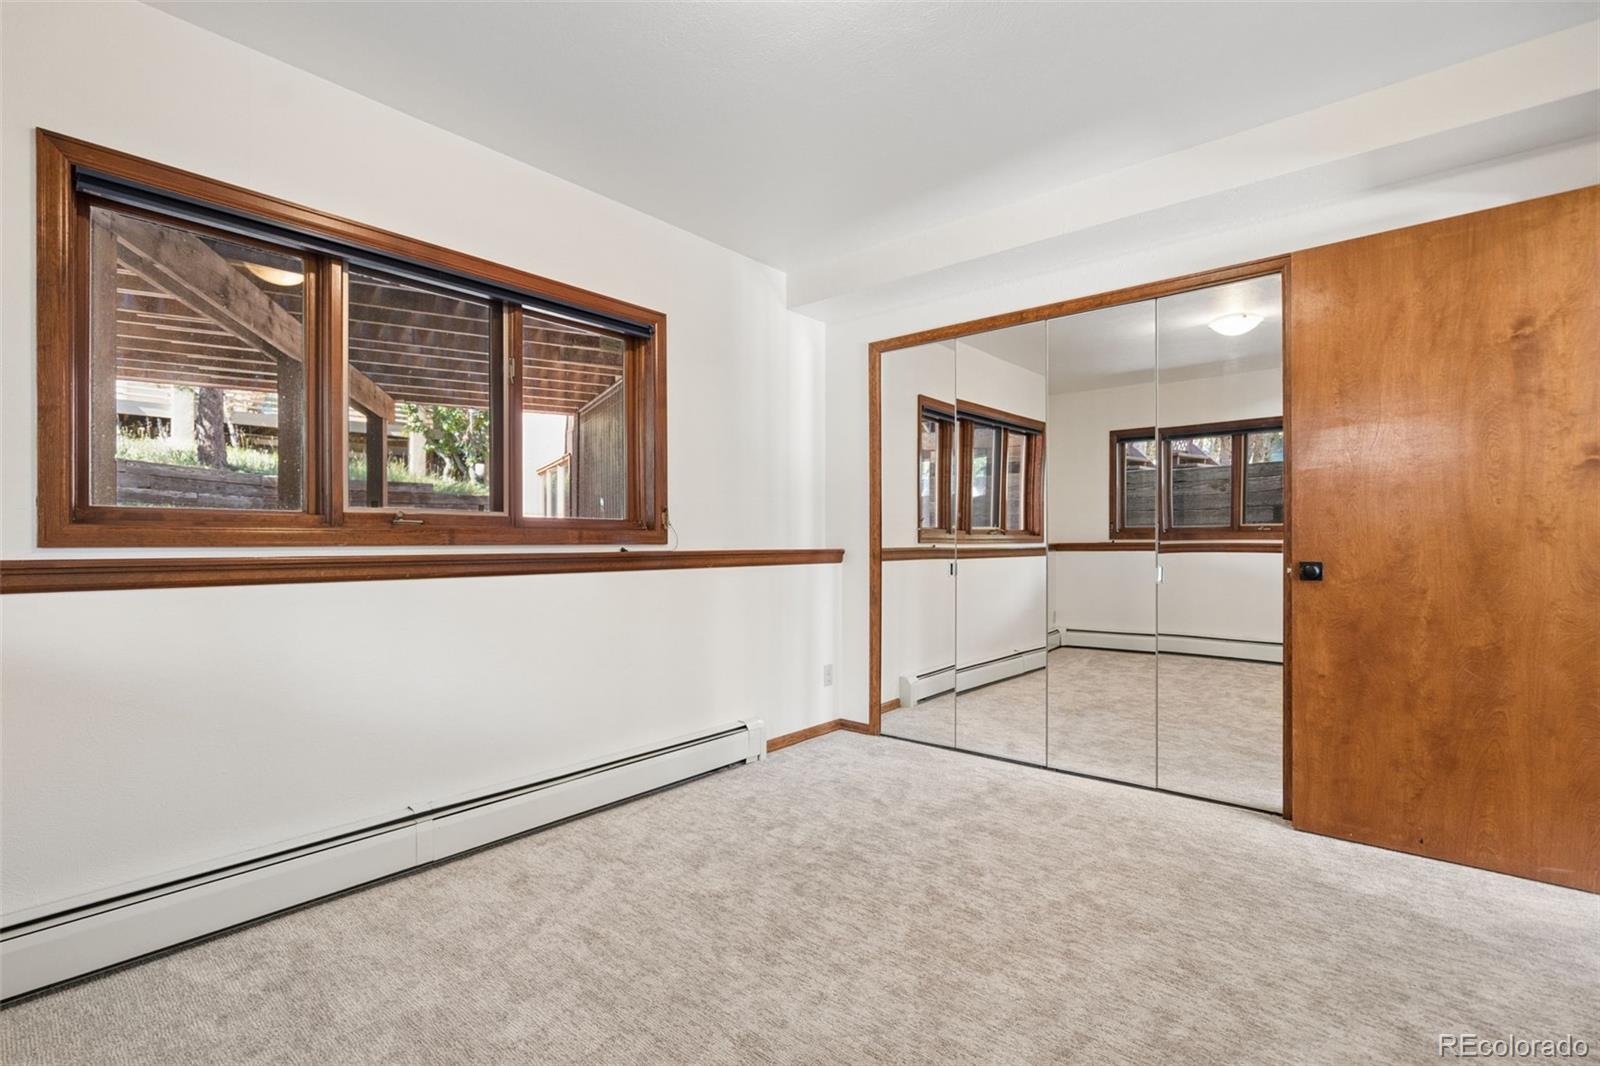
Empty carpeted room with wood-trimmed windows, mirrored closet door, and baseboard heating.
Empty bedroom with mirrored closet doors, a wide window, and light carpet.
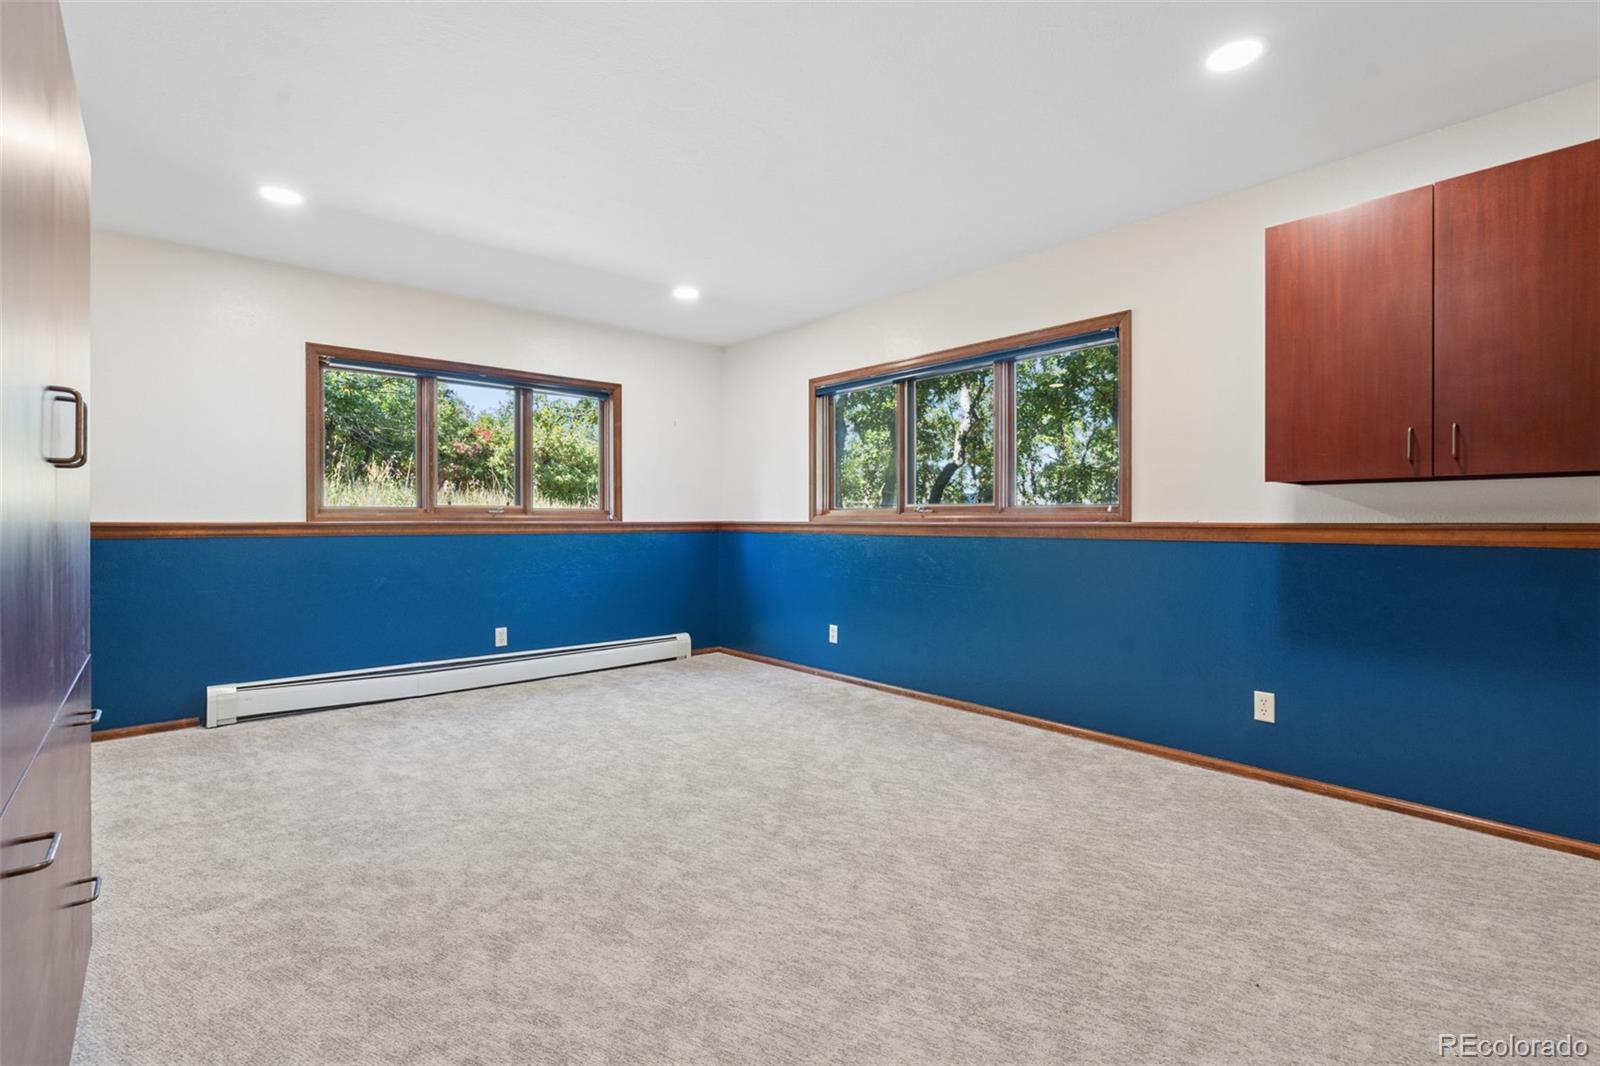
Empty carpeted room with blue walls, built-in cabinets, two windows and a baseboard heater.
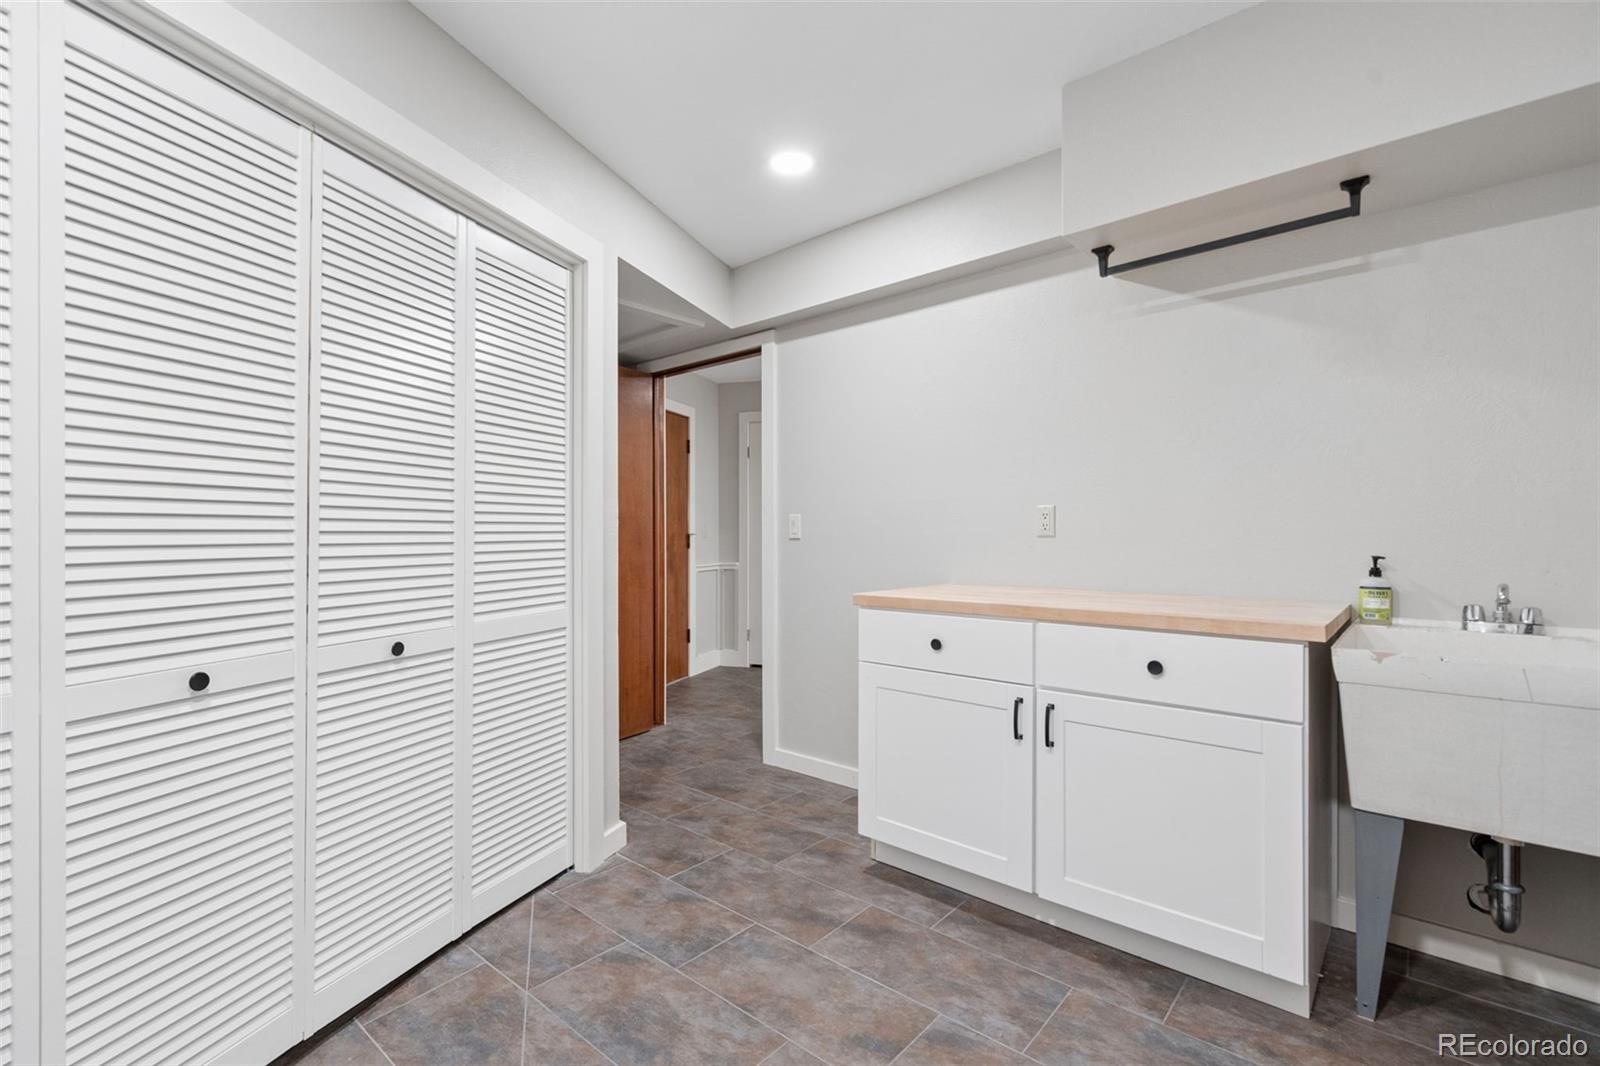
Laundry room with louvered closet doors, white cabinets, a wood countertop, and a utility sink.
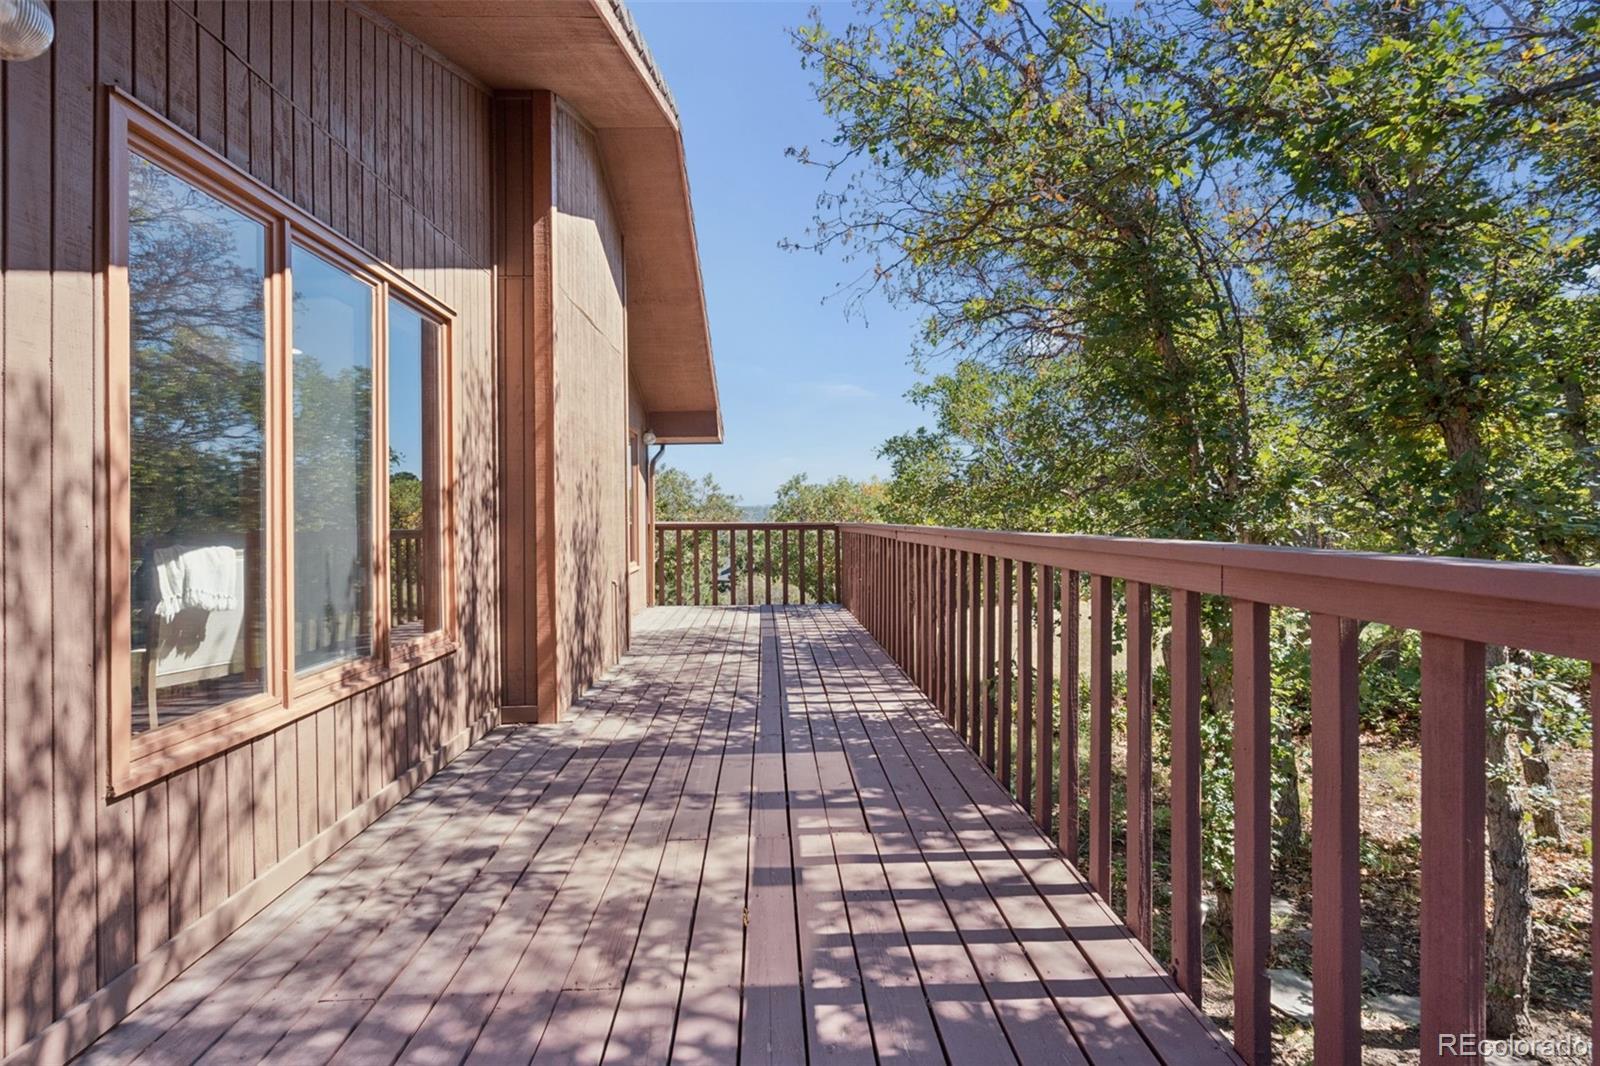
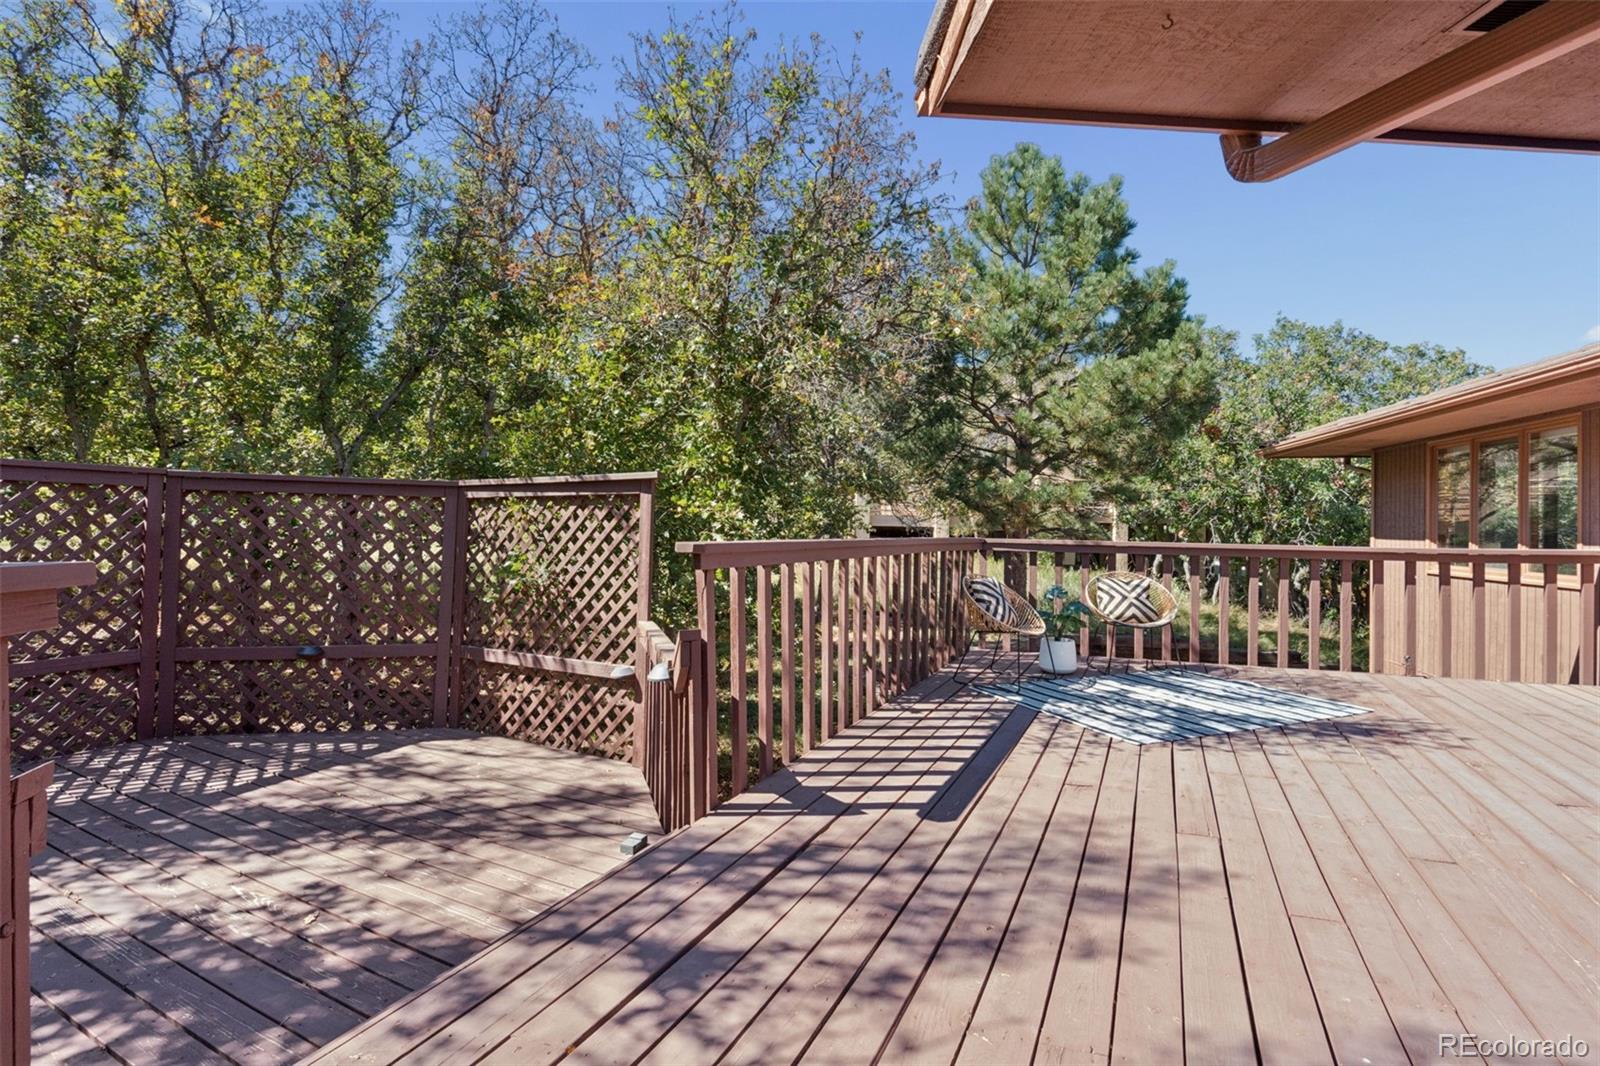
Wooden deck beside the home, with a railing overlooking leafy trees.
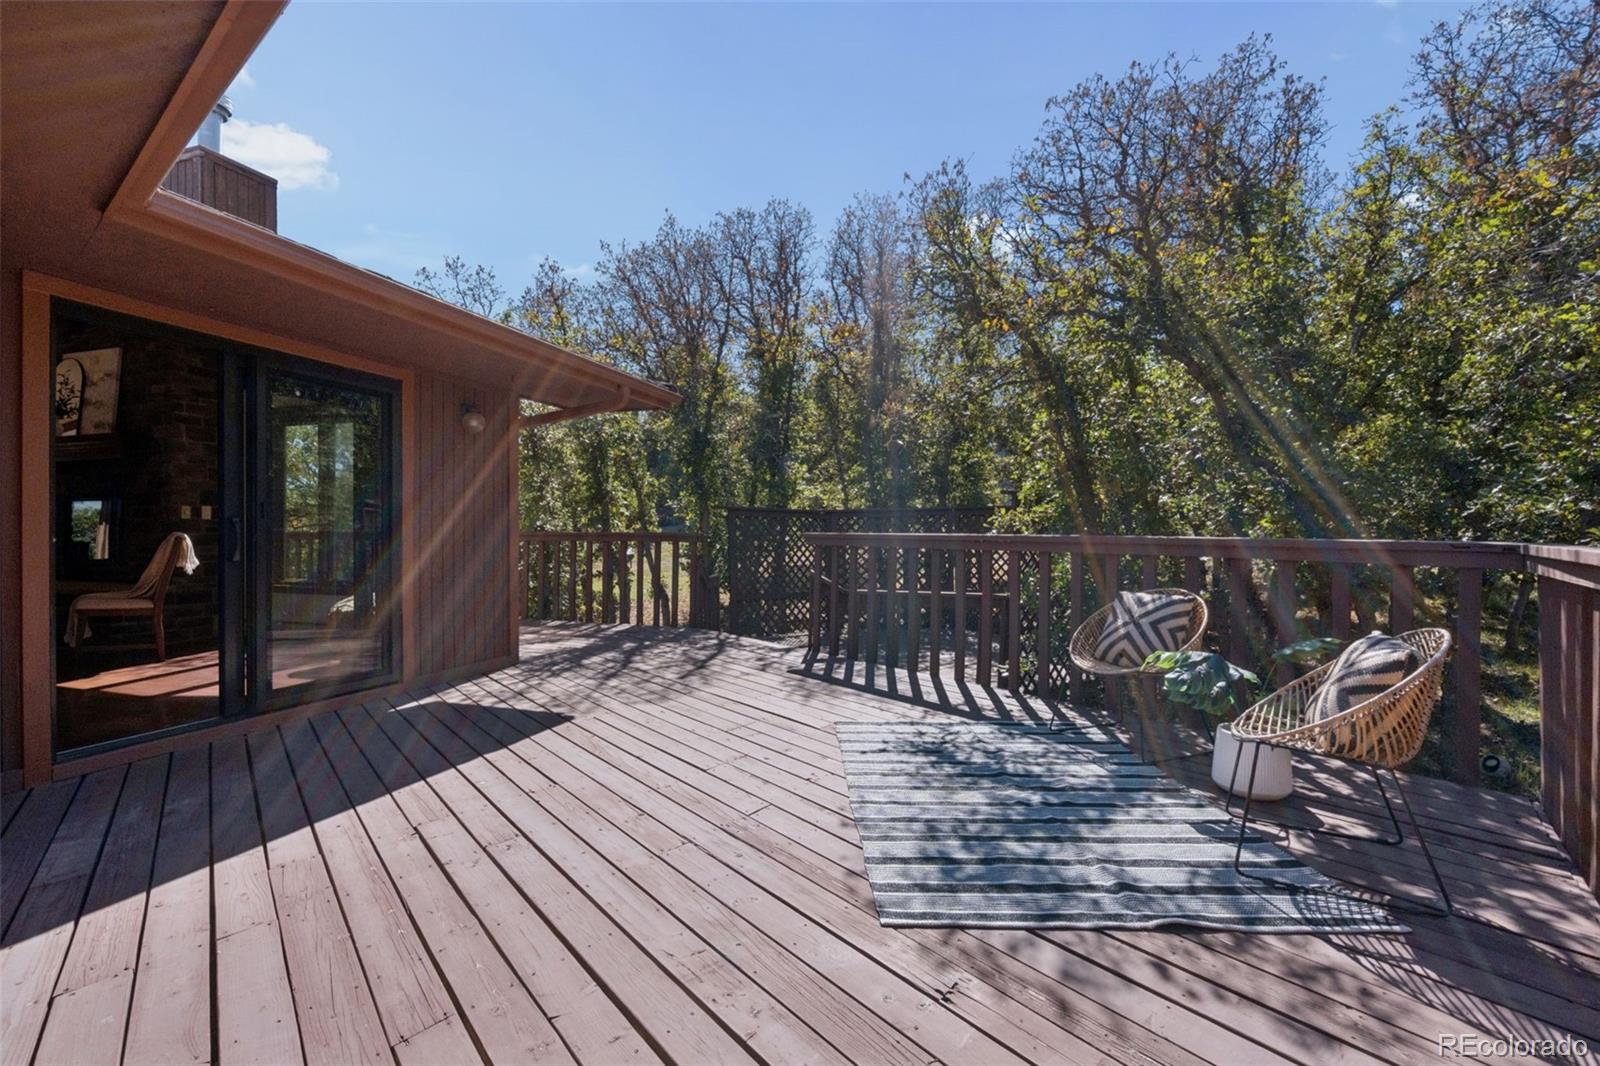
Wooden deck with lattice fencing, two patterned chairs, and mature trees.
Wooden deck with woven chairs and a striped rug overlooking autumn woodland.
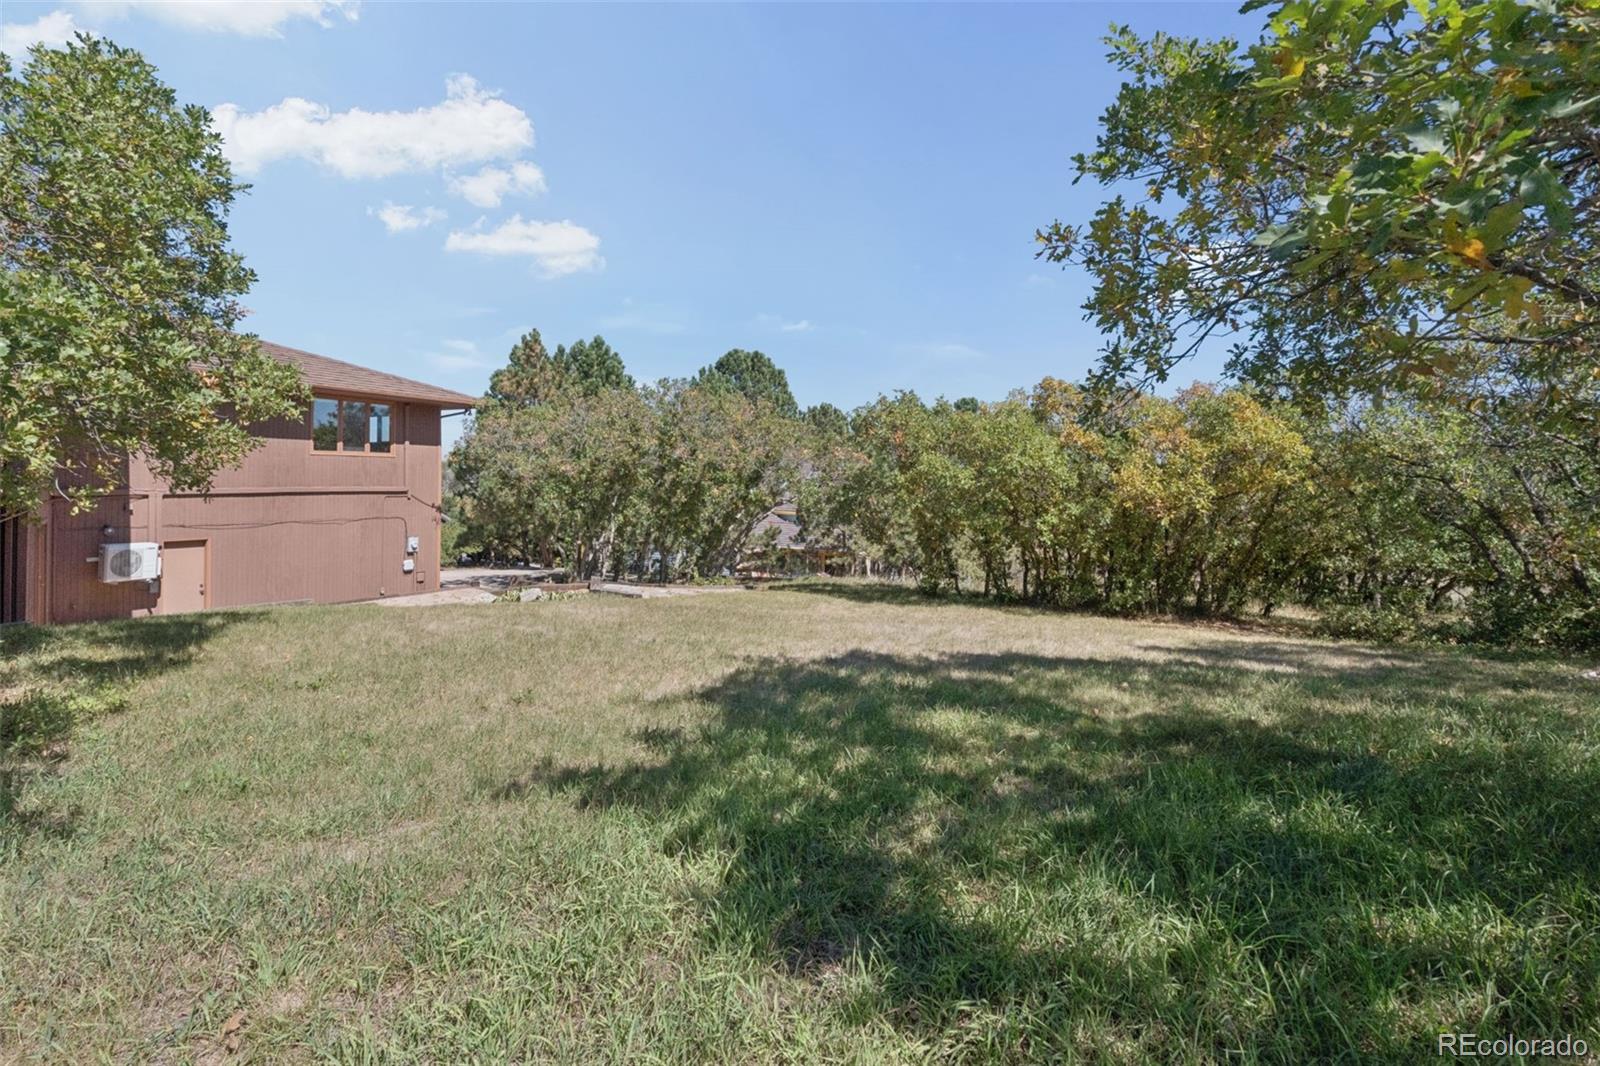
Brown two-story home beside a grassy yard bordered by mature trees.
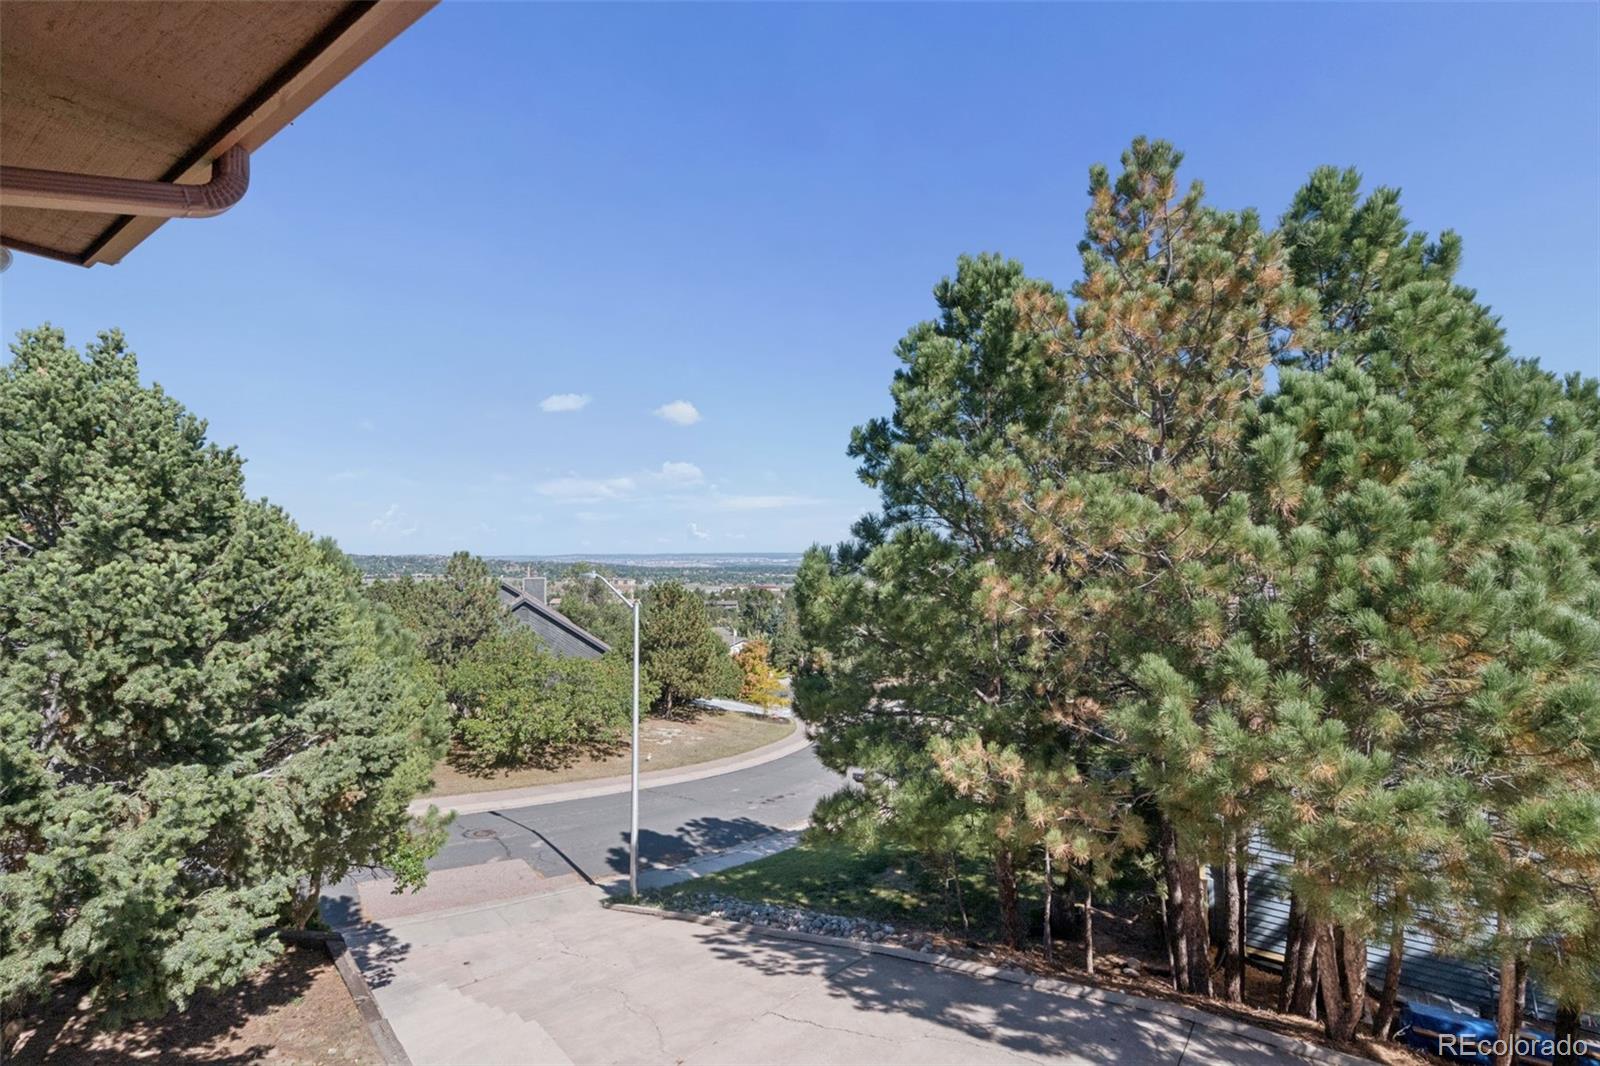
Tree-lined street and distant city view from a sloped driveway.
Aerial view of a leafy neighborhood and distant city beneath a colorful sunset sky.
Brown two-story home with a stone patio and mountain views at dusk.
VIEW PHOTOS
$740,000

5145 Golden Hills Court

4 Beds 3 Baths 3,988 Sq.Ft. 0.37 Acres

Open House

10/18/2026 2:00PM - 4:00PM MDT

Description

Perched above the city in one of Northwest Colorado Springs' most distinctive settings, this custom Pinecliff residence offers the feeling of a private Colorado retreat while remaining close to everything. The home captures expansive city and mountain views and abundant natural light. A skylight-lit entry welcomes you inside, while oversized windows illuminate warm wood floors and updated finishes. The main-level family room is anchored by a substantial stone fireplace, creating a dramatic yet comfortable gathering space. The renovated kitchen pairs custom white oak cabinetry, quartz countertops, new stainless-steel appliances and a generous center island, ideal for everyday living and entertaining. The primary suite is highlighted by a newly renovated, spa-inspired 5-piece bath with dual vanities, custom glass-enclosed shower, jetted soaking tub, and beautiful tilework. An expansive two-tier deck stretches across the rear of the home, offering spaces for morning coffee, sunset dinners, entertaining, or enjoying the sweeping views. Below, a generous backyard and stone-accented patio offer room to play, garden, and gather. The walk-out lower level adds exceptional versatility with a second family room featuring another stone fireplace and built-ins, oversized bedrooms, a full bath, abundant storage, and direct outdoor access ideal for guests, a home office or gym, or multi-generational living. Recent improvements include a new water heater and energy-efficient heating and cooling with European-style mini-split units for individualized year-round comfort. Custom architecture, sweeping views, generous indoor and outdoor living spaces, and thoughtful renovations come together in a setting that feels worlds away while remaining minutes from shopping, dining, Ute Valley Park, Garden of the Gods, and the best of Northwest Colorado Springs. This is living at its most inviting...a private, mountain-inspired retreat beautifully updated for the way you live today.
Share Property

Location

5145 Golden Hills Court, Colorado Springs, CO 80919

Status

For Sale
Tiffany  Hyden

Tiffany Hyden

TITLE

REALTOR®

Property Amenities

Interior
Fireplace Basement, Family Room, Gas, Wood Burning
Appliances Cooktop, Dishwasher, Disposal, Refrigerator
Flooring Carpet, Tile, Wood
Total Bedrooms: 4
Full Bathrooms: 3
Other Interior Features Five Piece Bath, Open Floorplan, Pantry, Quartz Counters, Utility Sink, Walk-In Closet(s), Wet Bar
Area & Lot
Open house

10/18/2026 2:00PM - 4:00PM MDT

Lot Area 0.37 Acres
Living area 3,988 Sq.Ft.
MLS® ID 1521362
Year Built 1983
School District Academy 20
High School Air Academy
Middle School Eagleview
Elementary School Rockrimmon
View Description City
Architecture Styles Mountain Contemporary
Type Residential
Status For Sale
Exterior
Stories 1
Air conditioning Attic Fan, Other
Heat type Baseboard, Hot Water, Radiant
Water Source Public
Garage Space 2.0
Sewer Public Sewer
Other Exterior Features Private Yard
Parking Concrete, Oversized
Lot Features Cul-De-Sac, Level, Rock Outcropping, Secluded, Sloped
Roof Composition
Utilities Electricity Connected, Natural Gas Connected
Finance
Sales Price $740,000
HOA Fees $50 yearly
Real Estate Tax $2,872 yearly
Aerial view of a red tile-roofed home among trees at dusk, with neighboring homes and a colorful sunset sky.
360 Virtual Tour

Take a tour of this property
Aerial view of a red tile-roofed home among trees at dusk, with neighboring homes and a colorful sunset sky.
Schedule a Showing

I would love to show you our beautiful property. Please select your preferred date and time below. I will be in touch shortly to confirm your appointment.

Schedule a Showing

I would love to show you our beautiful property. Please select your preferred date and time below. I will be in touch shortly to confirm your appointment.

Thank you for your interest in 5145 Golden Hills Court, Colorado Springs, CO 80919. We are reviewing your request and will be in touch shortly!

Mortgage Calculator

Estimate your monthly mortgage payment, including the principal and interest, property taxes, and HOA. Adjust the values to generate a more accurate rate.

All estimates are provided for informational purposes only. Actual amounts may vary.
$0,000 Your Payment 20 15 65
$0,000 Your Payment

Let’s Make Your Next Move a Successful One

Buying or selling a home is a major decision—you deserve guidance that is responsive, knowledgeable, and tailored to your goals. Tiffany provides hands-on support, local expertise, and a seamless experience from consultation to closing.