Leave a Message

Thank you for your message. I will be in touch with you shortly.

8042 Hardwood Circle
VIEW PHOTOS
Listed by Jed Johnson, Exp Realty LLC Listing Contact: 8884402724
$565,000

8042 Hardwood Circle

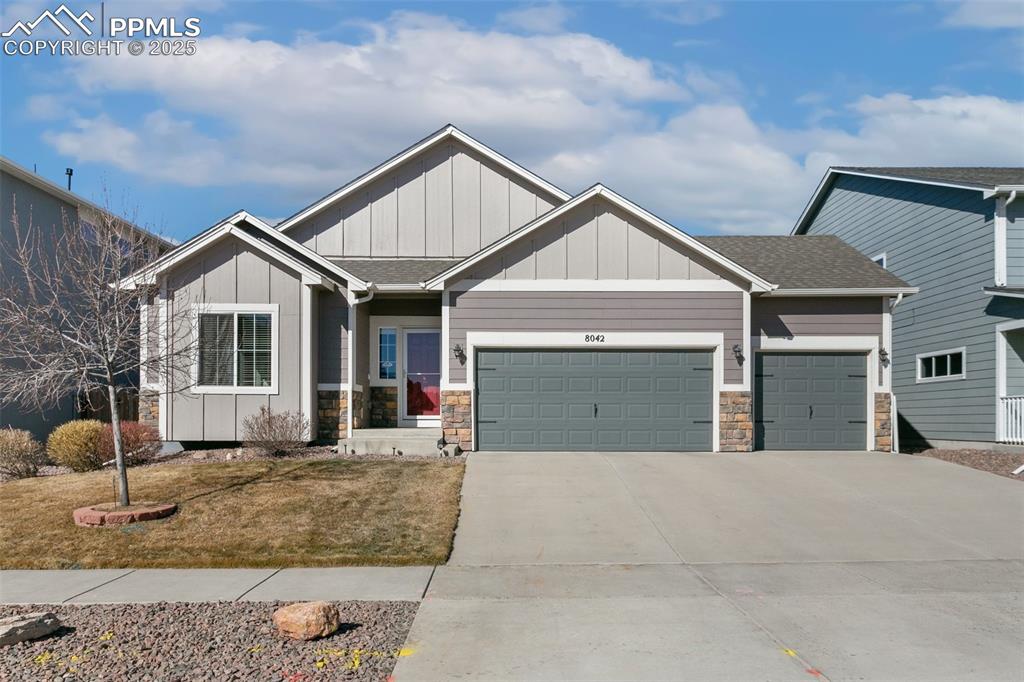
5 Beds 3 Baths 3,187 Sq.Ft.

Description

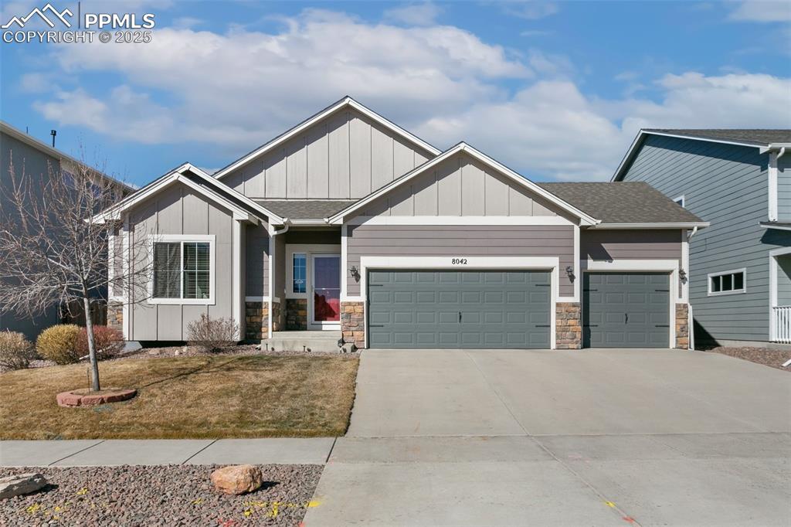
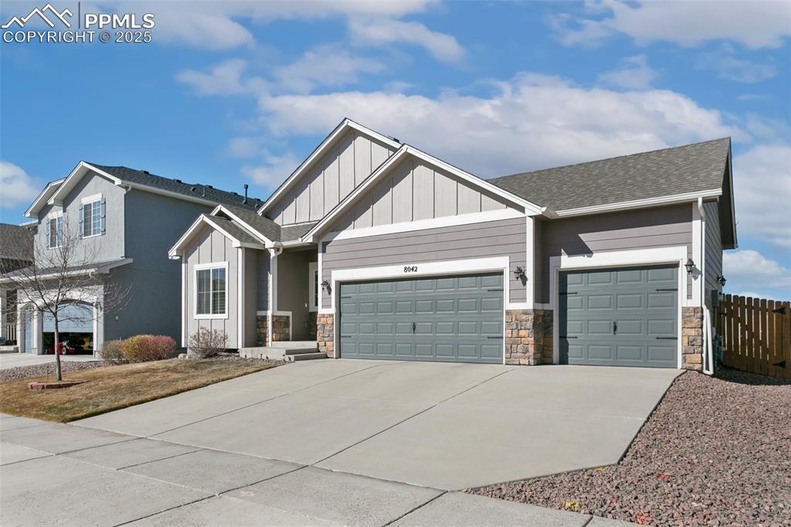
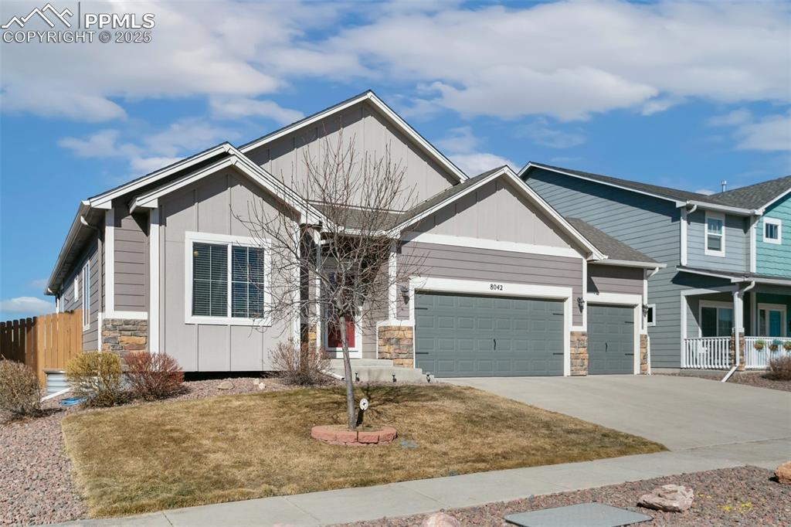
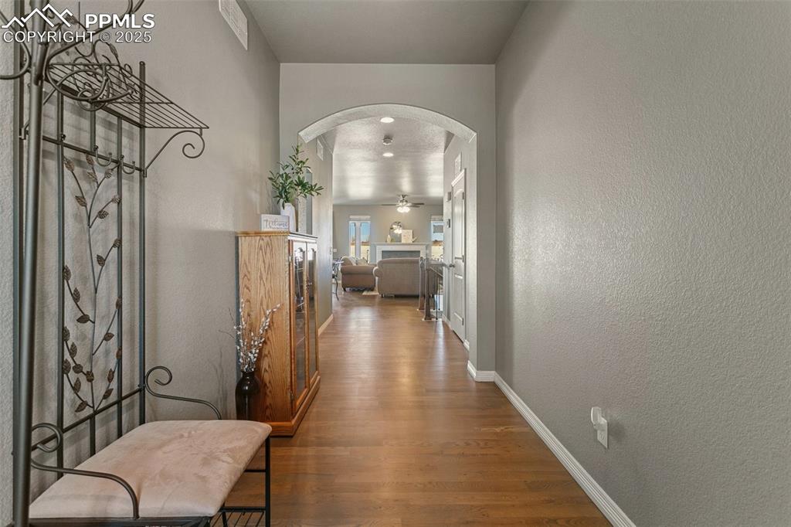
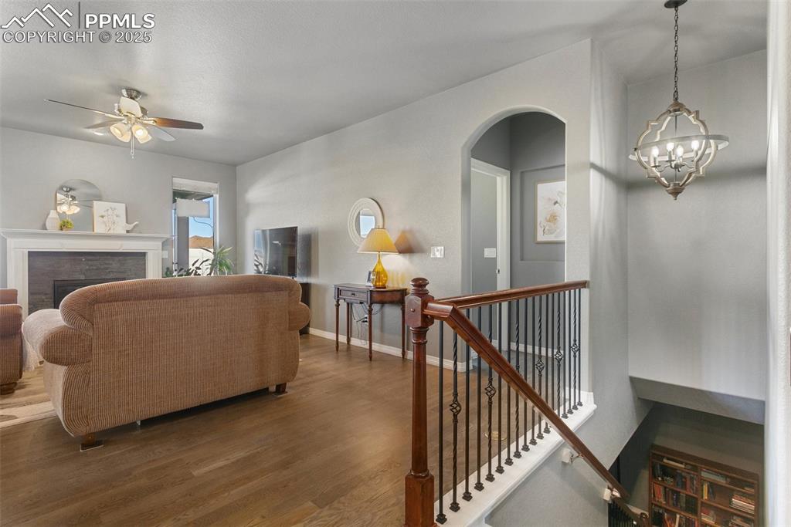
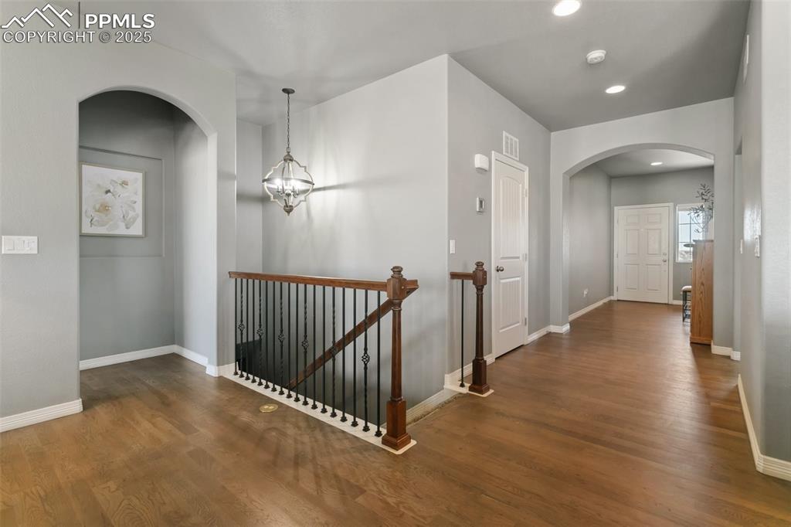
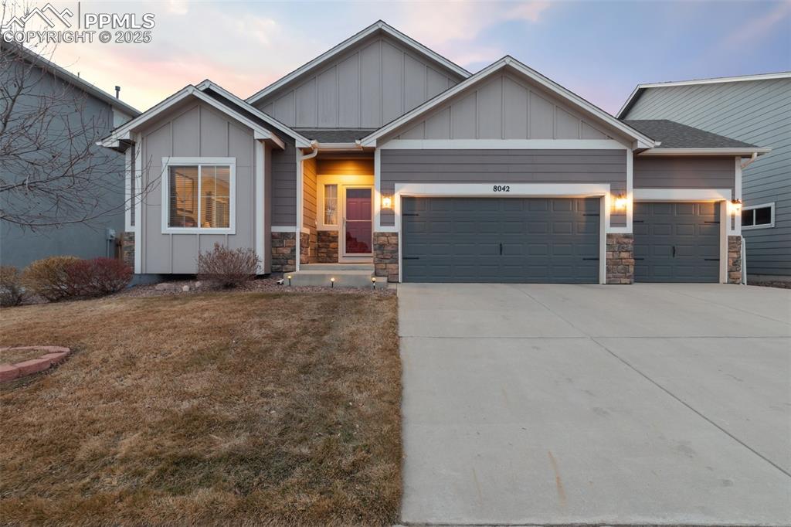
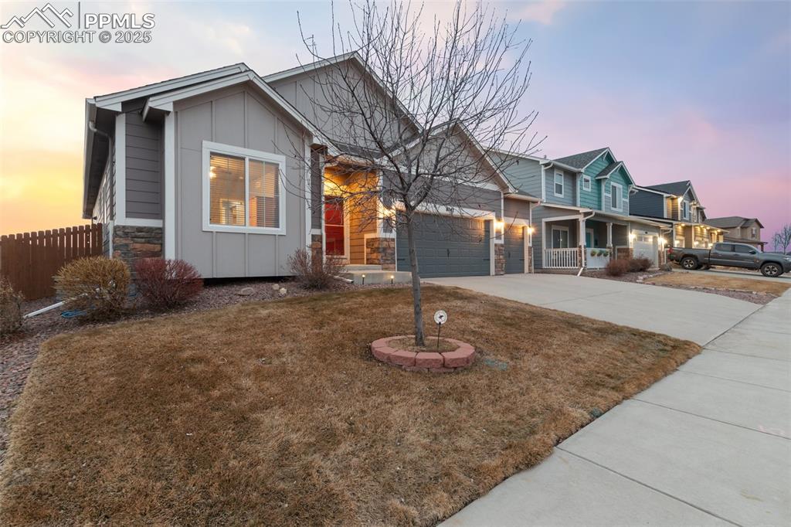
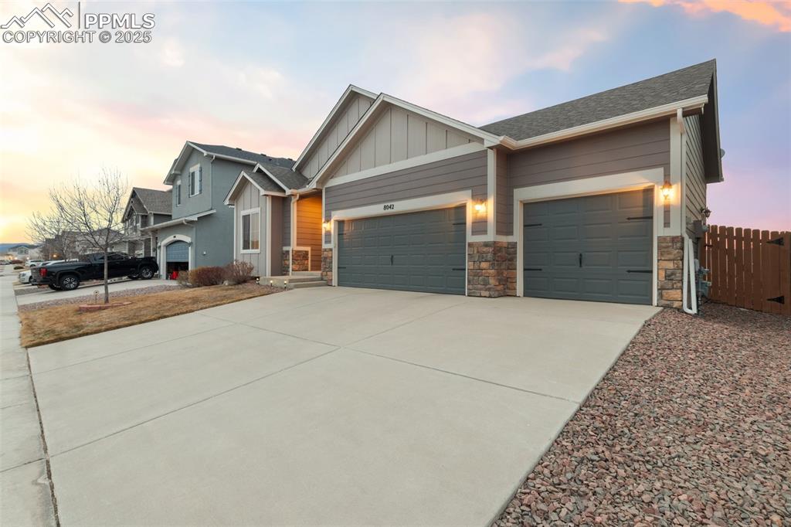
Welcome home!!! As you step inside, you'll immediately be greeted by the open and airy layout of this beautiful 5-bedroom, 3-bathroom, 3-car garage rancher. The spacious floorplan flows effortlessly, making it ideal for both entertaining and daily living.
To your left, you'll find the front bedroom, a versatile space that can easily be transformed into a private study or home office -- perfect for those who work from home or need a quiet retreat.
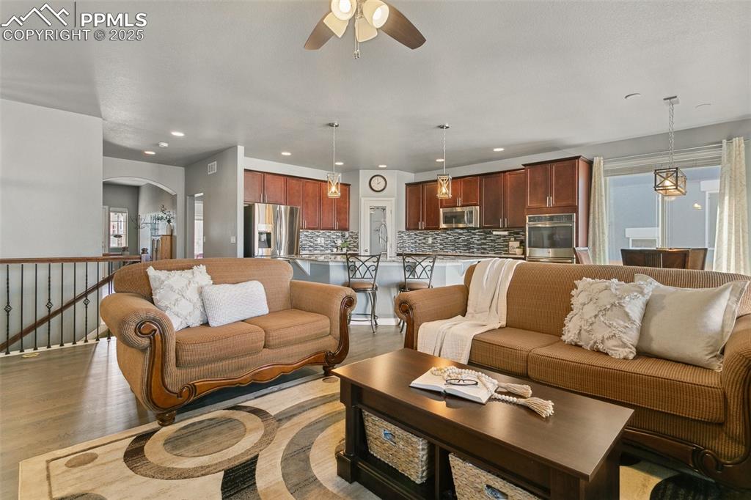
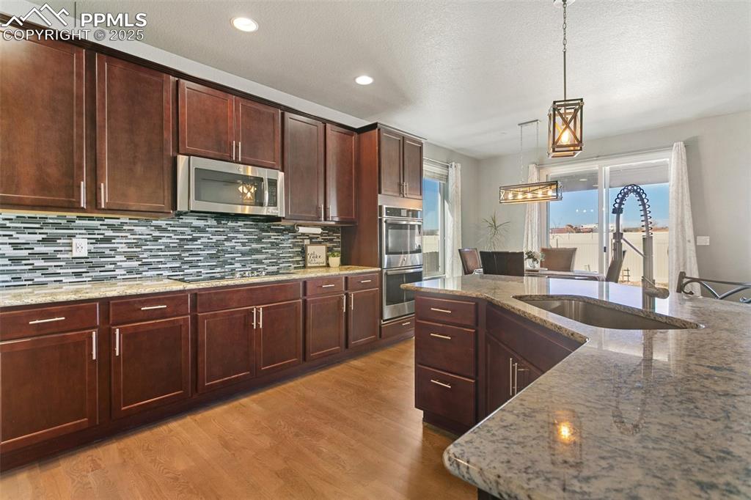
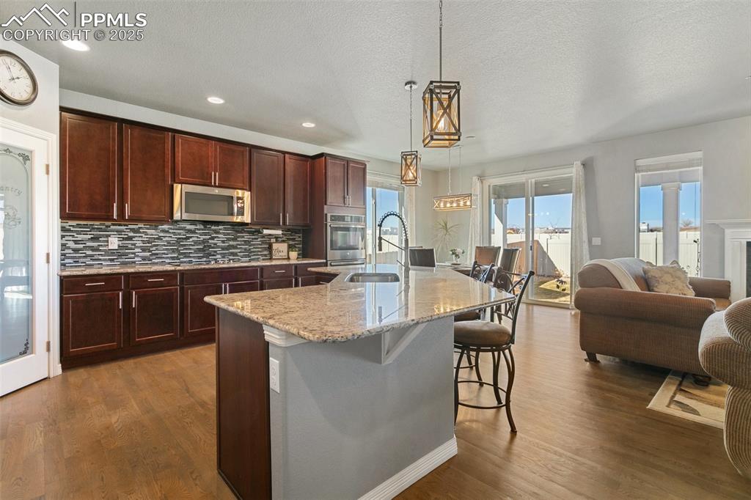
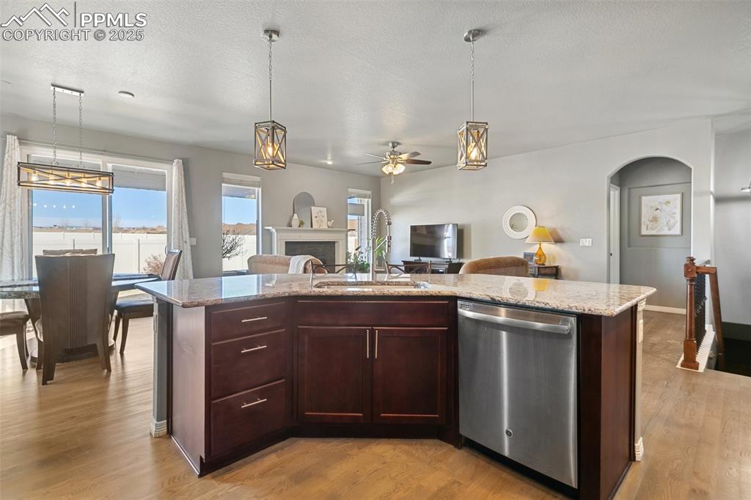
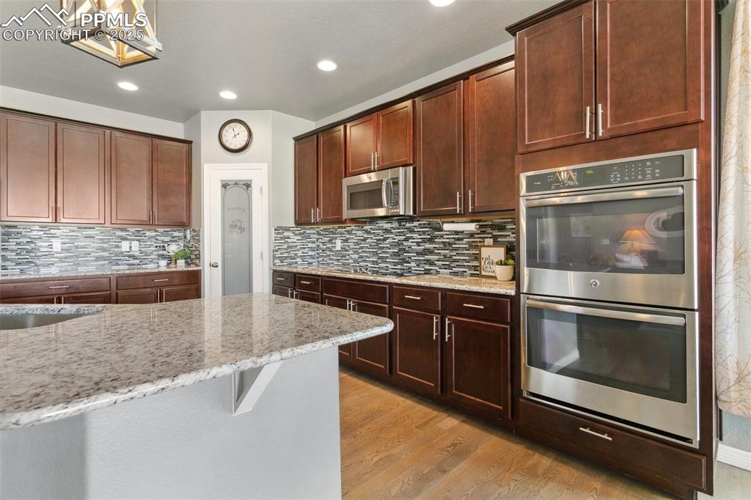
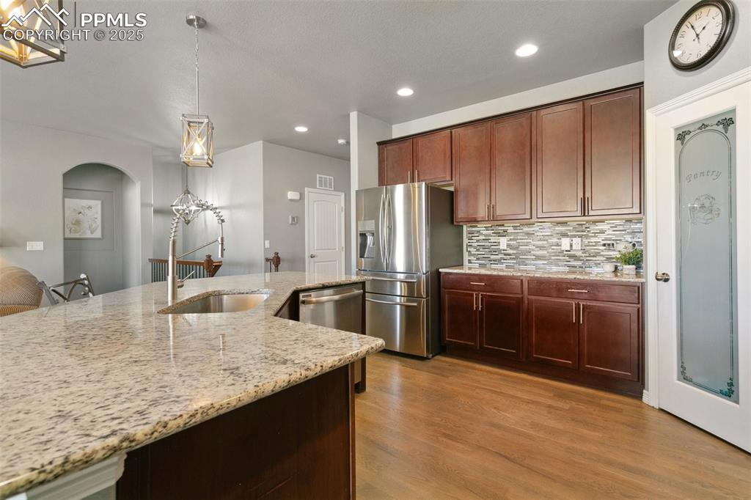
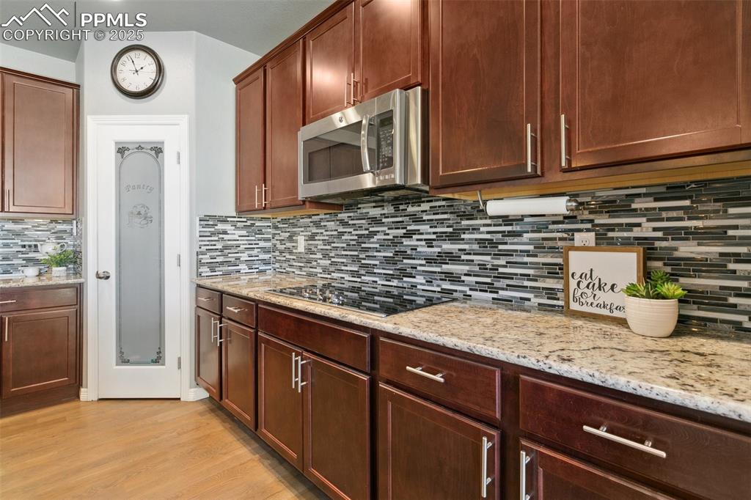
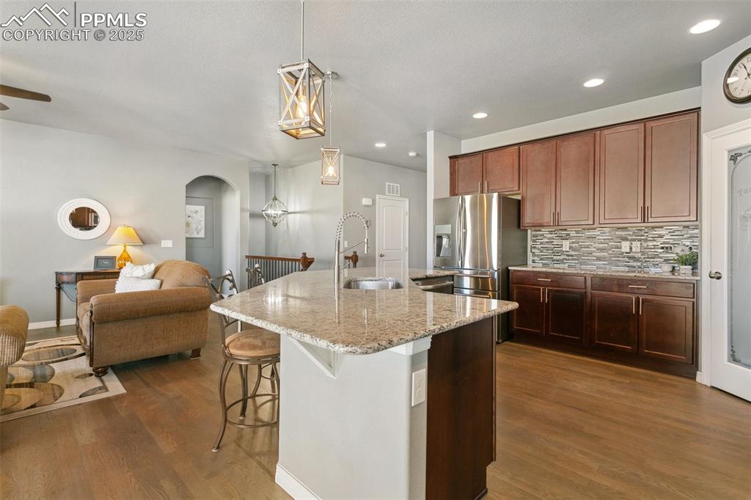
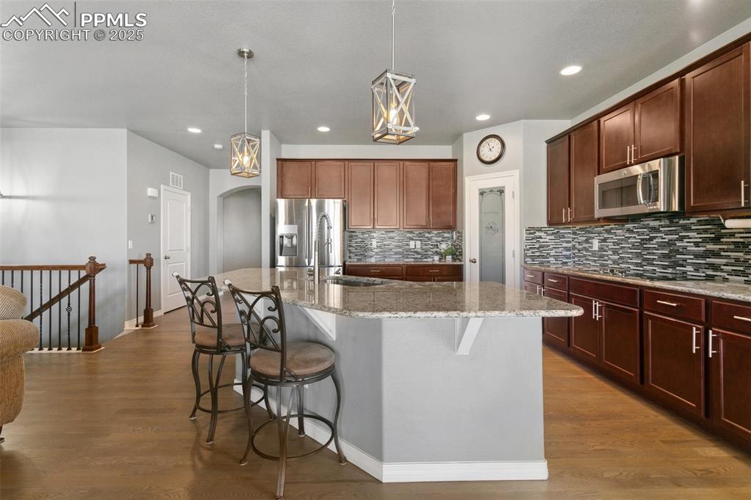
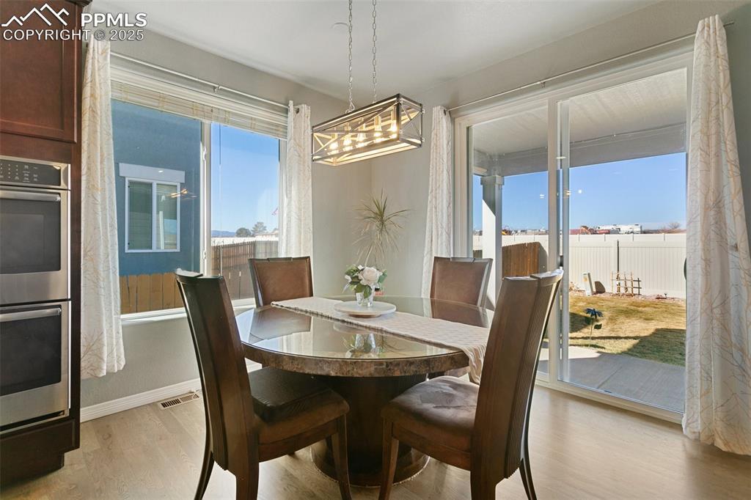
Moving into the heart of the home, the gourmet kitchen will surely impress. With stainless steel appliances, a double oven, and 42-inch cabinets, there's plenty of storage and space for all your cooking needs. The sleek granite countertops add a touch of luxury, and the large island is perfect for meal prep or casual gatherings. The adjoining eat-in dining area is a cozy spot to enjoy family meals or entertain guests.
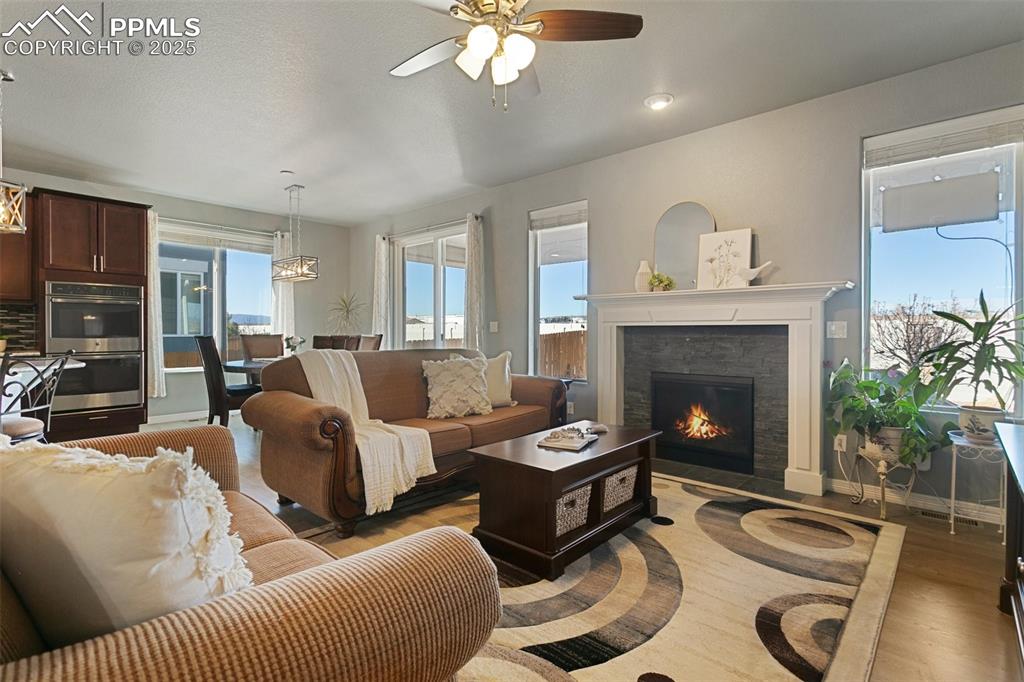
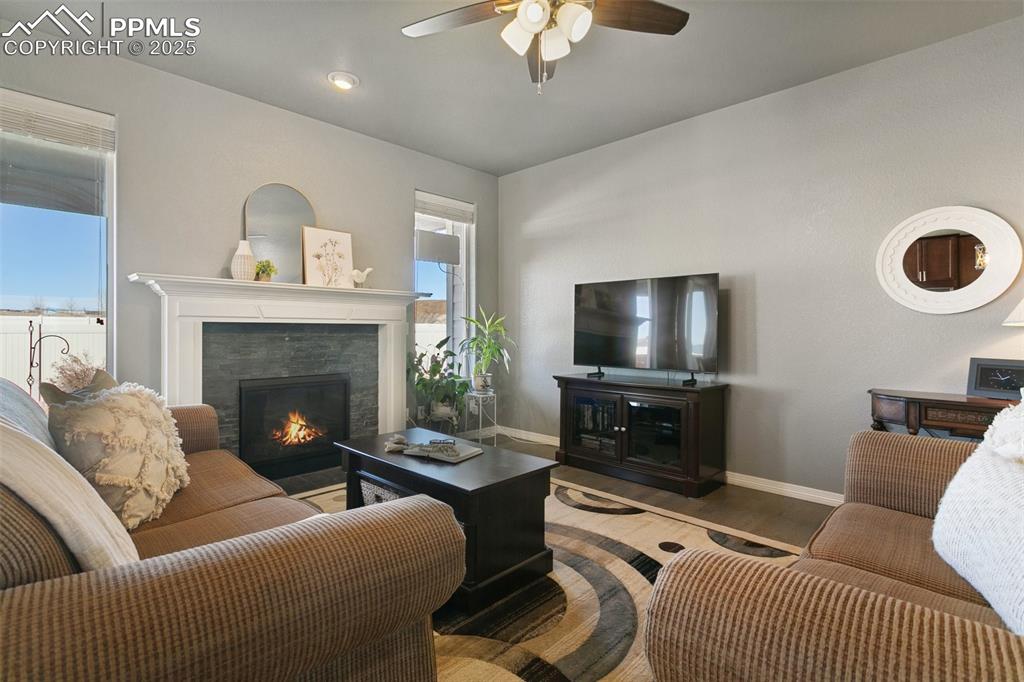
Next, the family room invites you in with a beautiful gas fireplace that creates a warm and welcoming atmosphere -- a perfect place to unwind or host friends and family.
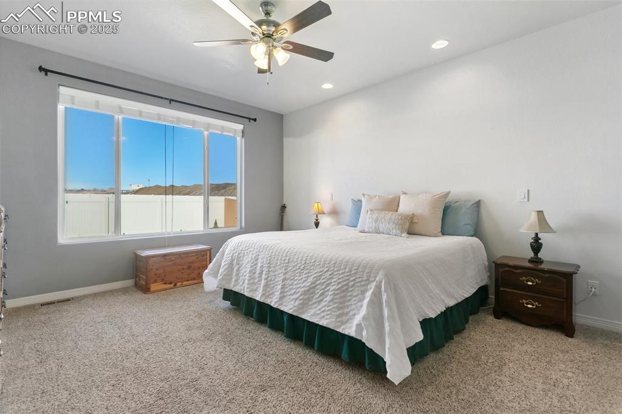
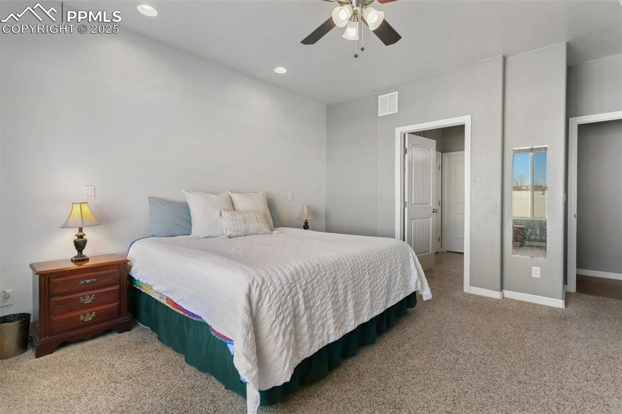
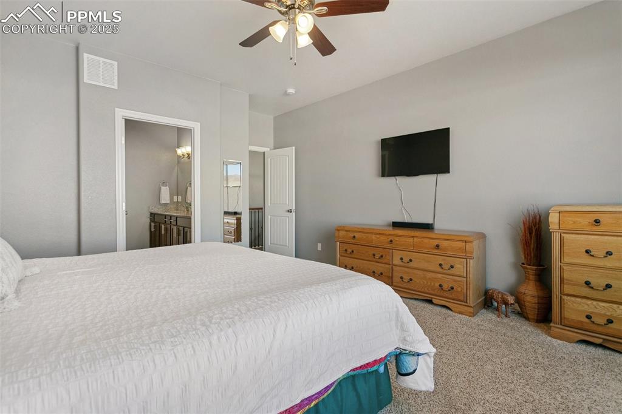
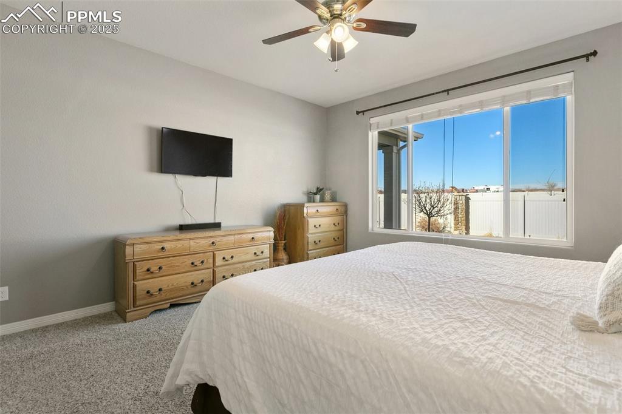
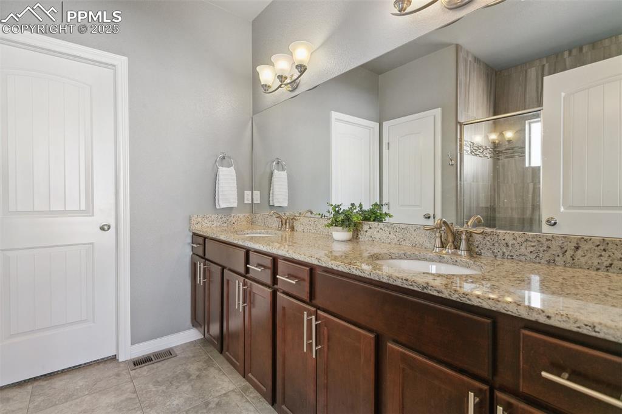
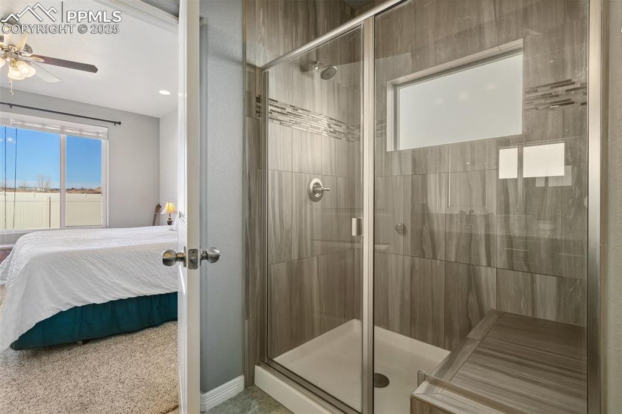
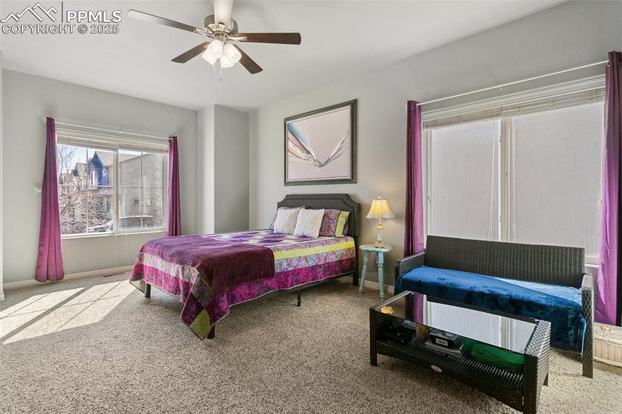
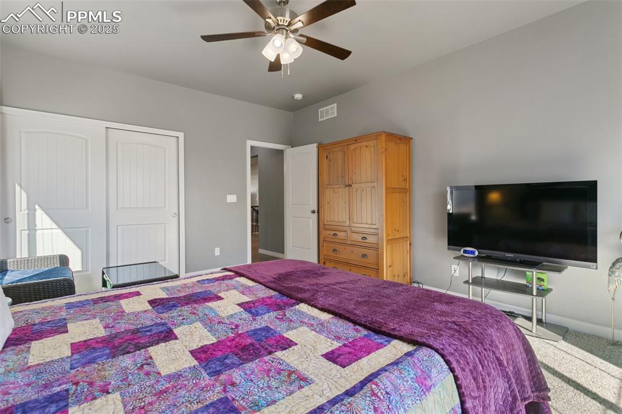
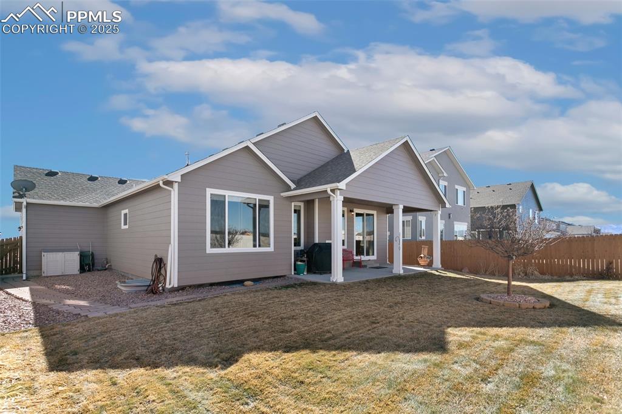
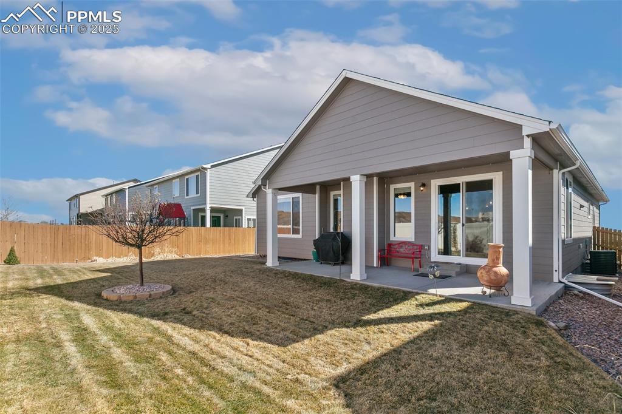
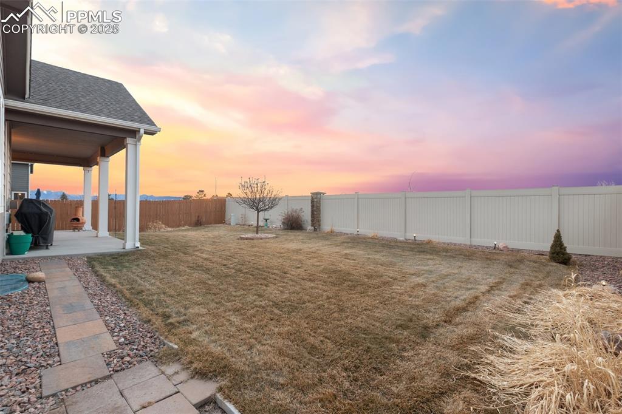
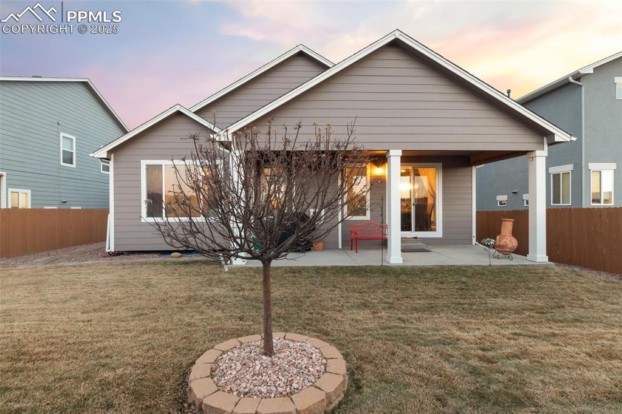
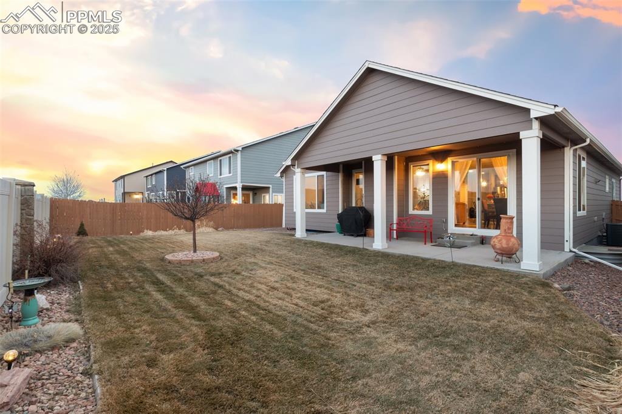
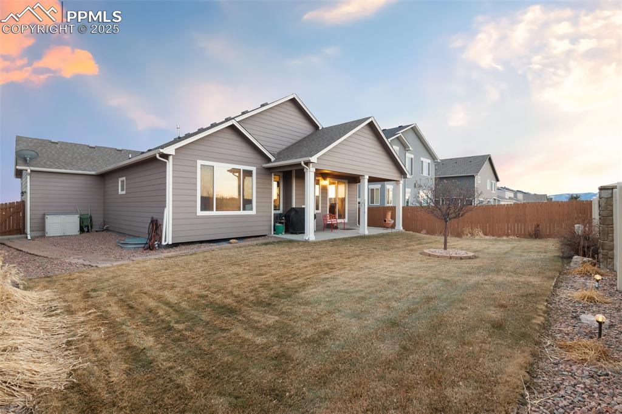
From the kitchen, head outside through the sliding doors and step into your fenced-in backyard. The covered patio is an ideal spot for outdoor dining or simply relaxing while enjoying the peaceful surroundings. Completing the main level is a spacious, luxurious primary suite complete with walk-in closet.
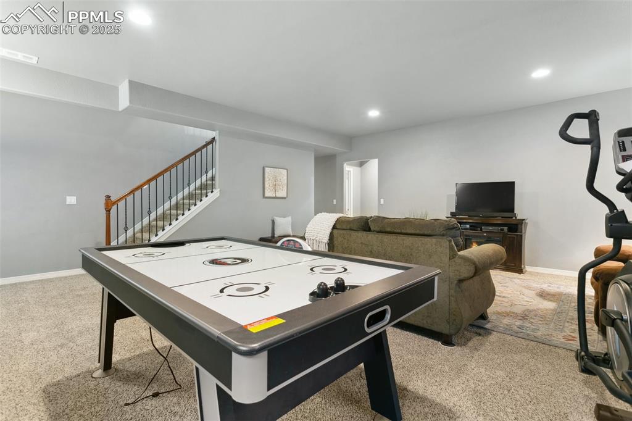
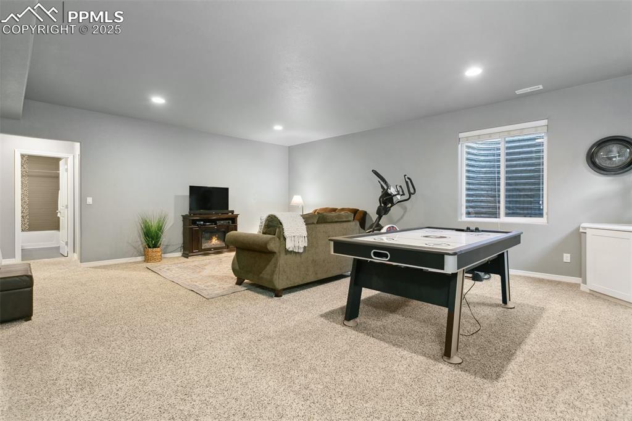
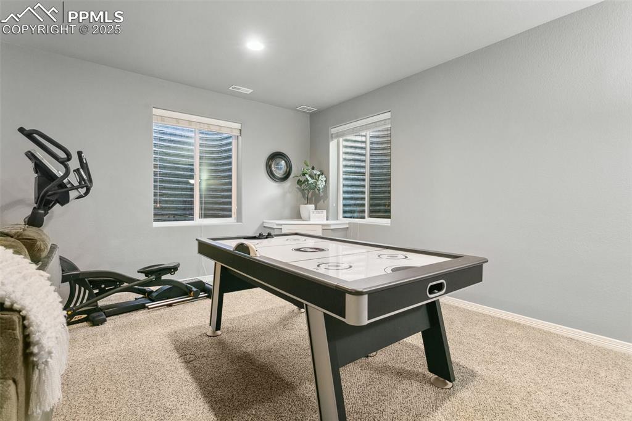
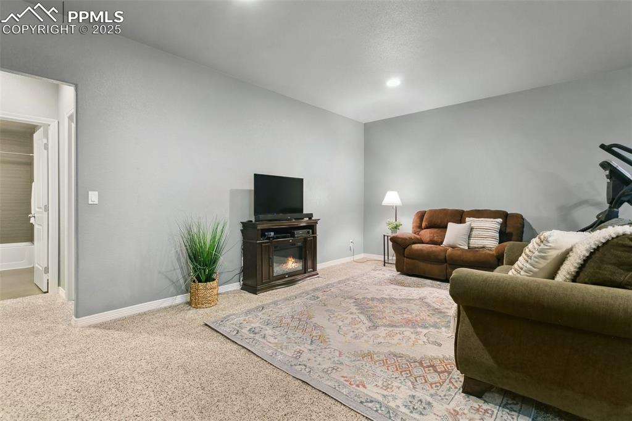
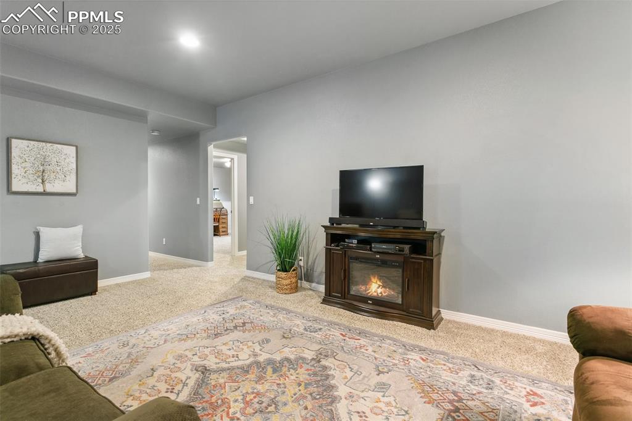
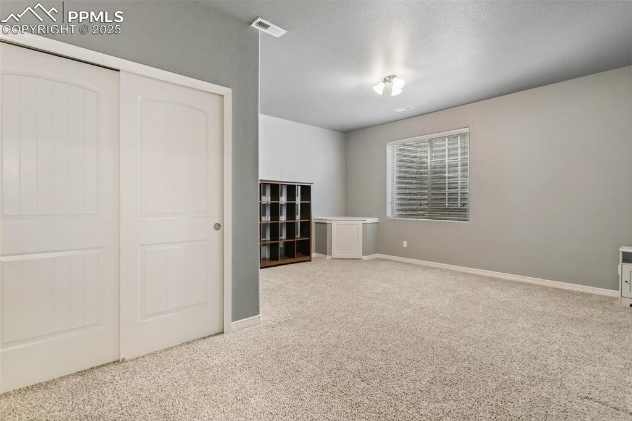
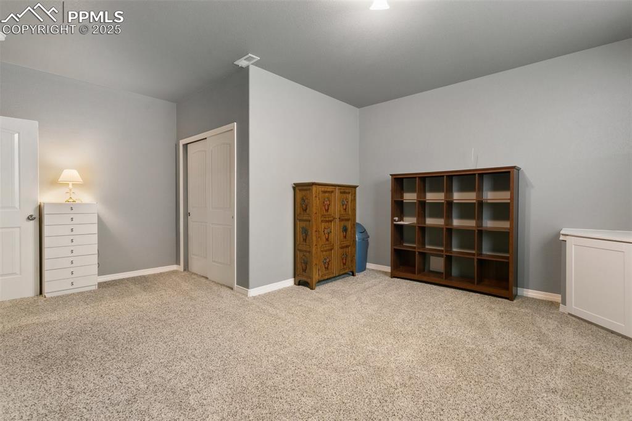
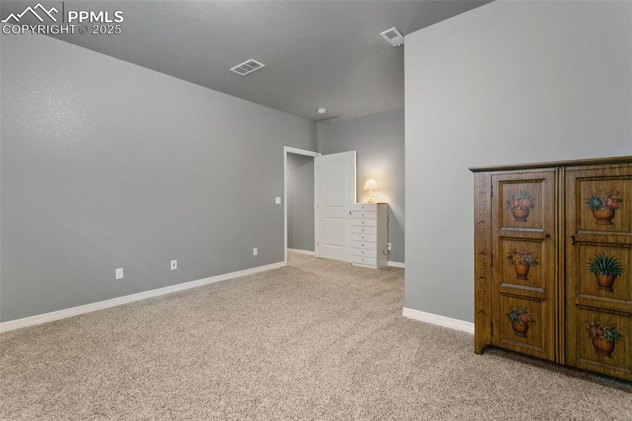
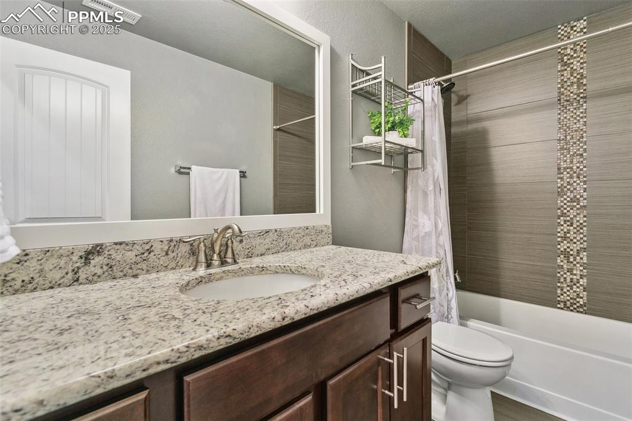
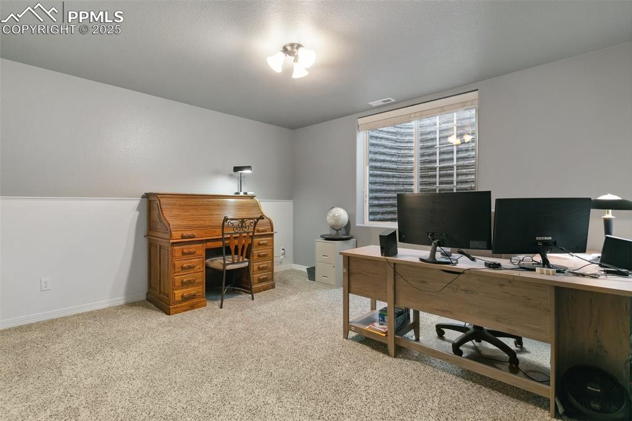
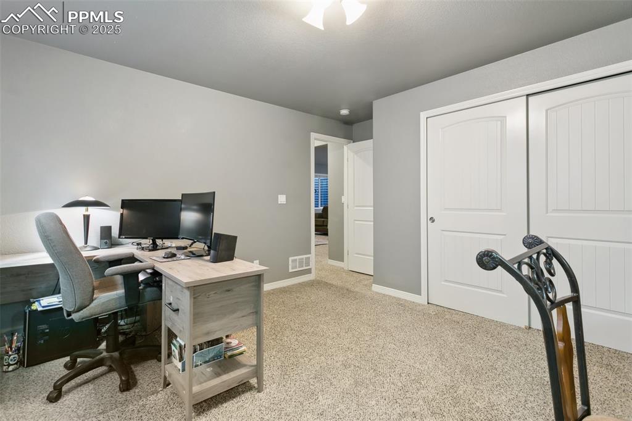
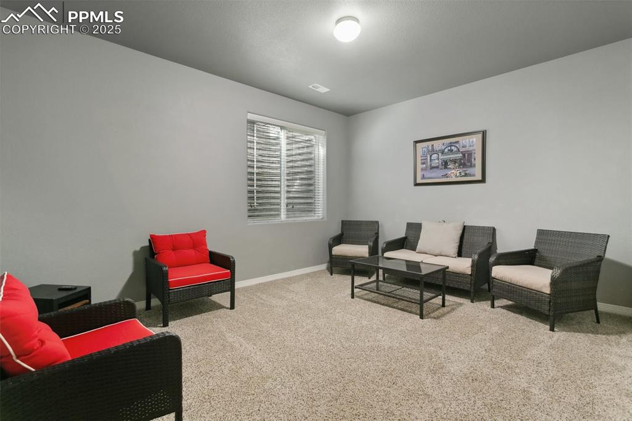
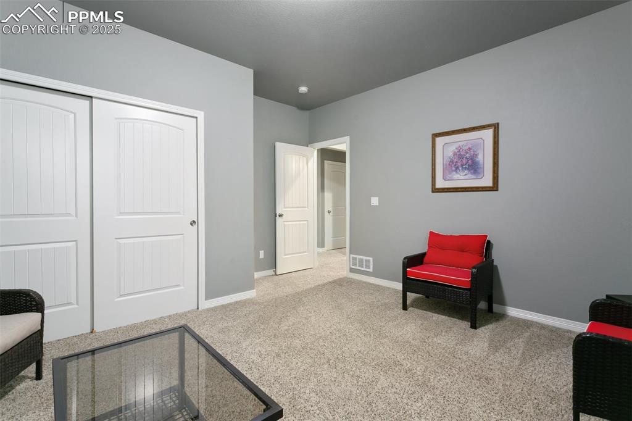
Let's head downstairs to the finished basement, where you'll find three generous-sized bedrooms, a full bath, and a large second family room. This extra living space gives everyone in the household plenty of room to spread out and enjoy their own space.
With all the thoughtful details throughout, this home truly has everything you need. Situated in the quiet, sought-after Forest Meadows neighborhood conveniently located just a stone's throw from Woodmen and Powers with easy access to outdoor activities, scenic trails, and just a short drive from restaurants, shopping, medical facilities and more. This property is a must-see!

Share Property

Location

8042 Hardwood Circle, Colorado Springs, CO 80908

Status

Sold

Date Sold

April 4, 2025
Tiffany  Hyden

Tiffany Hyden

TITLE

REALTOR®

Property Amenities

Interior
Appliances Dishwasher, Disposal, Microwave Oven, Range, Refrigerator
Total Bedrooms: 5
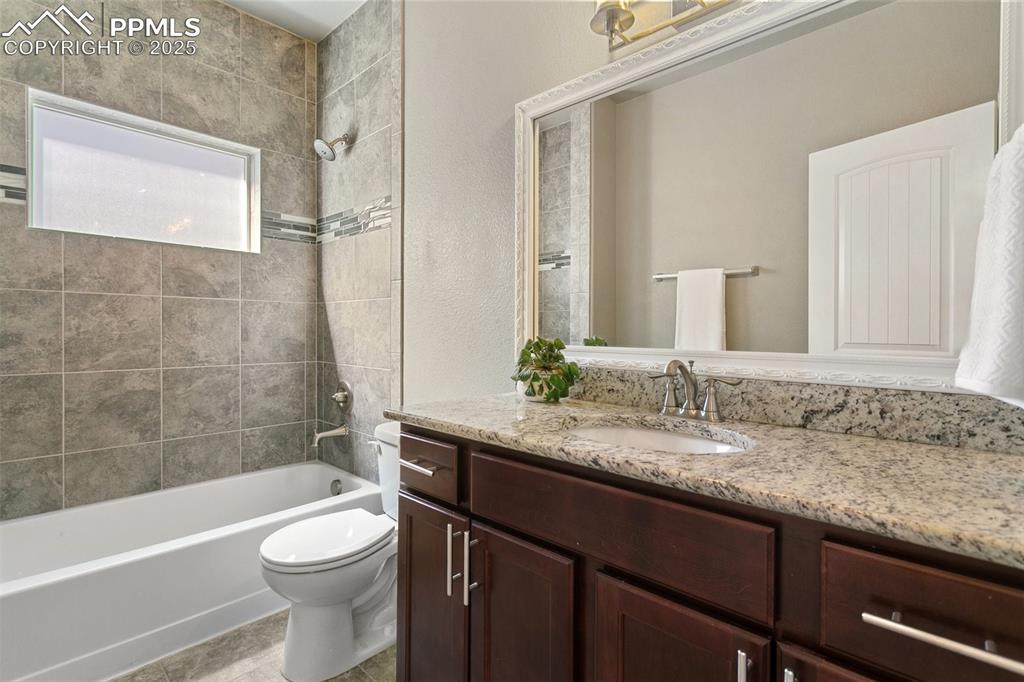
Full Bathrooms: 3
Other Interior Features 9 Ft Ceilings
Area & Lot
Living area 3,187 Sq.Ft.
MLS® ID 4084862
Year Built 2015
School District District 49
Middle School Skyview
Type Residential
Status Sold
Exterior
Air conditioning Ceiling Fan(s), Central Air
Heat type Forced Air, Natural Gas
Garage Space 3.0
Roof Composite Shingle
Utilities Electricity Connected, Natural Gas Connected
Finance
Sales Price $565,000
HOA Fees $71
Real Estate Tax $3,534 yearly

Let’s Make Your Next Move a Successful One

Buying or selling a home is a major decision—you deserve guidance that is responsive, knowledgeable, and tailored to your goals. Tiffany provides hands-on support, local expertise, and a seamless experience from consultation to closing.