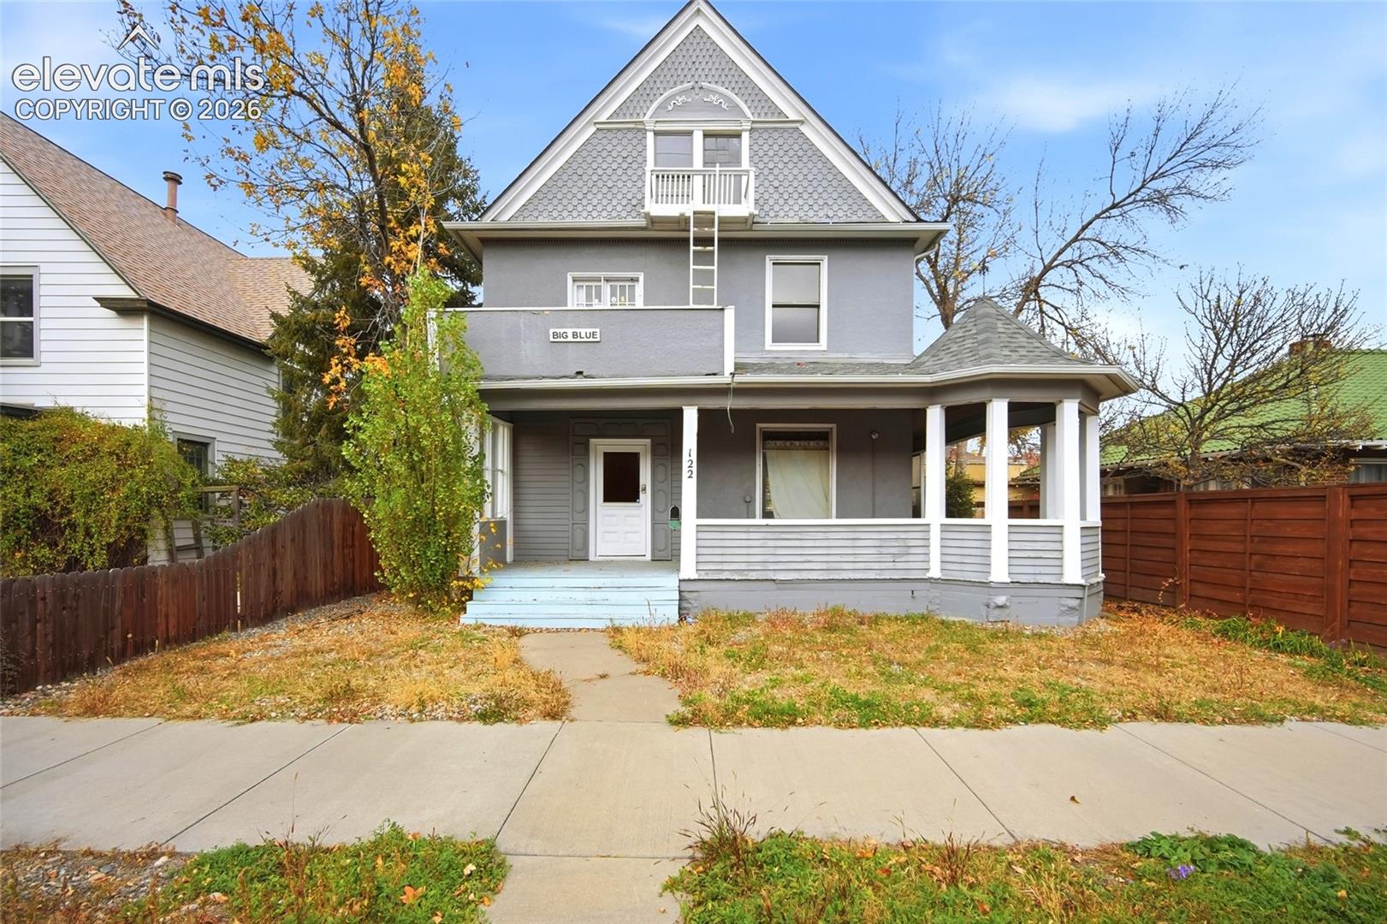
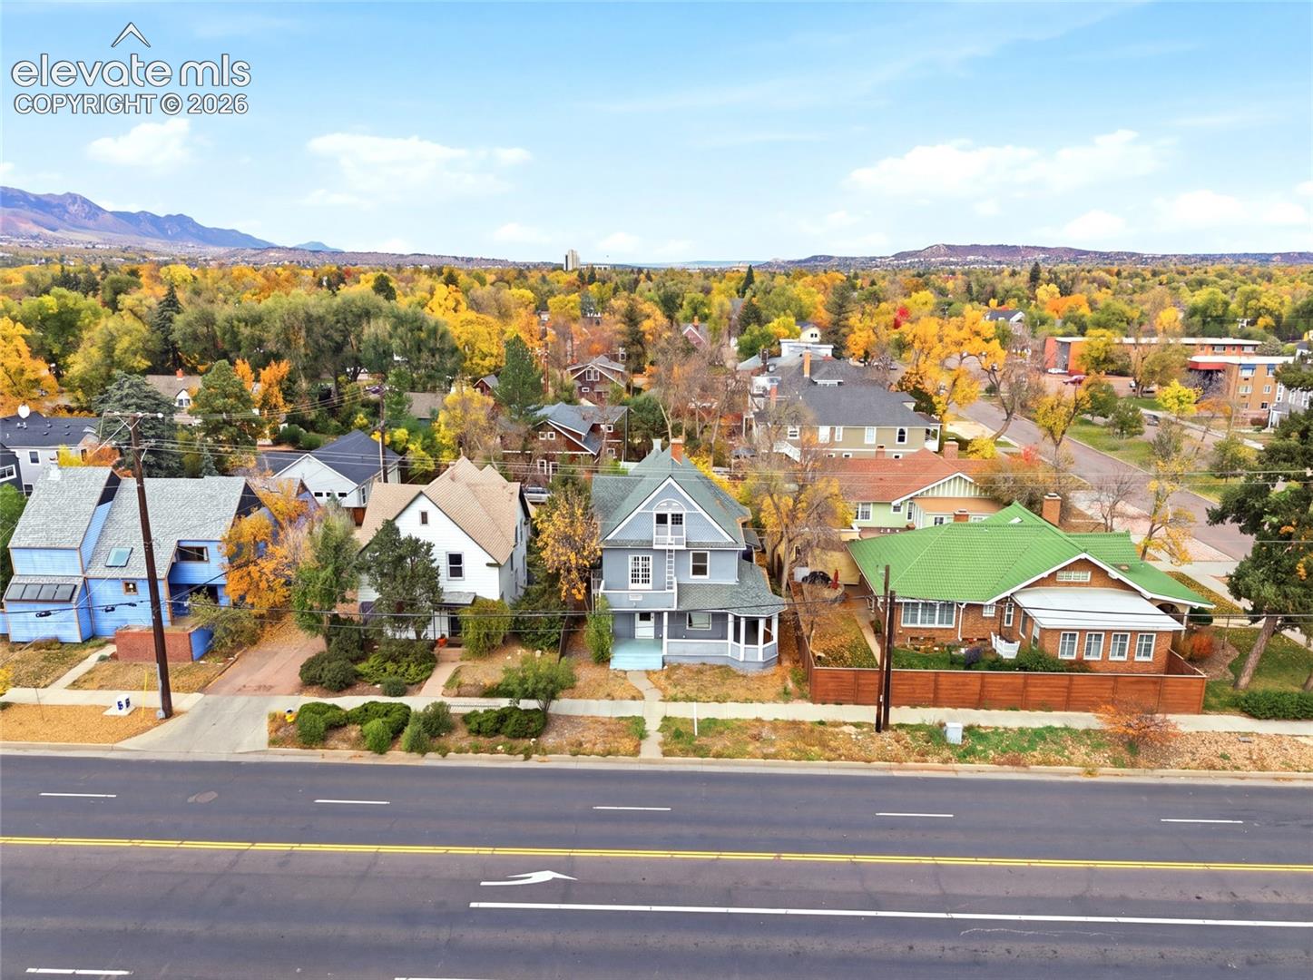
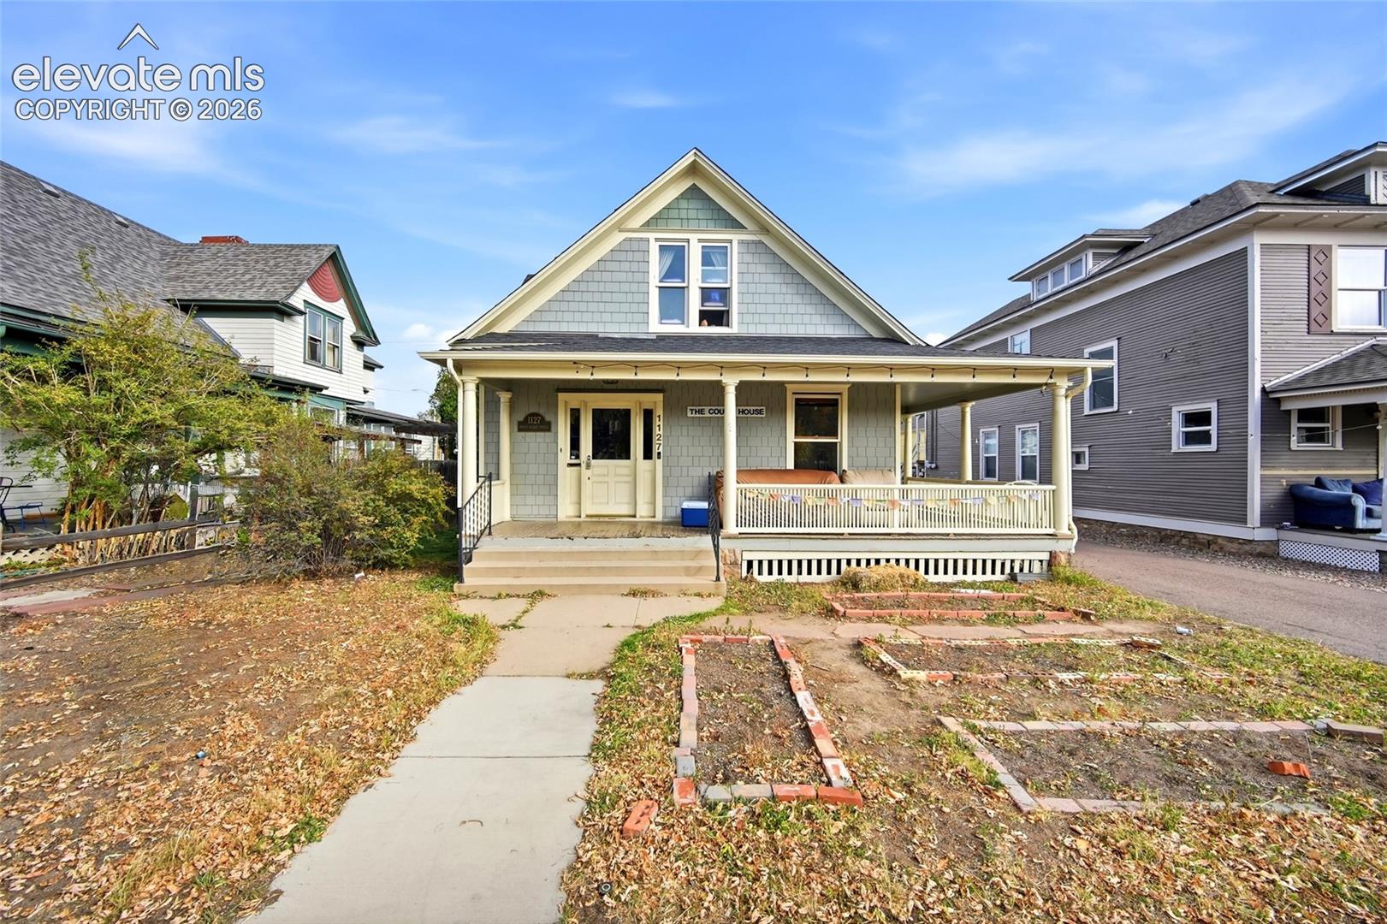

Gray Victorian-style house at 122 E Uintah Street with a covered front porch and steep gable.
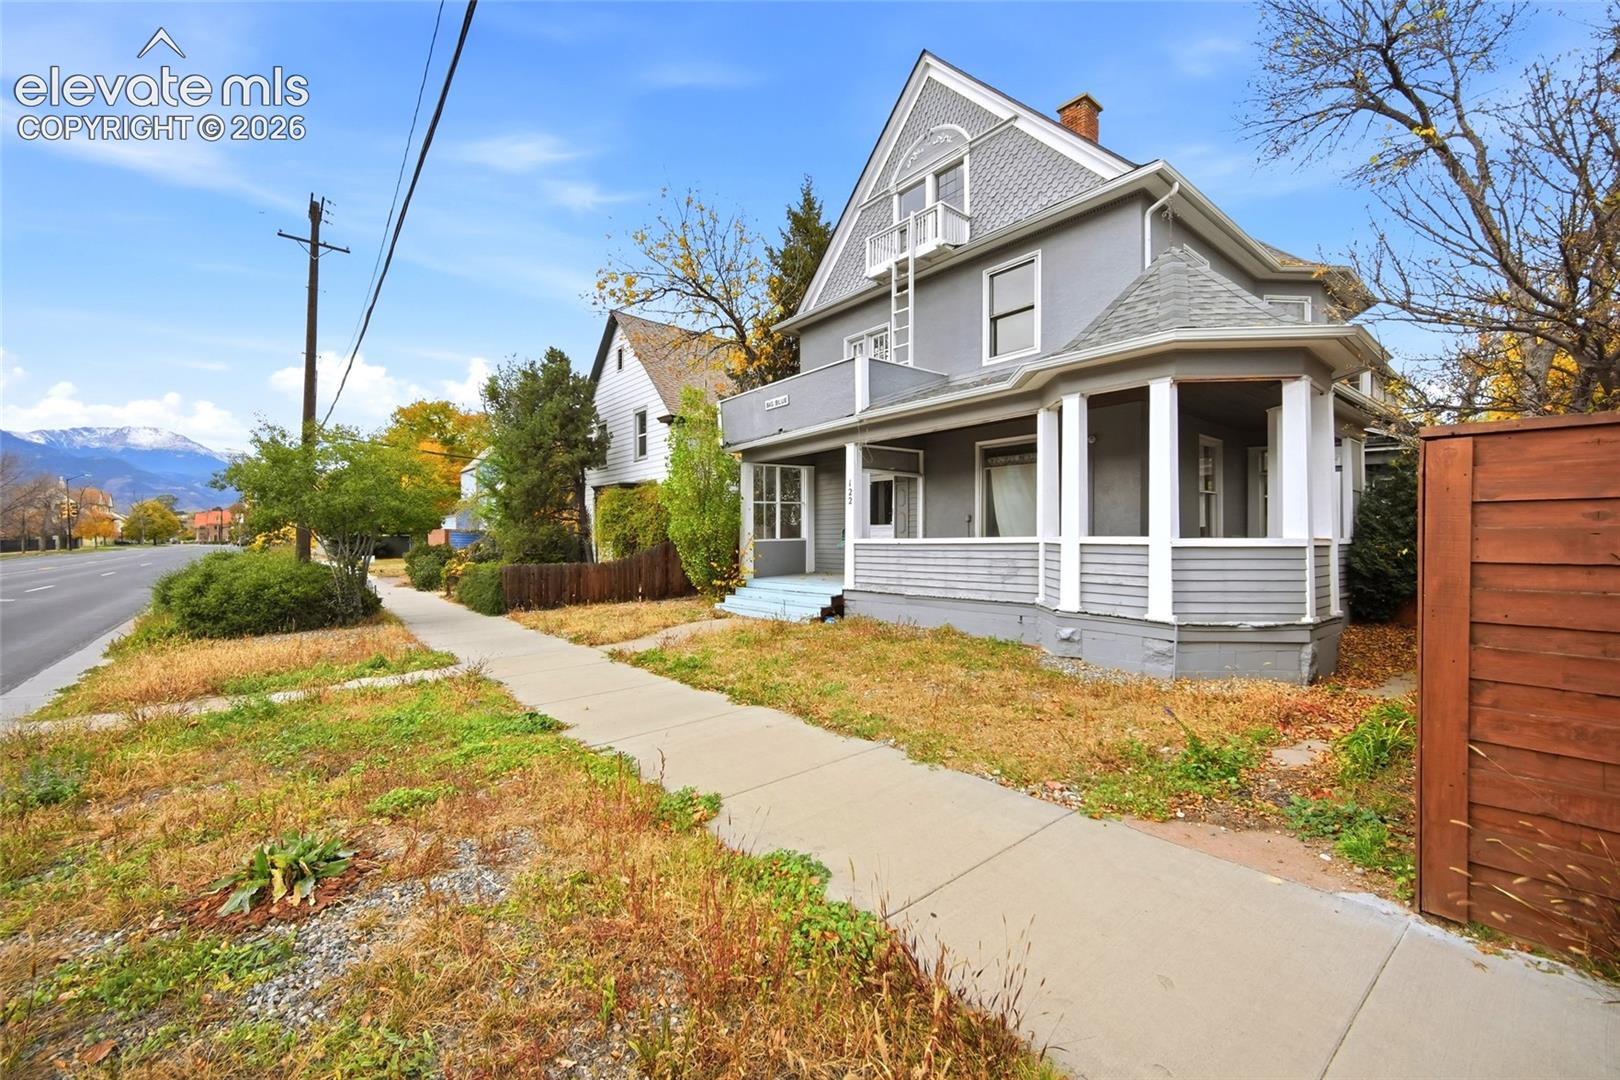
Gray Victorian-style house with a wraparound porch and mountain backdrop.
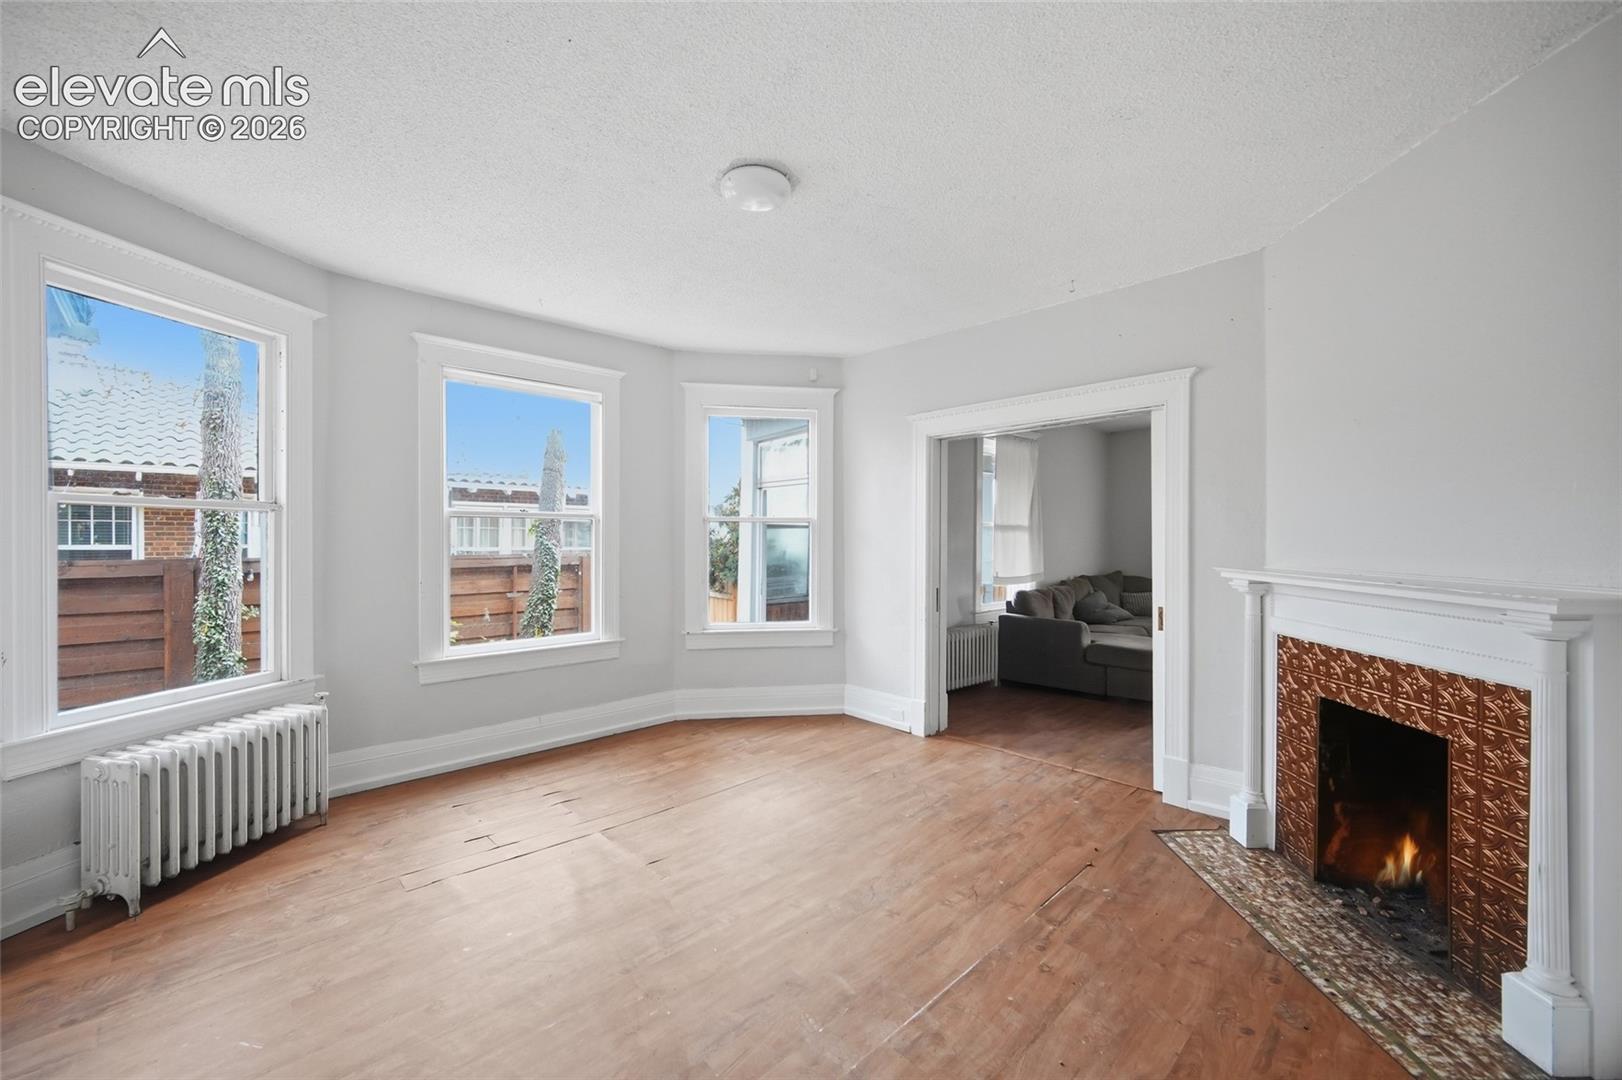
Living room with hardwood floors, three windows, and an ornate tiled fireplace.
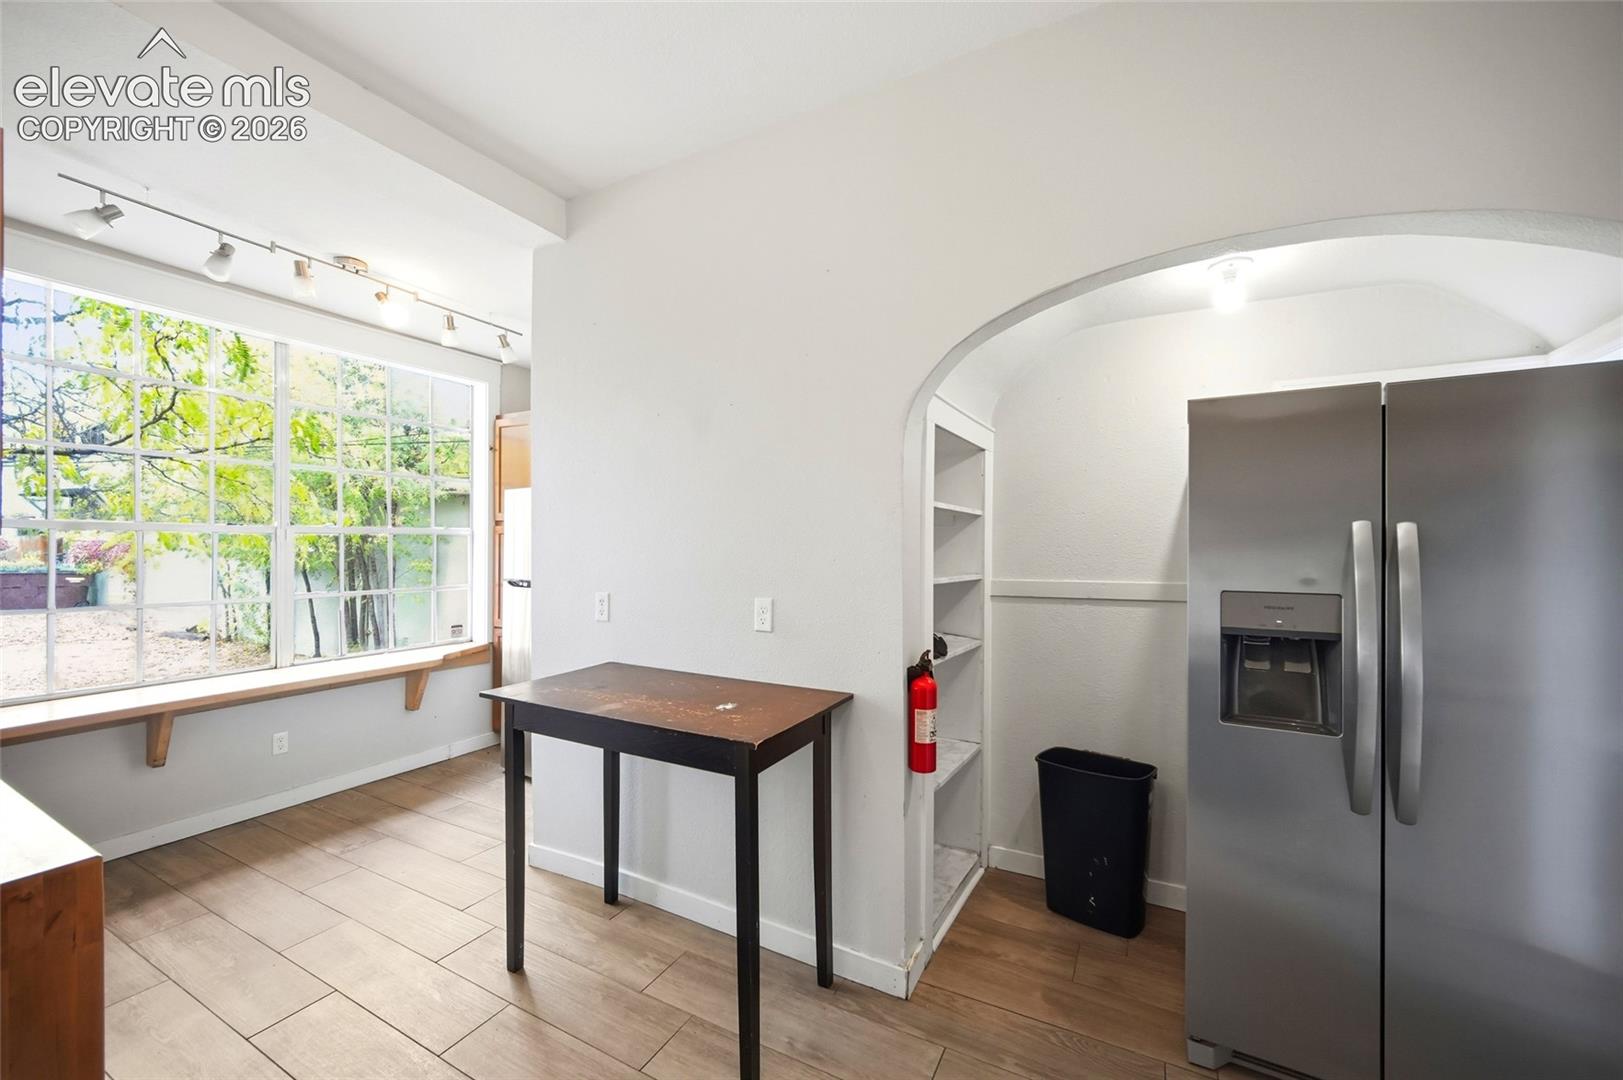
Kitchen nook with a large grid window, tiled floor, small table, and stainless steel refrigerator.
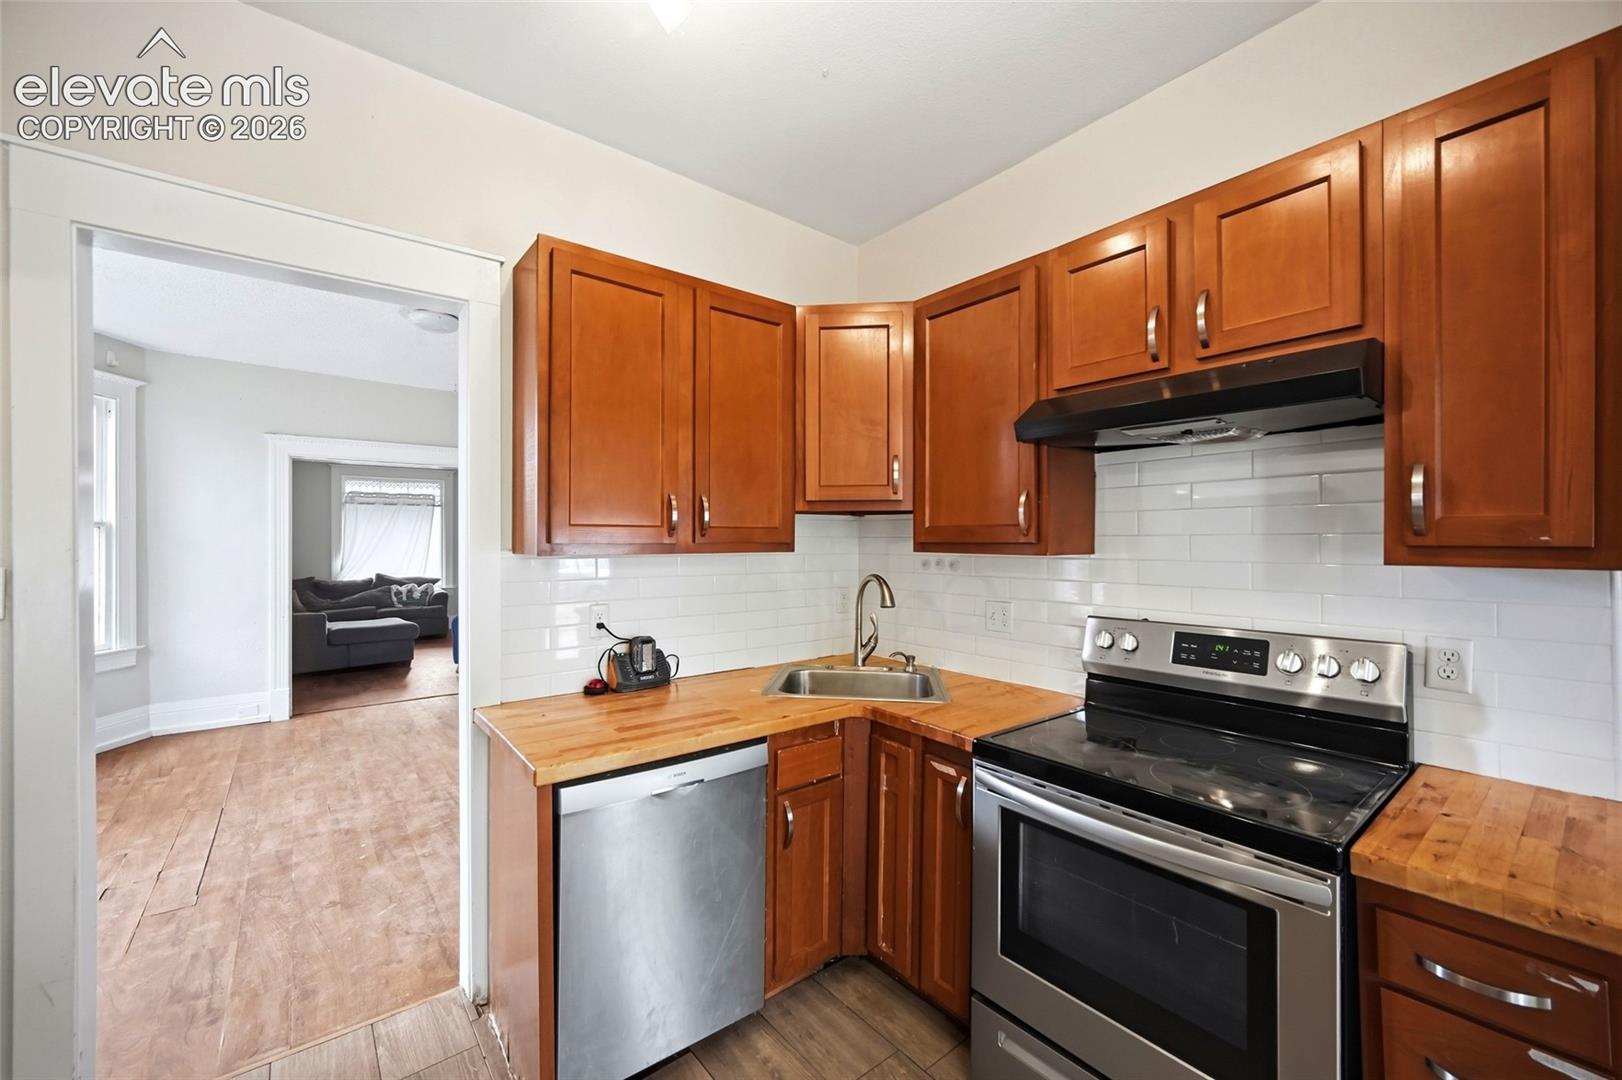
Kitchen with warm wood cabinets, butcher-block counters, and stainless steel appliances.
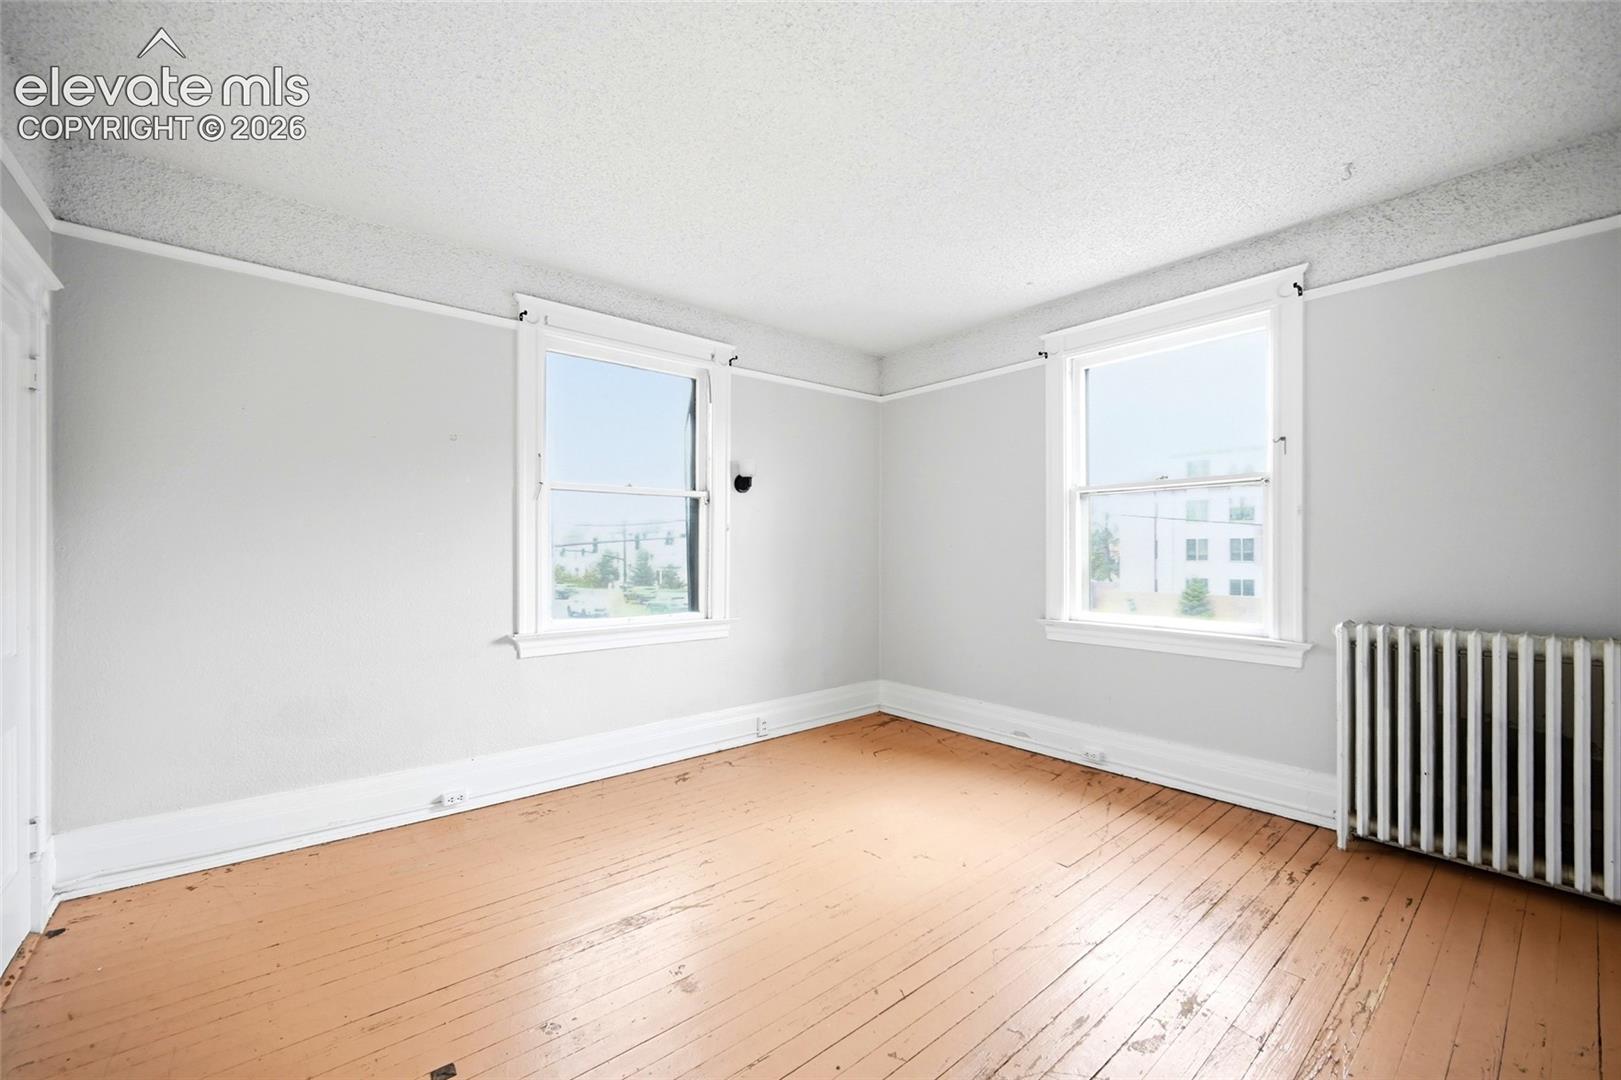
Empty room with worn wood floors, two windows, and a cast-iron radiator.
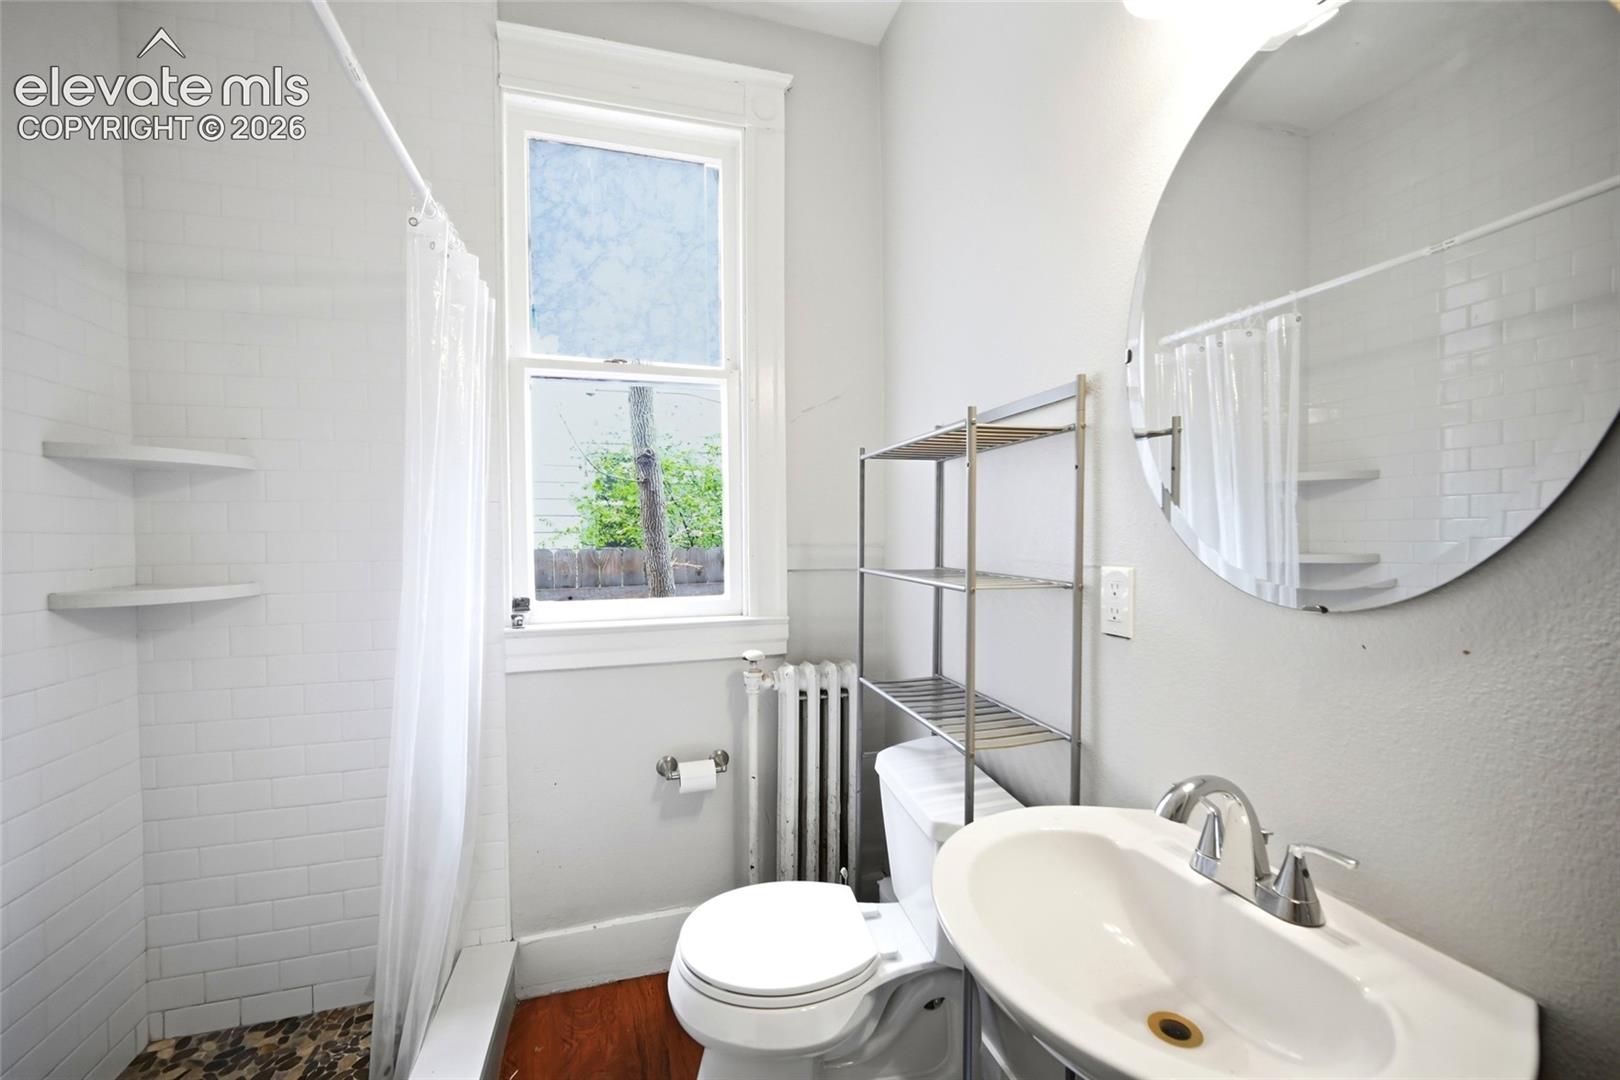
Bathroom with a white-tiled shower, round mirror, pedestal sink, and tall window.
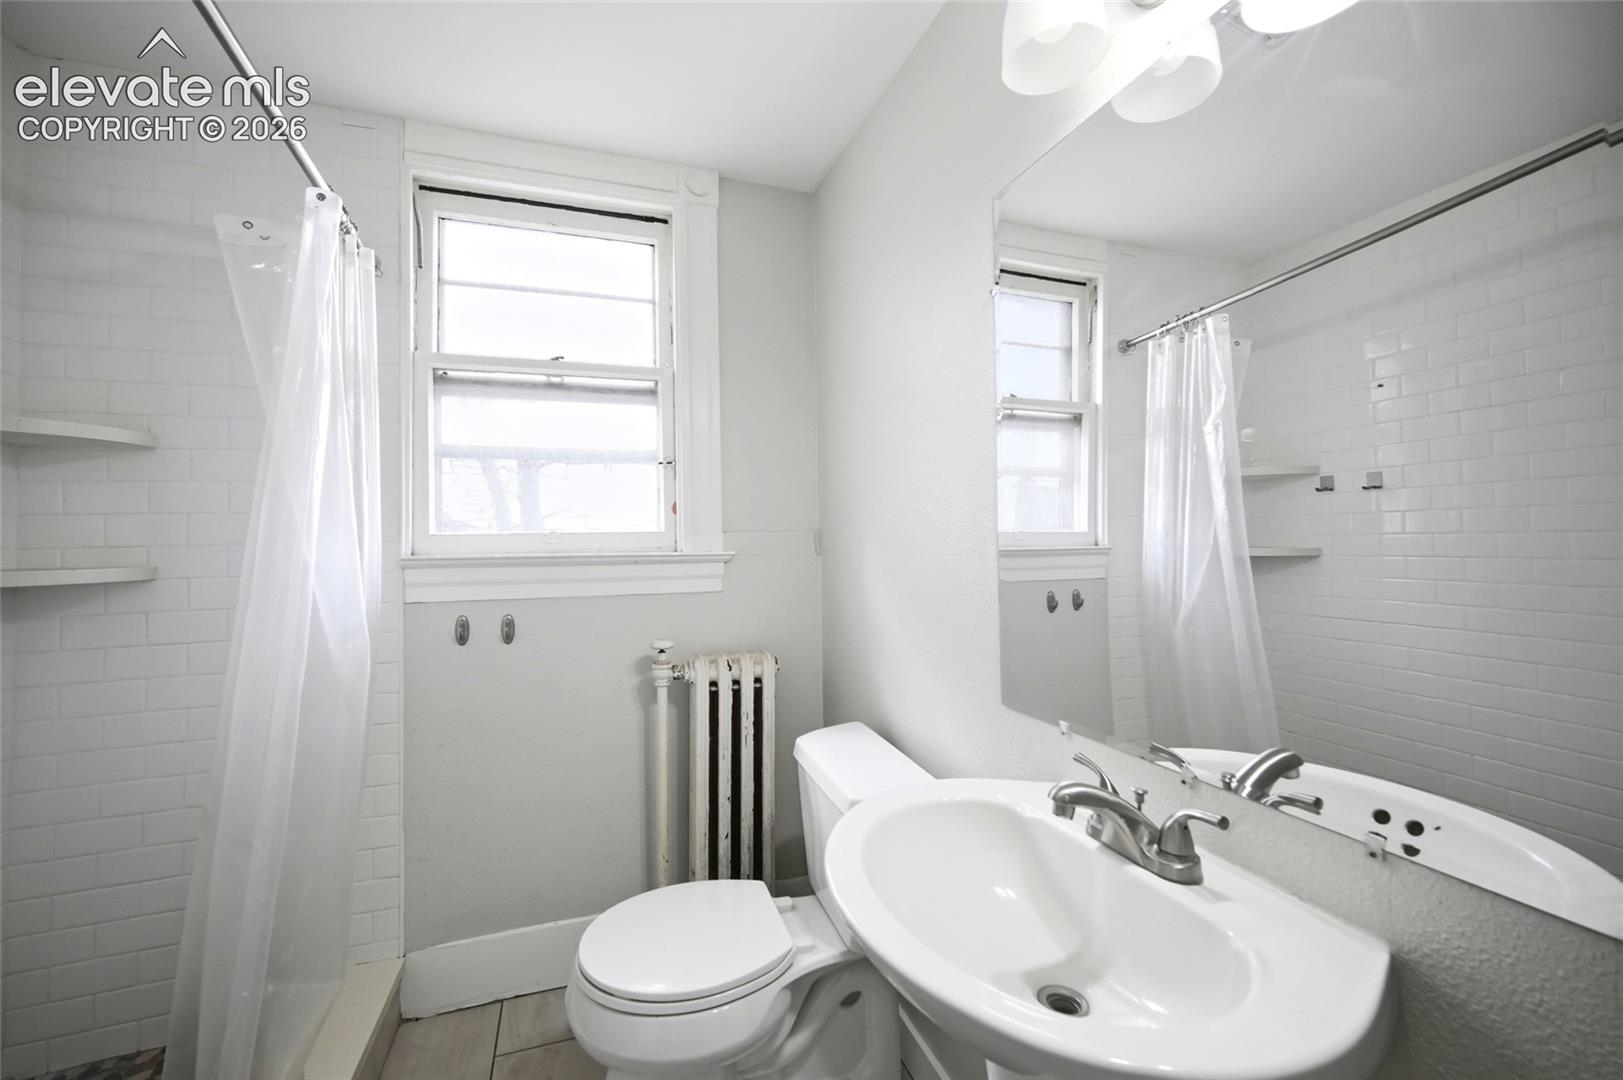
White bathroom with subway-tile shower, pedestal sink, toilet, and window above a radiator.
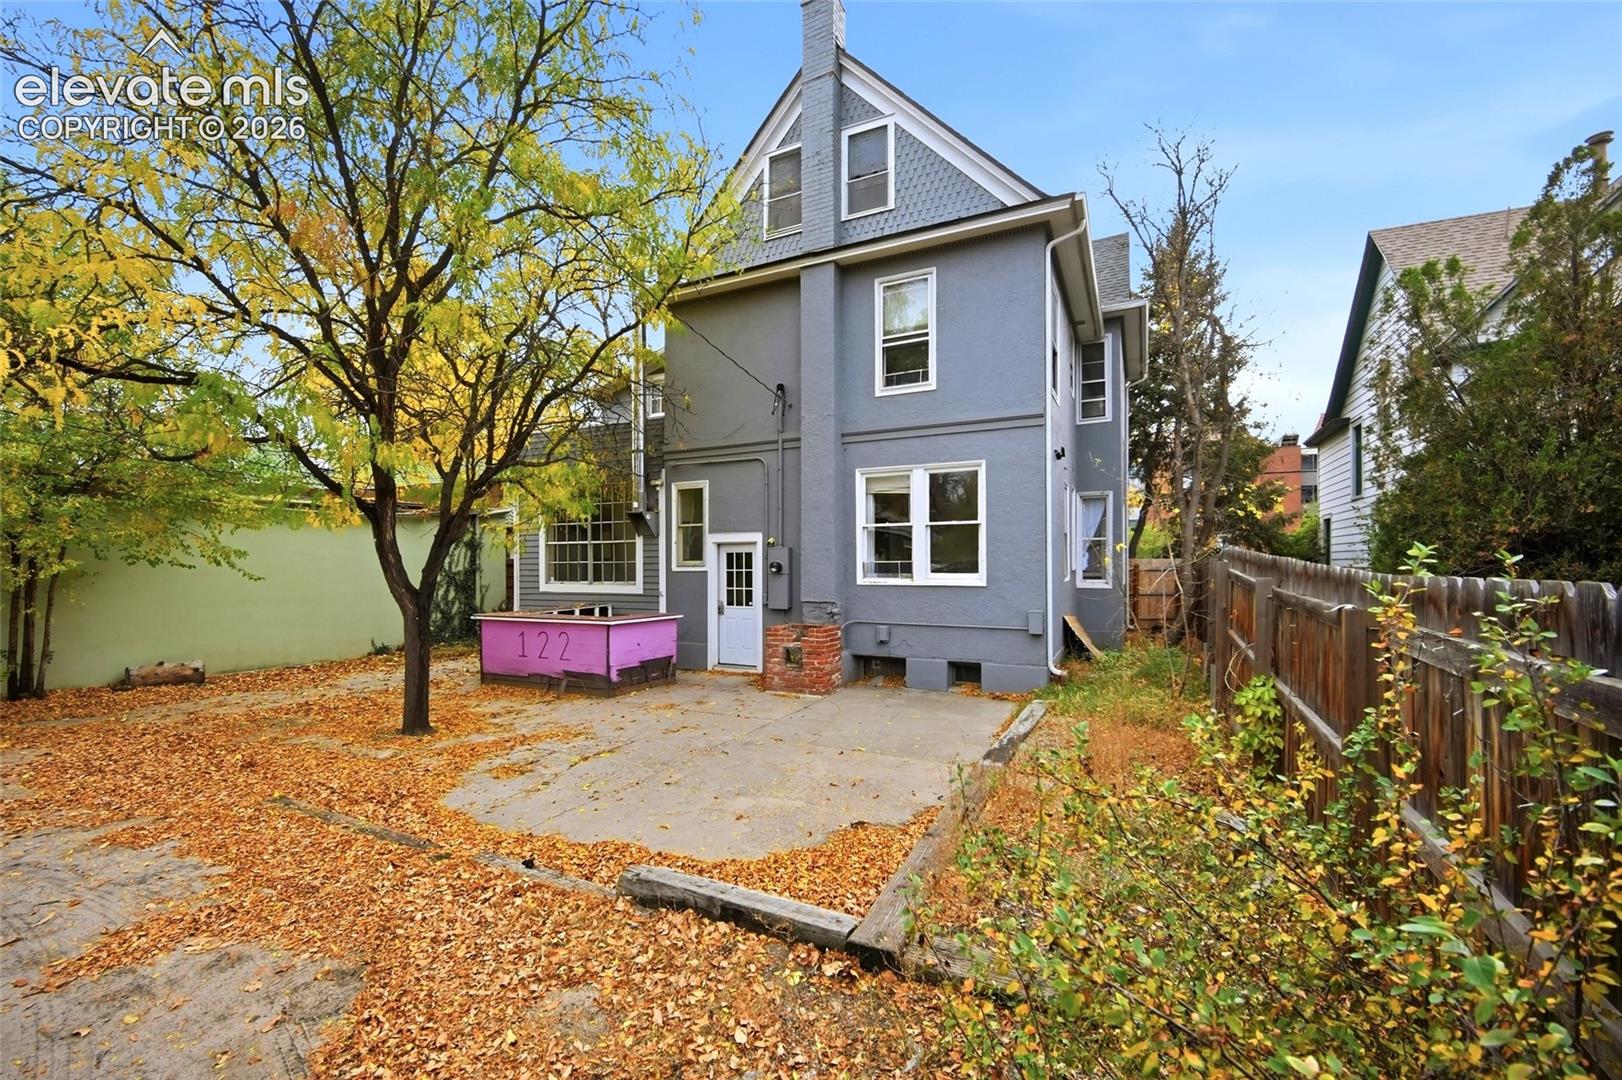
Gray multi-story house with steep gables, a concrete driveway, and a pink planter marked 122.
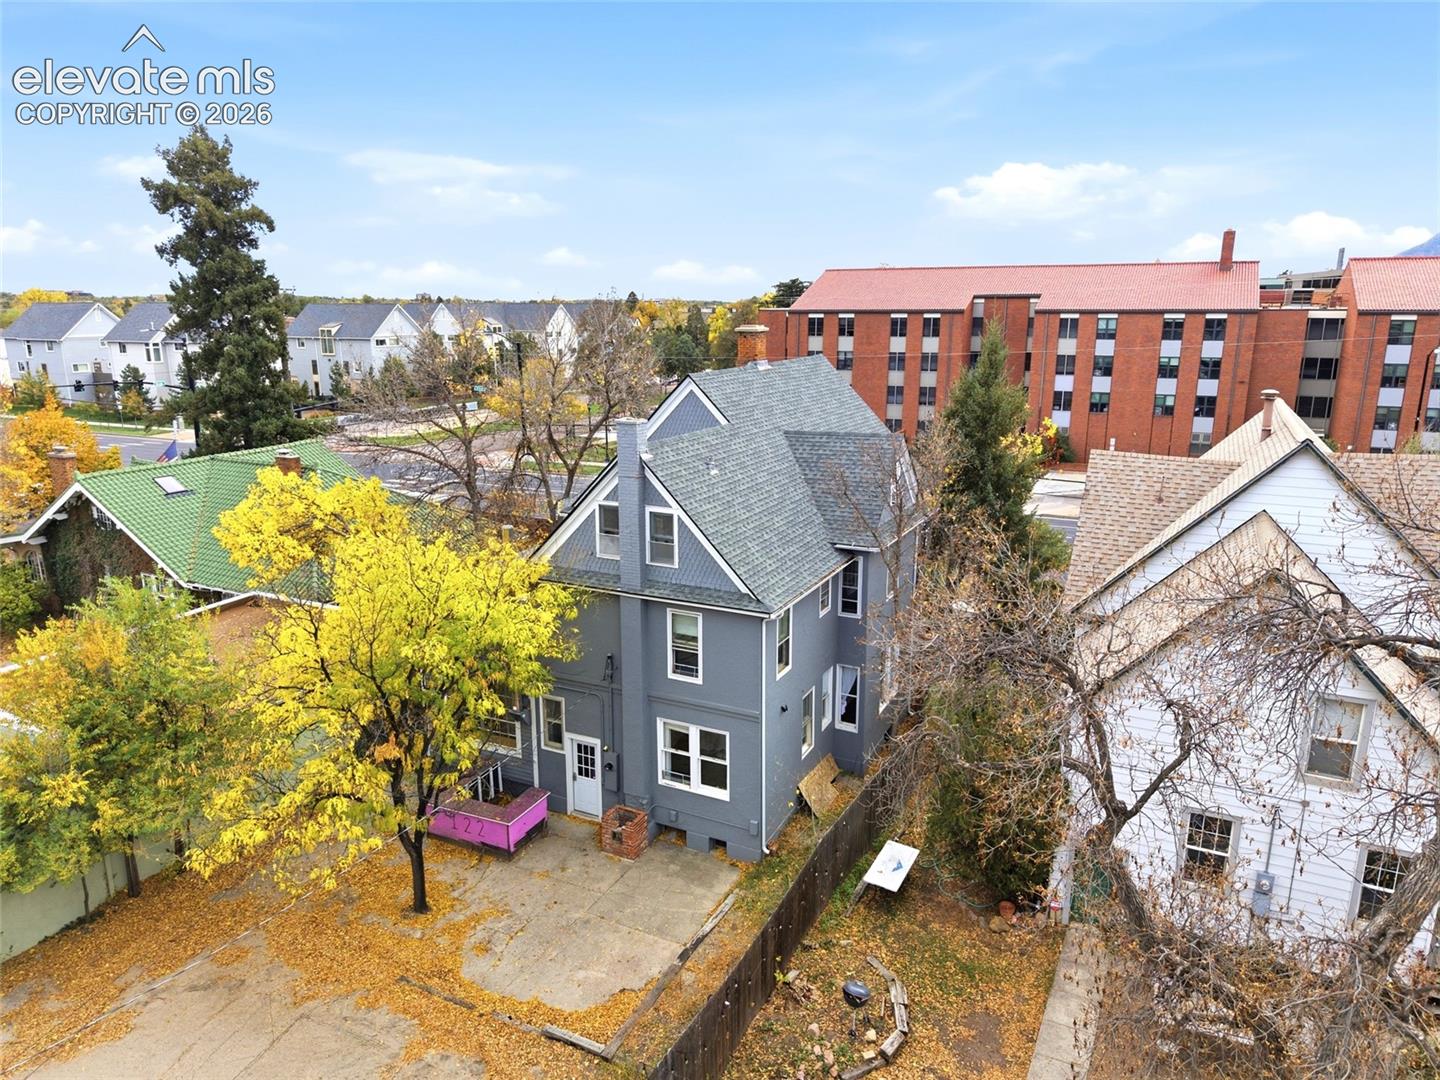
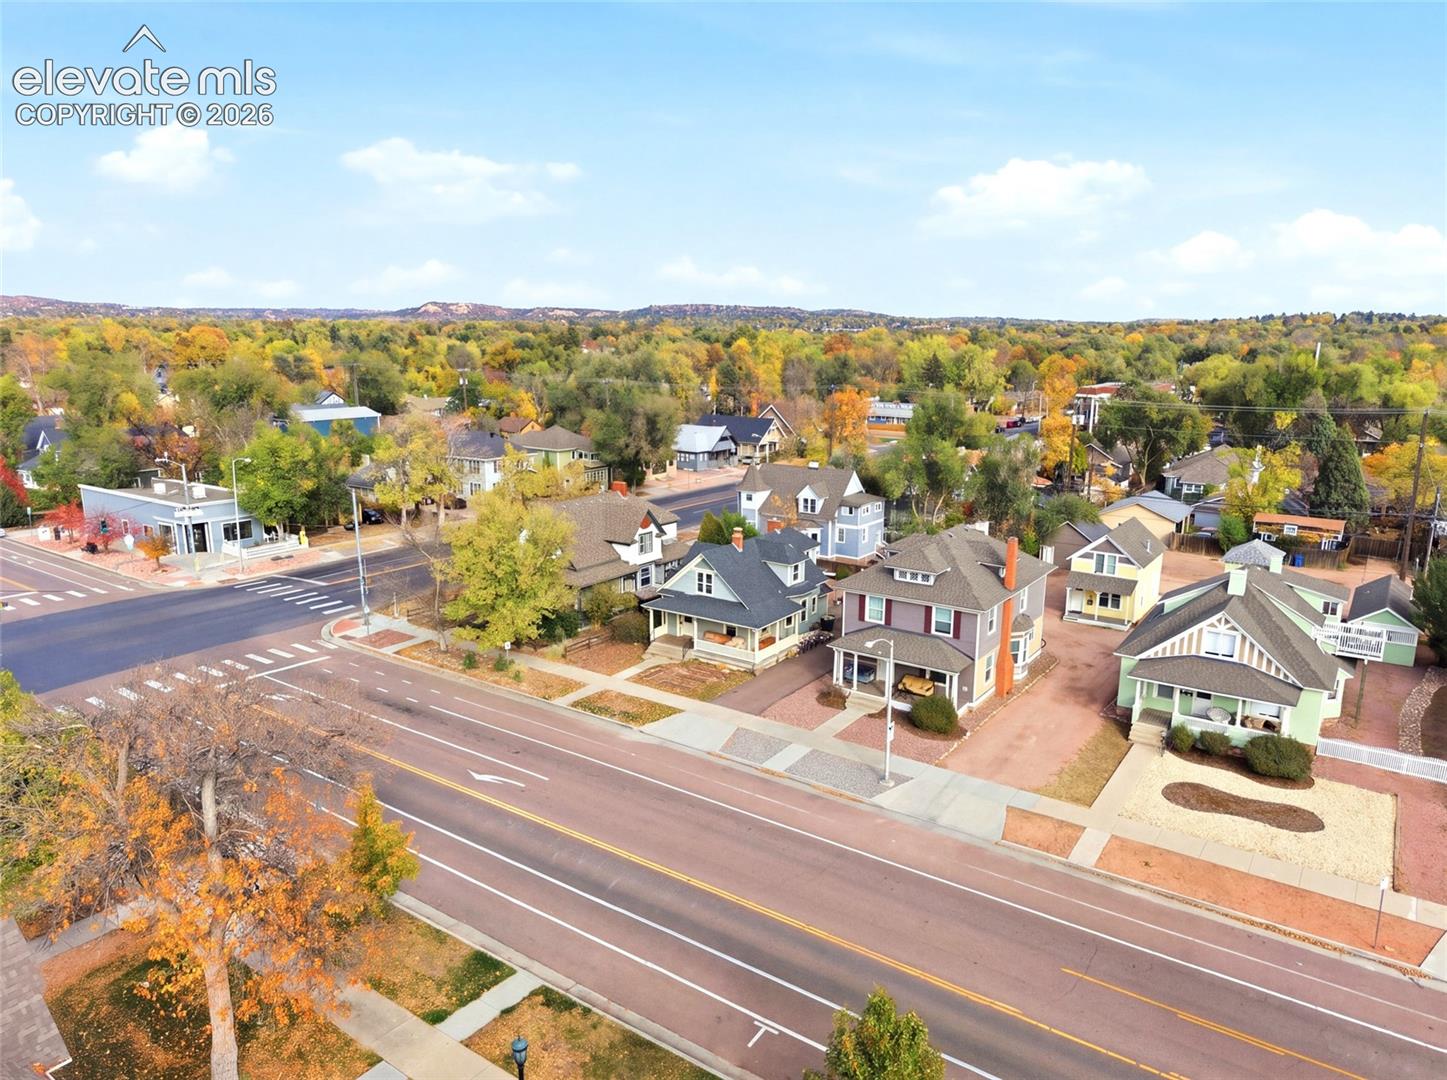
Aerial view of a gray multi-story house among autumn trees and neighboring buildings.
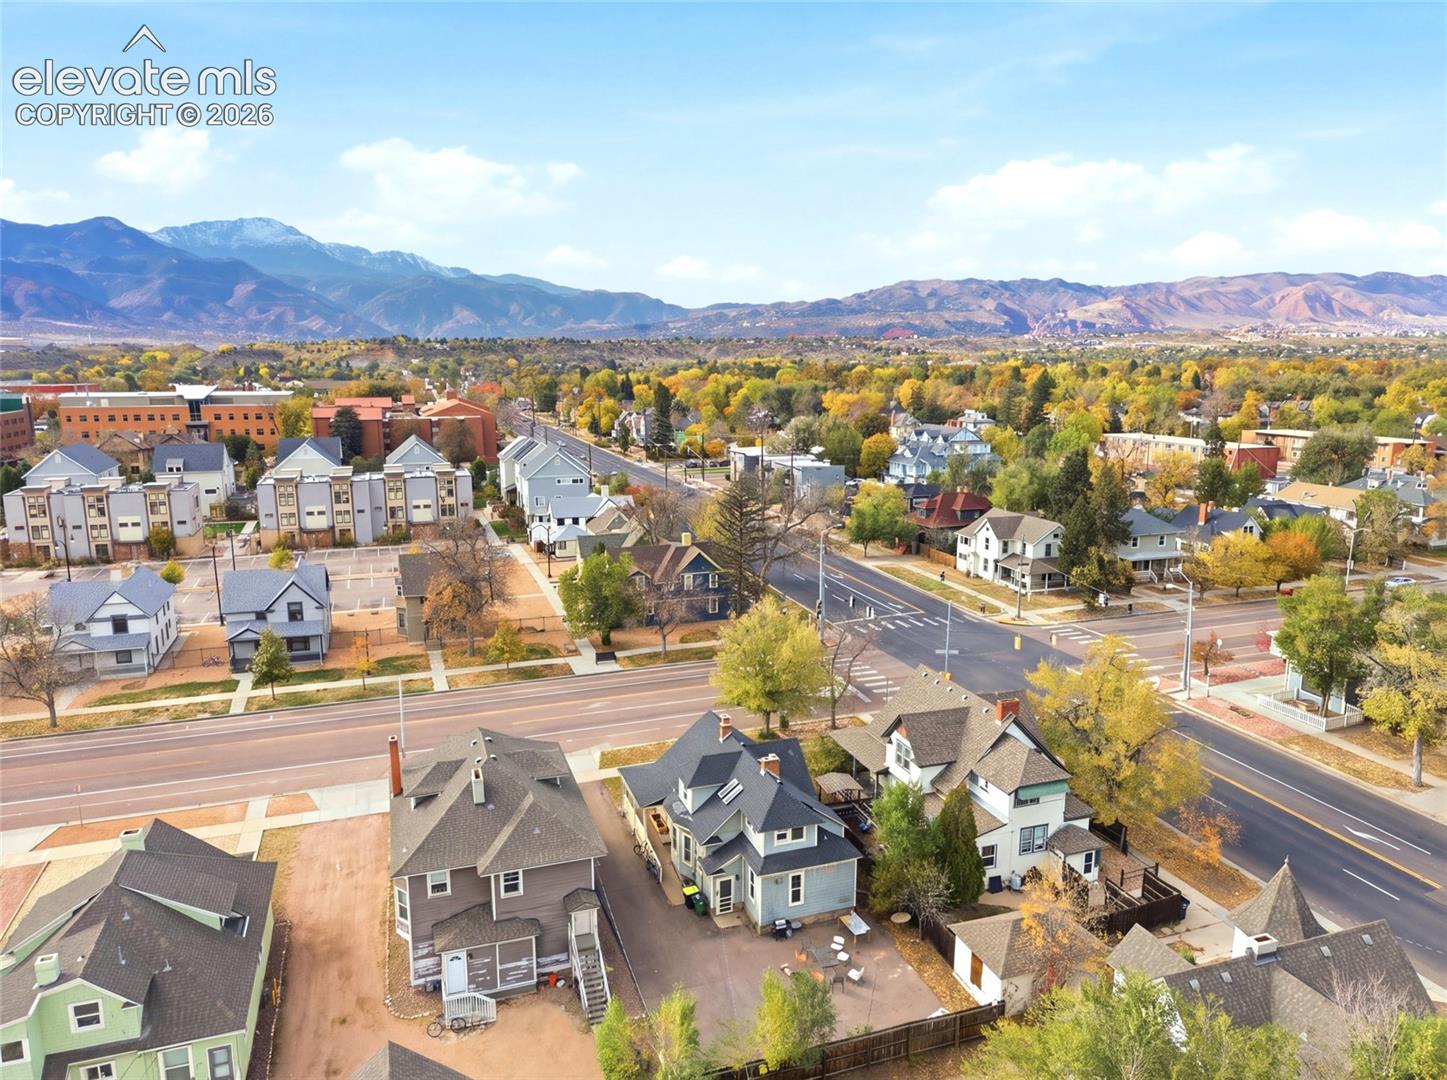
Aerial view of a blue house among autumn homes, with mountains beyond.
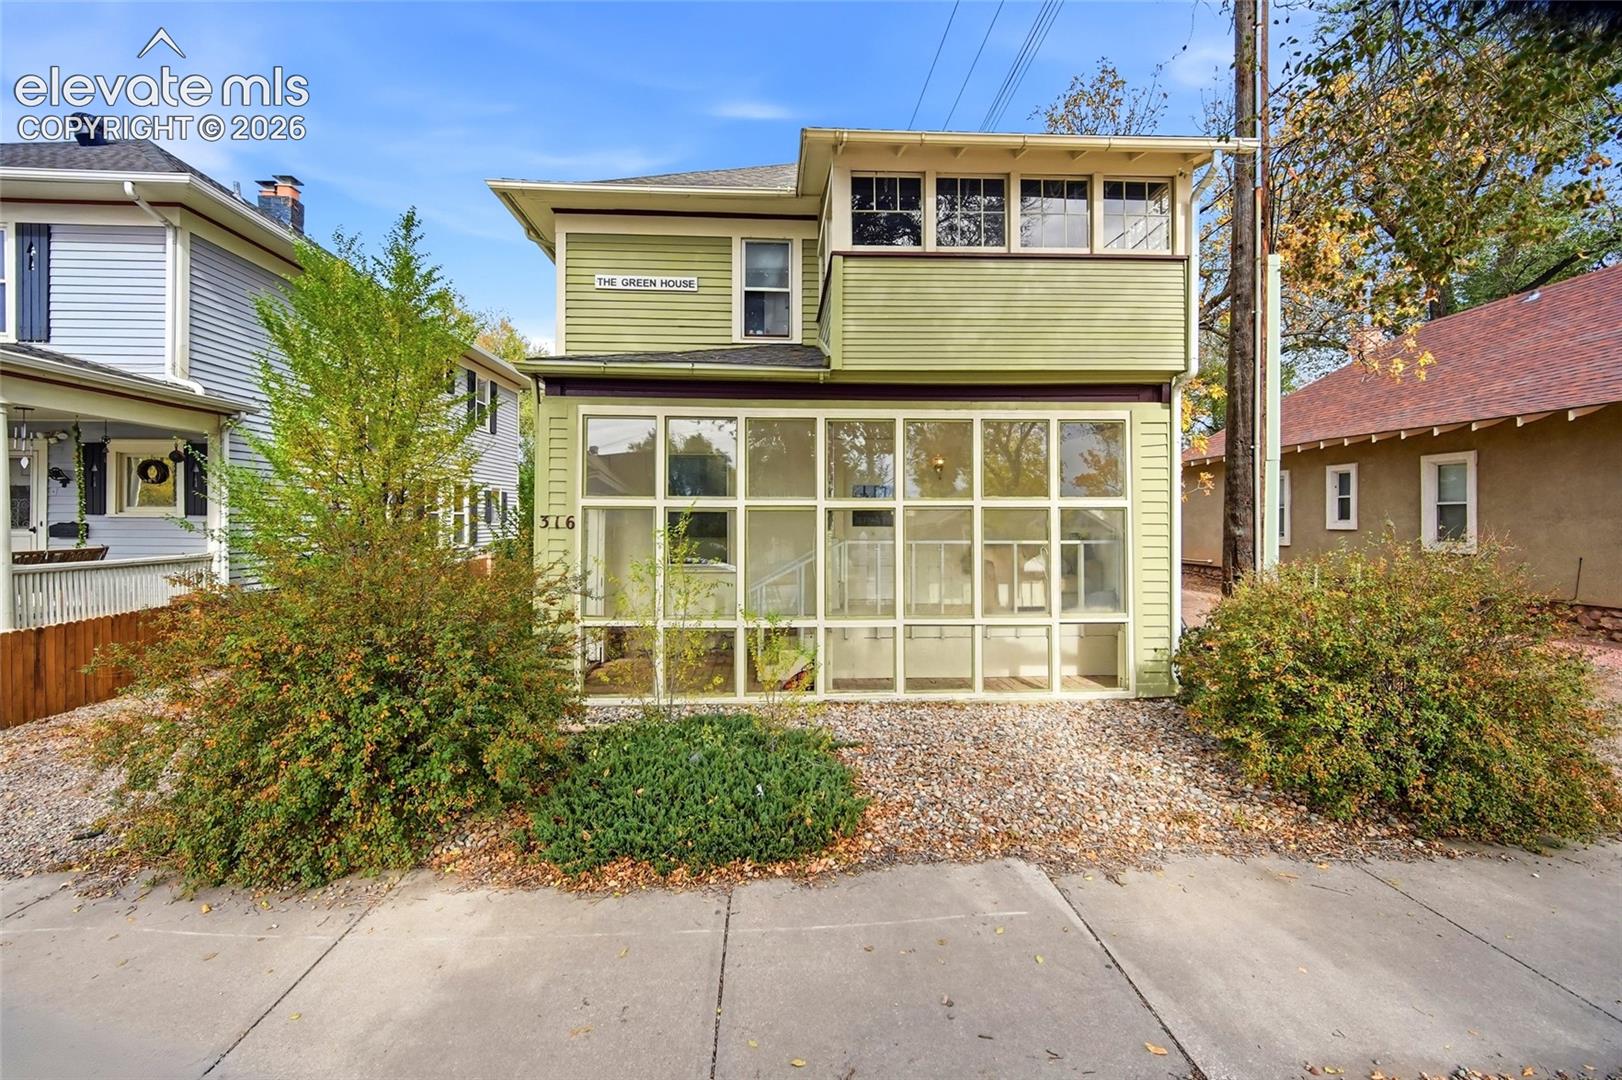
Green two-story house with a glass-enclosed ground floor and gravel landscaping.
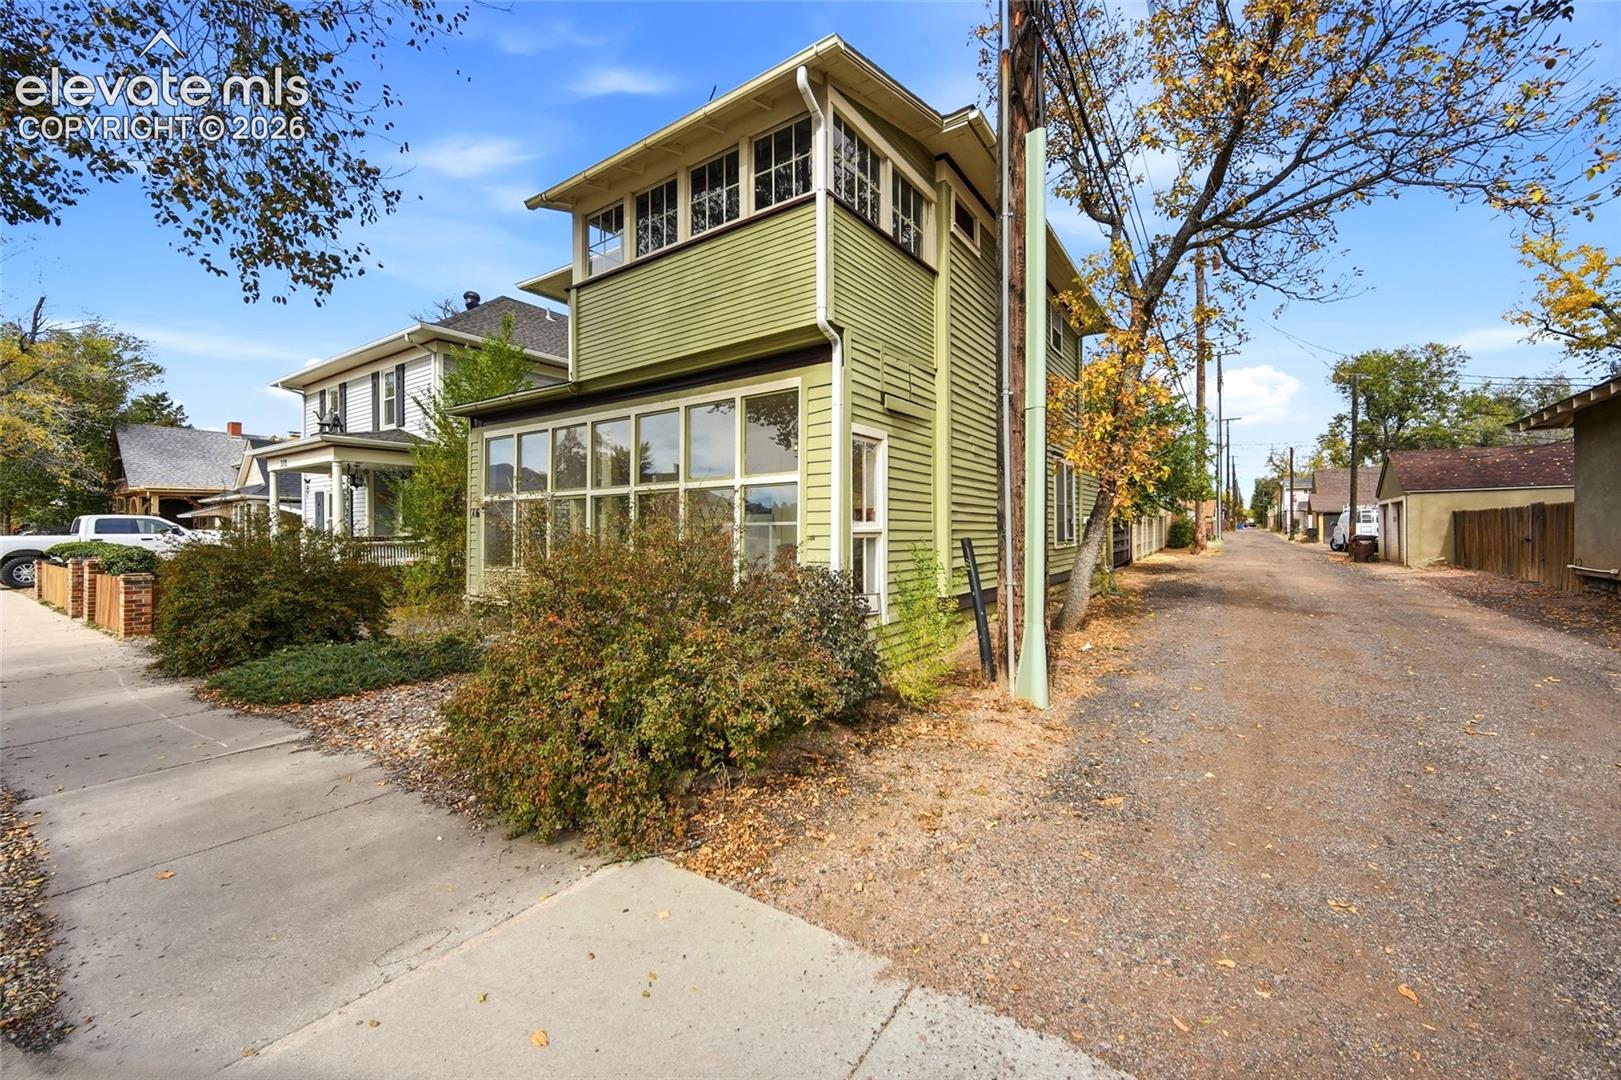
Green two-story house with extensive windows beside a tree-lined gravel alley.
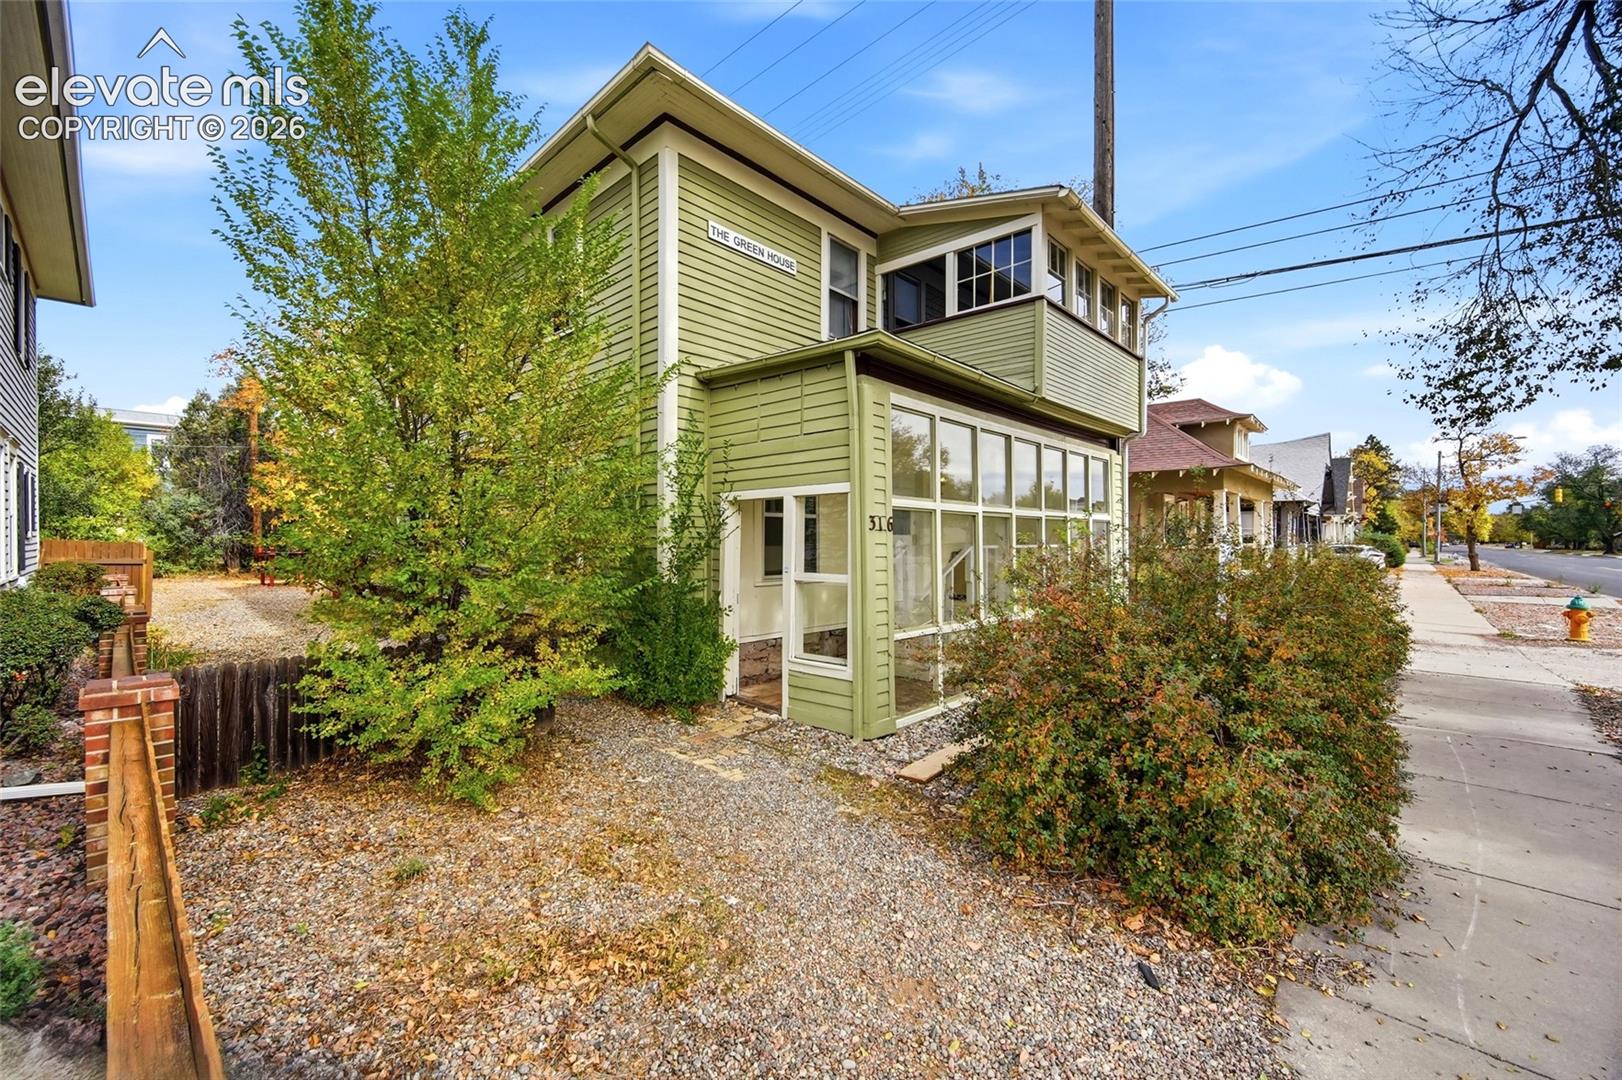
Green two-story house with a gravel yard, enclosed porch, and autumn shrubs.
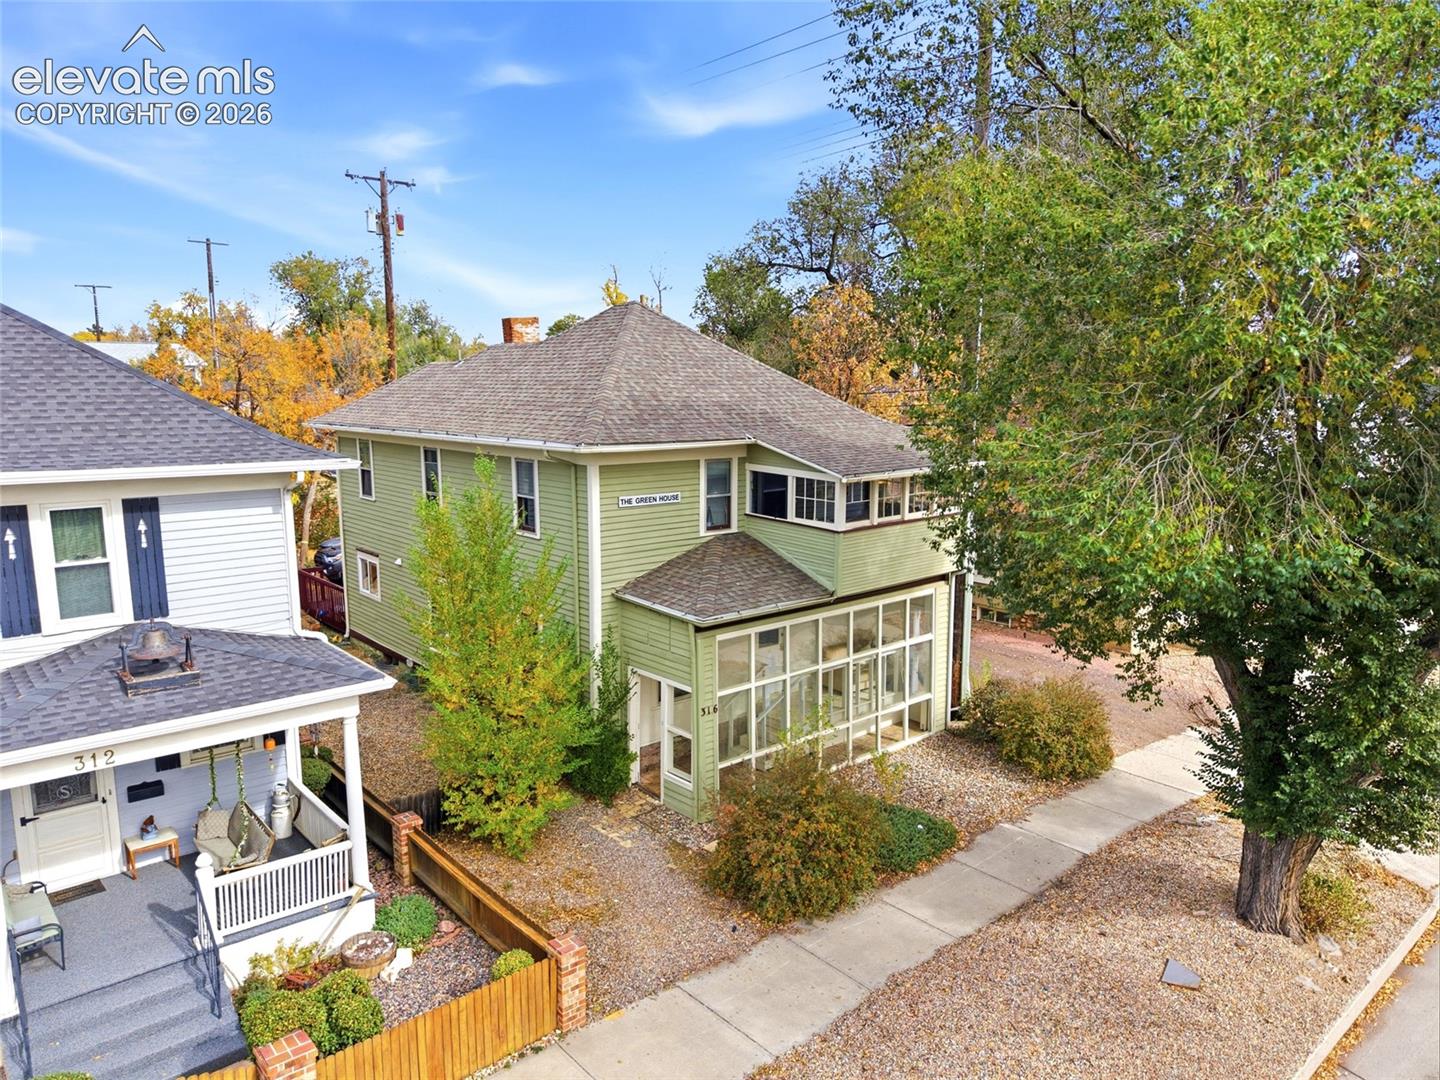
Green two-story house with an enclosed sunroom, viewed from above beside a neighboring porch.
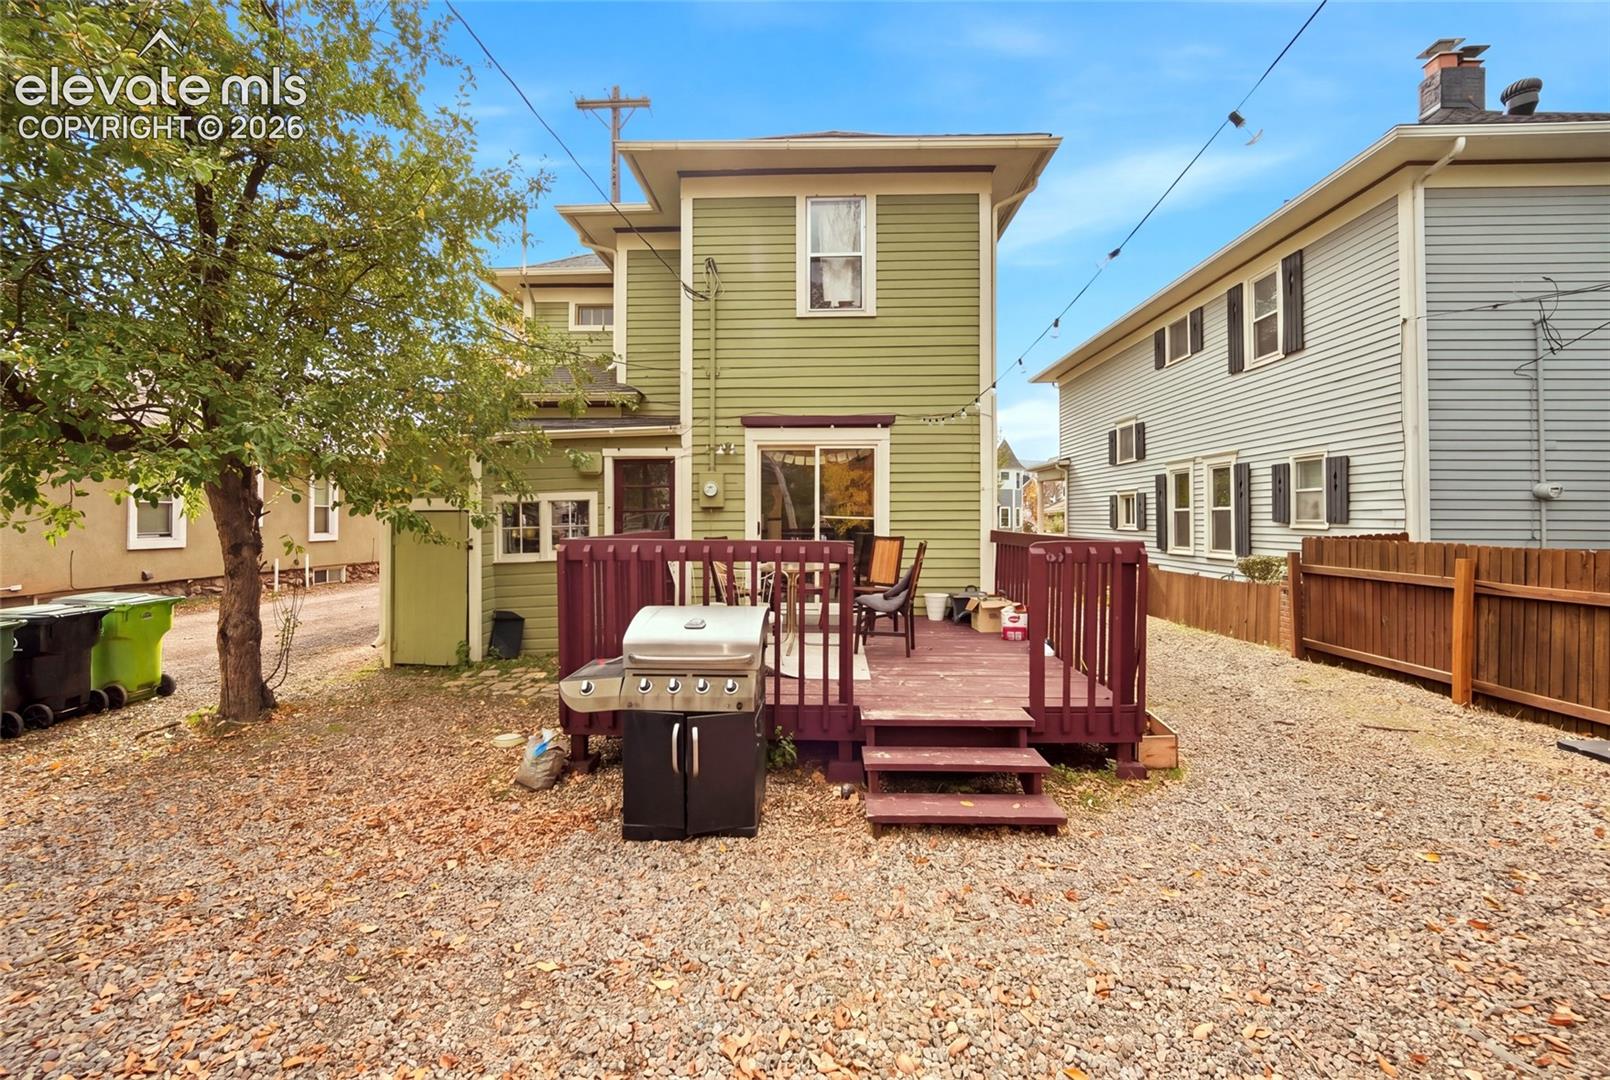
Rear exterior of 122 E Uintah Street with a raised burgundy deck and grill.
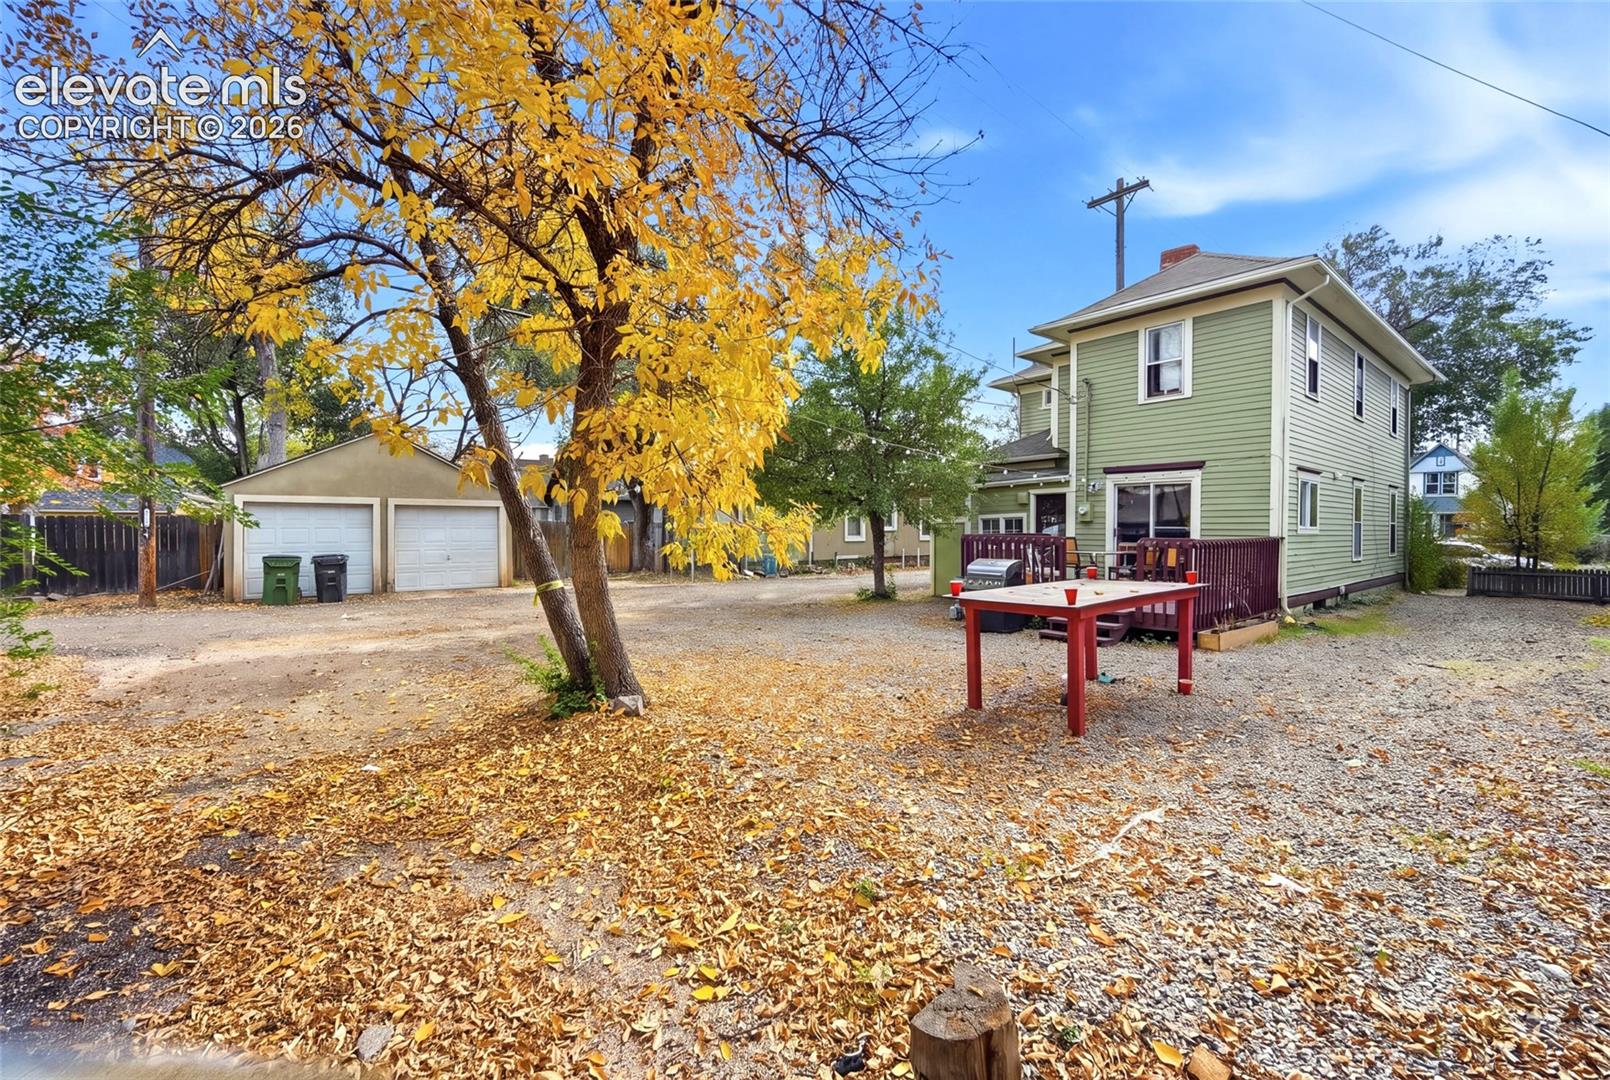
Green two-story house with a rear deck and detached double garage in an autumn yard.
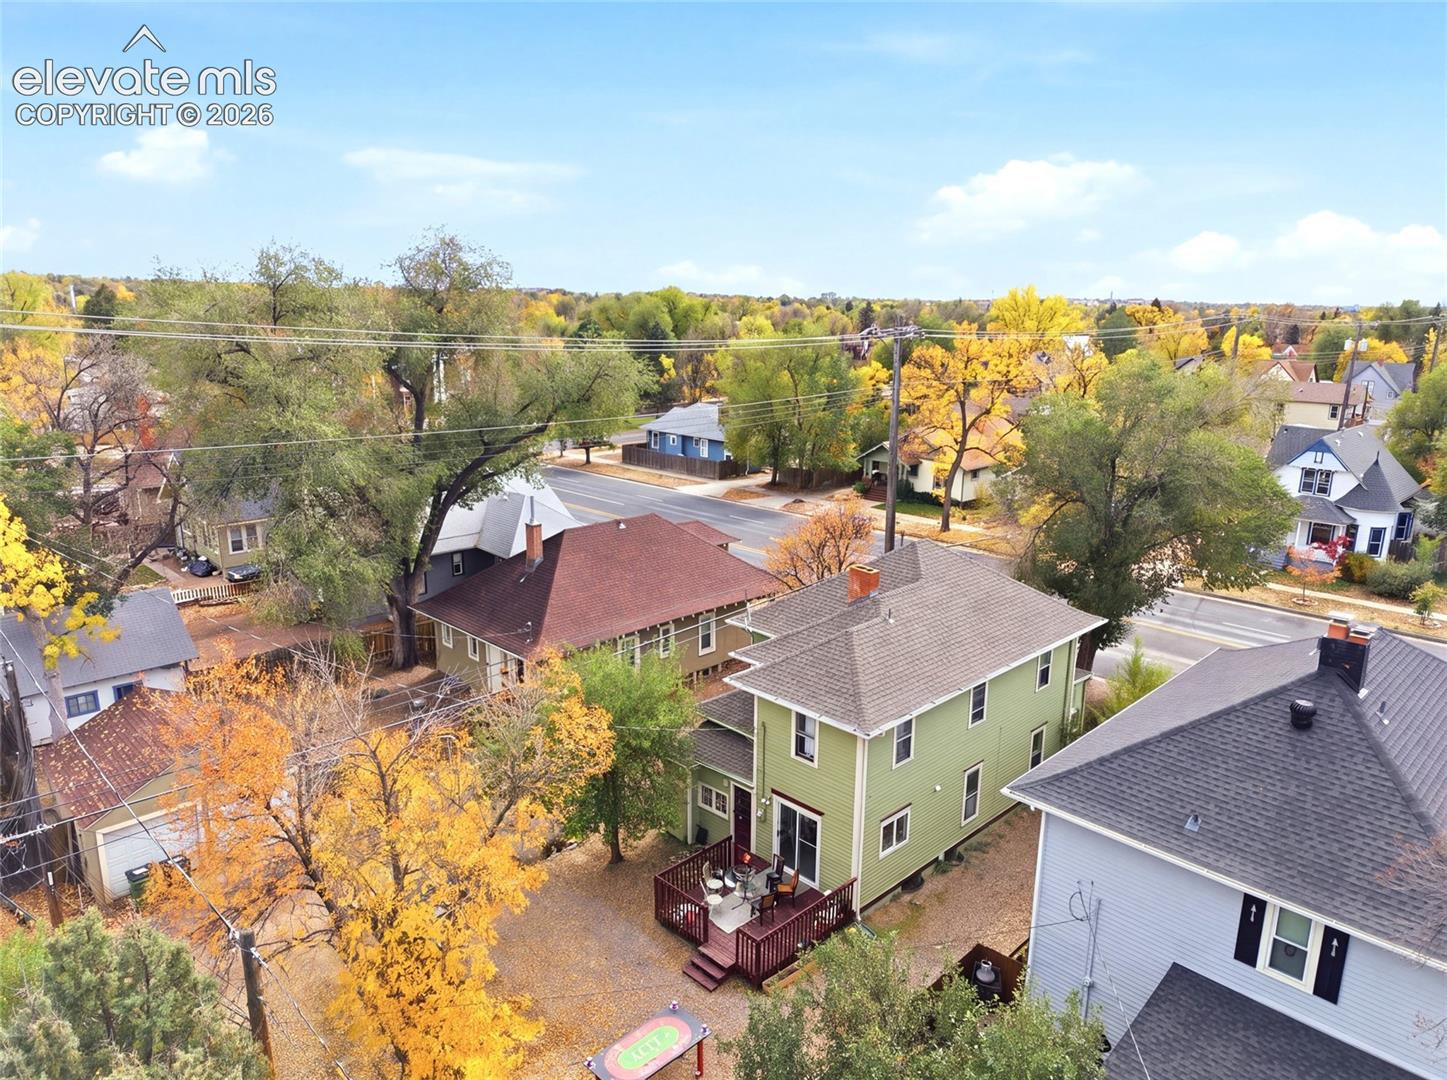
Aerial view of a green two-story house with a red deck among autumn trees.
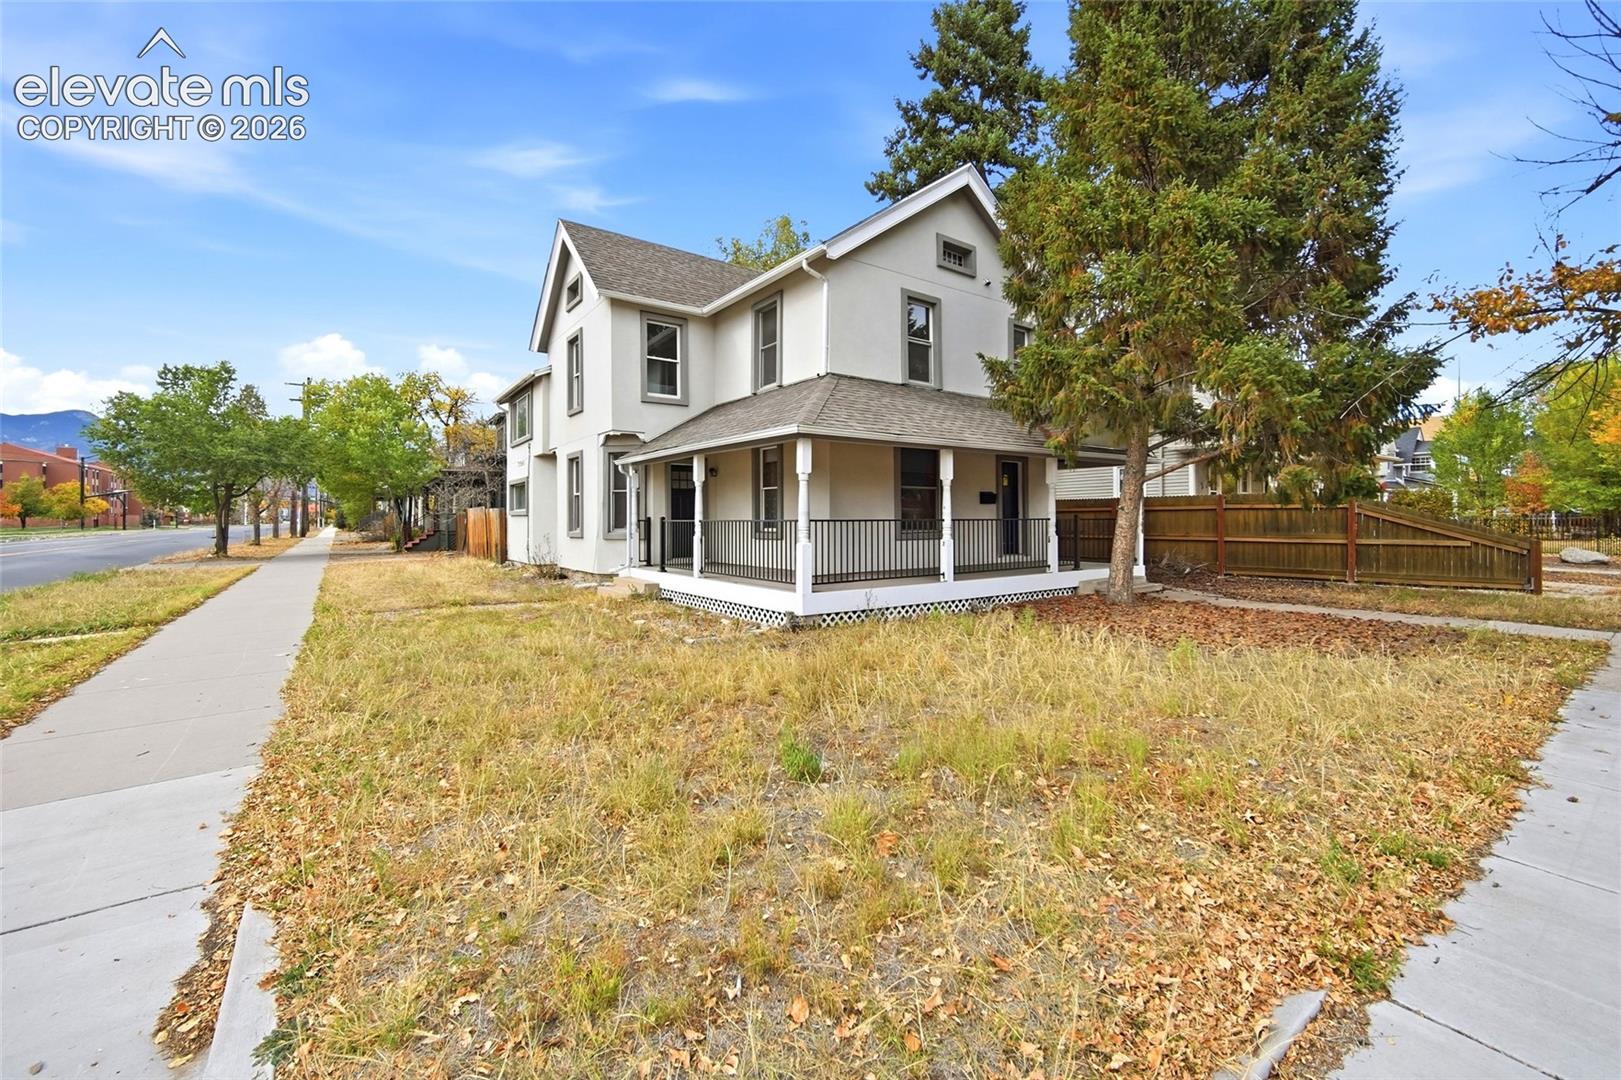
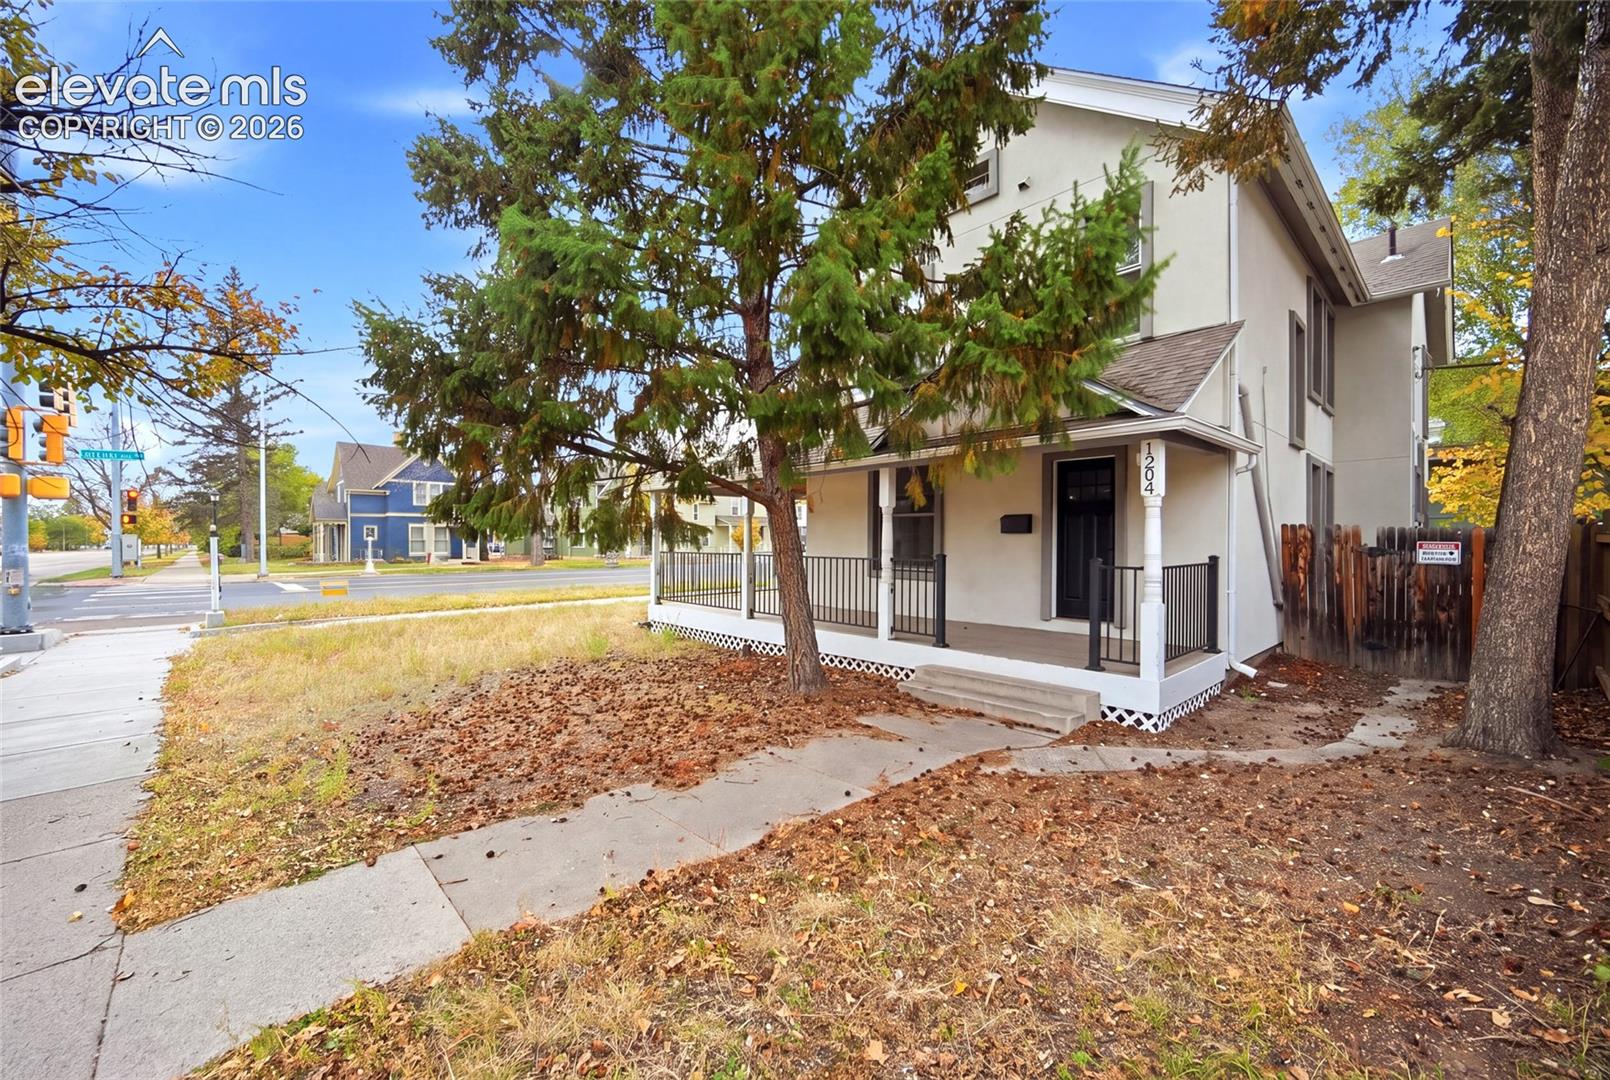
Two-story white house with a wraparound porch on a grassy corner lot.
White two-story house with a covered porch, black railings, and mature trees.
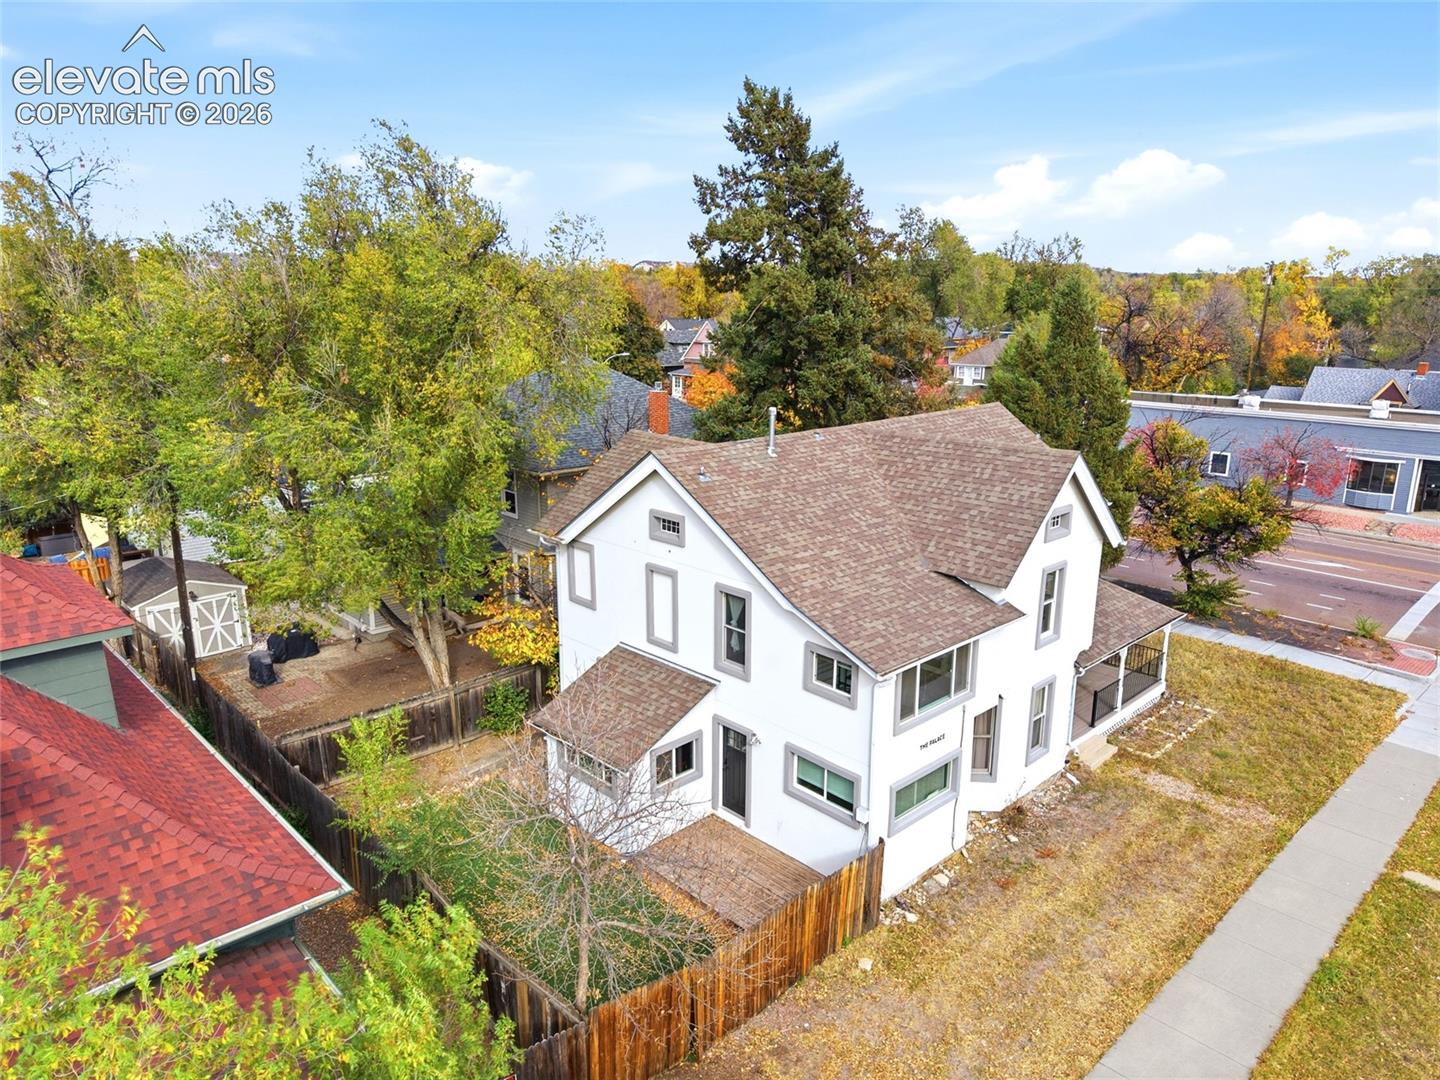
Aerial view of a white two-story house with a fenced yard and brown gabled roof.
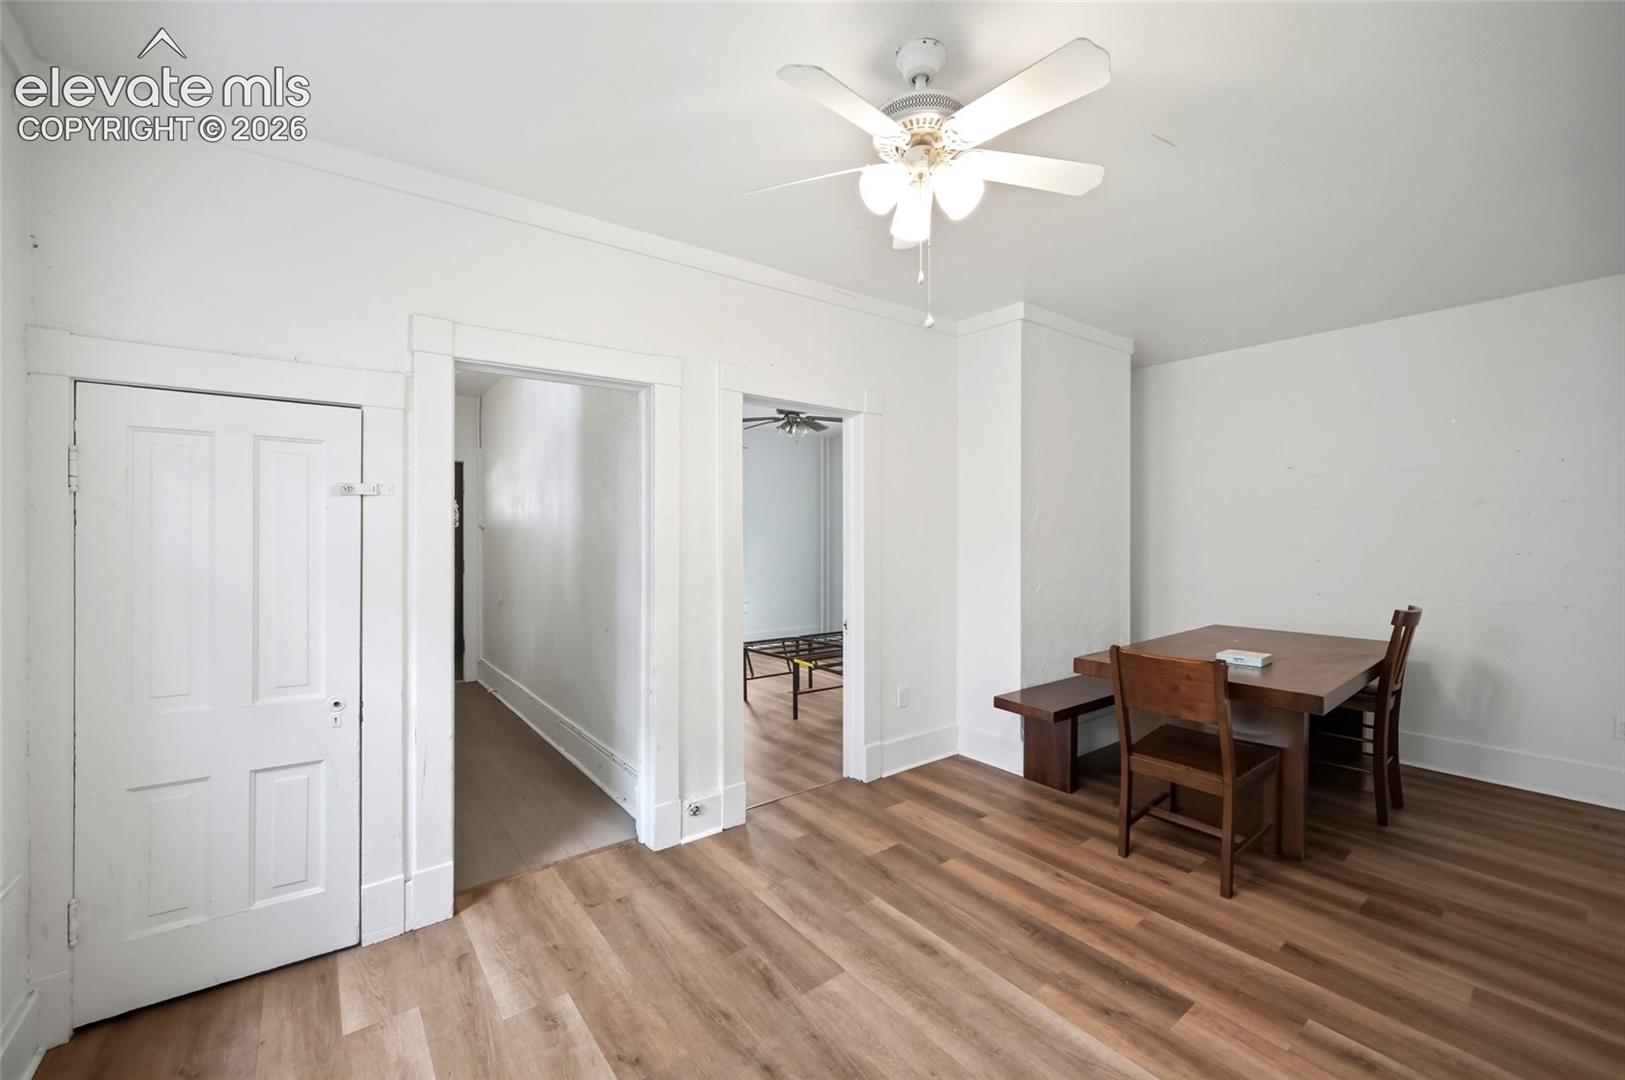
Dining area with a wooden table and chairs, wood-look flooring, and a ceiling fan.
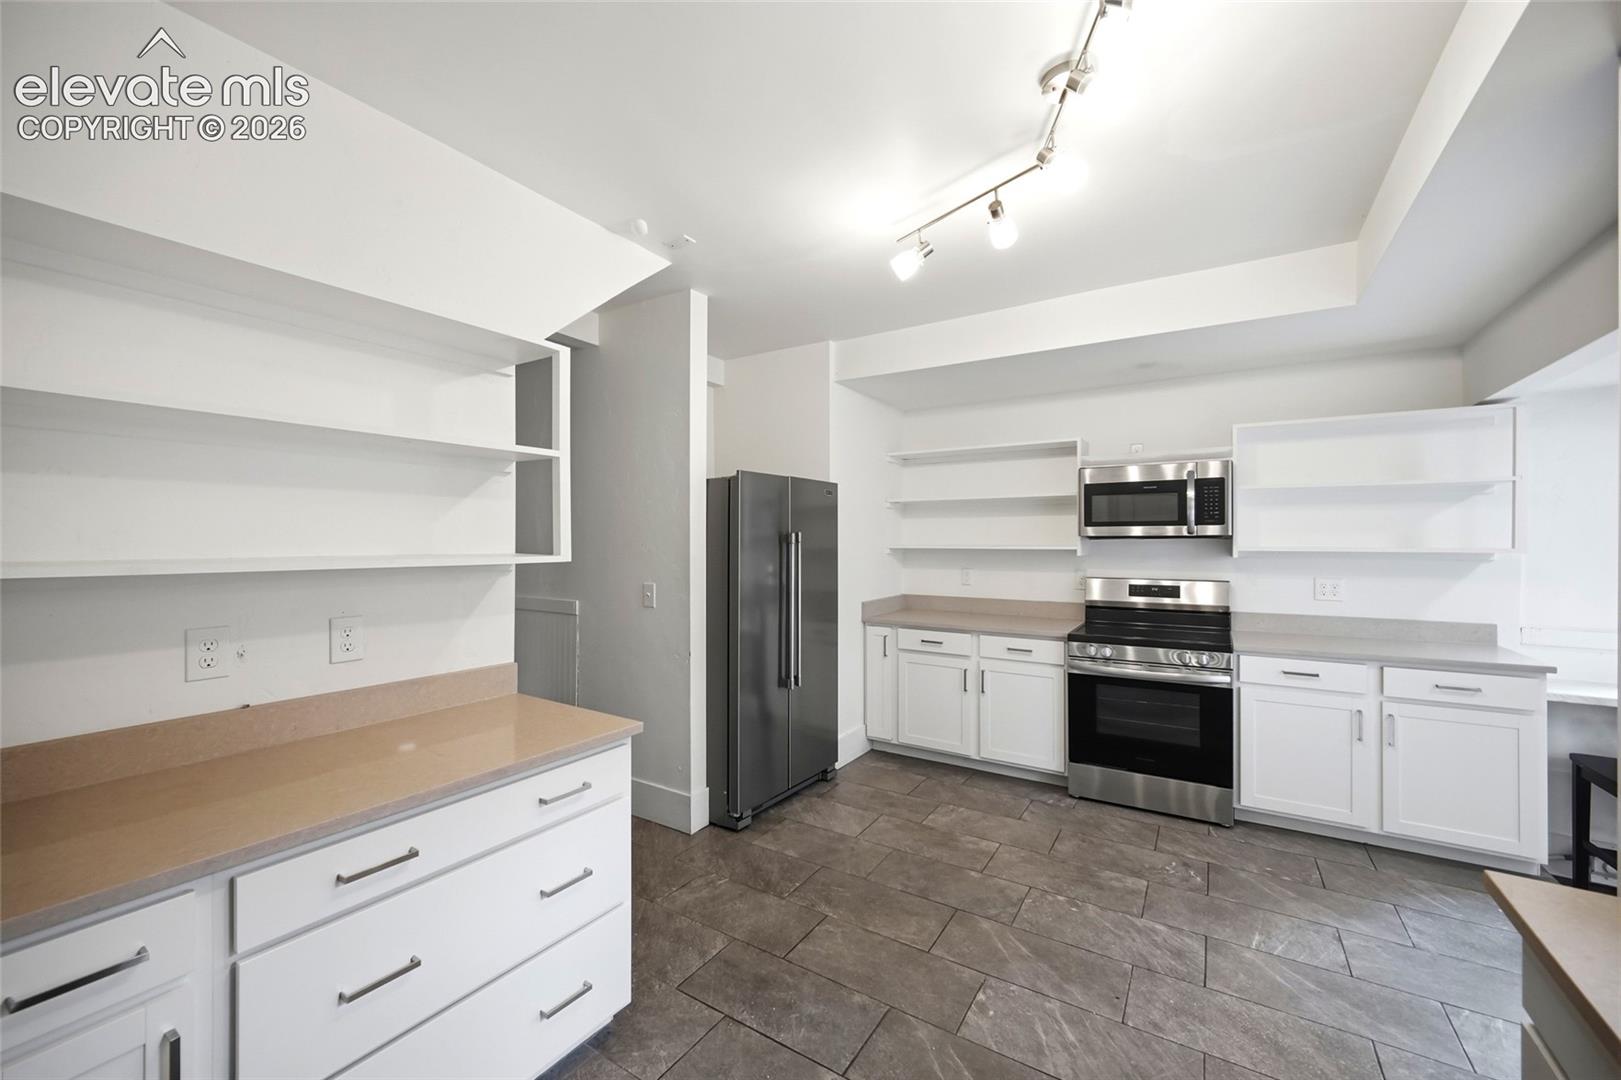
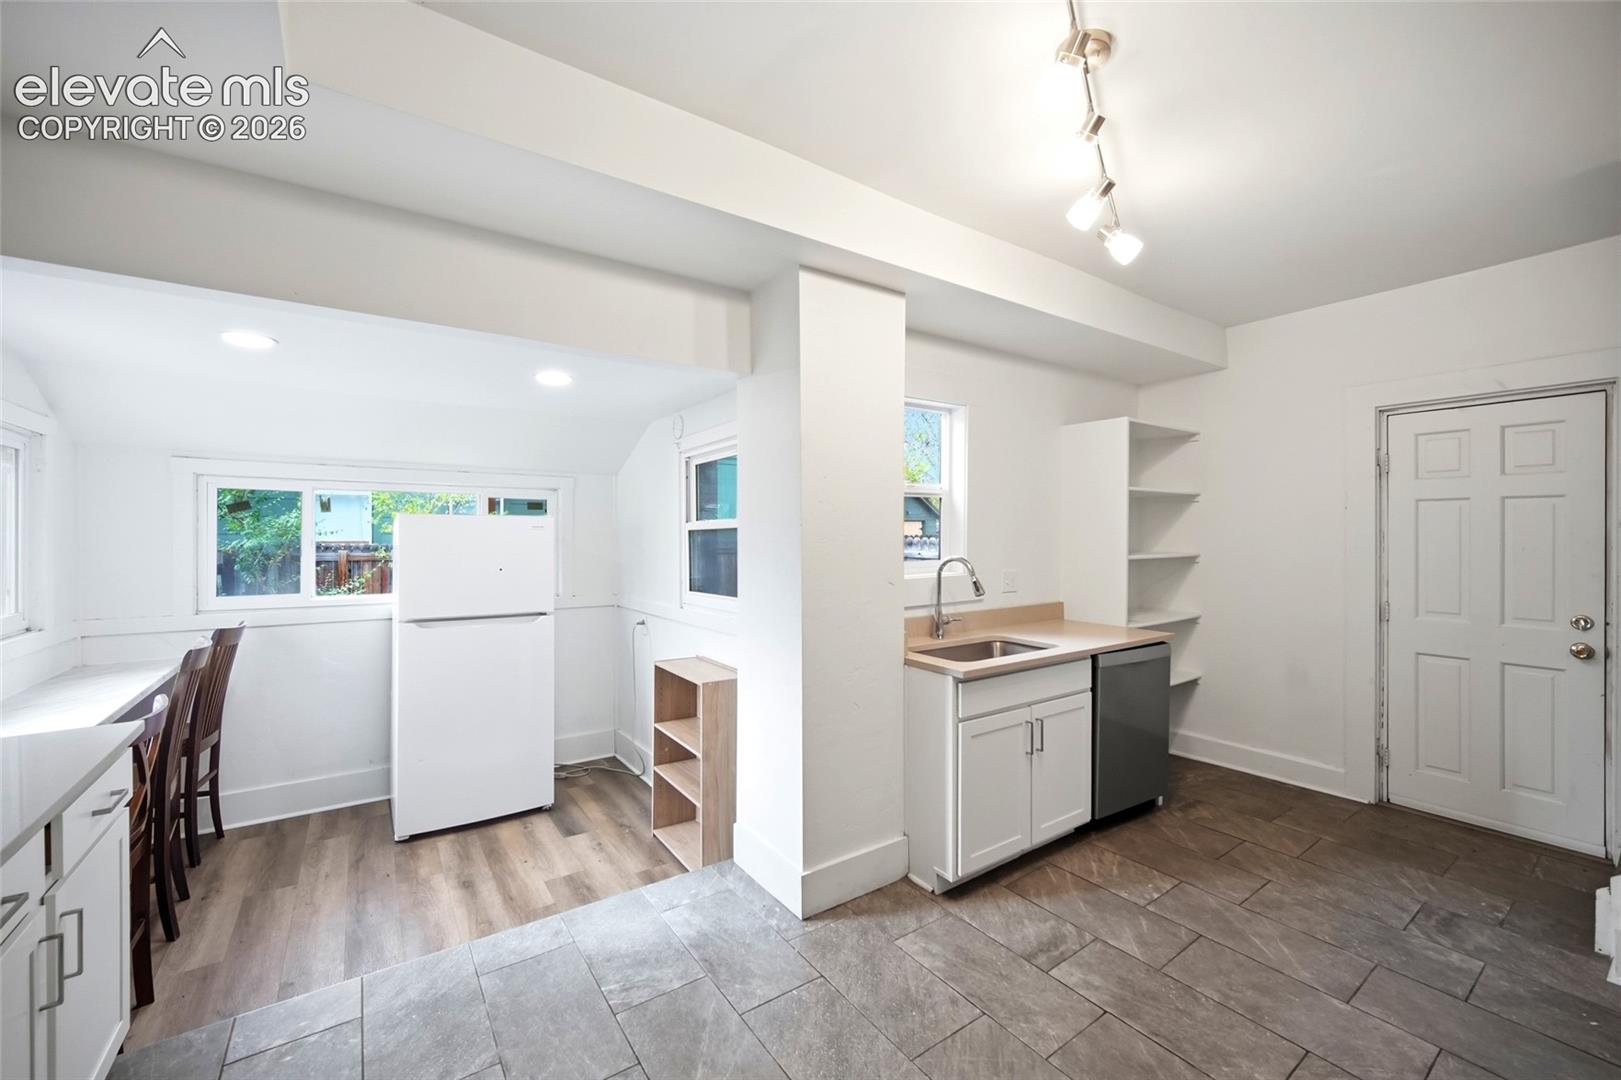
Kitchen with white cabinets, stainless steel appliances, open shelving, and gray tile flooring.
Bright kitchen and dining nook with white cabinets, breakfast counter, and large windows.
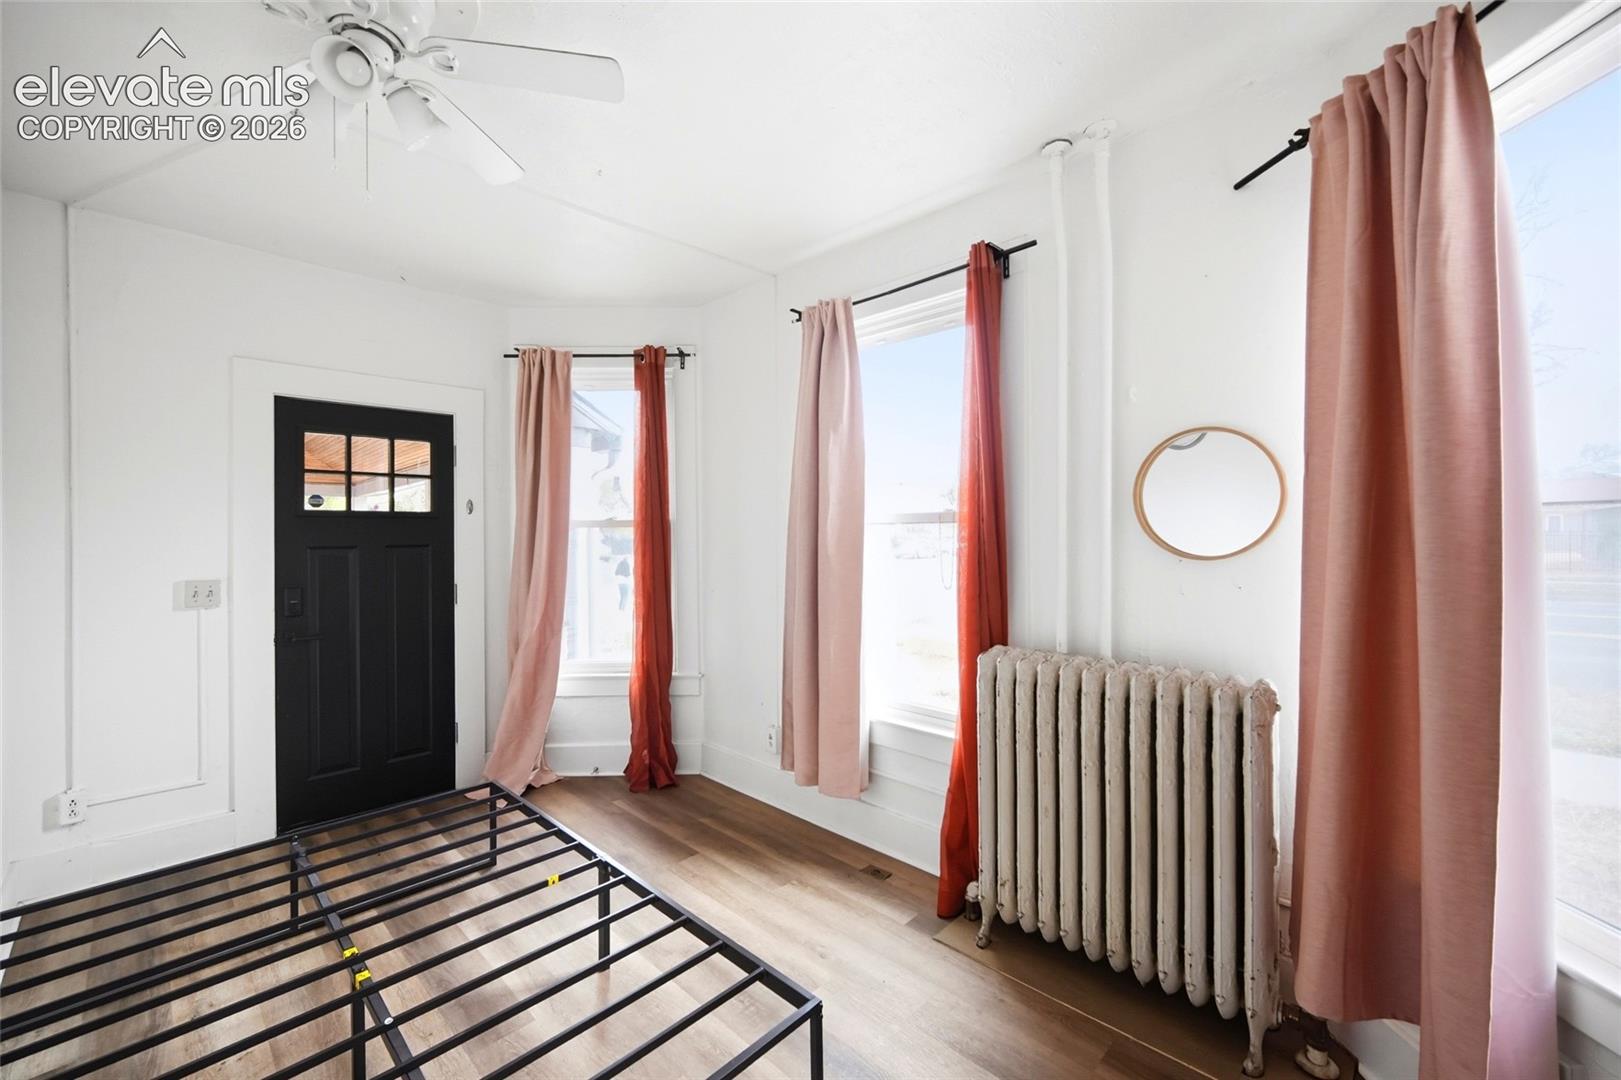
Bright bedroom with a black entry door, pink curtains, and an exposed metal bed frame.
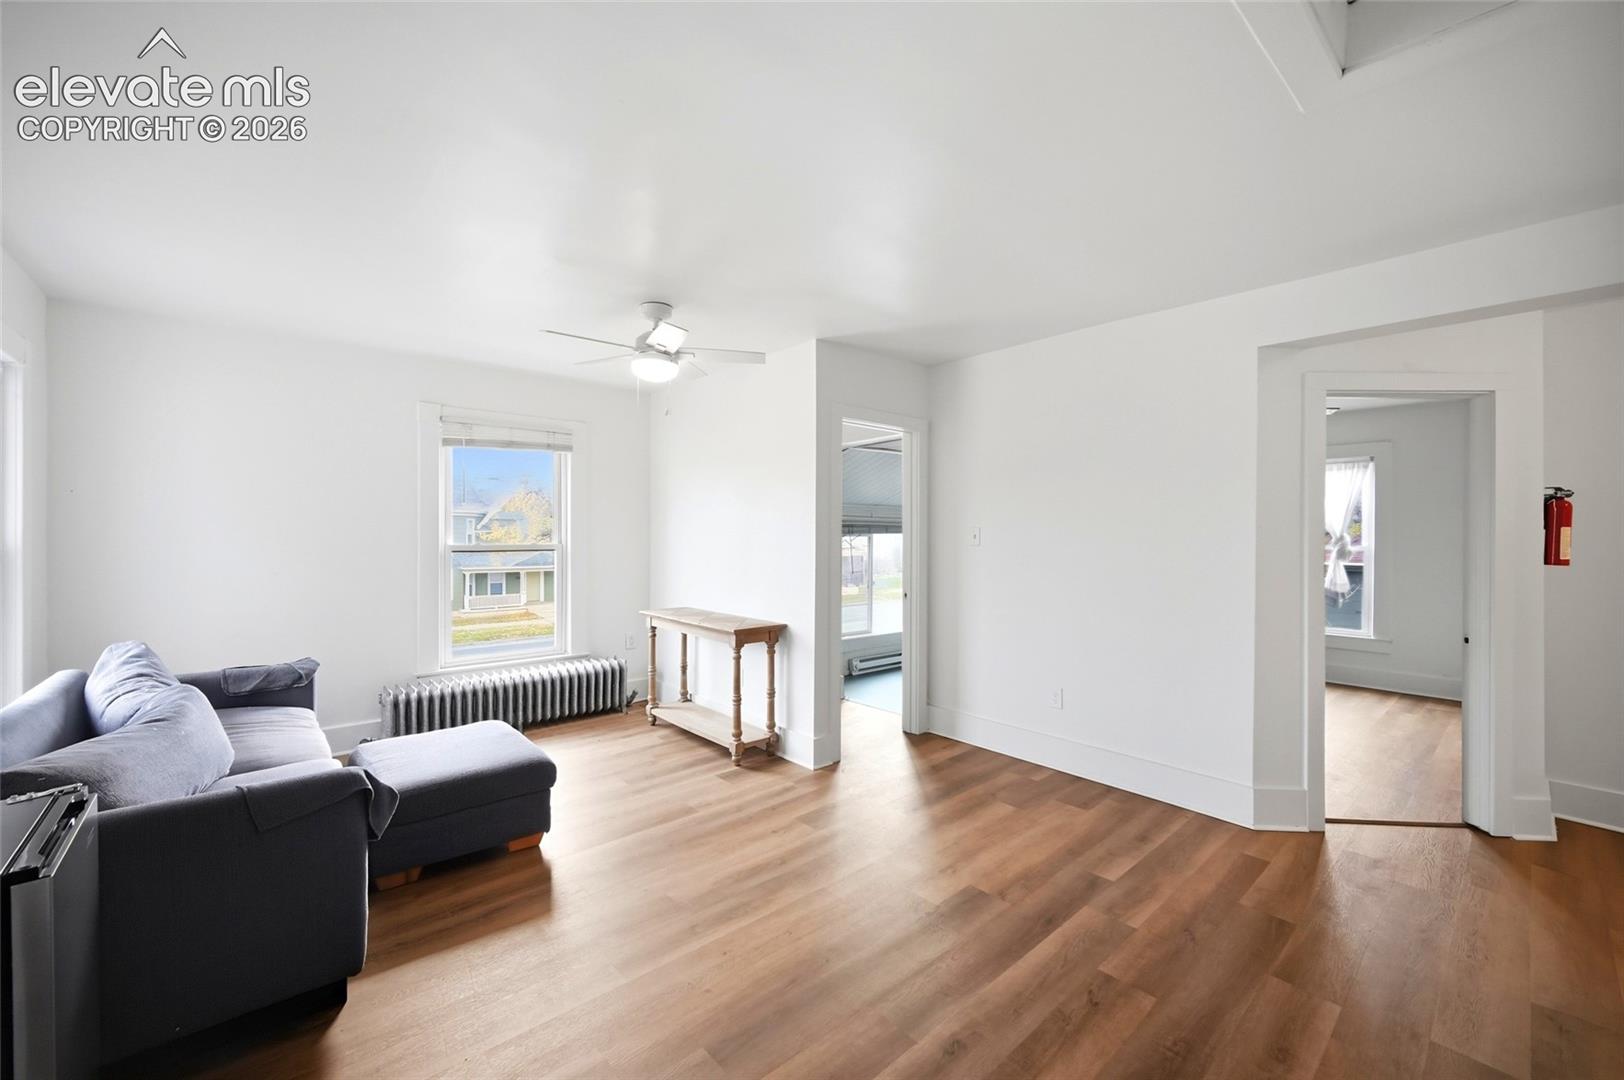
Living room with a gray sectional, wood floors, and a ceiling fan.
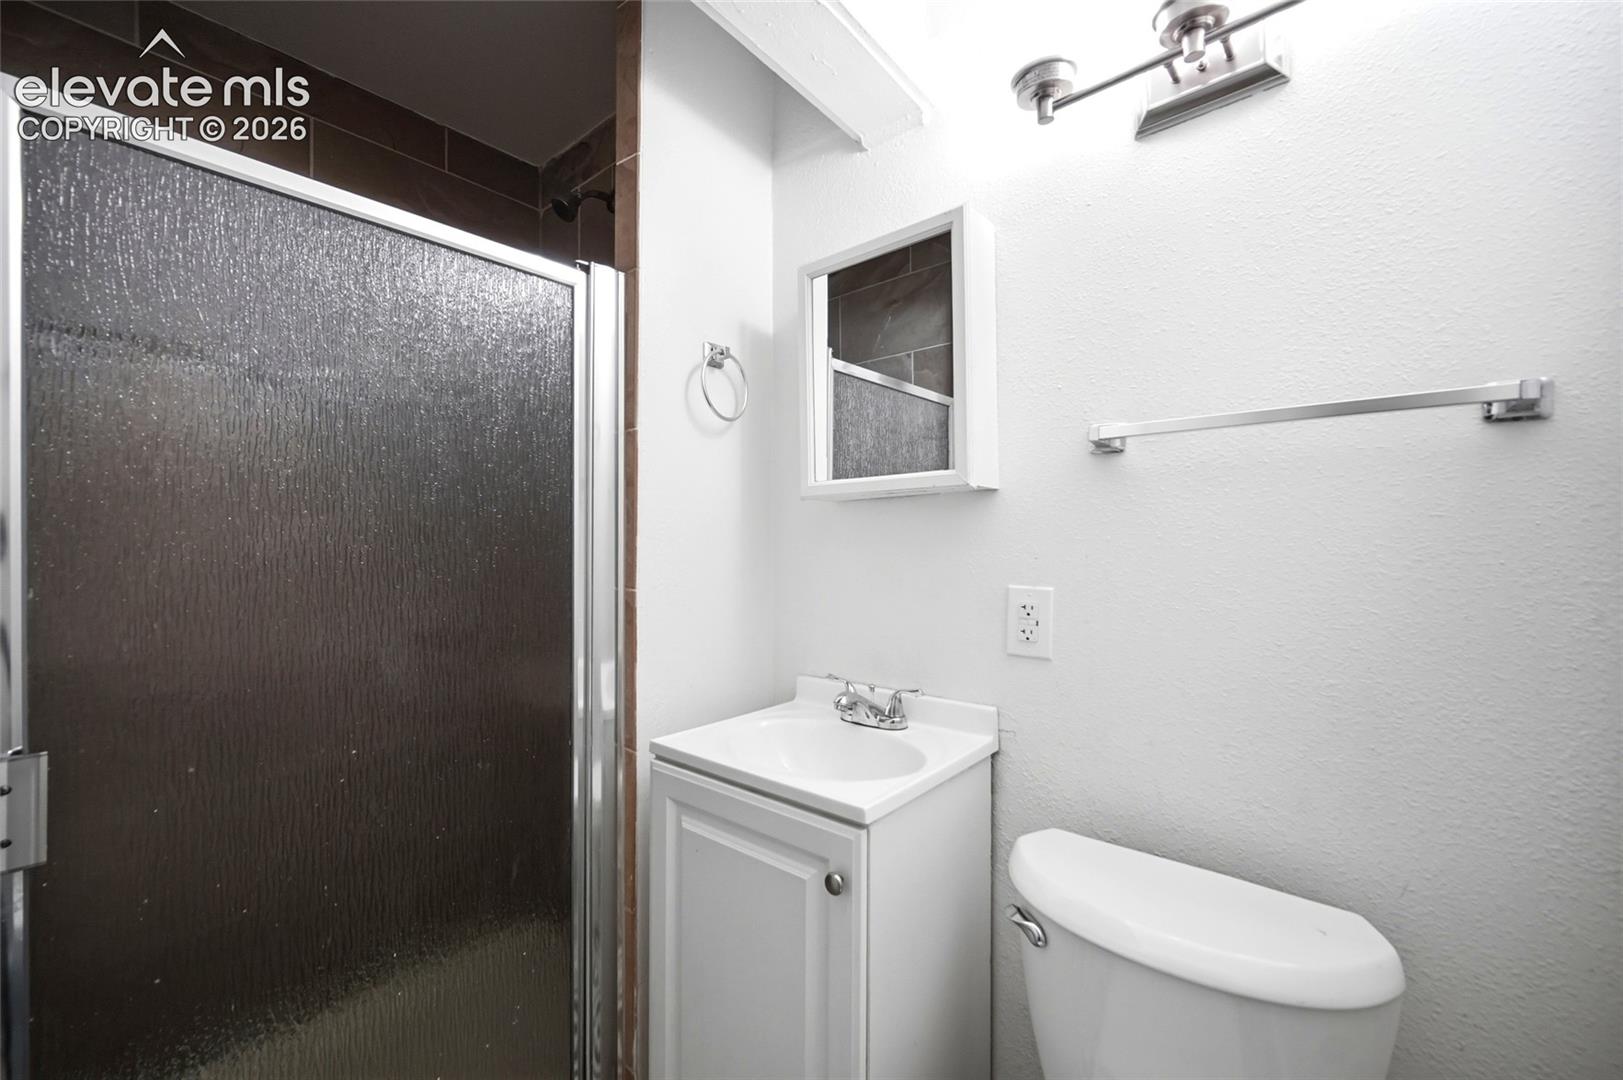
Bathroom with a dark glass shower, white vanity, and toilet.
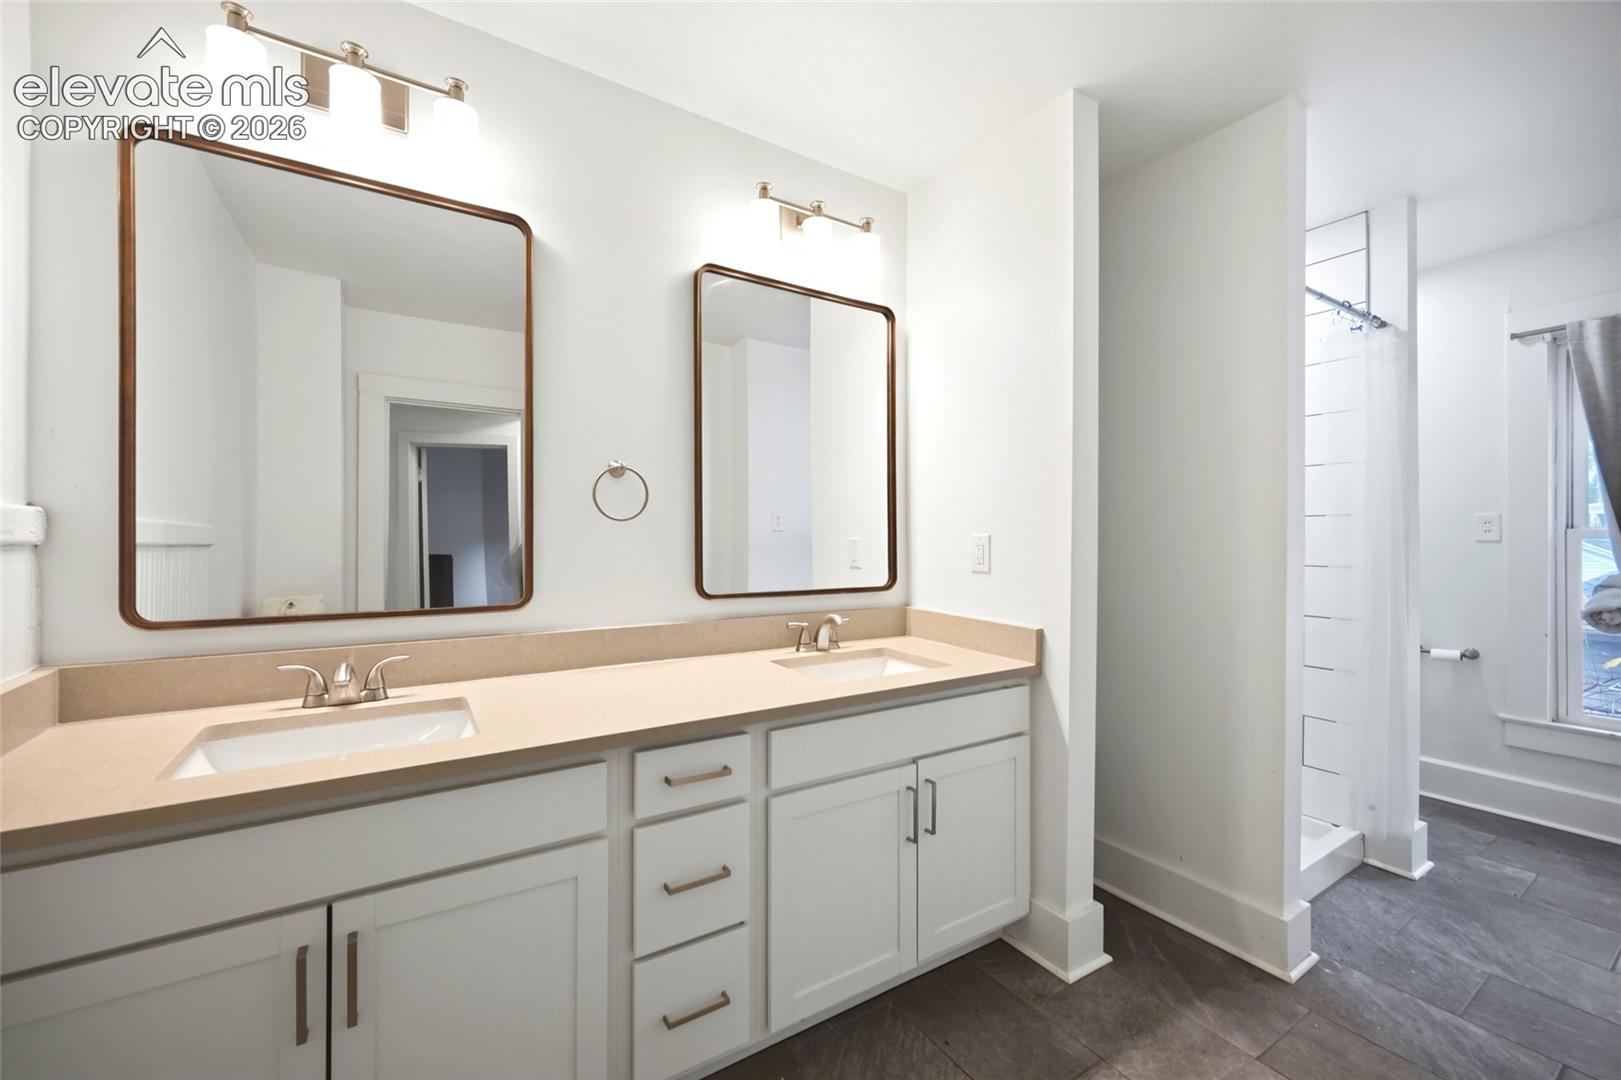
Bathroom with a long double vanity, framed mirrors, and a separate tub and shower area.
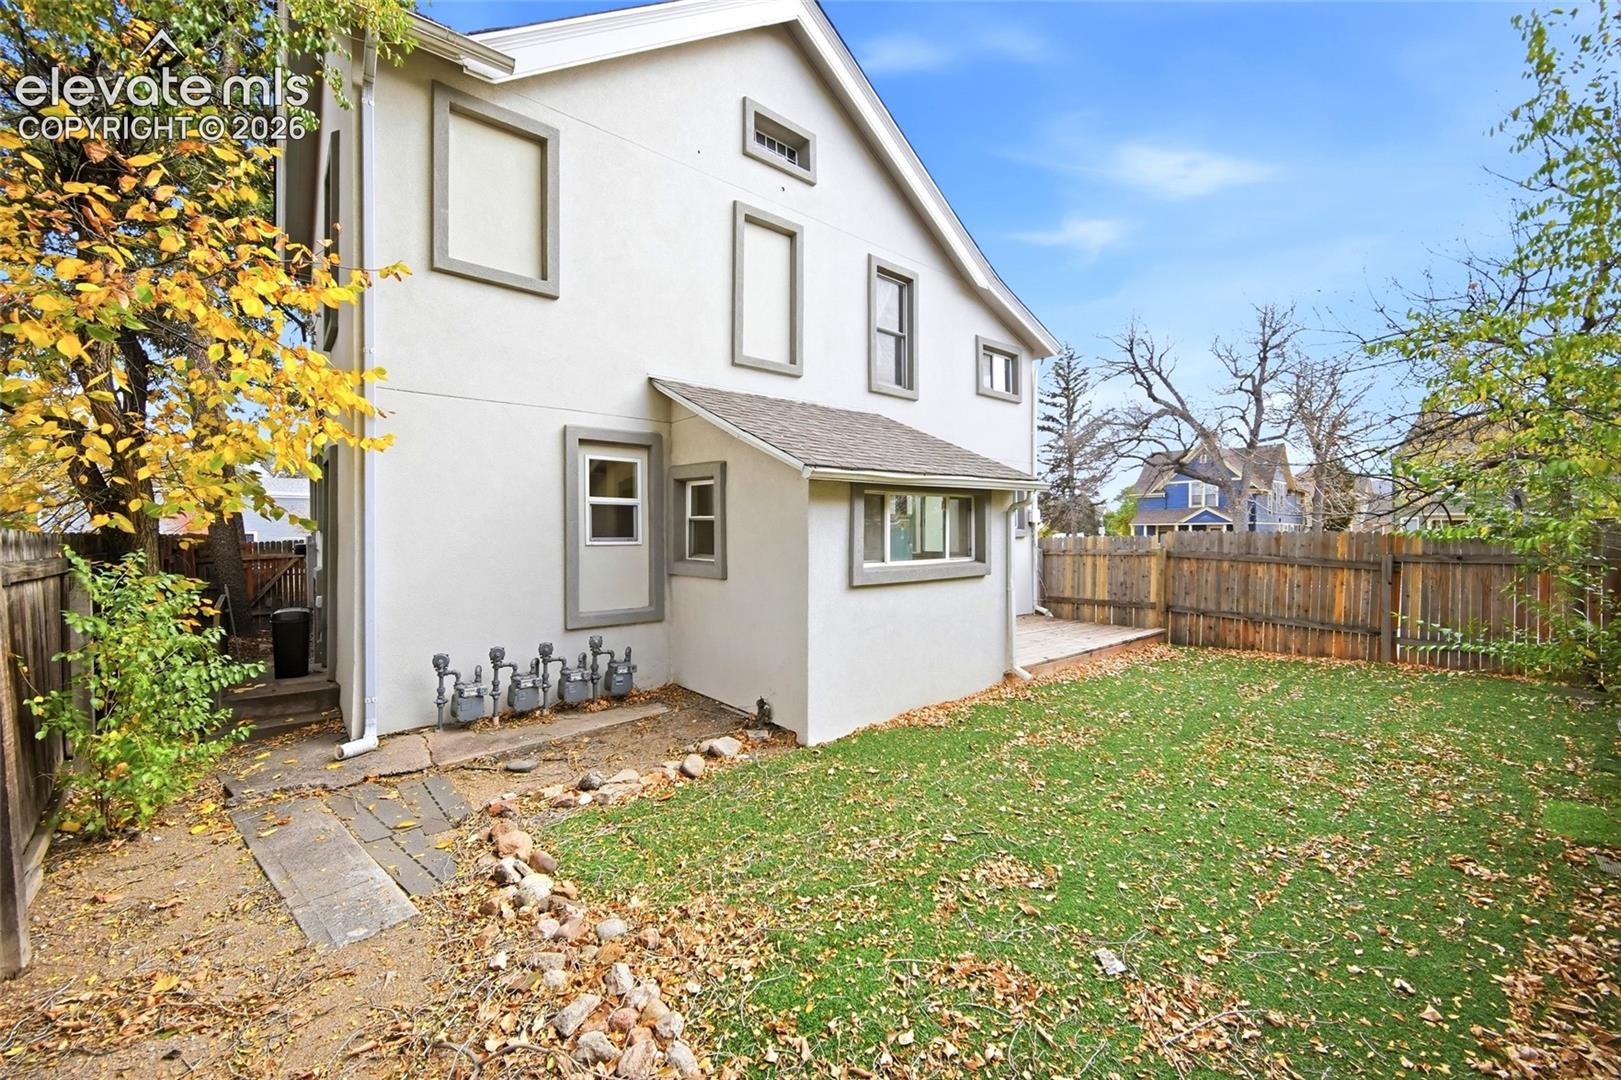
Rear exterior of a white two-story house with a fenced lawn and small patio.
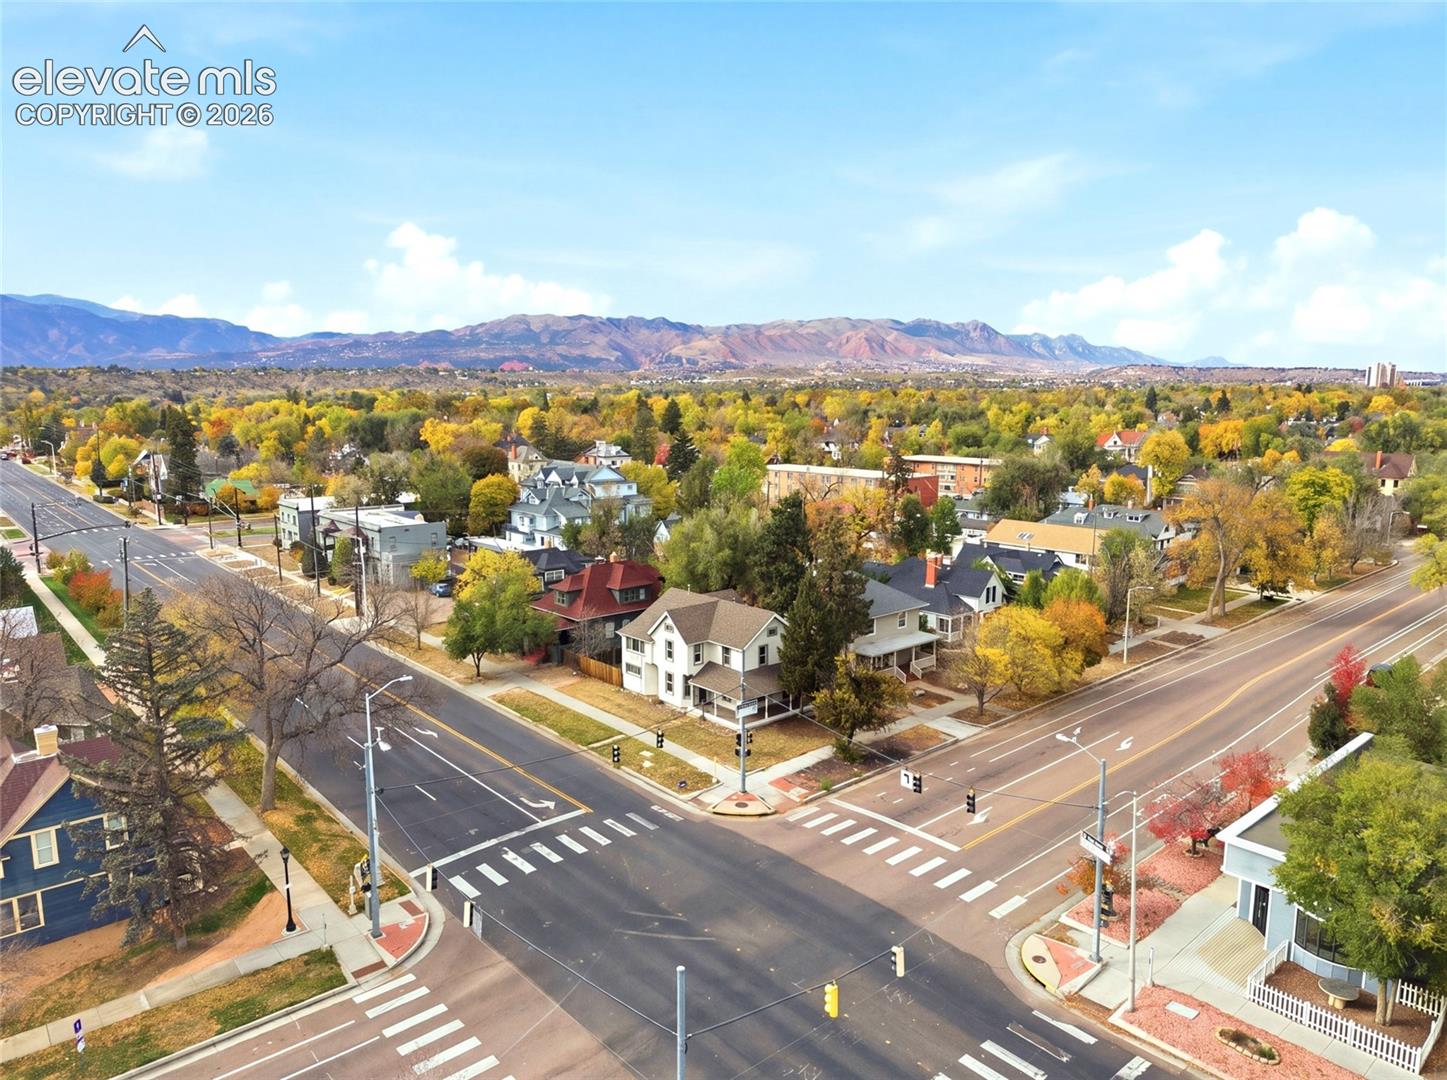
Aerial view of a leafy neighborhood with the Rocky Mountains beyond.
Aerial view of a pale blue Craftsman home with a broad covered porch and front garden.
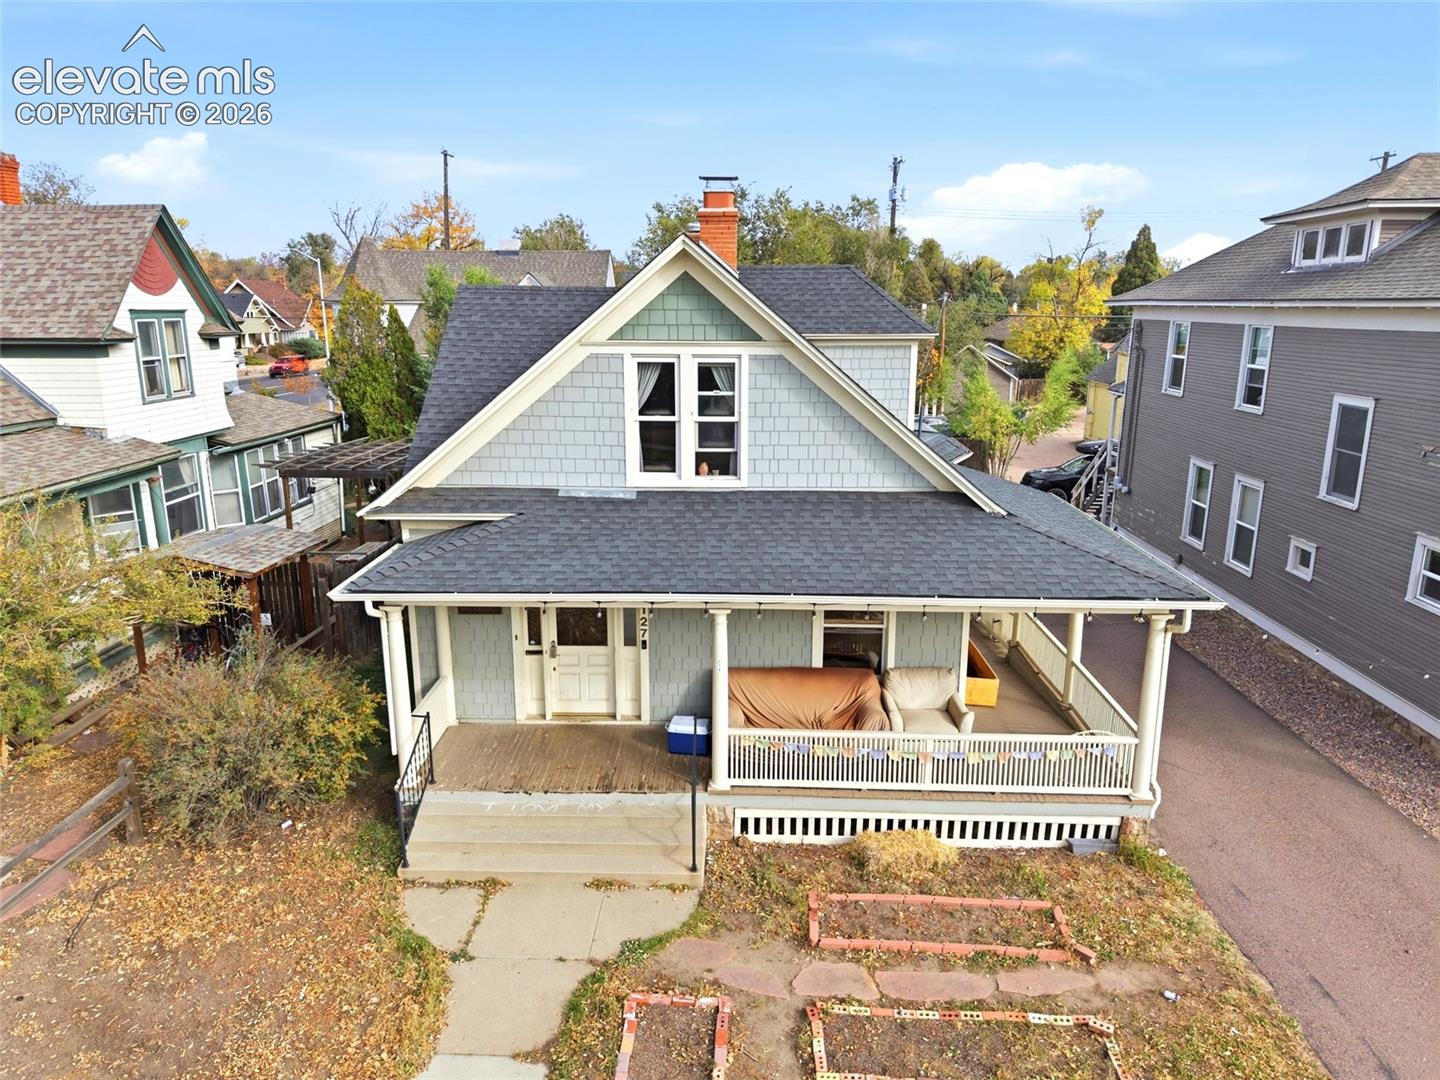
Gray-shingled two-story house with a steep front gable and covered porch.
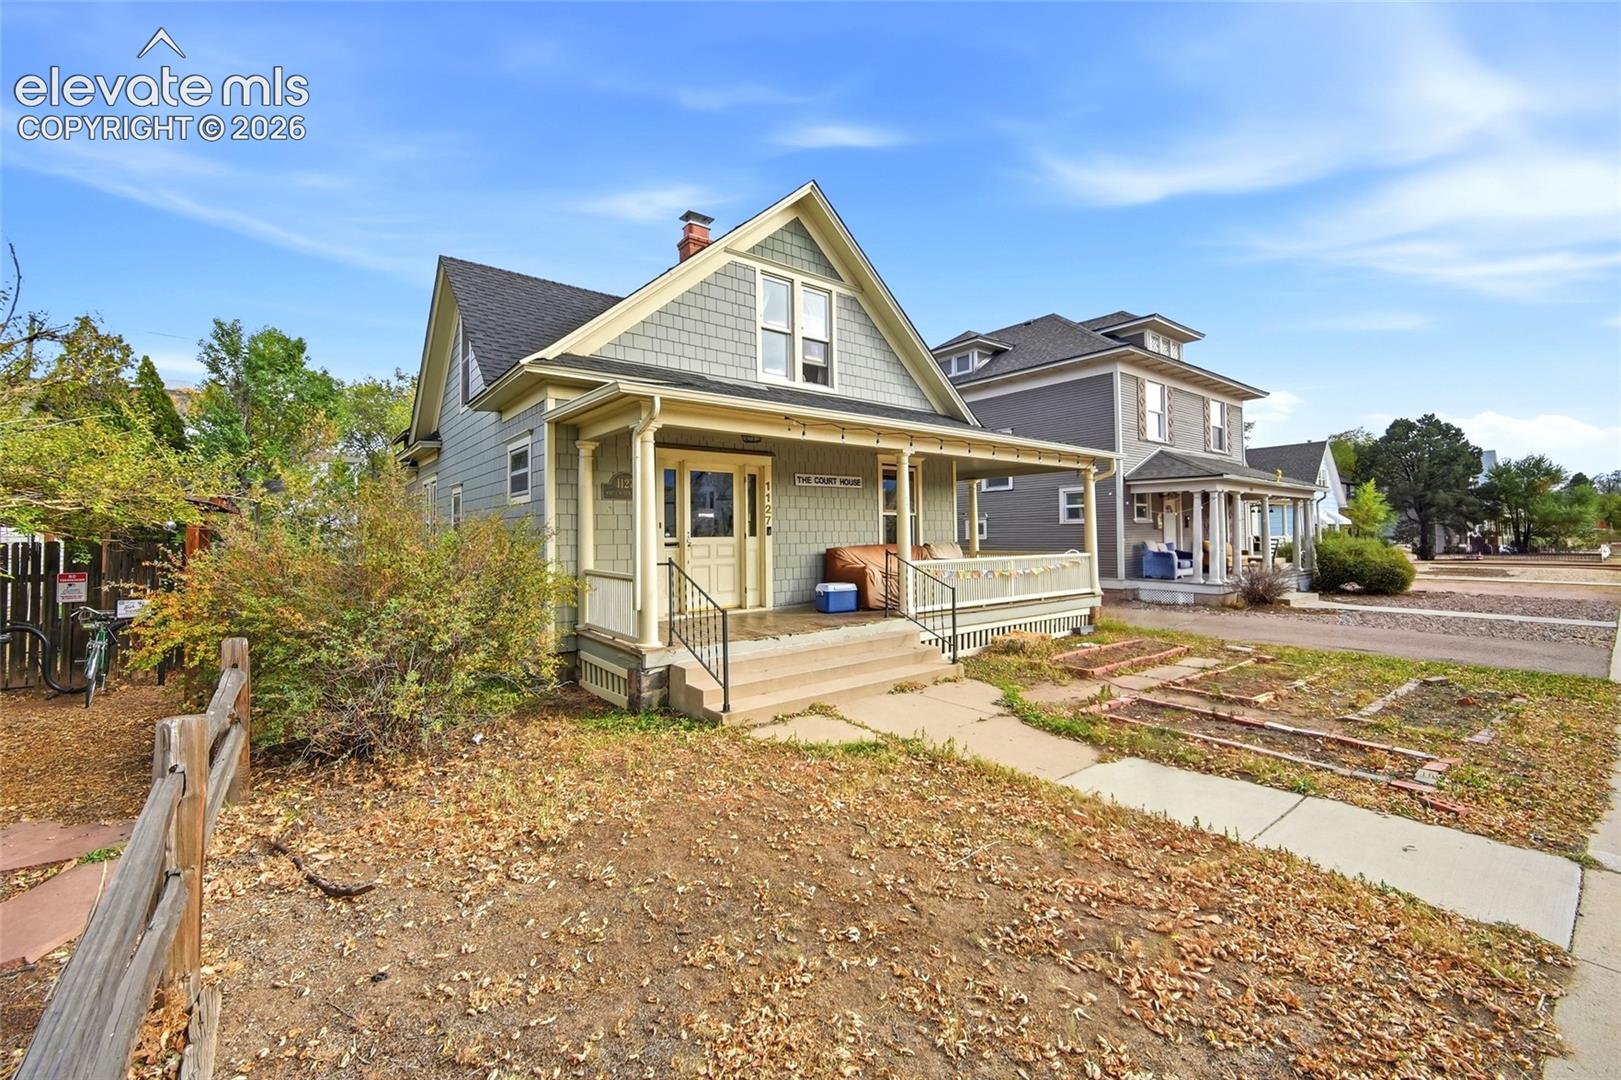
Gray two-story shingle-sided house with a covered front porch and neighboring homes.
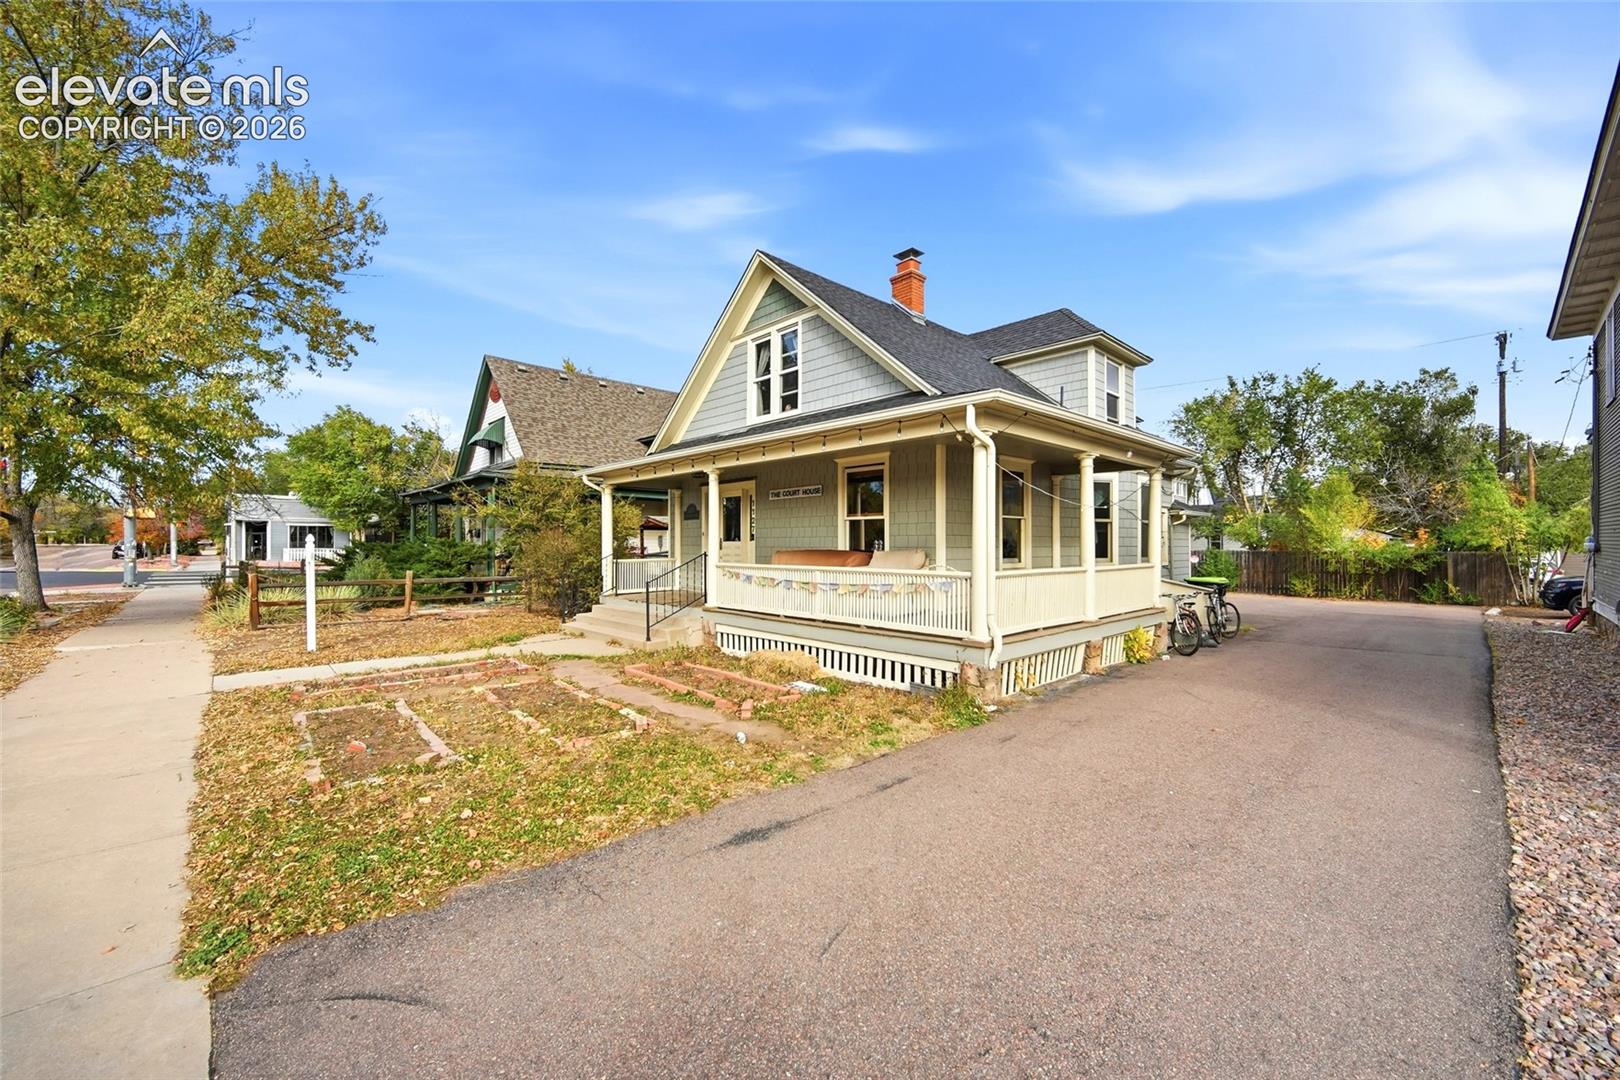
Gray gabled house with a covered porch beside a paved driveway.
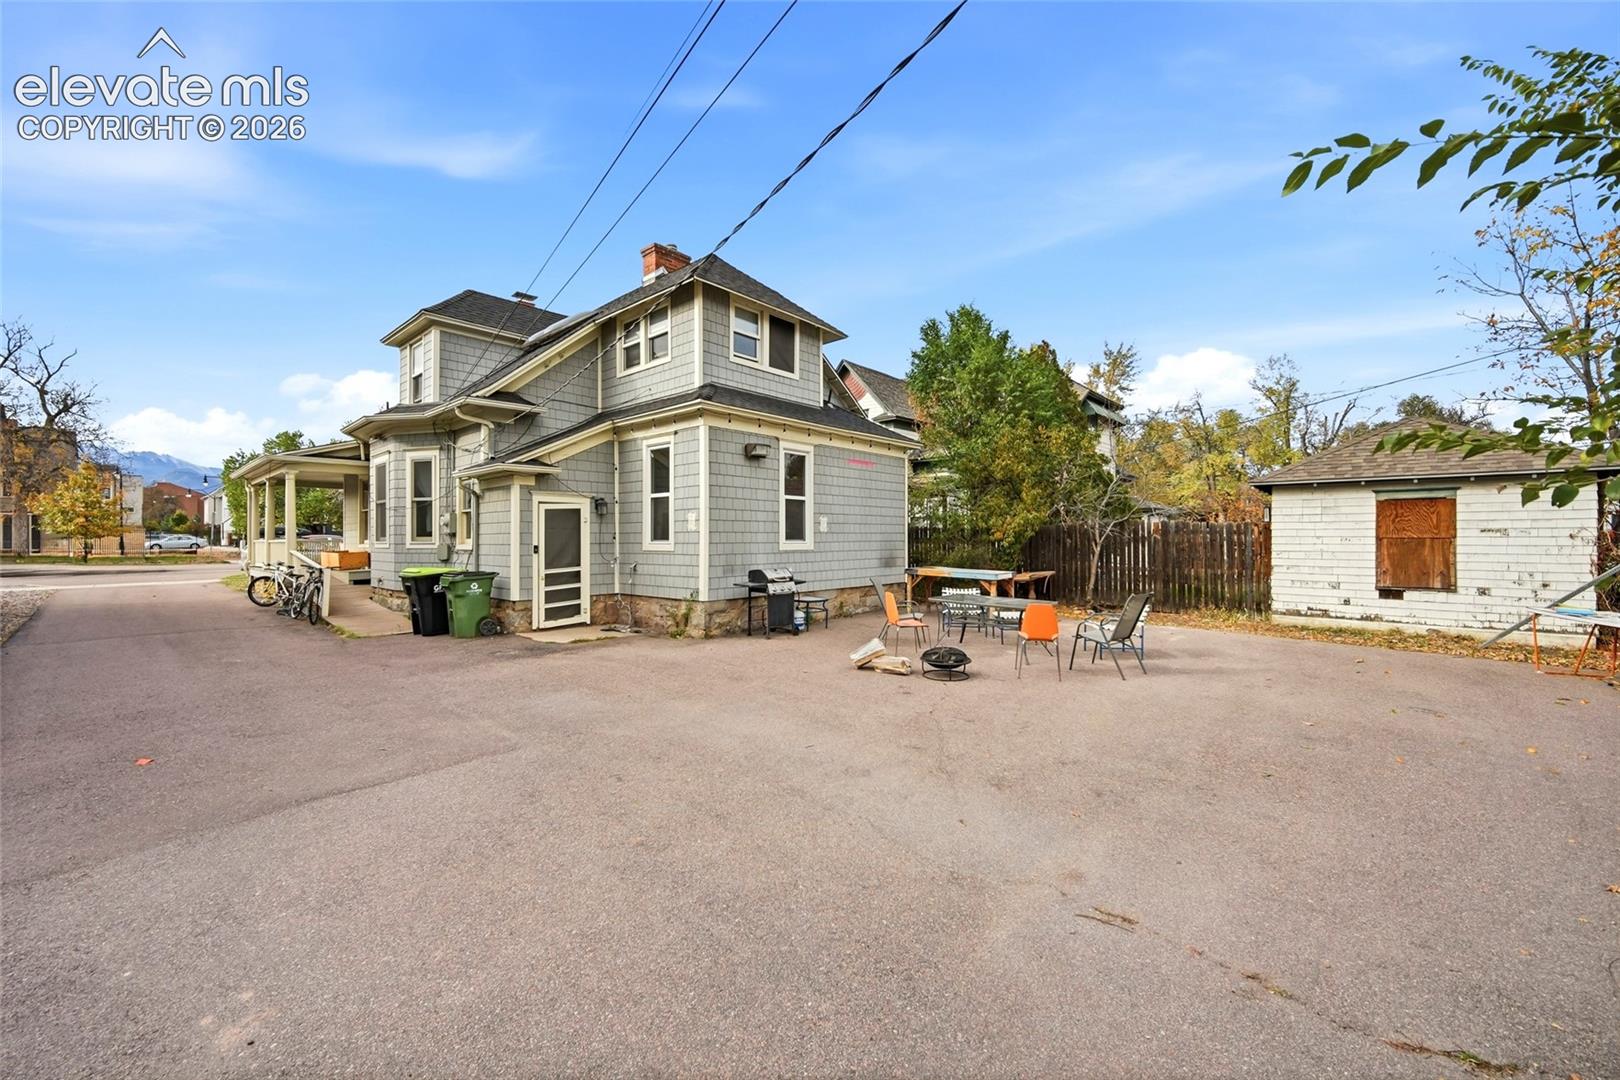
Gray shingle-sided house with a covered porch, paved courtyard, and detached shed.
Aerial view of homes along a tree-lined street in autumn.
Aerial view of homes and streets with autumn trees and mountains beyond.
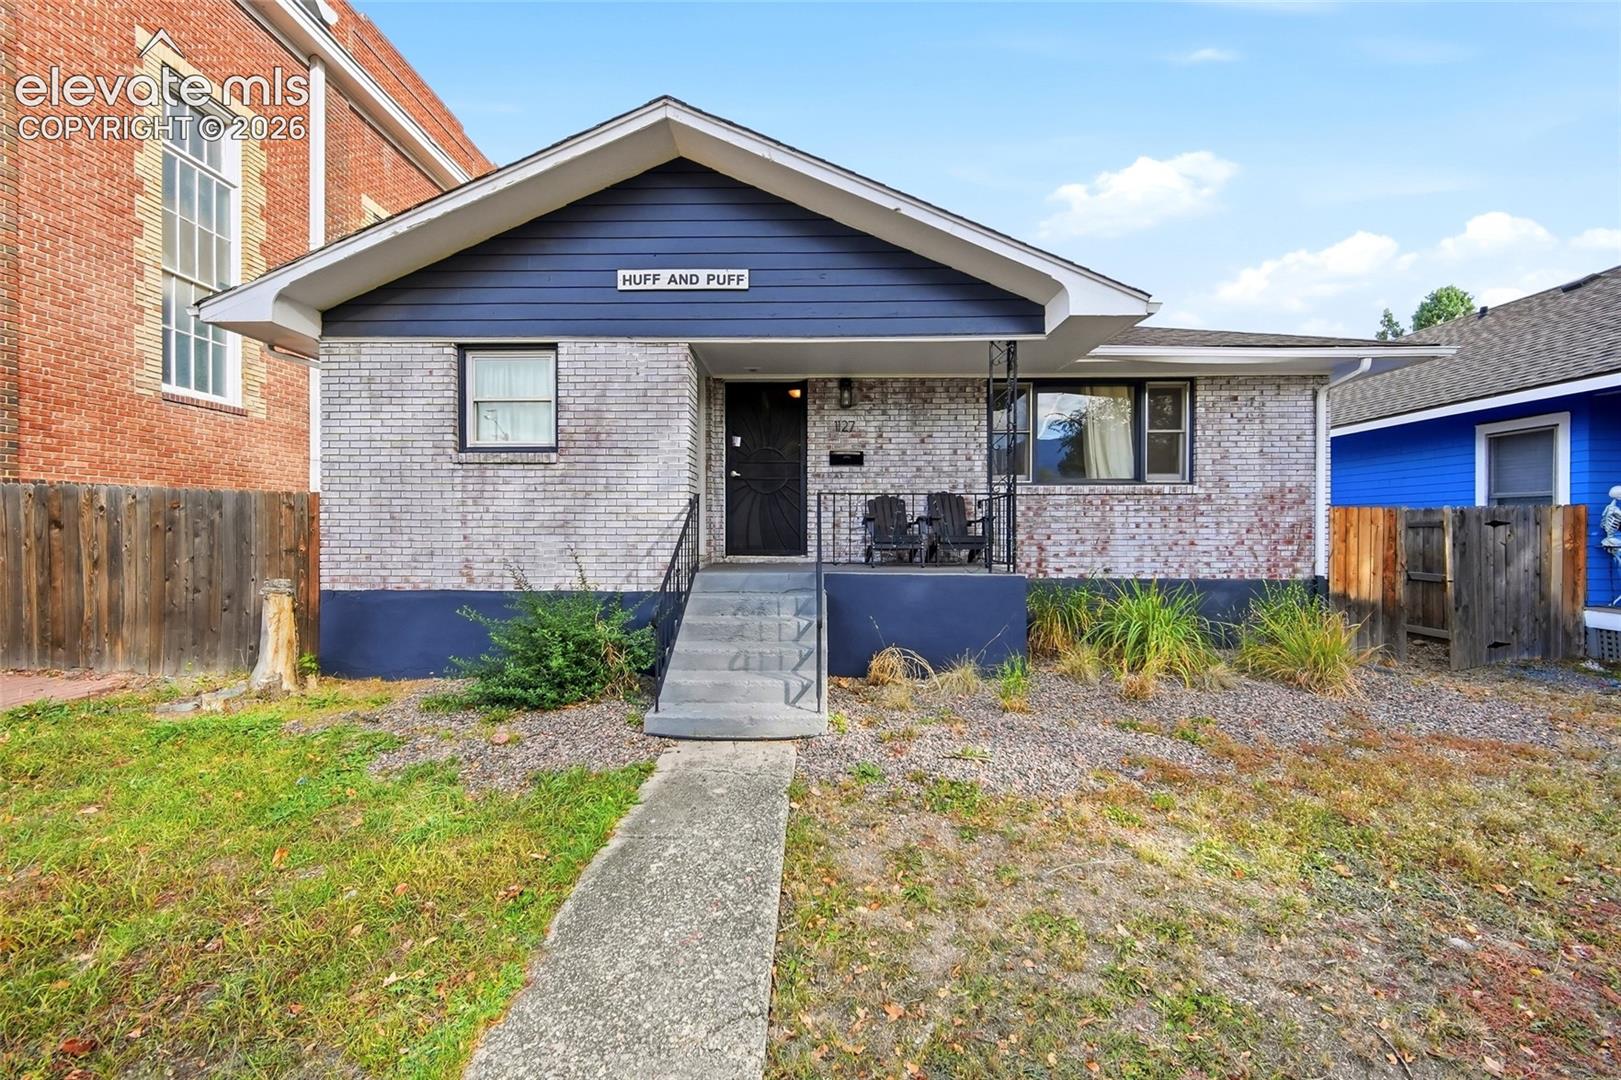
White-brick home with a blue gable, covered porch, and concrete front steps.
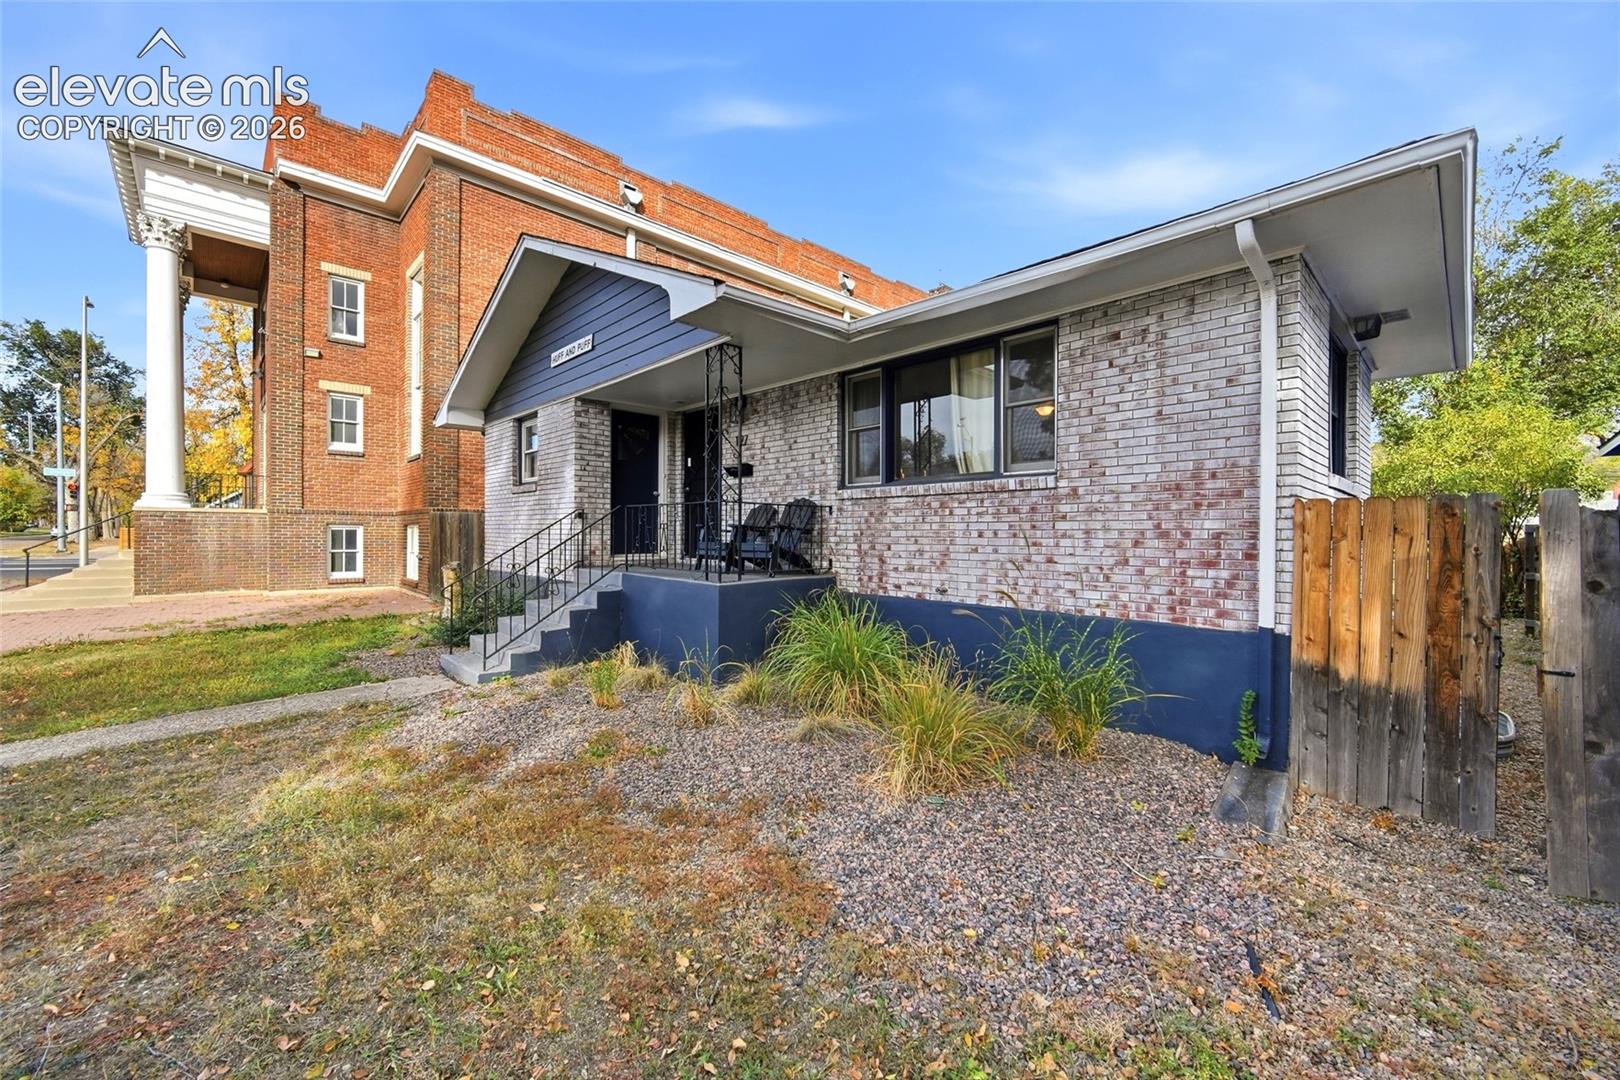
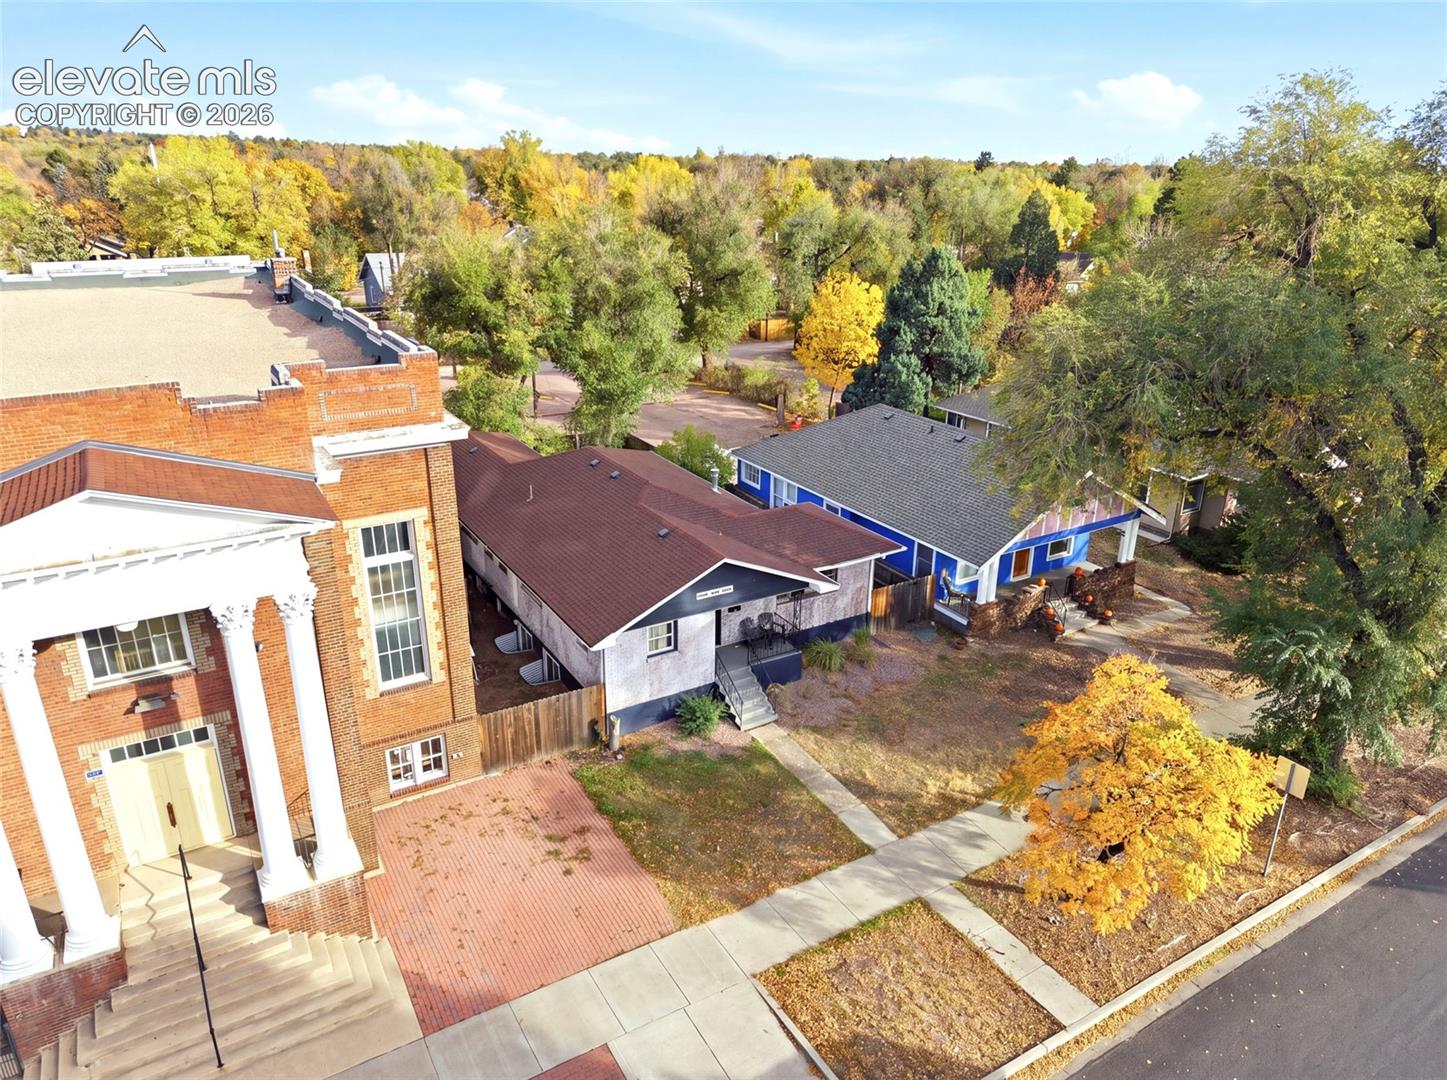
White-brick building with a covered porch beside a larger red-brick building.
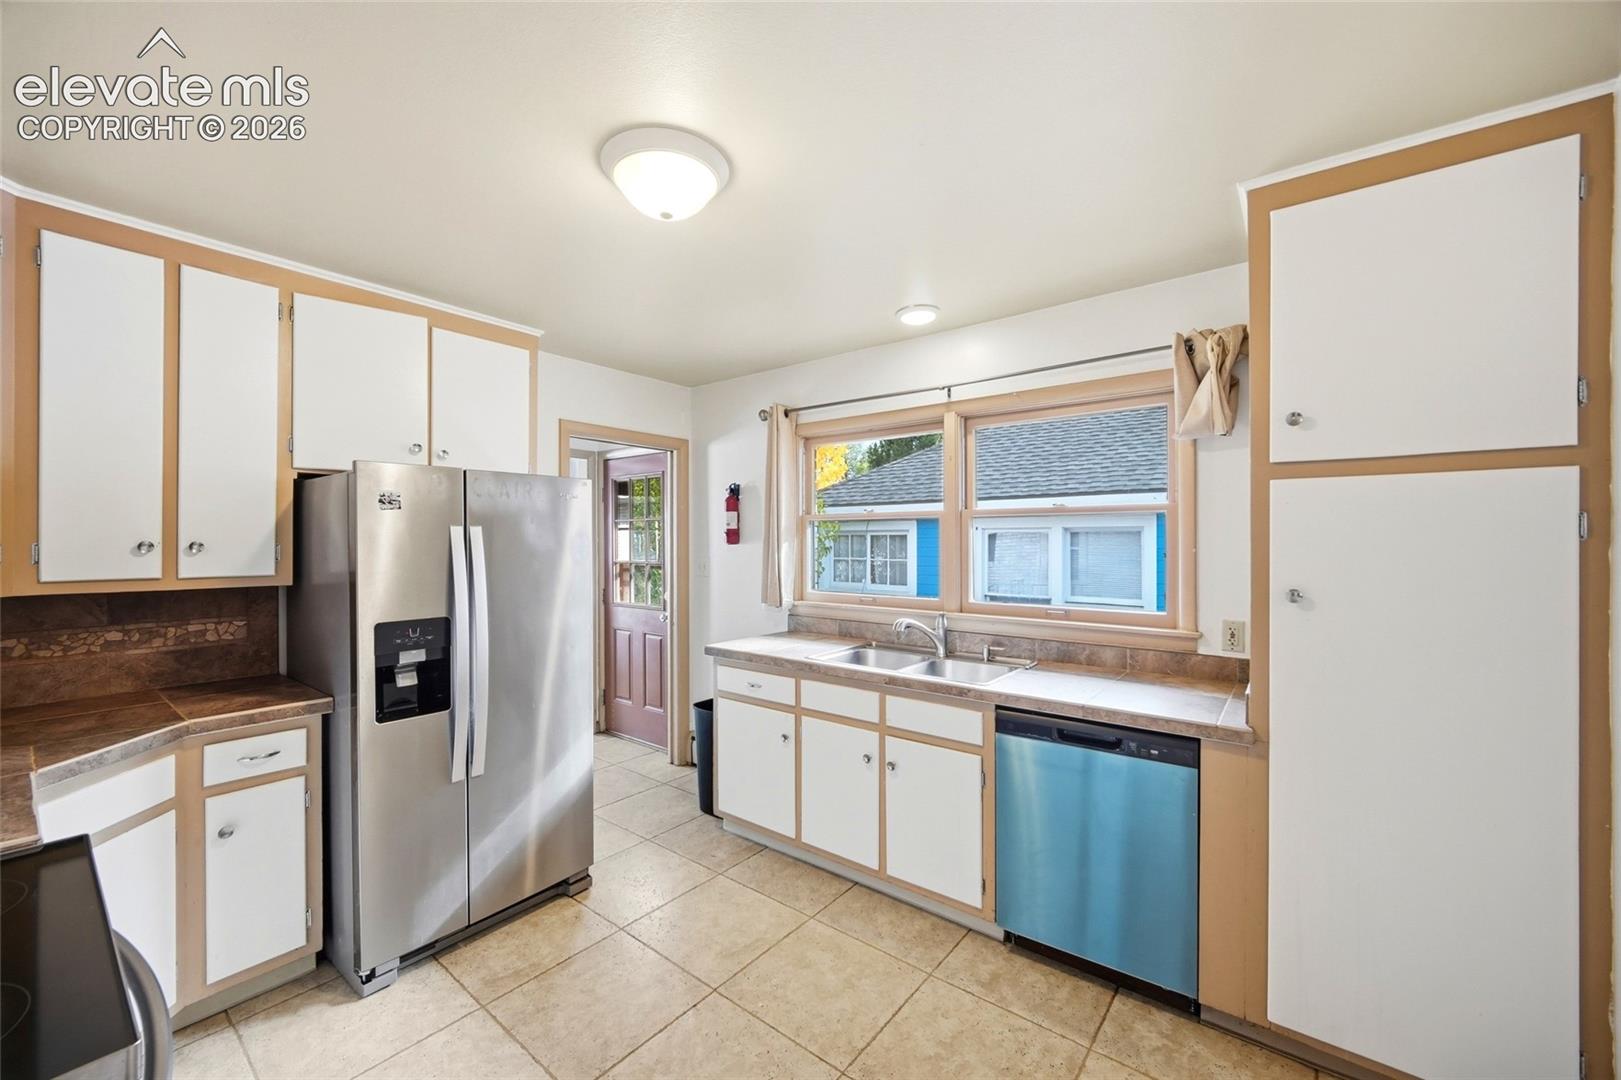
Kitchen with white cabinets, stainless-steel appliances, and a double-basin sink beneath a window.
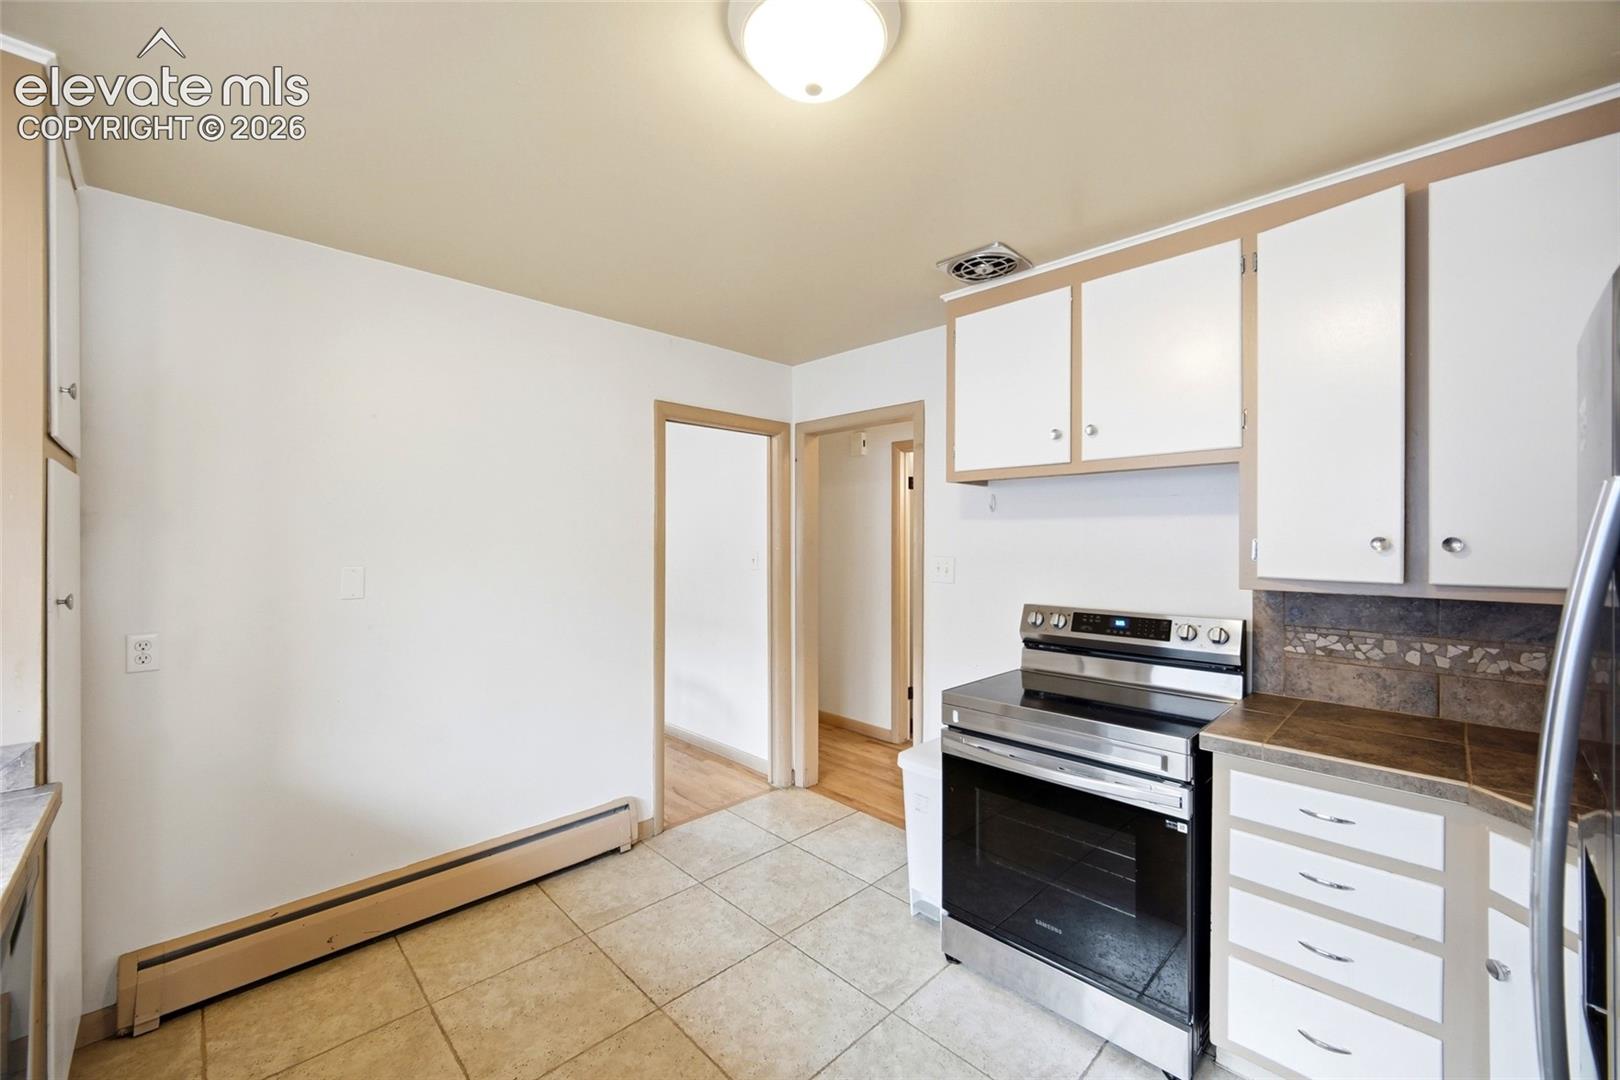
Kitchen with white cabinetry, tiled floors, and a stainless-steel range.
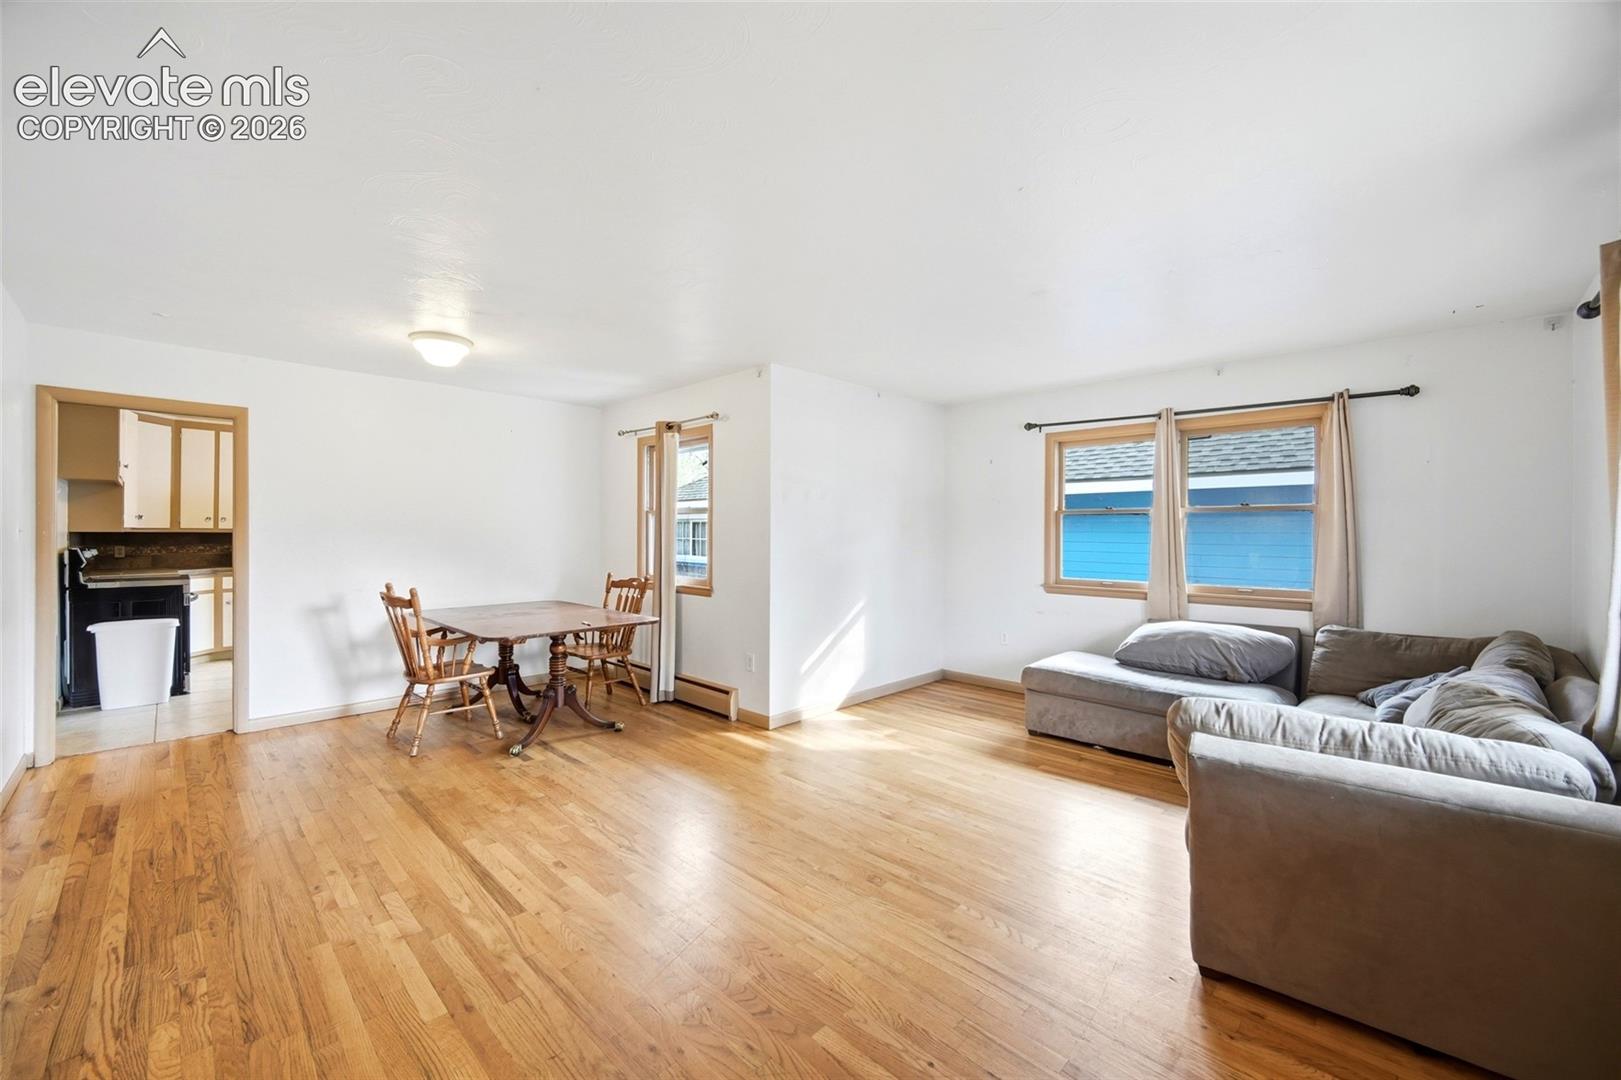
Living room with hardwood floors, gray sectional sofa, and a dining table beside the kitchen doorway.
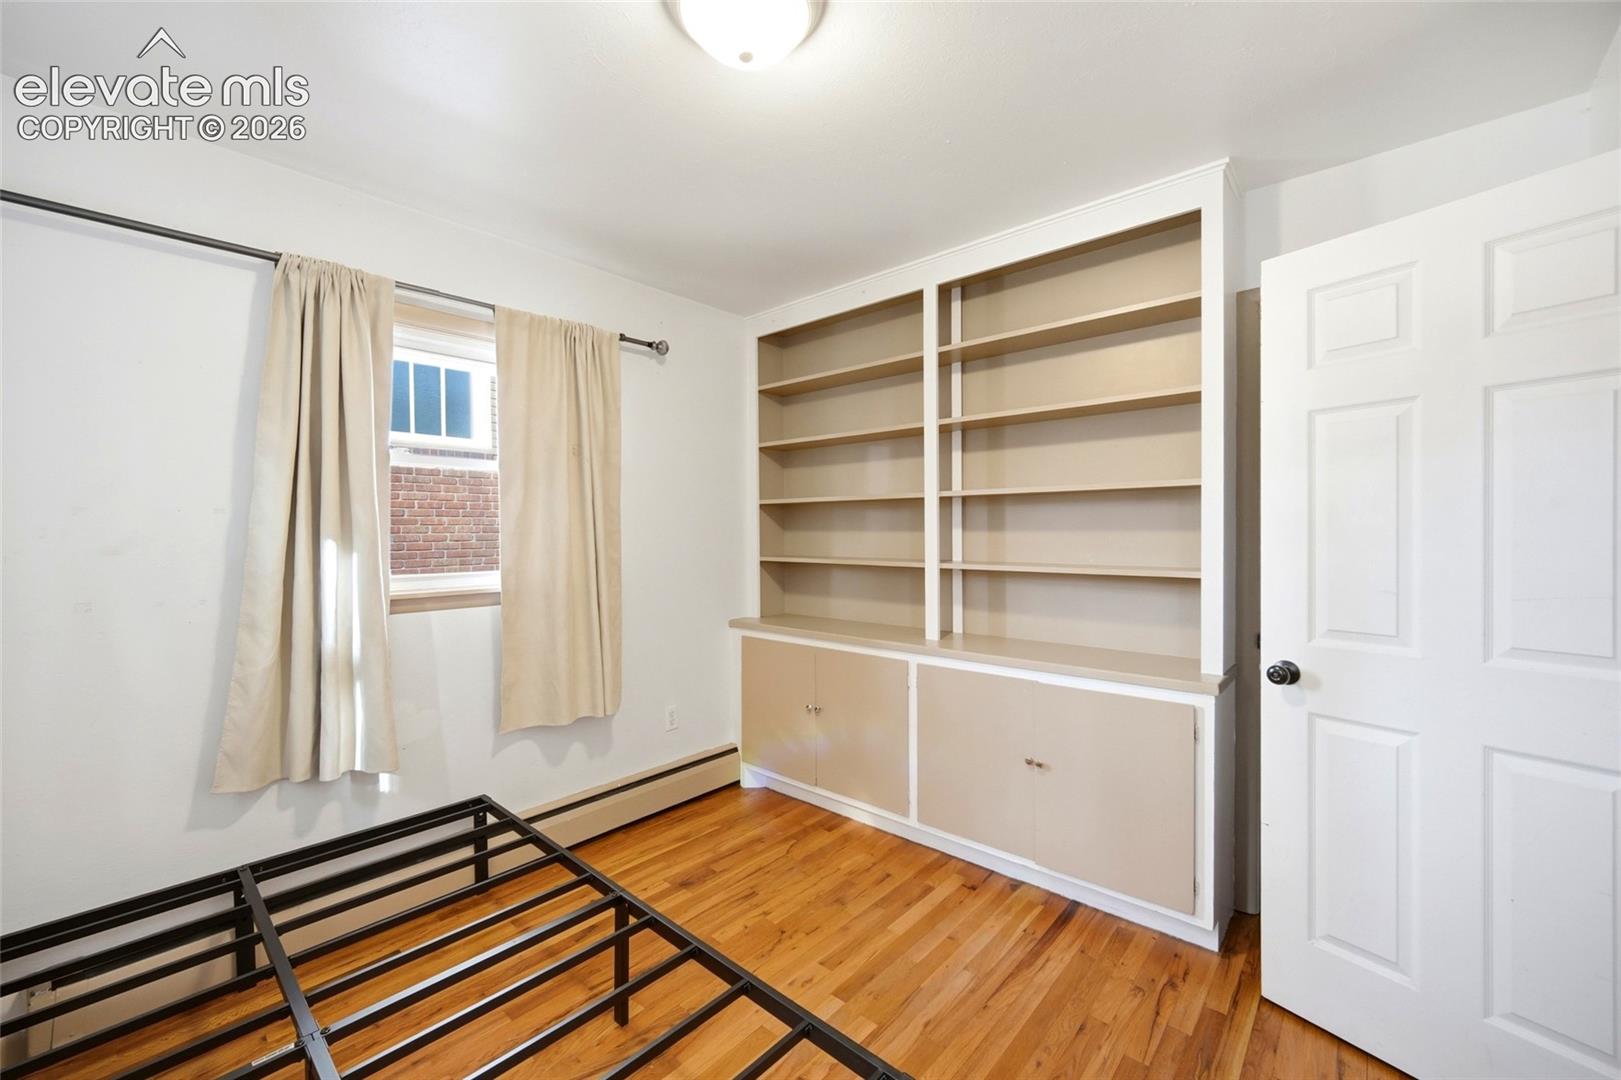
Bedroom with built-in shelving, hardwood floors, and a metal bed frame.
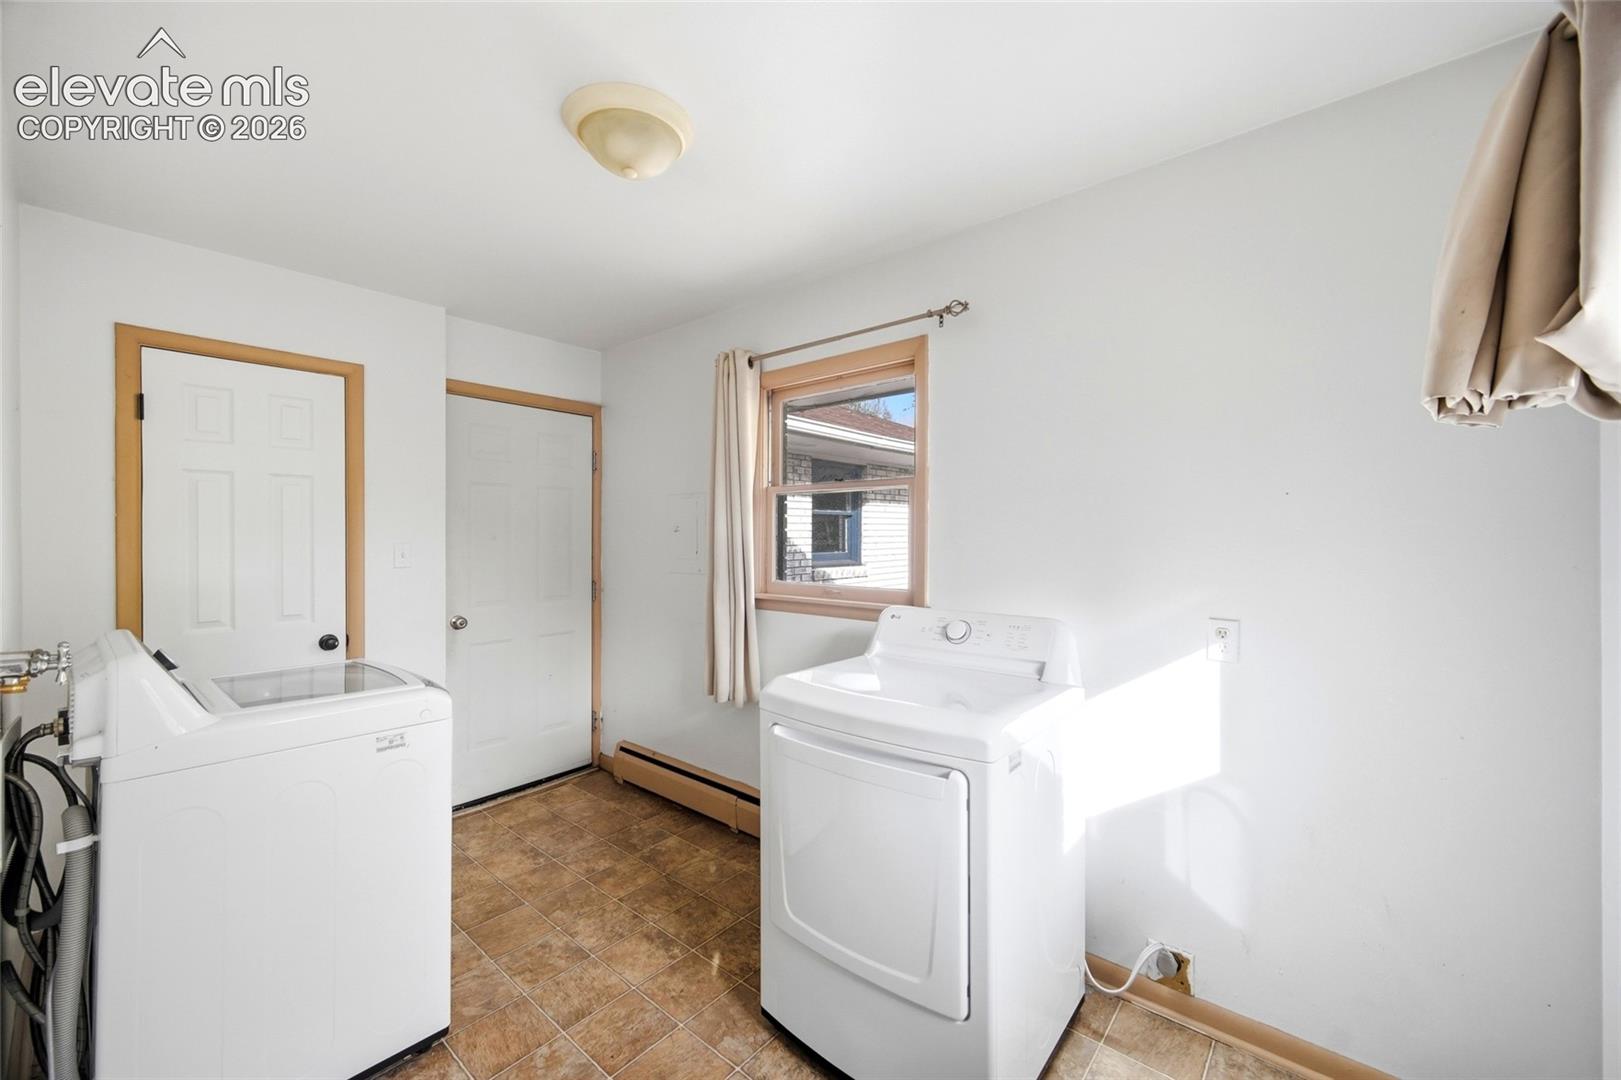
Laundry room with a washer and dryer, brown tile flooring, and a curtained window.
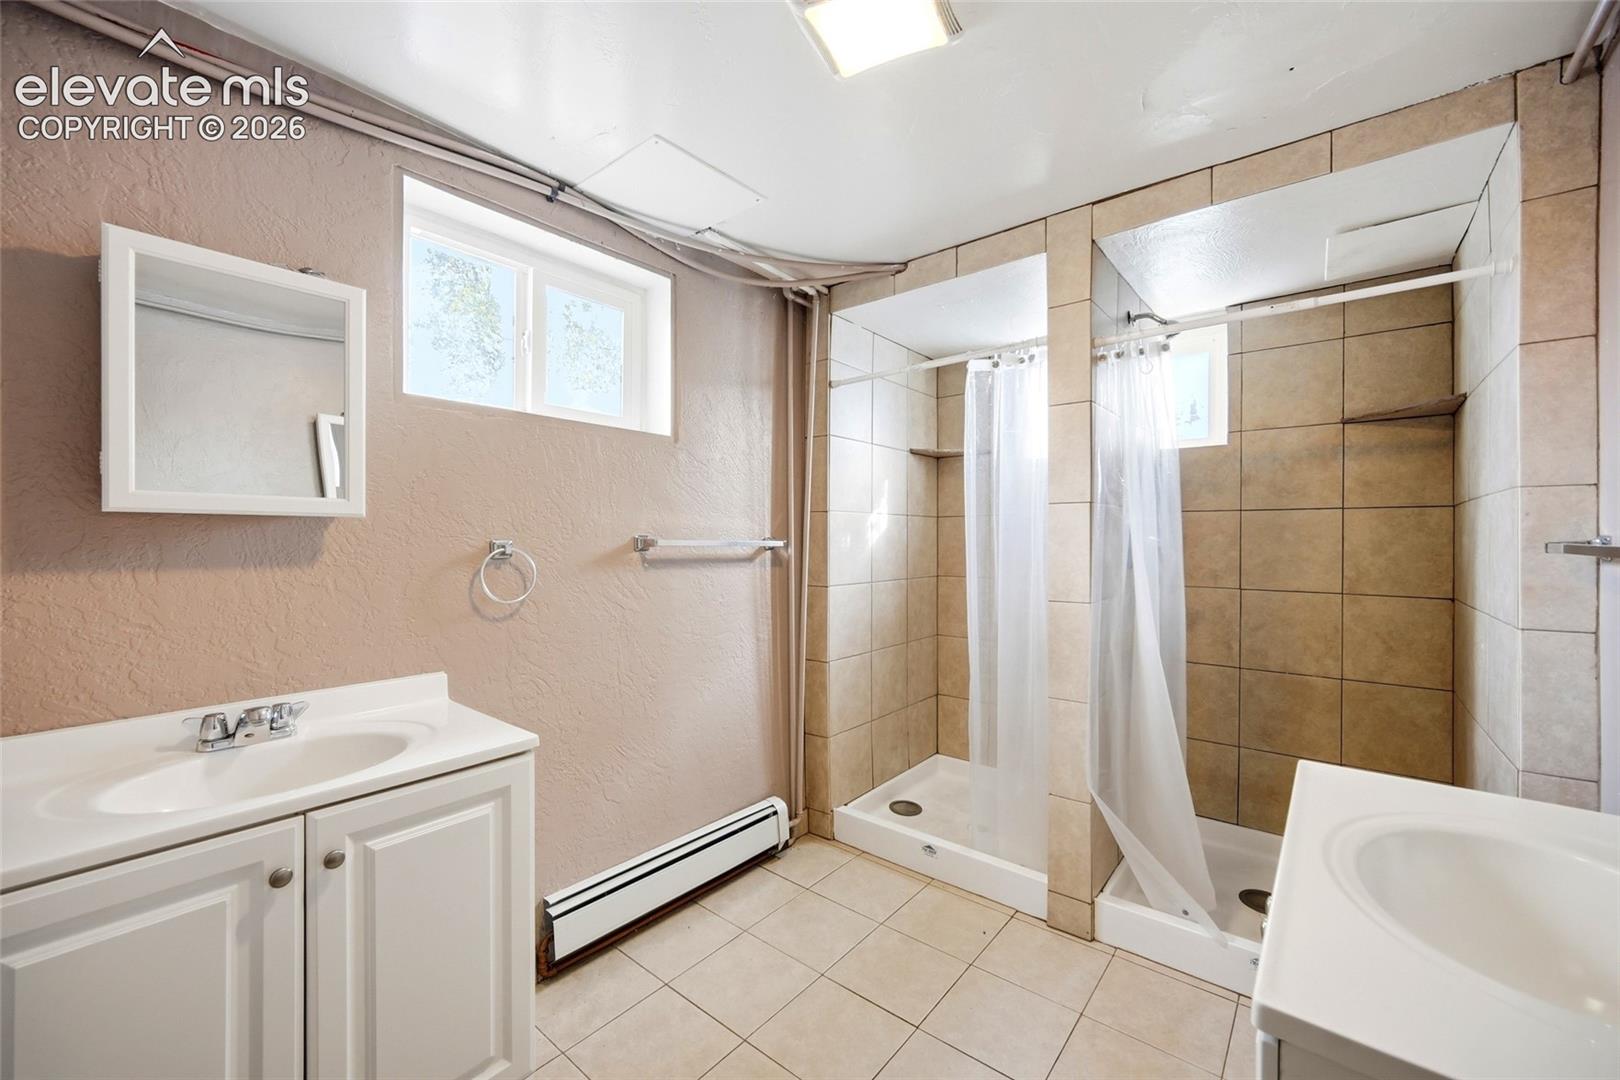
Bathroom with a white vanity, tiled floor, and two tiled shower stalls.
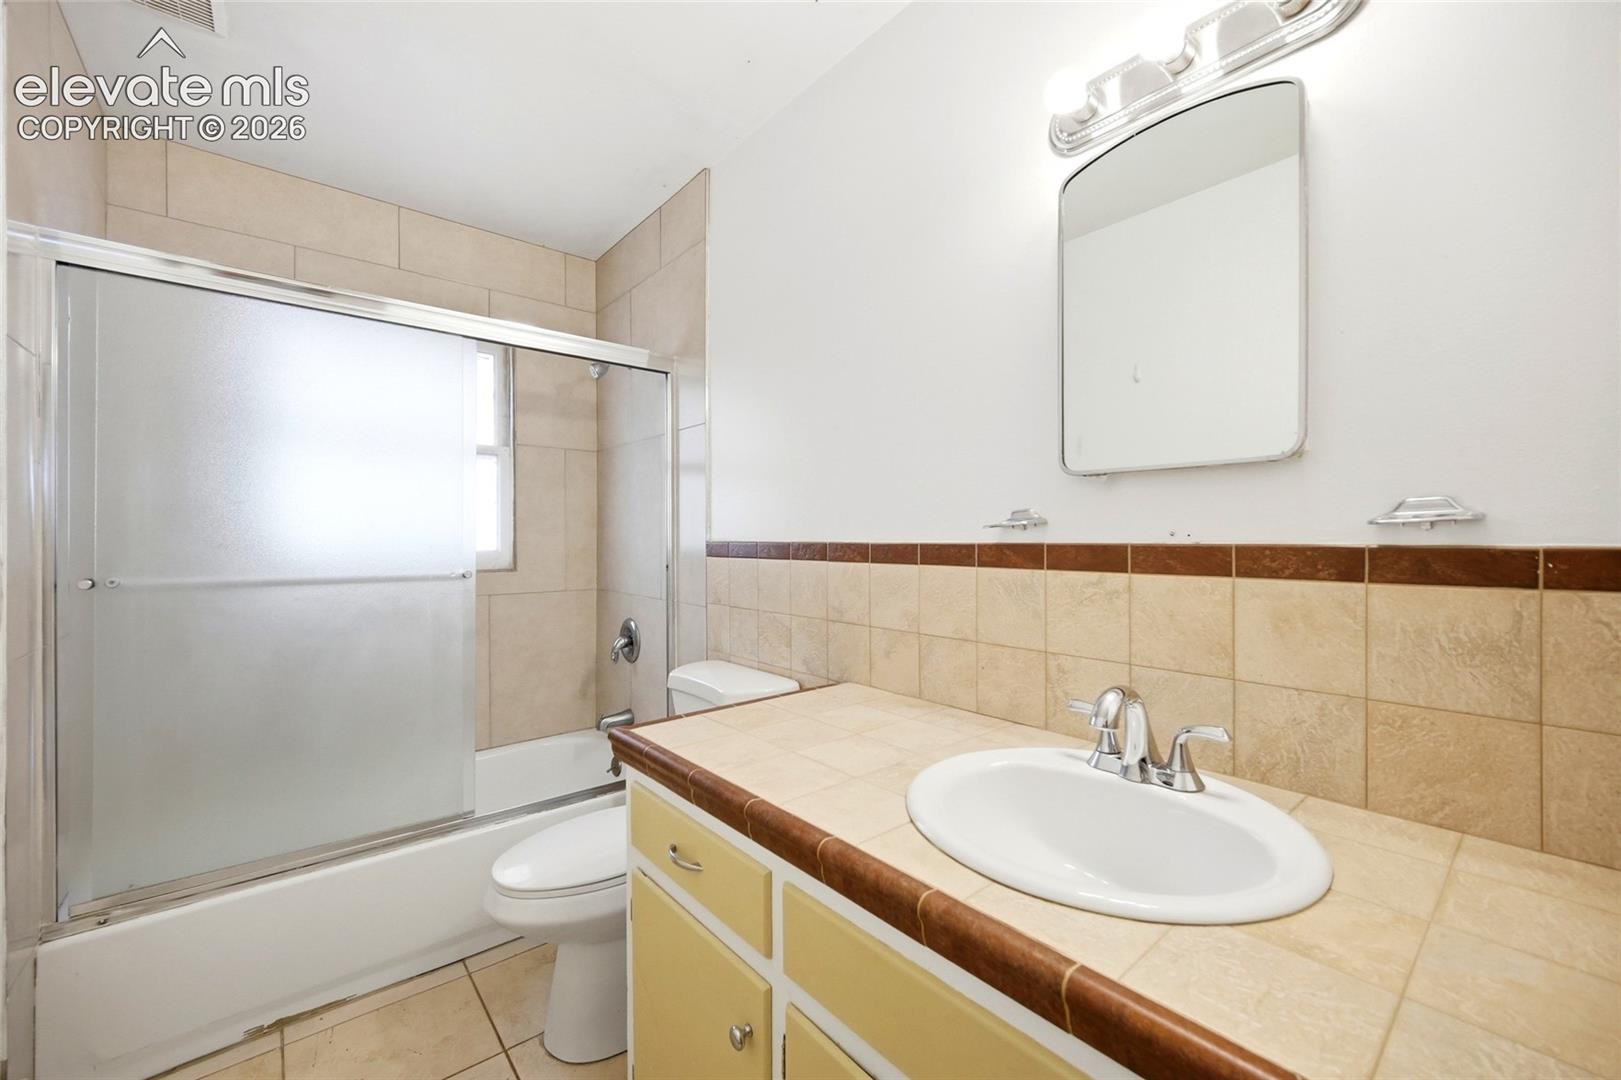
Bathroom with a tiled vanity, oval sink, and frosted-glass tub and shower enclosure.
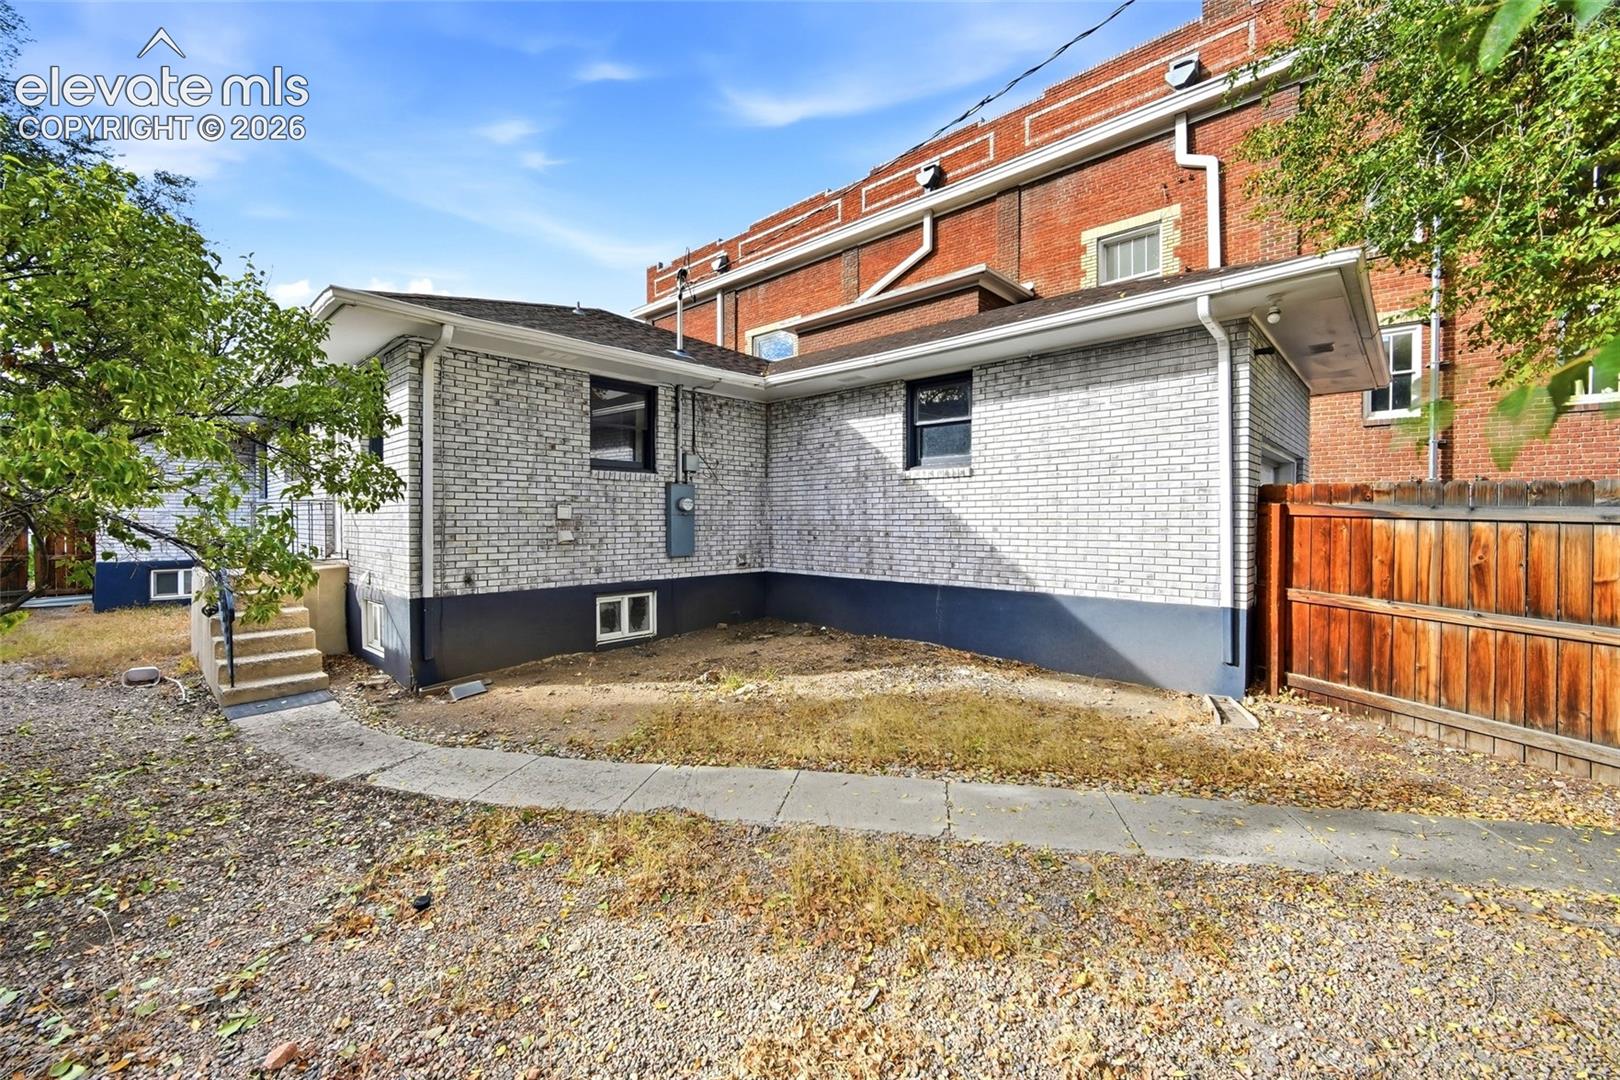
White brick home exterior with a small basement window, gravel yard, and wooden fence.
Aerial view of street-side buildings and autumn trees along E Uintah Street.
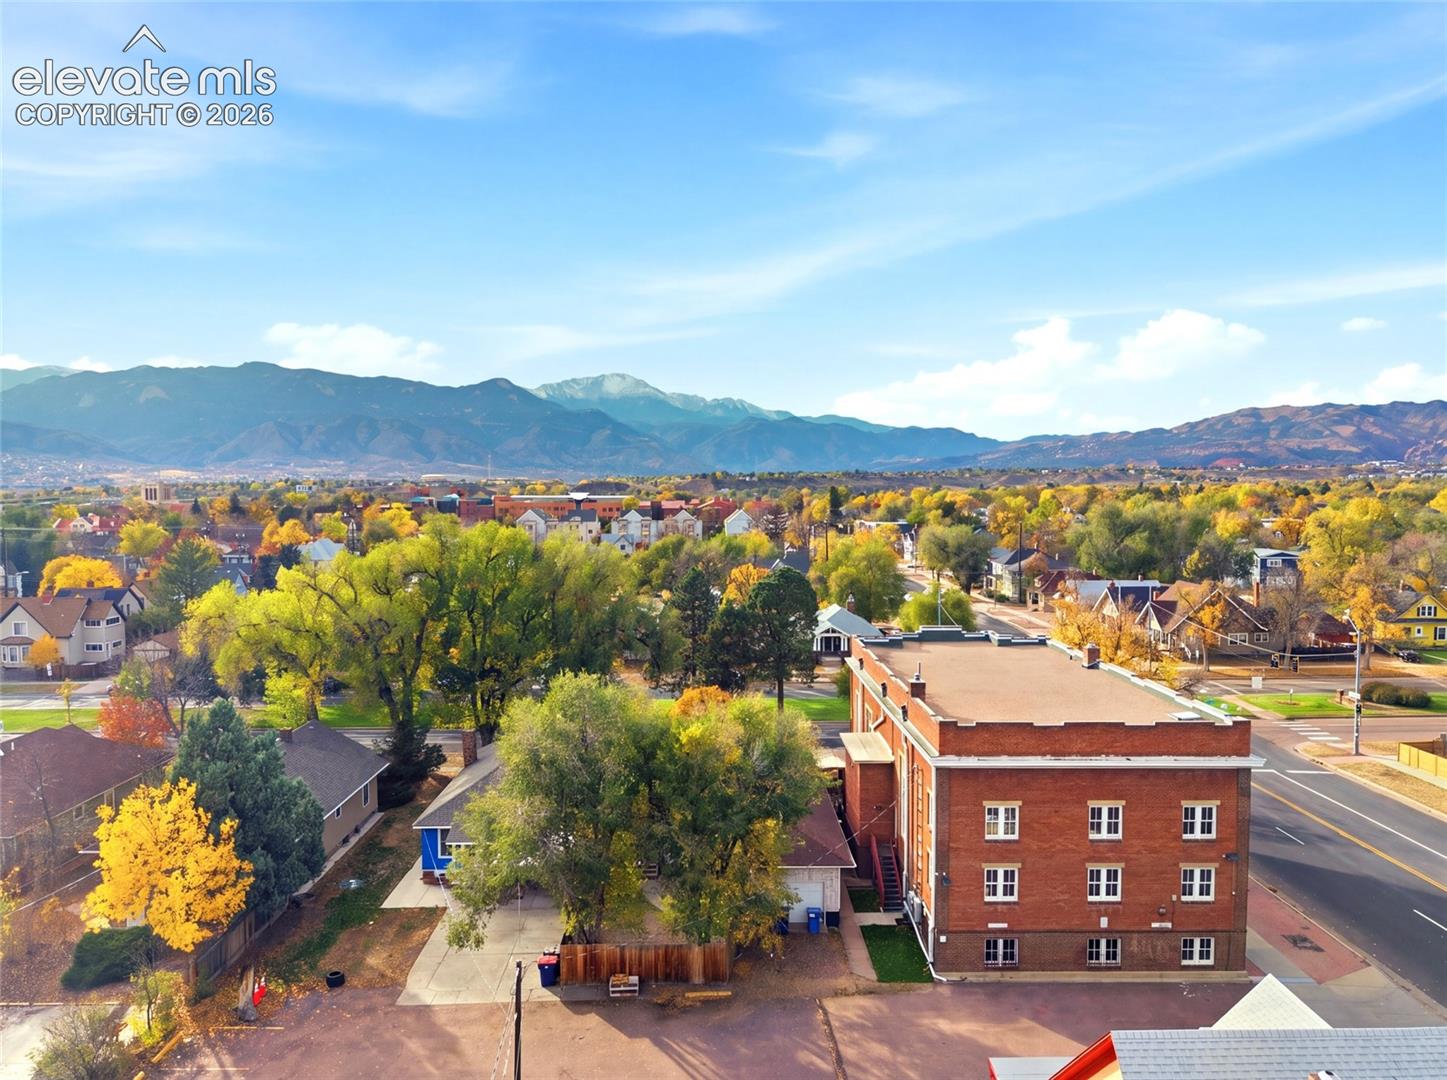
Aerial view of a neighborhood with autumn trees and mountains beyond.
Aerial view over Colorado Springs neighborhoods with autumn trees and mountains beyond.
VIEW PHOTOS
Listed by Jed Johnson, Exp Realty LLC Listing Contact: 888-440-2724
$2,750,000

122 E Uintah Street

6,750 Sq.Ft.

Description

Rare Colorado College Student Housing Investment Opportunity! This turnkey, five-property portfolio offers an exceptional opportunity to acquire an established student housing operation just blocks from Colorado College in the heart of Colorado Springs. Featuring 32 rented rooms across five homes, the portfolio offers an approximate 9% cap rate, established rental history, and a proven room-by-room leasing model designed to maximize income potential.

The portfolio includes 1127 N Wahsatch Avenue, 1204 N Weber Street, 1127 N Weber Street, 316 E Uintah Street, and 122 E Uintah Street. Each property offers convenient access to the Colorado College campus, creating an attractive housing option for students seeking off-campus accommodations.

The portfolio benefits from an established rental model, with individual leases that align with the academic calendar. Its location near Colorado College positions these properties within a concentrated student rental market, with convenient access to campus, downtown Colorado Springs, dining, and neighborhood amenities. With 32 rooms spread across five properties, investors benefit from multiple income streams rather than reliance on a single tenant.

Offered as a complete package, this student housing portfolio provides immediate income potential without the time and complexity of assembling individual investment properties. The established operating history provides valuable insight into rental performance, while the portfolio's scale offers an opportunity to acquire a meaningful position in the Colorado College student housing market. With five established rental homes in a highly desirable location near campus, this is a compelling opportunity for investors seeking a specialized, income-producing real estate asset.

Five properties. 32 rentable rooms. One exceptional investment opportunity. Financials, rent rolls, and additional property details available upon request.

Share Property

Location

122 E Uintah Street, Colorado Springs, CO 80903

Status

For Sale
Tiffany  Hyden

Tiffany Hyden

TITLE

REALTOR®

Property Amenities

Interior
Laundry room Common
Appliances Oven, Refrigerator
Area & Lot
Lot Area 6,750 Sq.Ft.
MLS® ID 3517240
Year Built 1895
School District Colorado Springs 11
Type Other
Status For Sale
Exterior
Air conditioning None
Heat type Baseboard, Hot Water, Natural Gas, Other, See Prop Desc Remarks
Water Source Municipal
Sewer Sewer
Utilities Cable Available, Electricity Connected, Natural Gas Connected
Finance
Sales Price $2,750,000
Real Estate Tax $2,755 yearly
Gray Victorian-style house with a wraparound porch and mountain backdrop.

Schedule a Showing

I would love to show you our beautiful property. Please select your preferred date and time below. I will be in touch shortly to confirm your appointment.

Schedule a Showing

I would love to show you our beautiful property. Please select your preferred date and time below. I will be in touch shortly to confirm your appointment.

Thank you for your interest in 122 E Uintah Street, Colorado Springs, CO 80903. We are reviewing your request and will be in touch shortly!

Mortgage Calculator

Estimate your monthly mortgage payment, including the principal and interest, property taxes, and HOA. Adjust the values to generate a more accurate rate.

All estimates are provided for informational purposes only. Actual amounts may vary.
$0,000 Your Payment 20 15 65
$0,000 Your Payment

Old North End

Steeped in history and architectural significance, the Old North End is one of Colorado Springs' most distinguished neighborhoods. Grand historic homes, mature tree canopies, and beautifully preserved streetscapes create an atmosphere of timeless elegance. Located adjacent to Colorado College and just north of downtown, the neighborhood offers exceptional walkability, access to cultural amenities, and a unique blend of historic charm and urban convenience.

Let’s Make Your Next Move a Successful One

Buying or selling a home is a major decision—you deserve guidance that is responsive, knowledgeable, and tailored to your goals. Tiffany provides hands-on support, local expertise, and a seamless experience from consultation to closing.