Leave a Message

Thank you for your message. I will be in touch with you shortly.

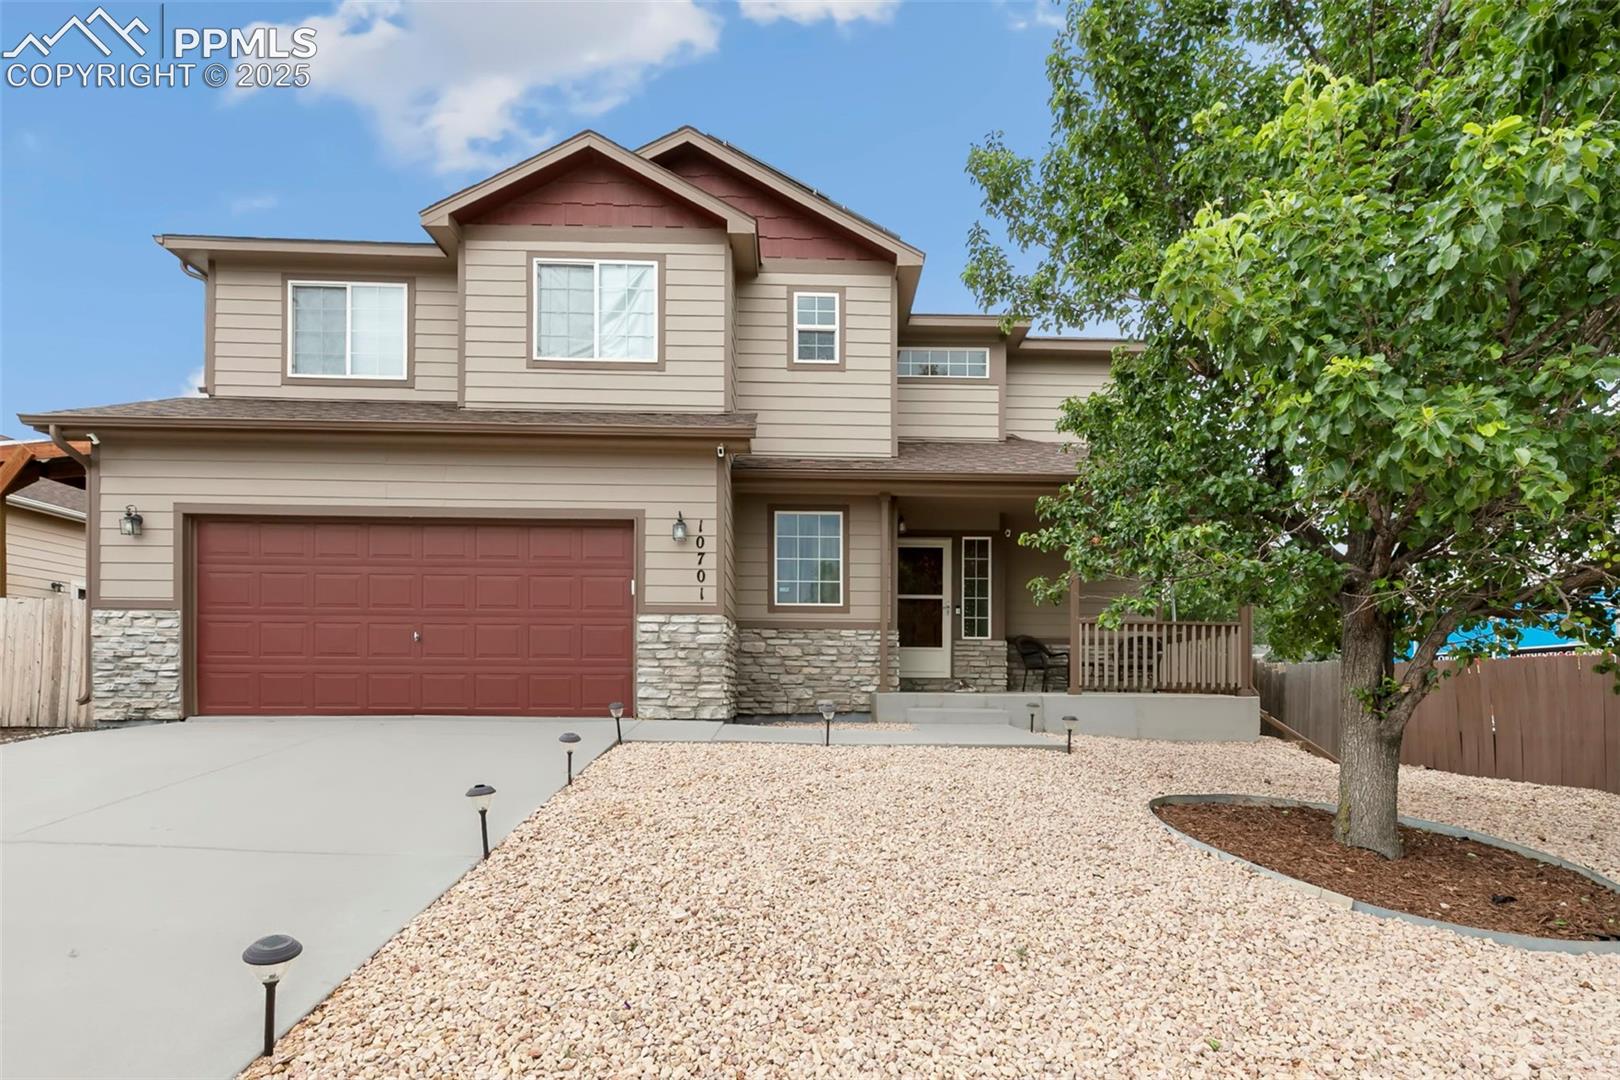
10701 Darneal Drive
Listed by Jed Johnson, Exp Realty LLC Listing Contact: 8884402724
$450,000

10701 Darneal Drive

4 Beds 4 Baths 2,487 Sq.Ft.

Description

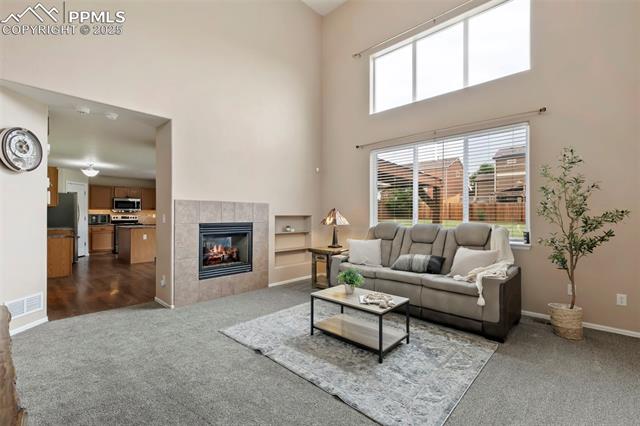
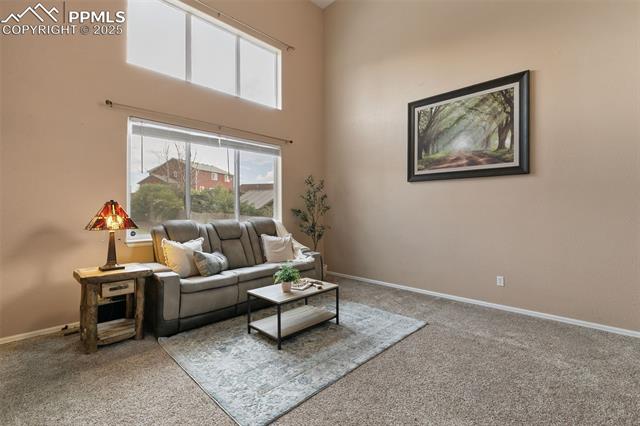
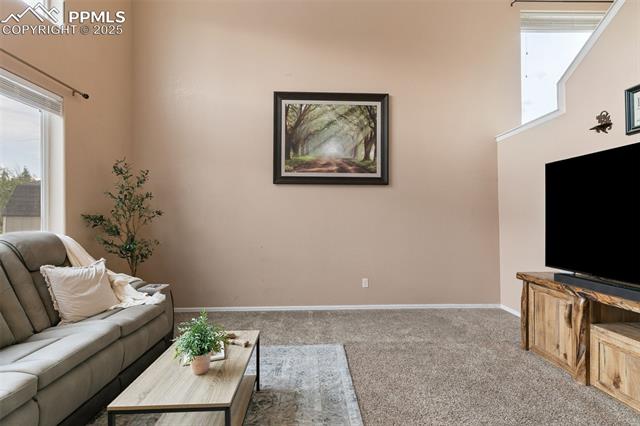
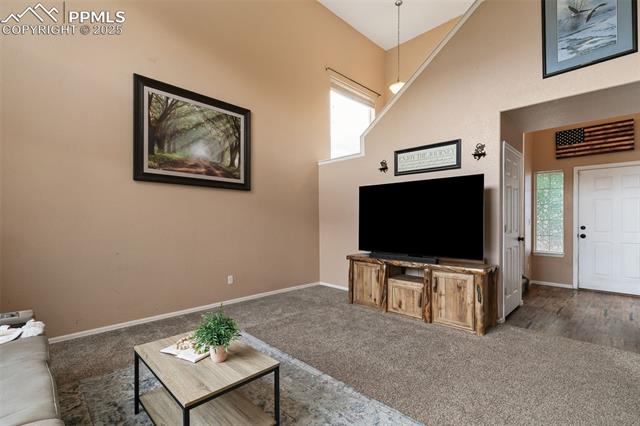
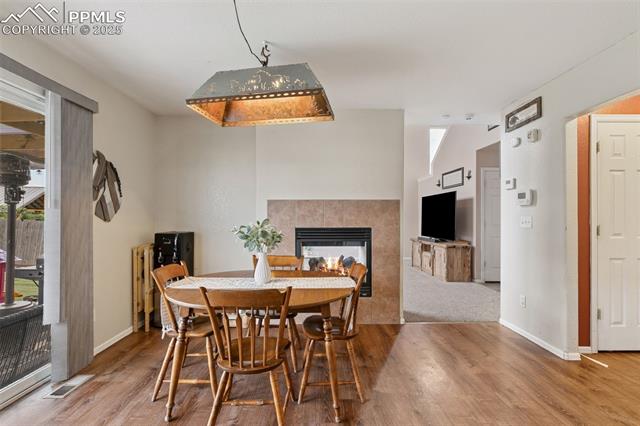
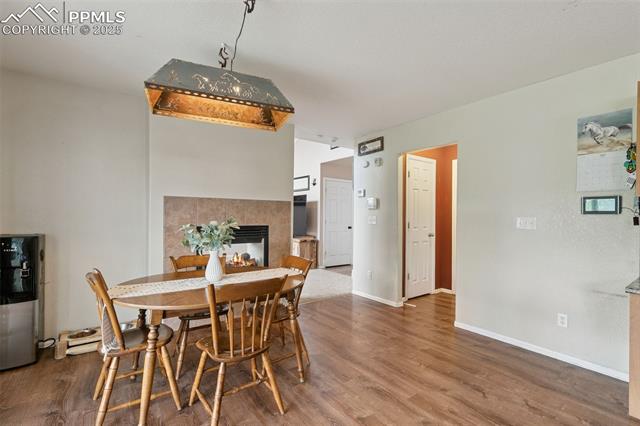
This beautifully updated gem in Countryside North truly checks all the boxes. Step inside to a bright, open
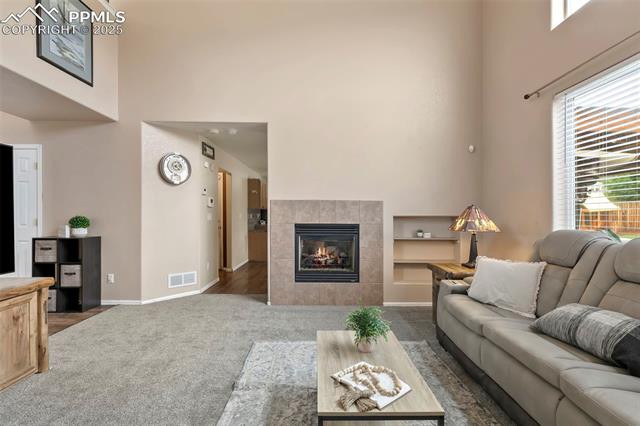
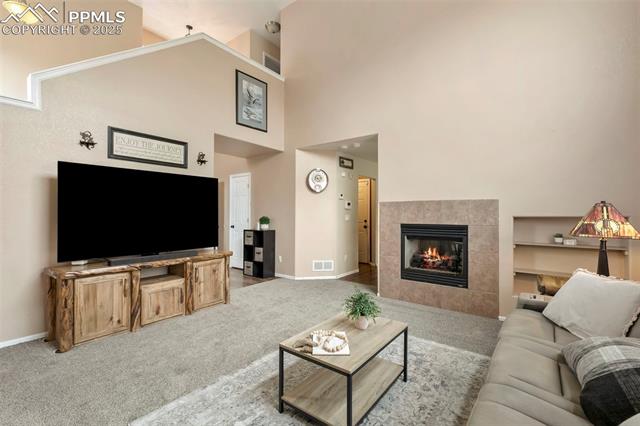
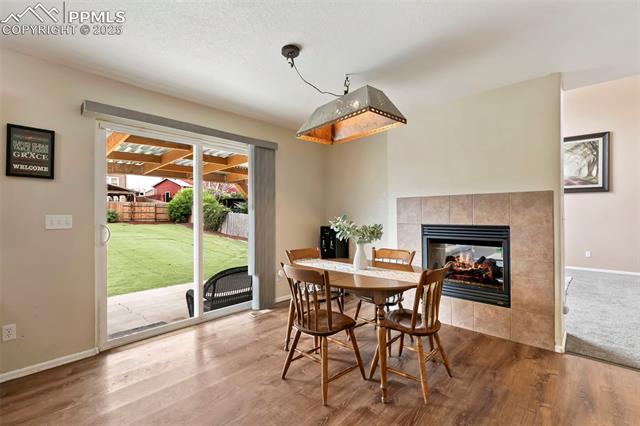
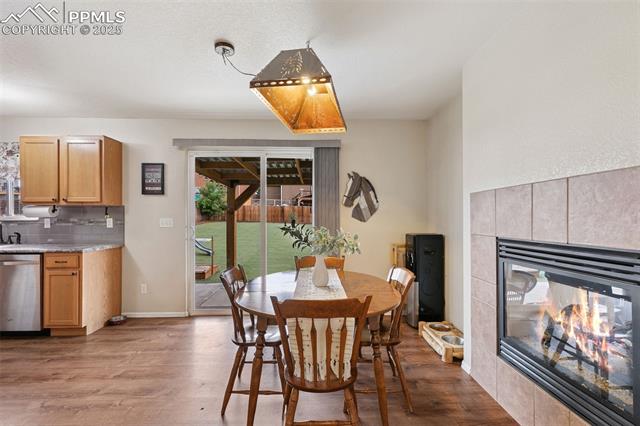
main level where natural light pours into the spacious living and dining areas. A see-through gas fireplace
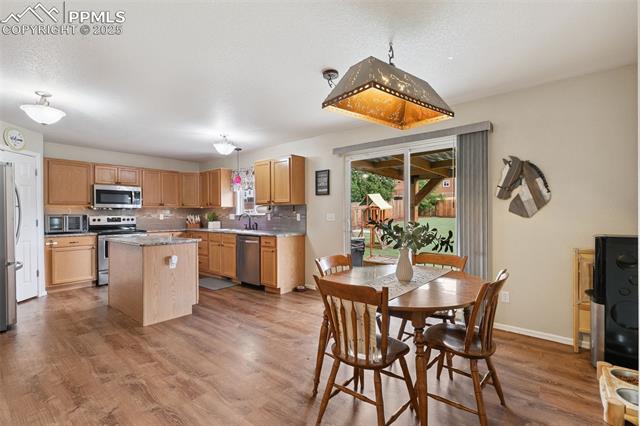
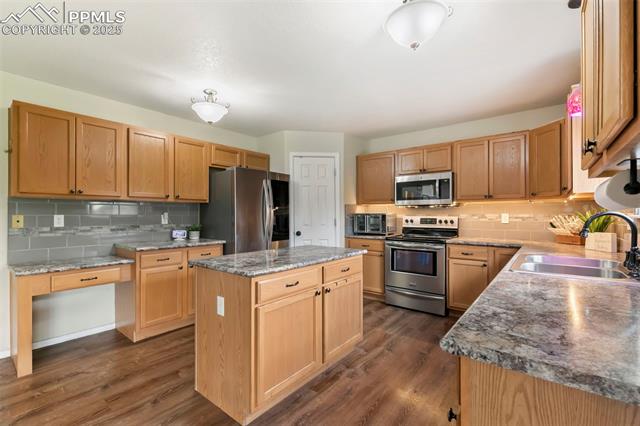
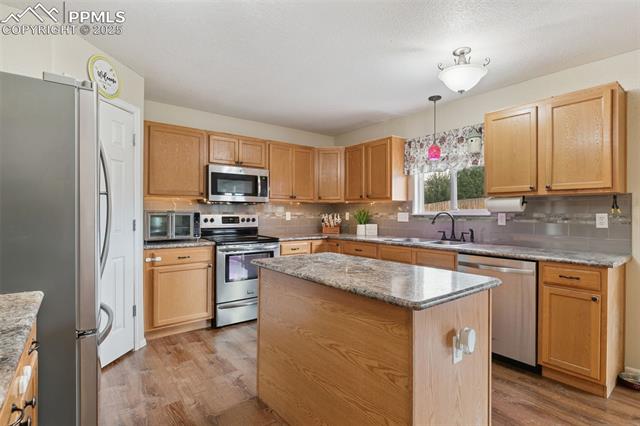
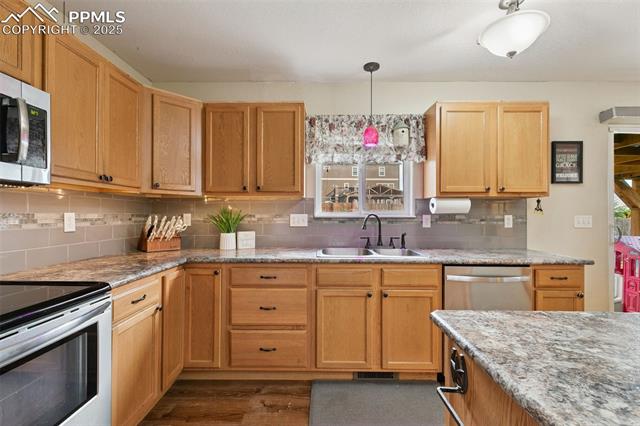
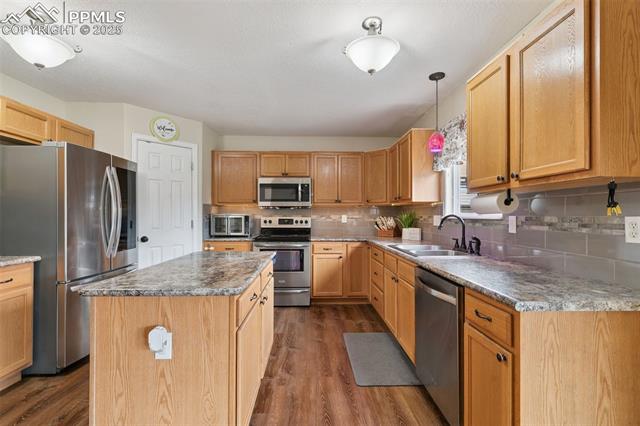
elegantly anchors the two spaces, adding warmth and charm. Just off the dining room, the kitchen offers
sleek countertops, ample cabinetry, and plenty of room to move--perfect for preparing meals or enjoying
your morning routine.
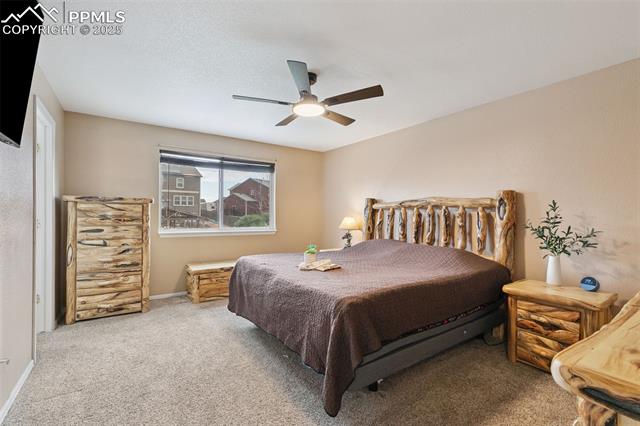
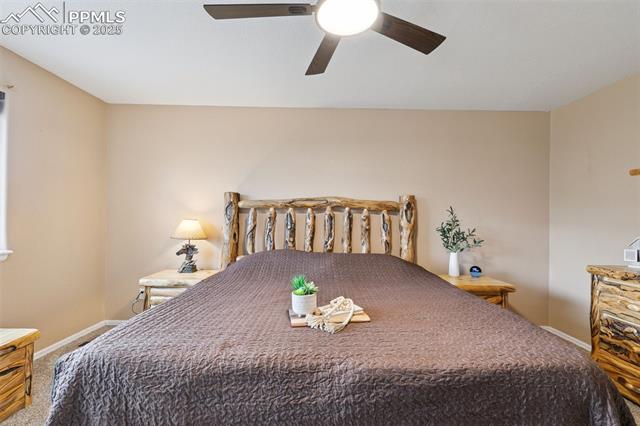
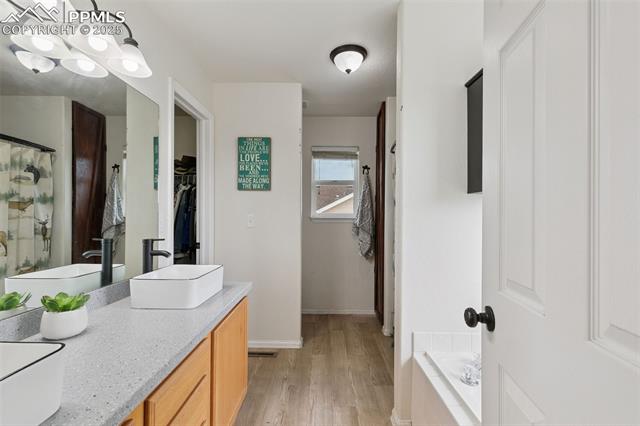
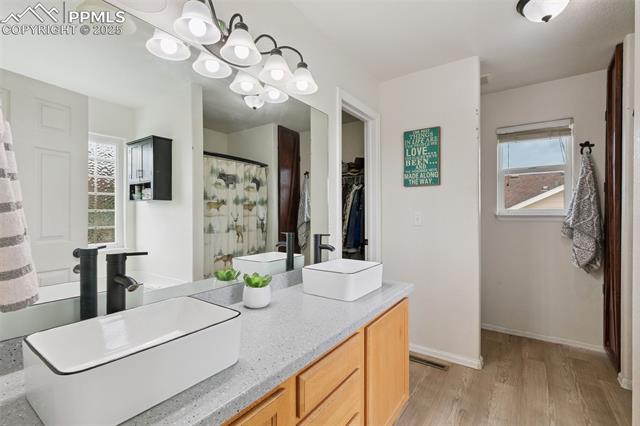
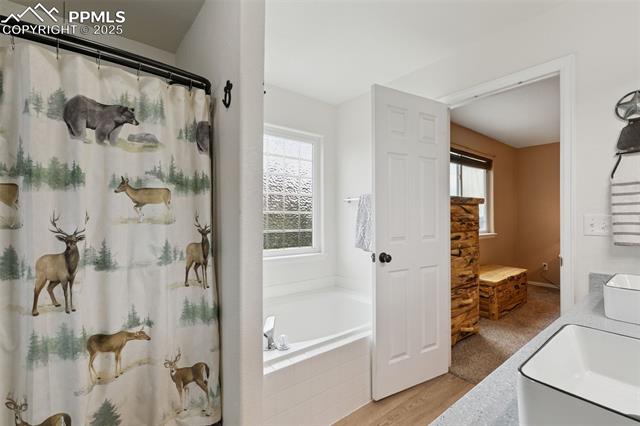
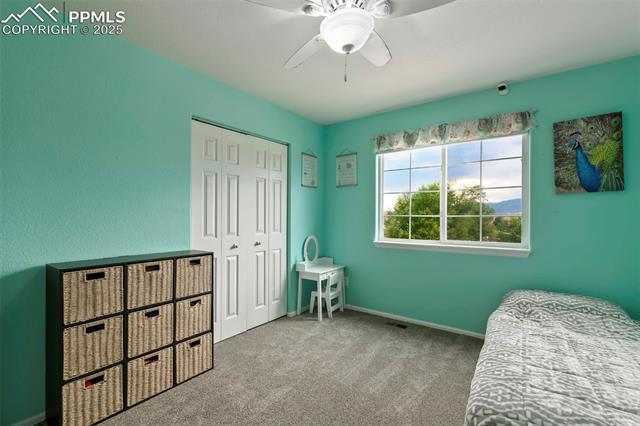
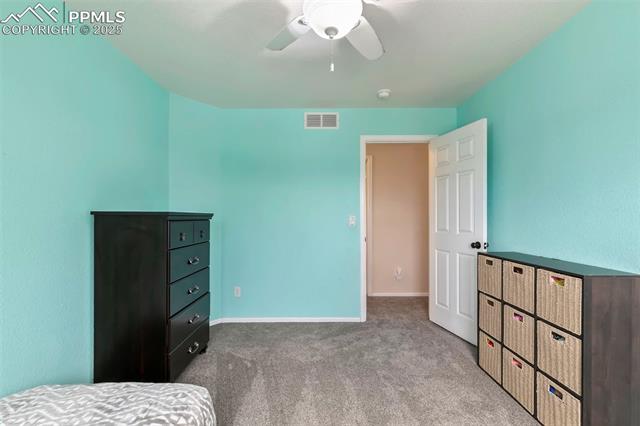
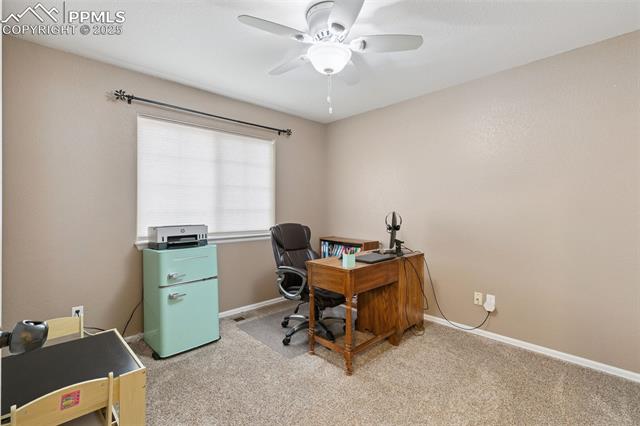
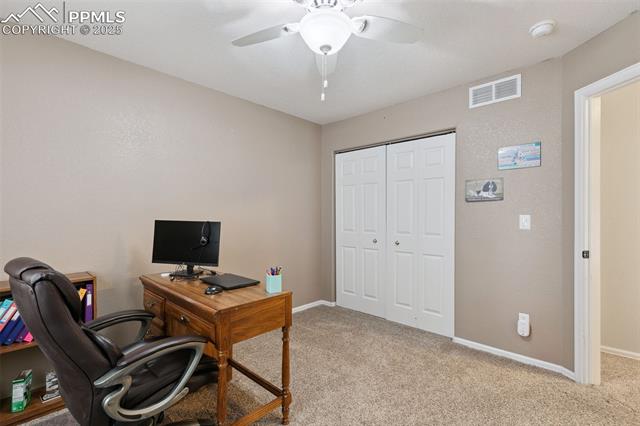
Upstairs, the private living quarters provide comfort and flexibility. The primary suite offers a peaceful
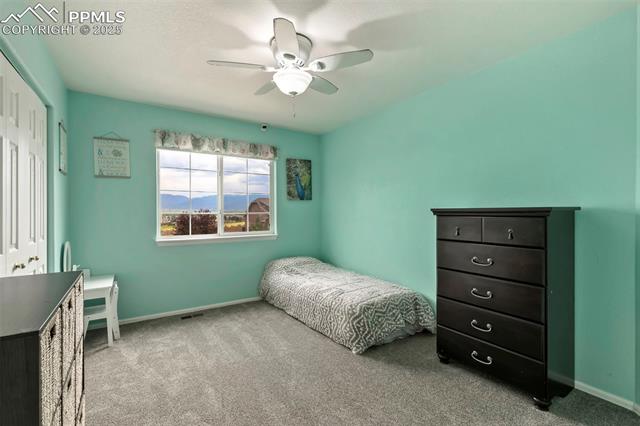
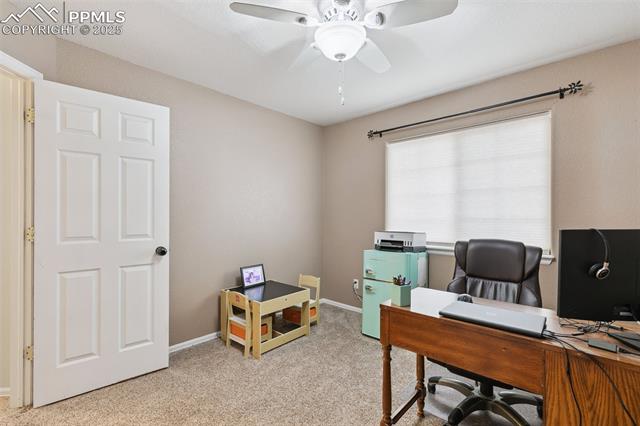
retreat with a 5-piece ensuite bath, while additional bedrooms are ideal for guests, family, or a dedicated
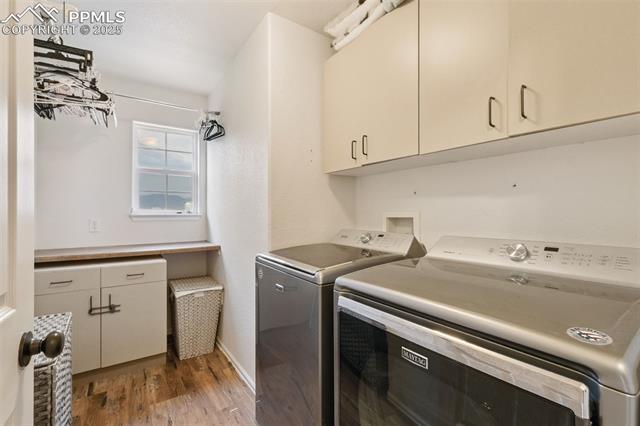
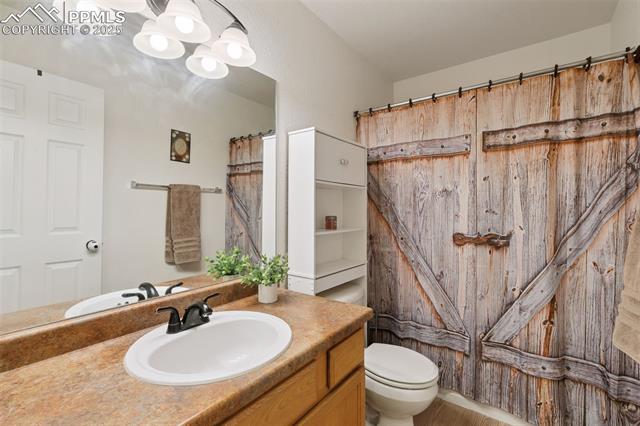
office space. A second full bathroom ensures convenience for busy mornings. Don't miss the mountain
views from the laundry room and two of the upstairs bedrooms!
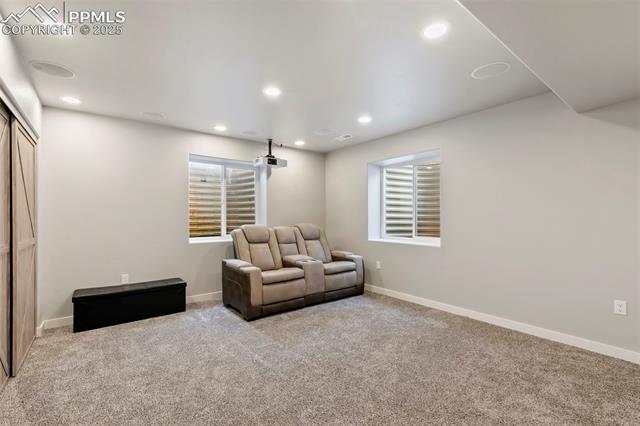
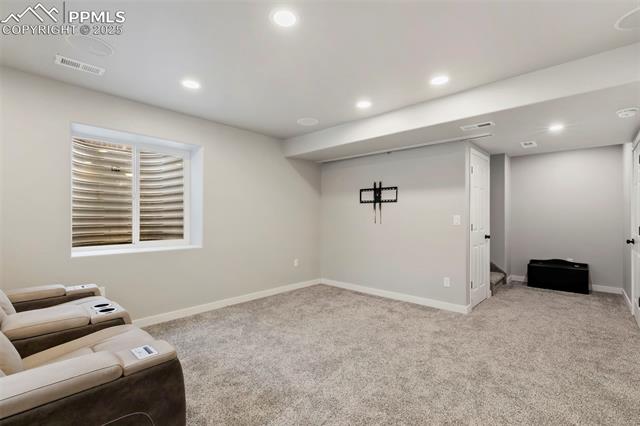
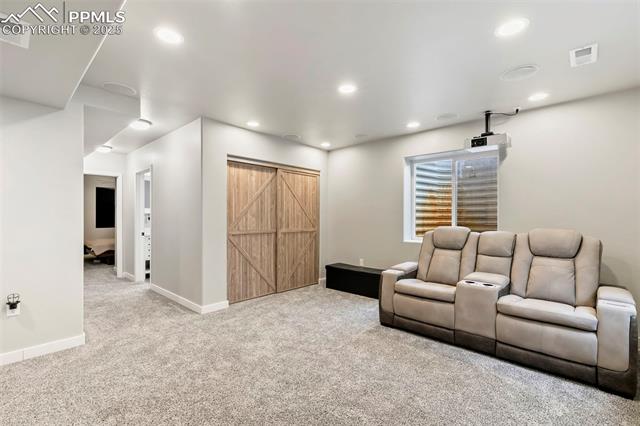
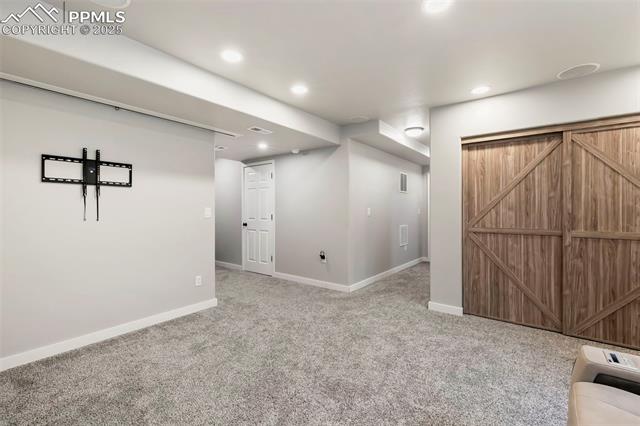
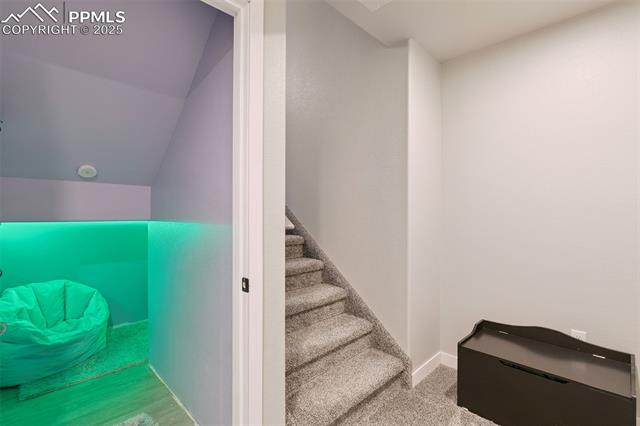
Downstairs, the finished basement is a standout, with a generous rec room ready to be transformed into a
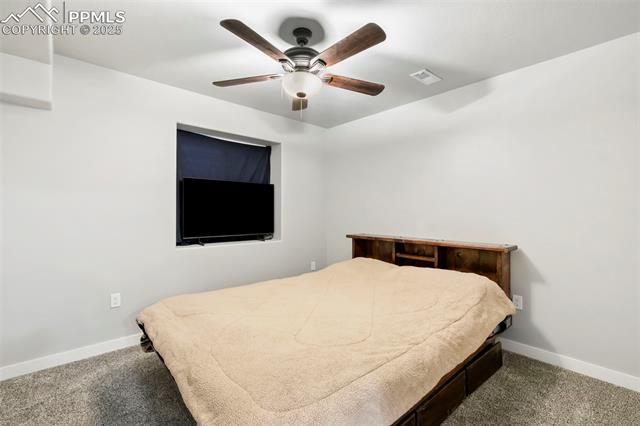
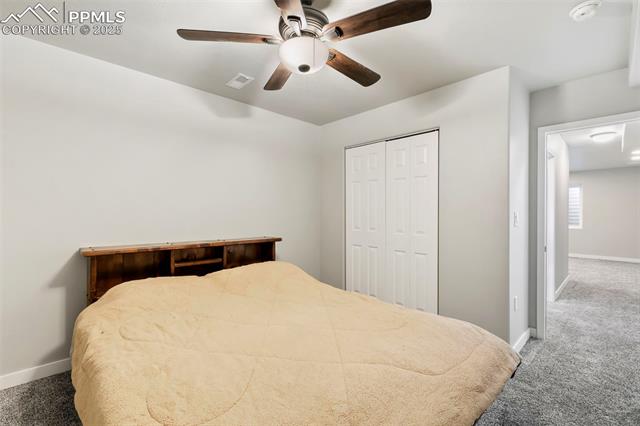
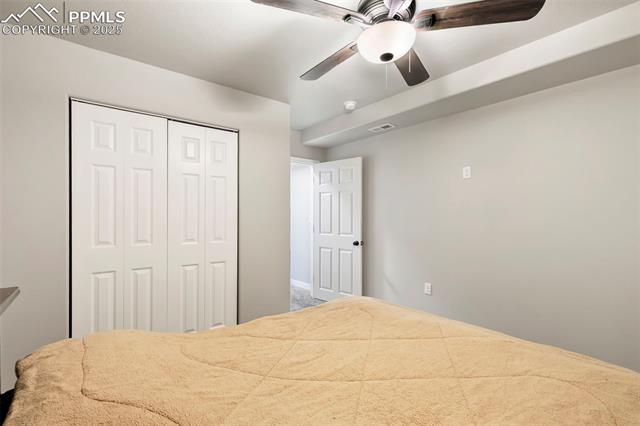
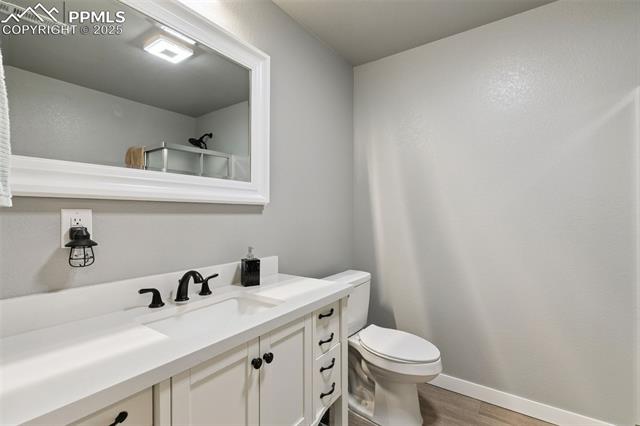
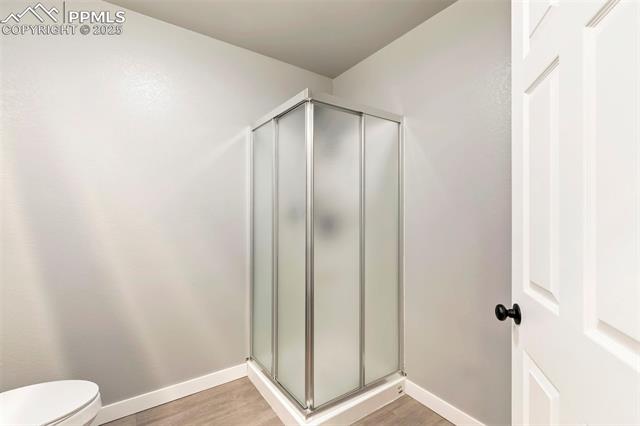
home theater, game room, or gym. The additional bedroom and full bathroom create an ideal space for
guests or multi-generational living, adding even more versatility to the home's thoughtful layout.
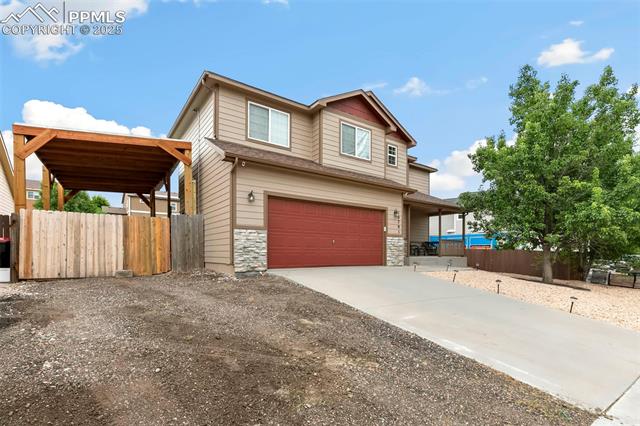
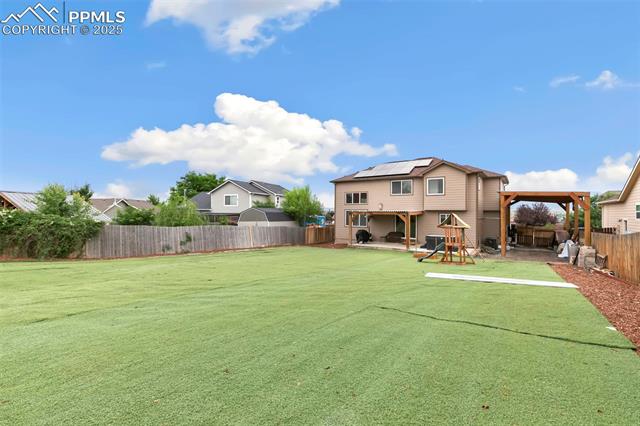
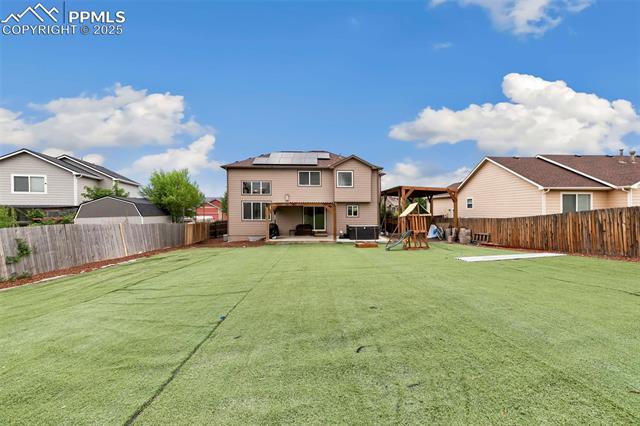
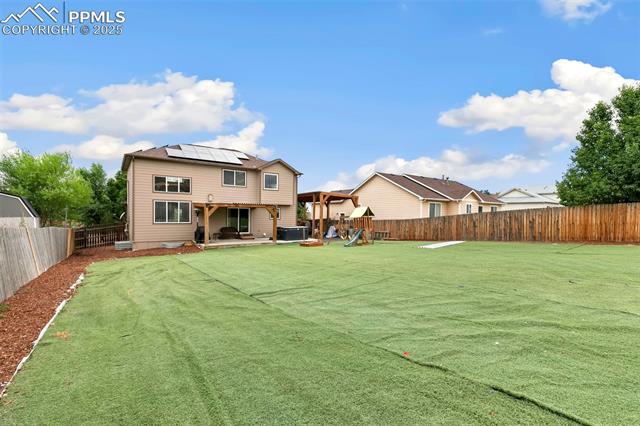
Outside, the expansive backyard--spanning over 10,000 square feet--is brimming with potential. Whether
you envision a garden, playground, or outdoor entertainment area, there's room to make it your own.
From top to bottom, this home blends space, style, and function seamlessly. Move-in ready and waiting for
its next chapter.

Share Property

Location

10701 Darneal Drive, Fountain, CO 80817

Status

Sold

Date Sold

August 29, 2025
Tiffany  Hyden

Tiffany Hyden

TITLE

REALTOR®

Property Amenities

Interior
Appliances Dishwasher, Disposal, Dryer, Microwave Oven, Oven, Range, Refrigerator, Washer
Total Bedrooms: 4
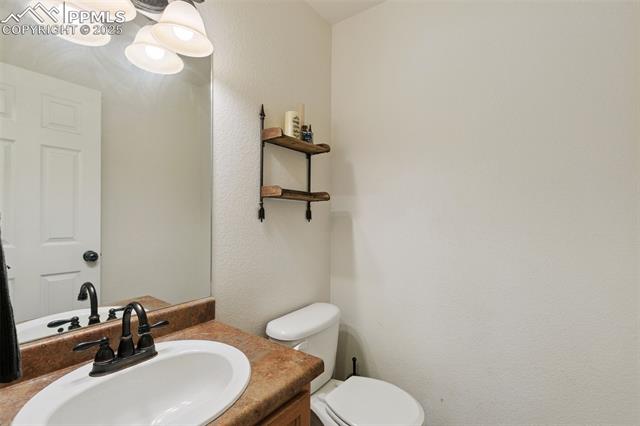
Half Bathrooms: 1
Three-Quarter Bathrooms: 1
Full Bathrooms: 2
Other Interior Features 5-Pc Bath, 9 Ft Ceilings
Area & Lot
Living area 2,487 Sq.Ft.
MLS® ID 5293458
Year Built 2007
School District Ftn/Ft Carson 8
Middle School Fountain
Type Residential
Status Sold
Exterior
Air conditioning Ceiling Fan(s), Central Air
Heat type Forced Air
Garage Space 2.0
Roof Composite Shingle
Utilities Electricity Connected, Natural Gas Connected, Solar
Finance
Sales Price $450,000
Real Estate Tax $1,644 yearly

Let’s Make Your Next Move a Successful One

Buying or selling a home is a major decision—you deserve guidance that is responsive, knowledgeable, and tailored to your goals. Tiffany provides hands-on support, local expertise, and a seamless experience from consultation to closing.