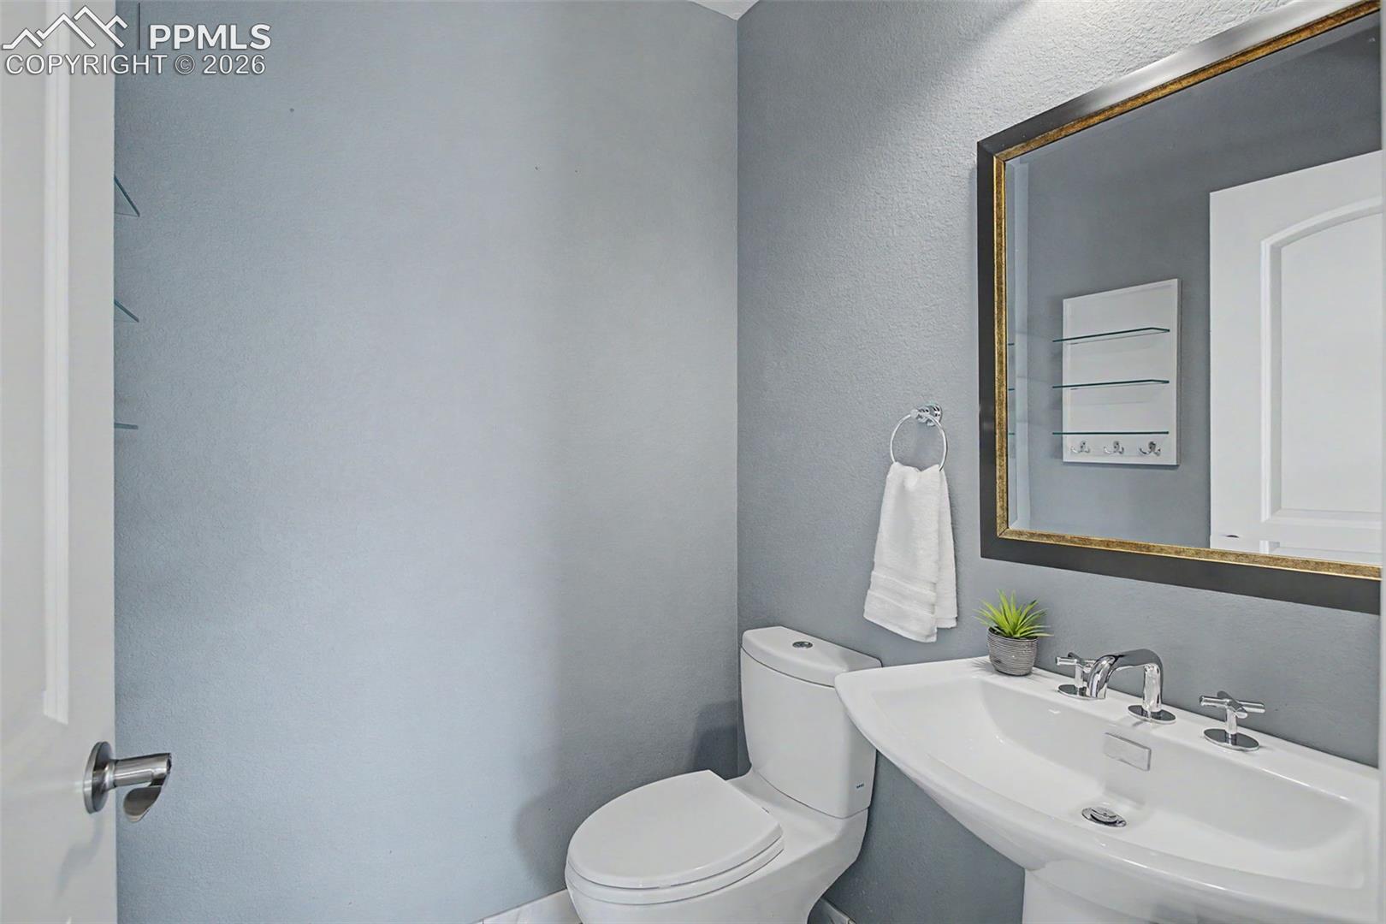
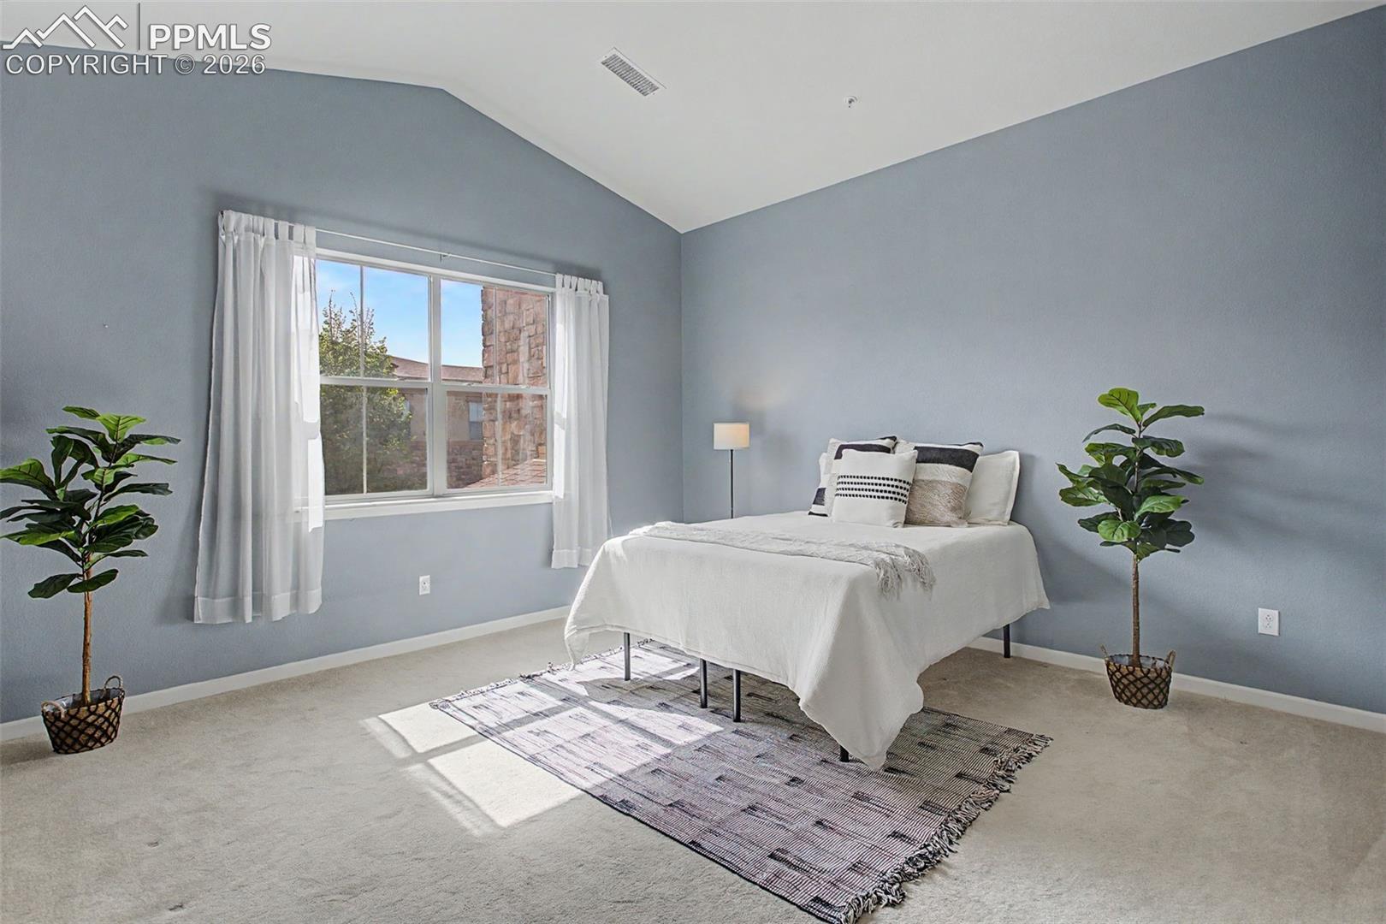
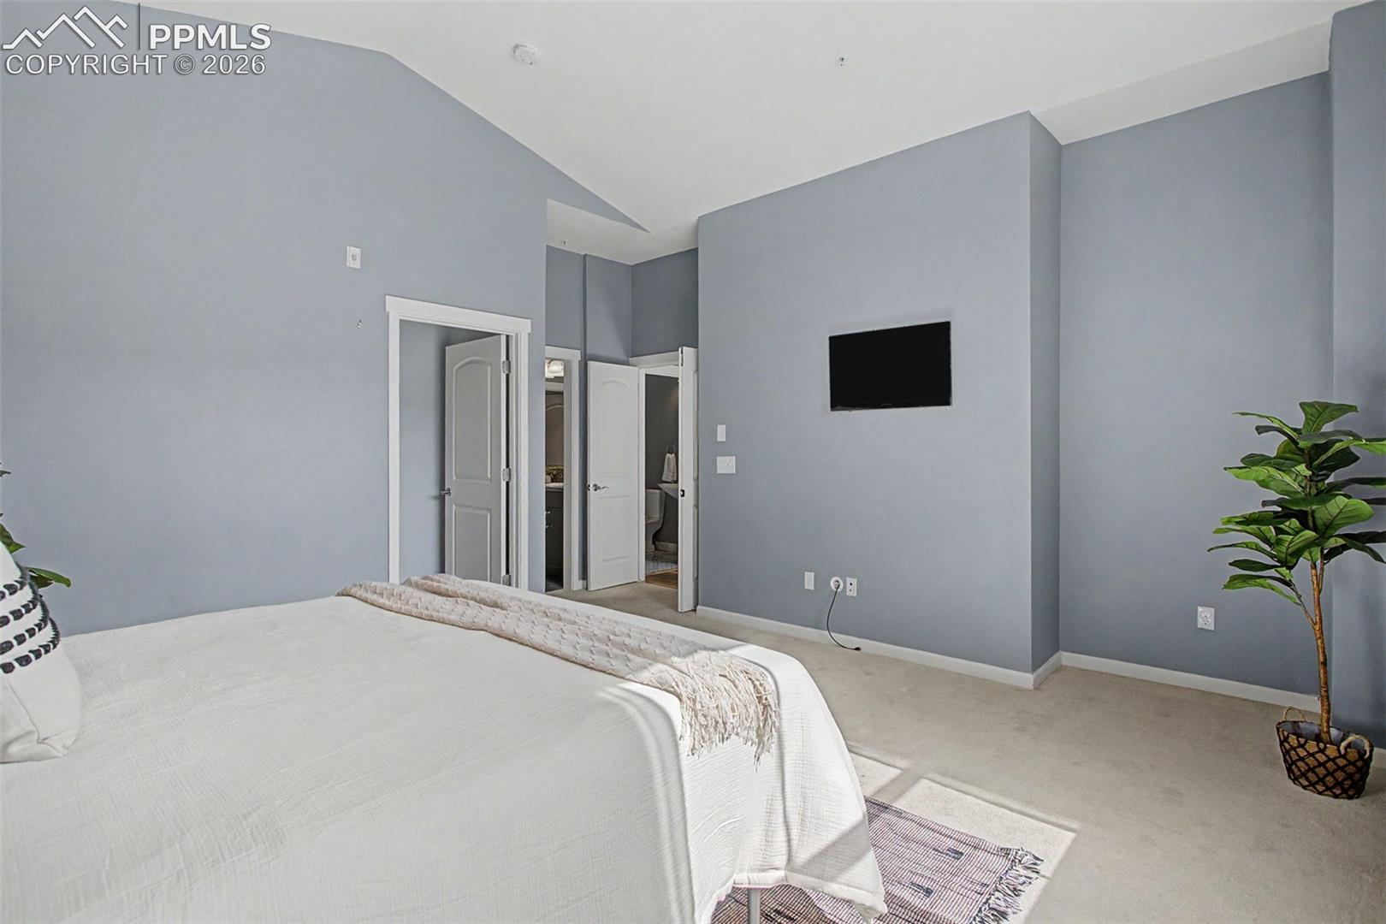
2133 Primo Road Unit: 206
VIEW PHOTOS
Bought with Non Member, Non Member and Listed by Jed Johnson, Exp Realty LLC Listing Contact: 888-440-2724
$515,000

2133 Primo Road Unit: 206

2 Beds 2 Baths 1,151 Sq.Ft.

Description

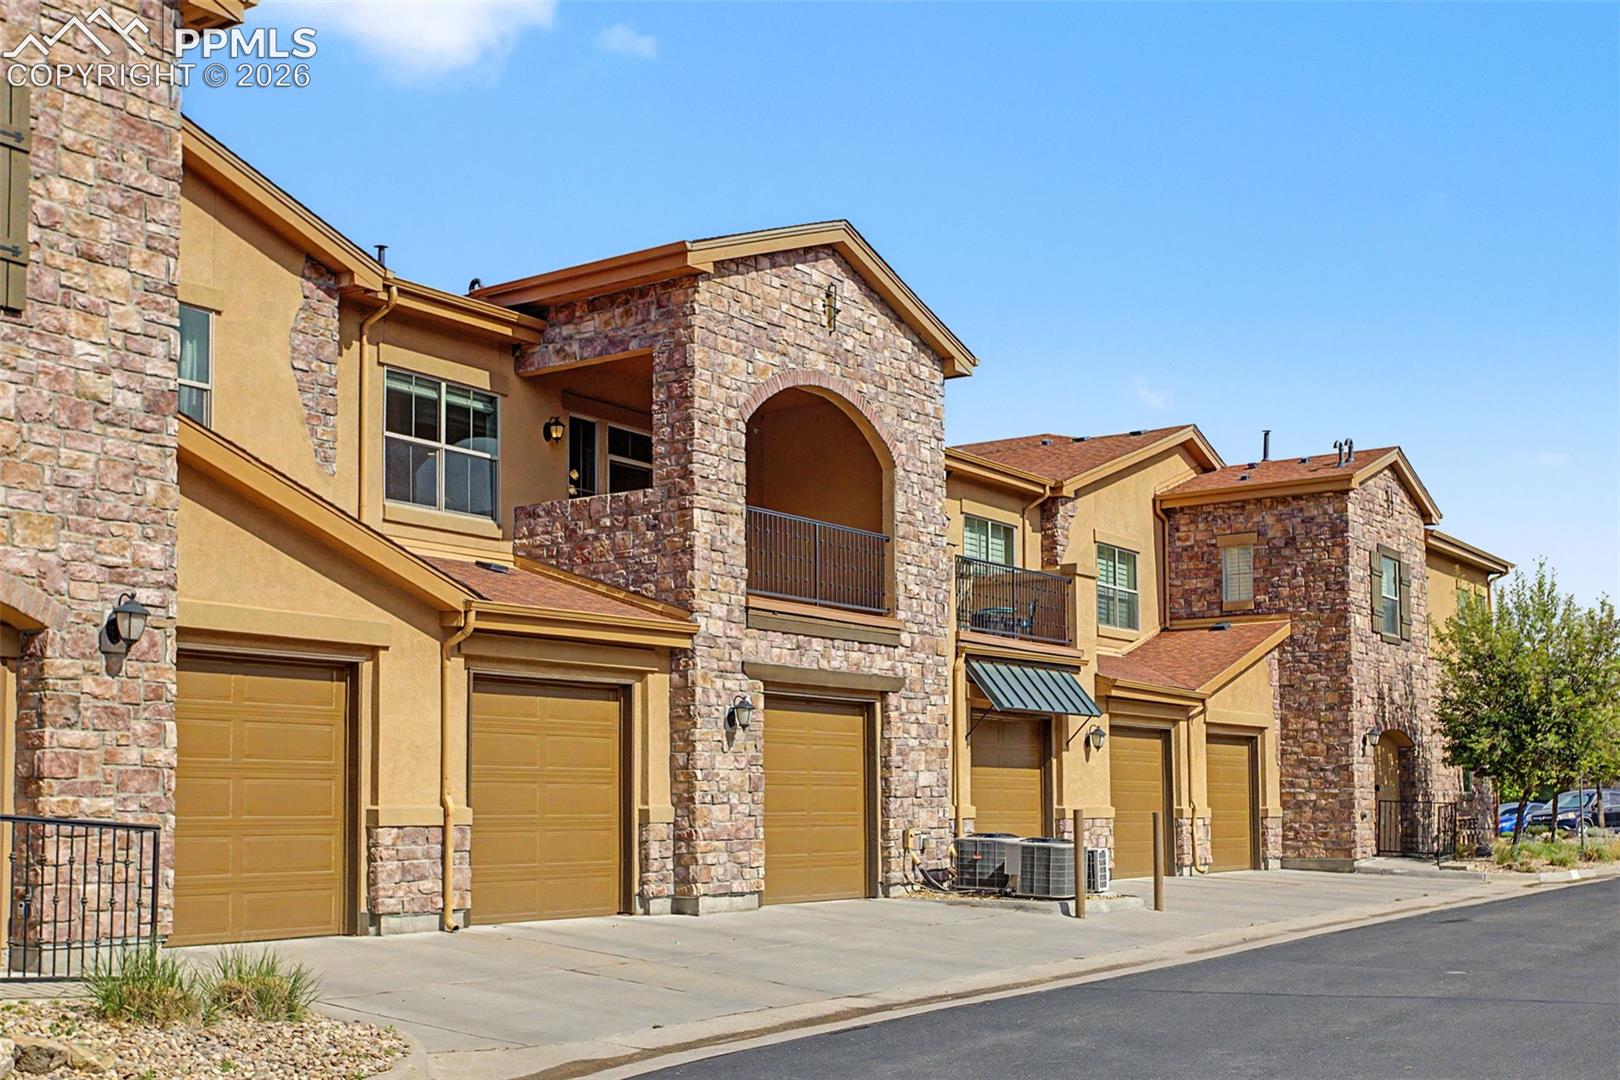
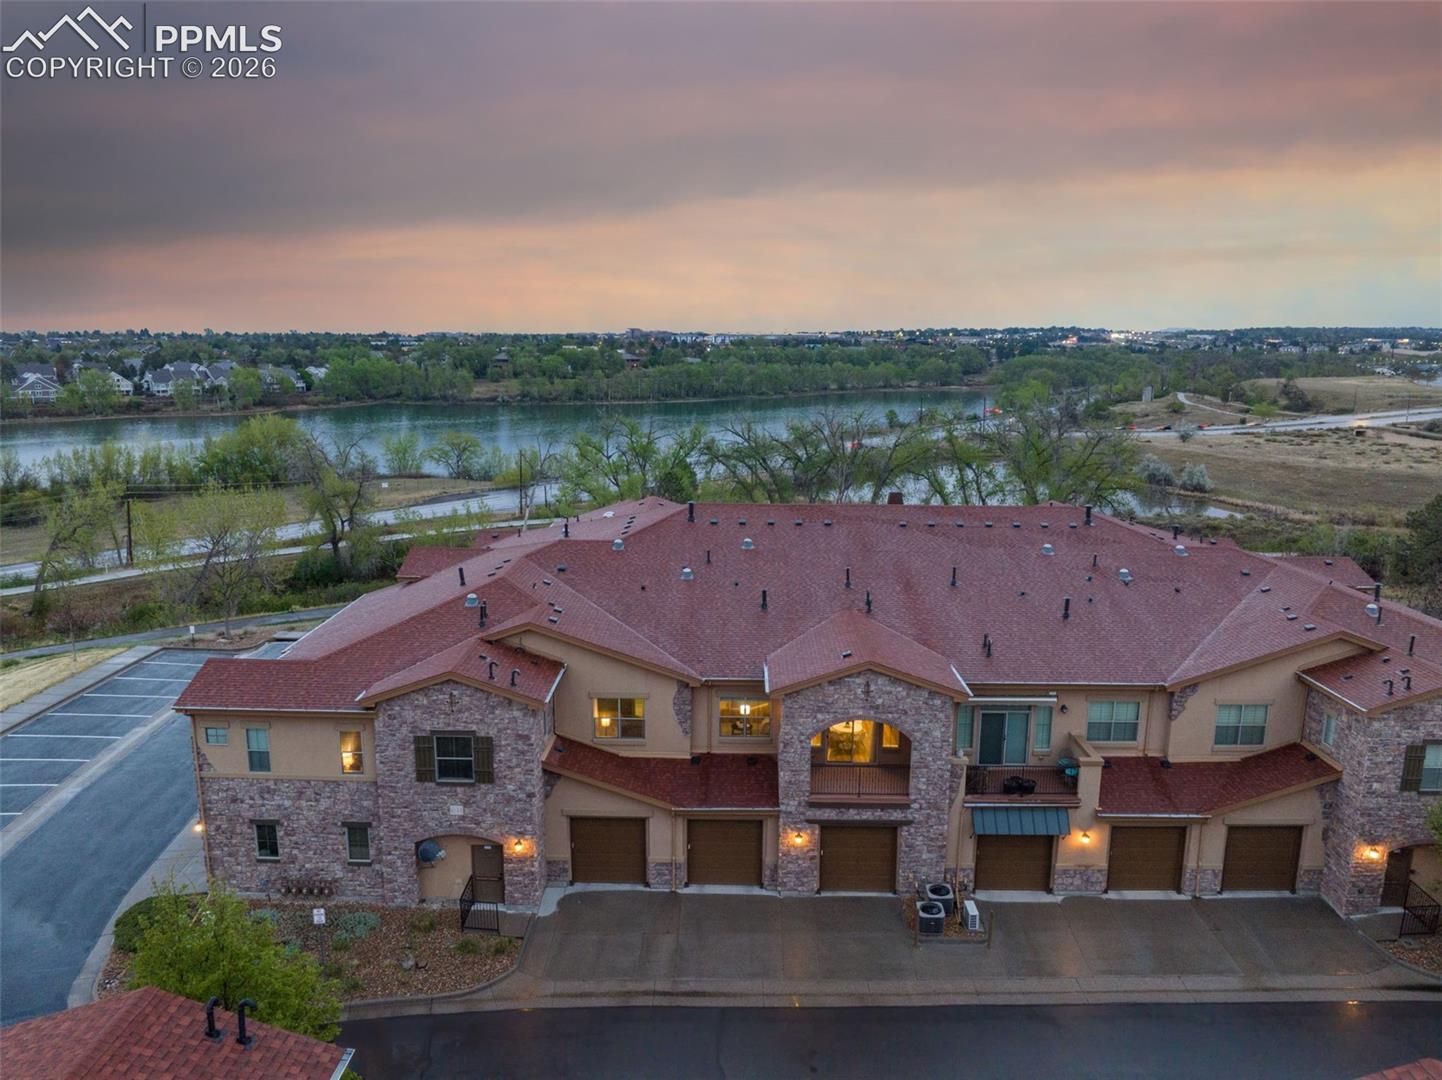
Welcome to elevated, low-maintenance living in one of Highlands Ranch's premier 55+ communities. This beautifully appointed residence offers a rare blend of sophistication, comfort, and effortless accessibility--all designed for a lock-and-leave lifestyle without compromise.

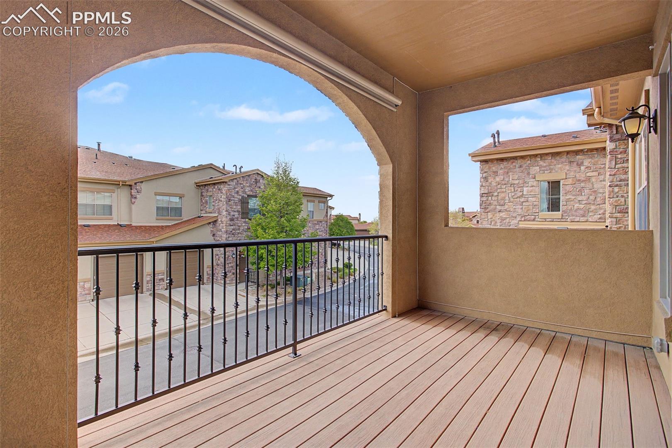
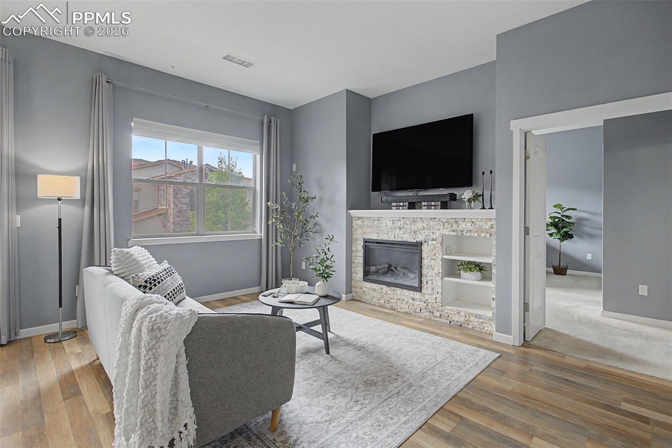
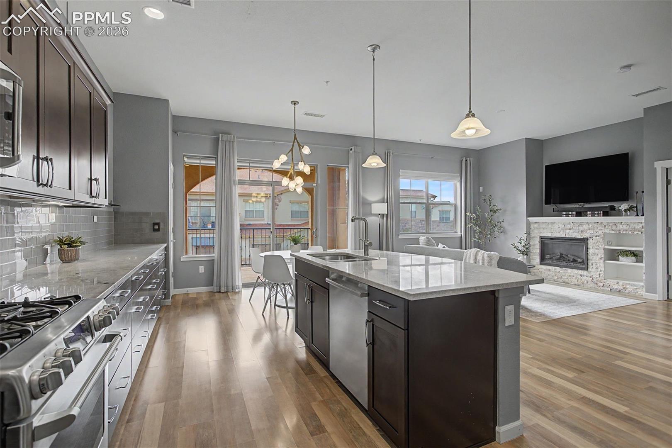
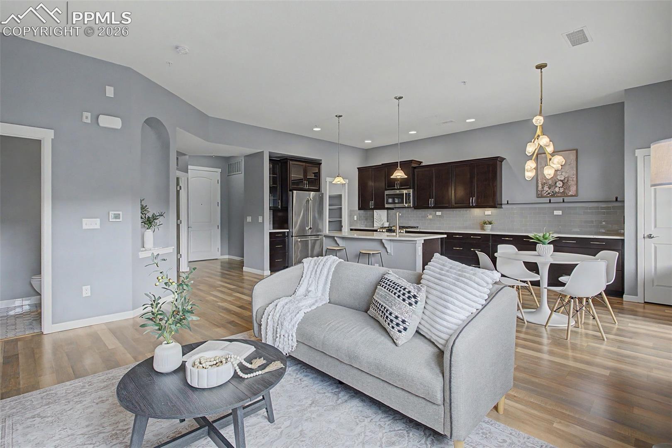
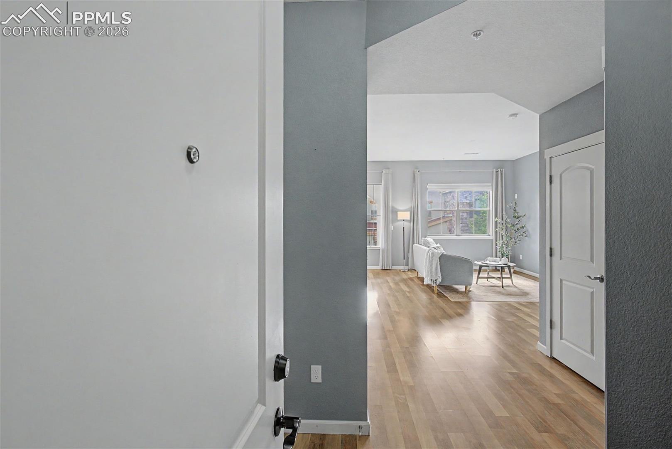
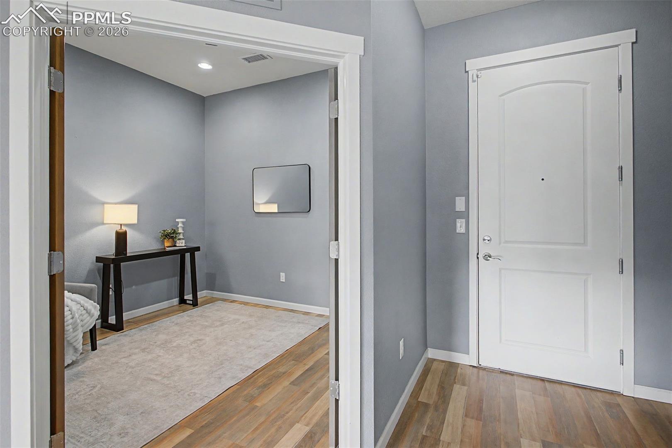
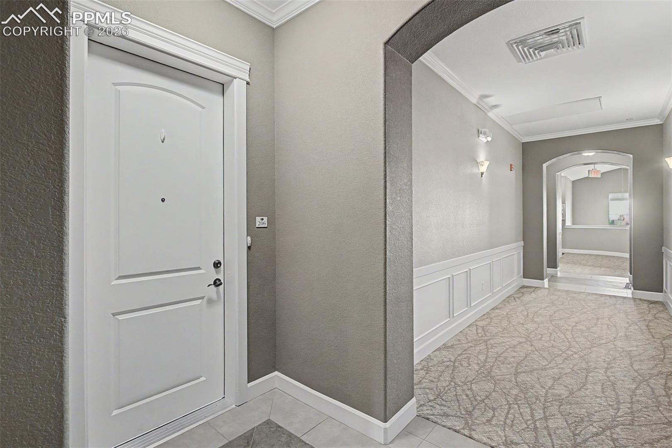
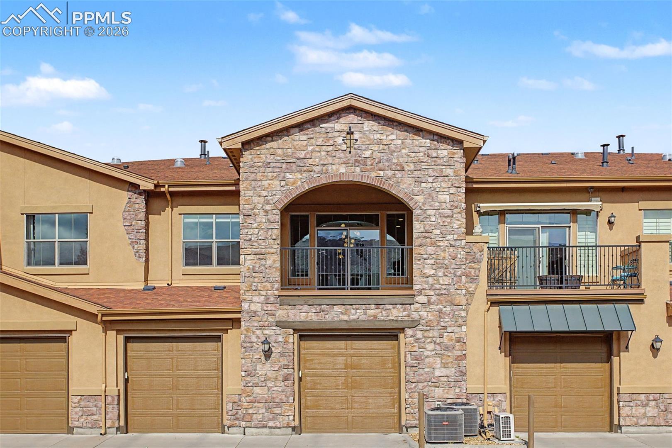
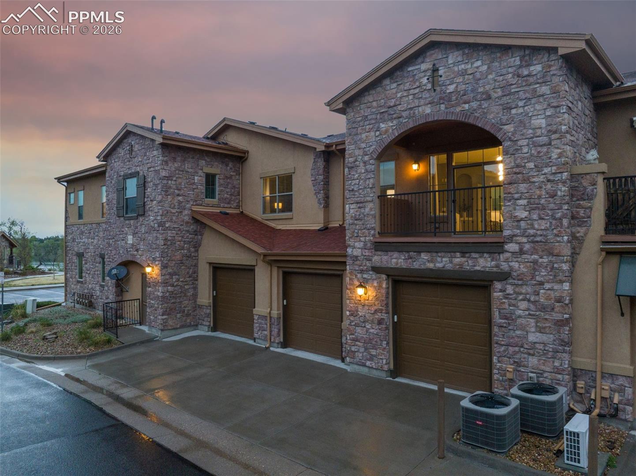
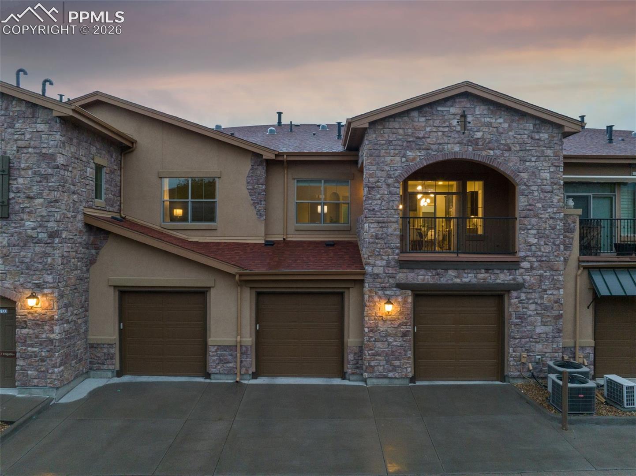
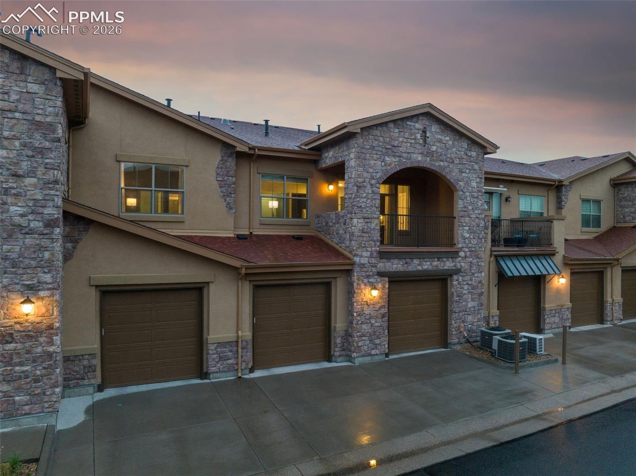
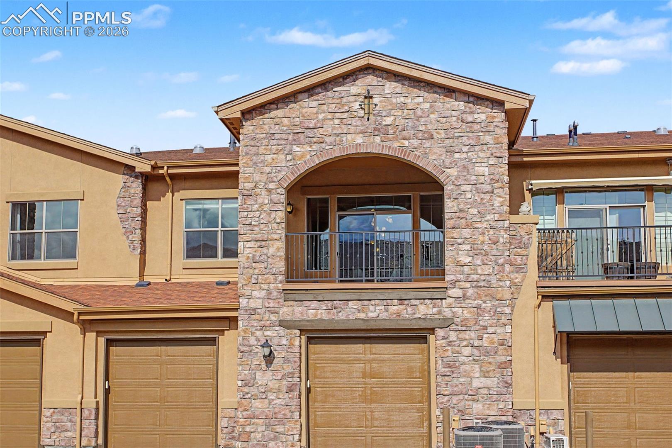
From the moment you arrive, the convenience is unmatched with an oversized attached tandem two-car garage providing direct access to the building, and an elevator just steps away delivering you seamlessly to your front door. Inside, you're greeted by a bright, open-concept layout with no stairs, abundant natural light, and rich flooring that adds warmth and timeless elegance throughout the main living spaces.

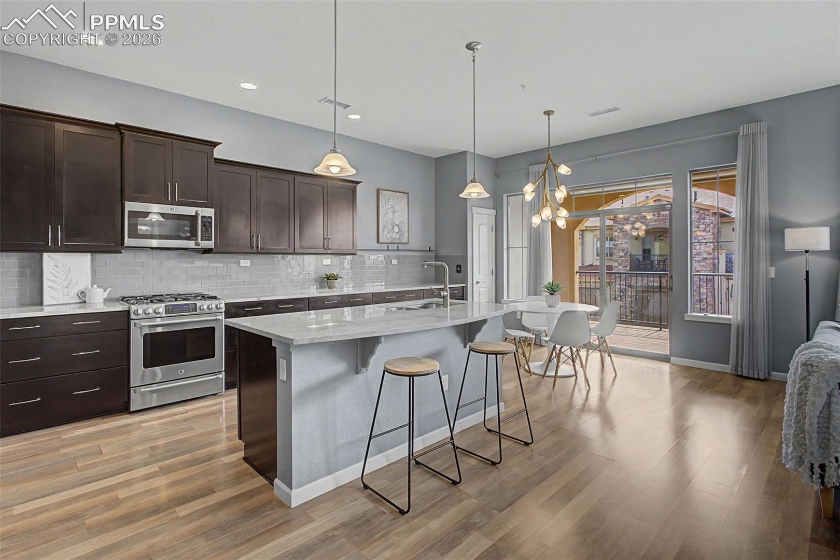
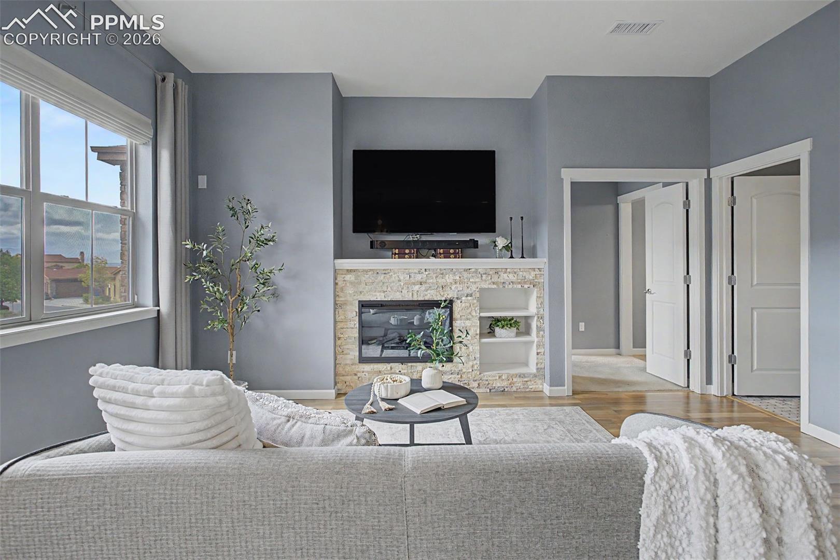
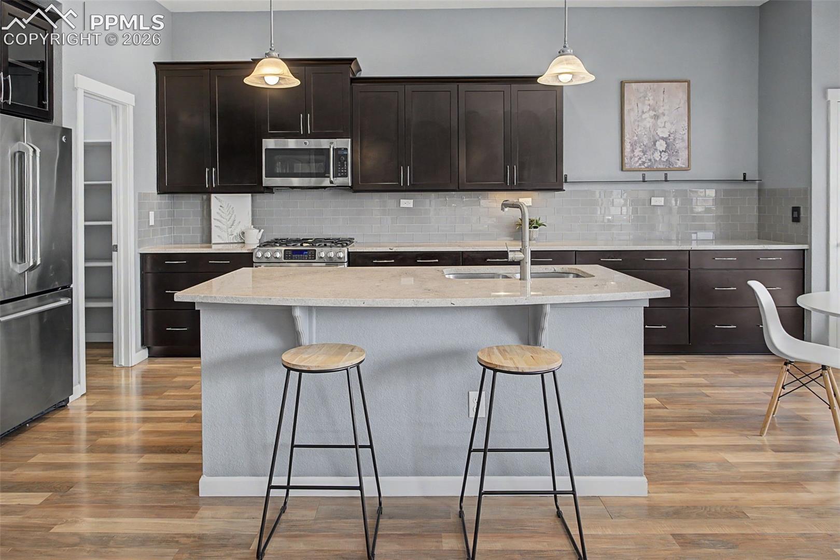
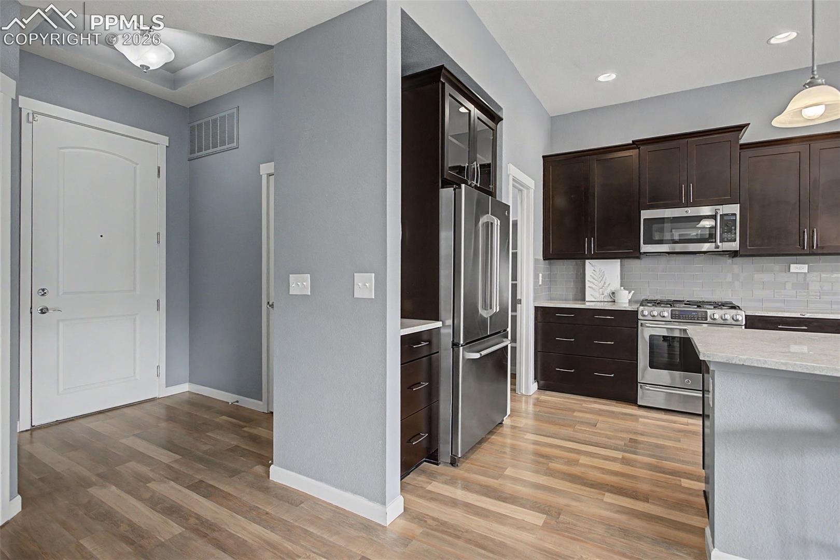
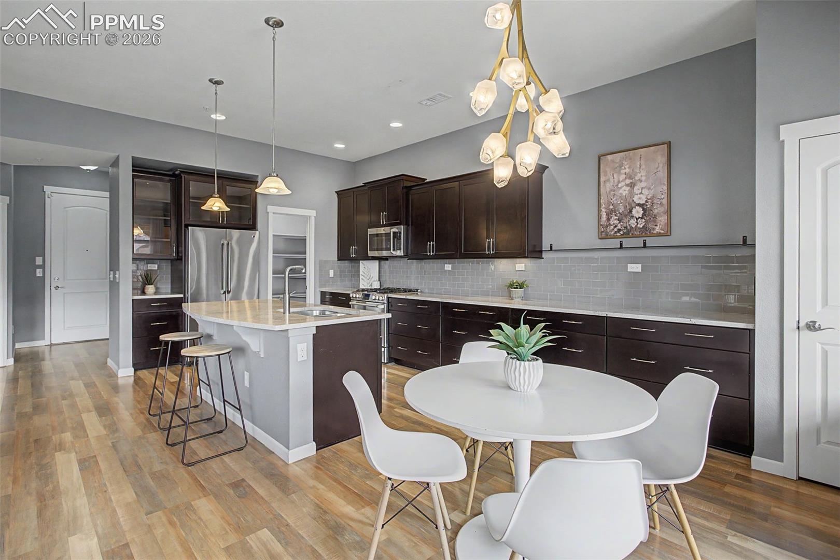
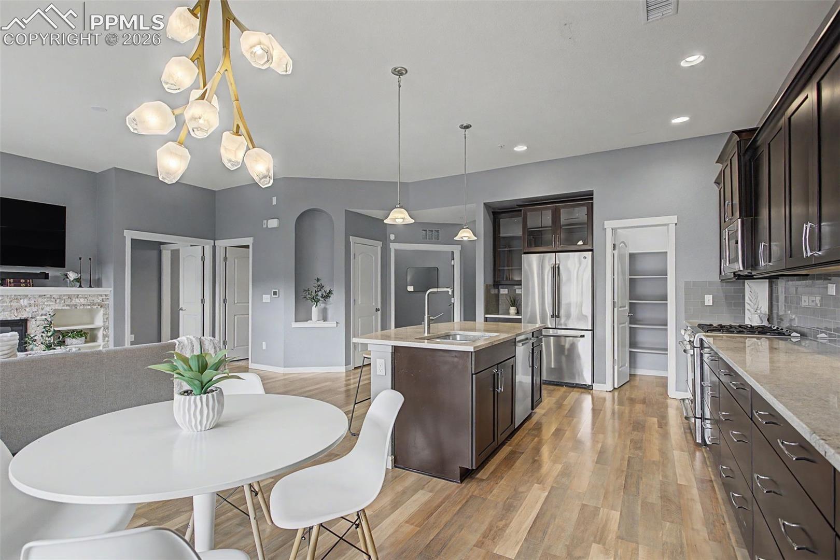
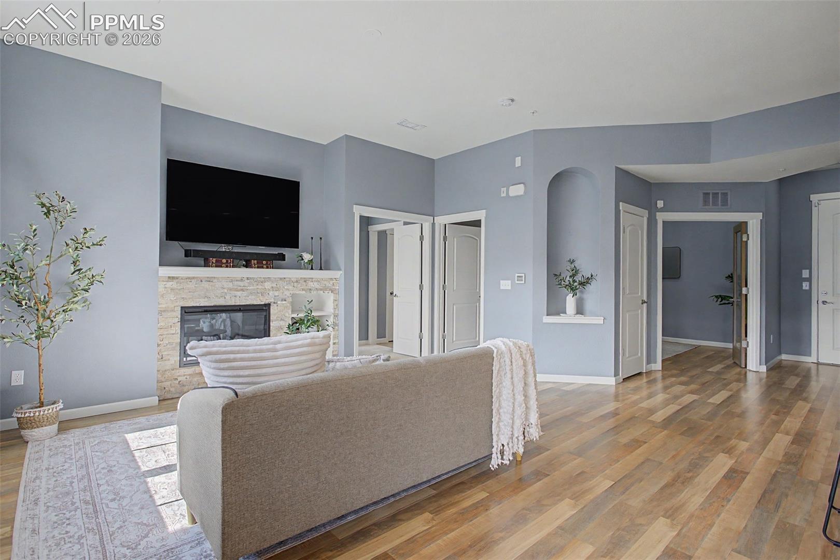
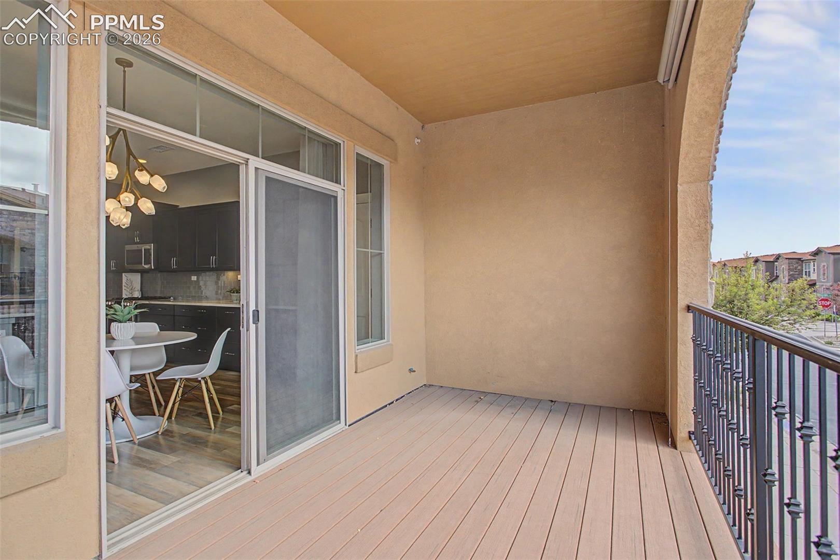
The gourmet kitchen is both functional and refined, featuring granite countertops, a custom backsplash, generous cabinetry, stainless steel appliances and ample space for both everyday living and entertaining. The inviting living room centers around a cozy fireplace, creating the perfect ambiance for relaxing evenings or hosting guests.

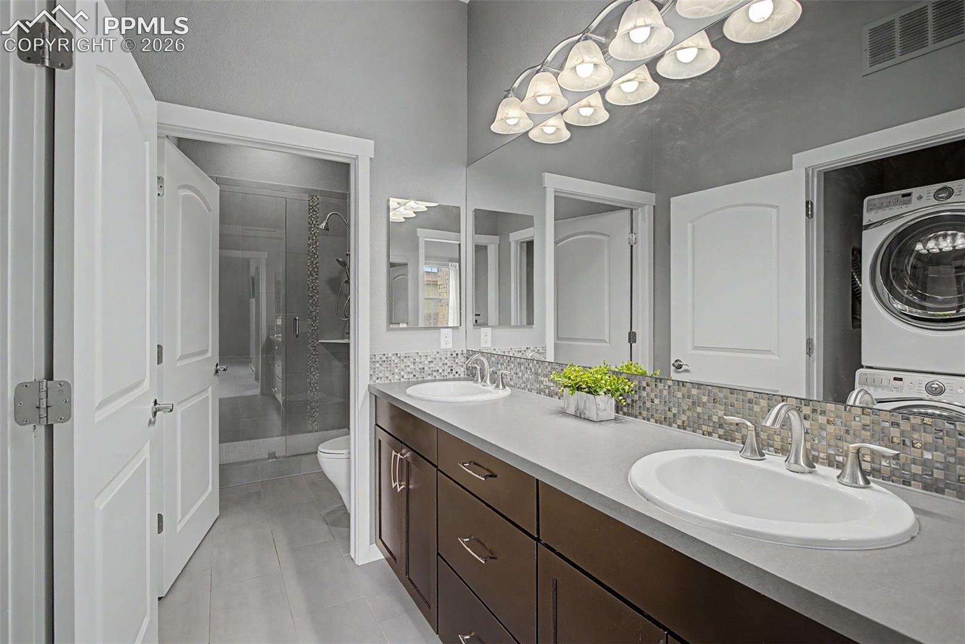
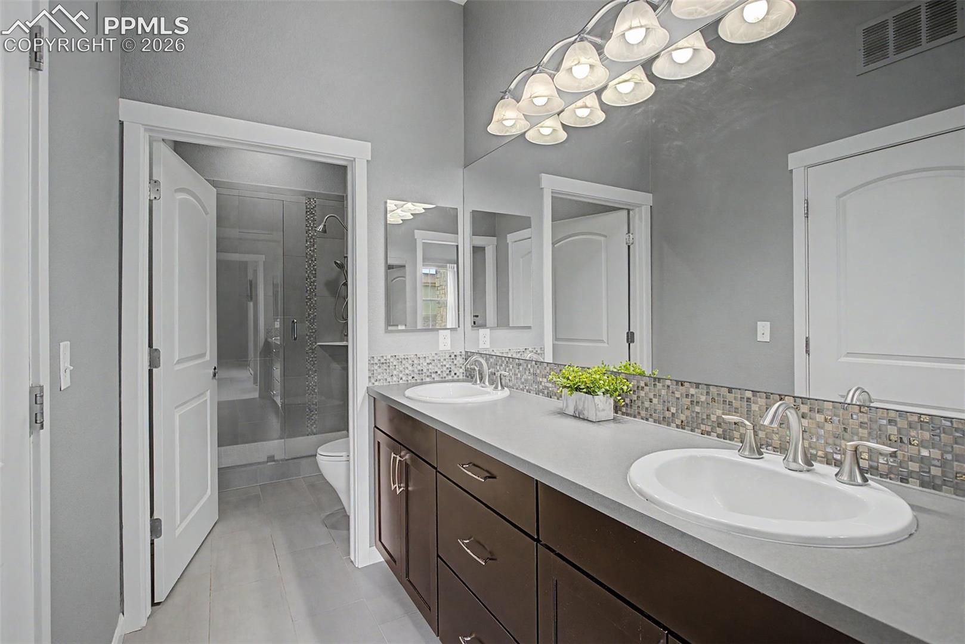
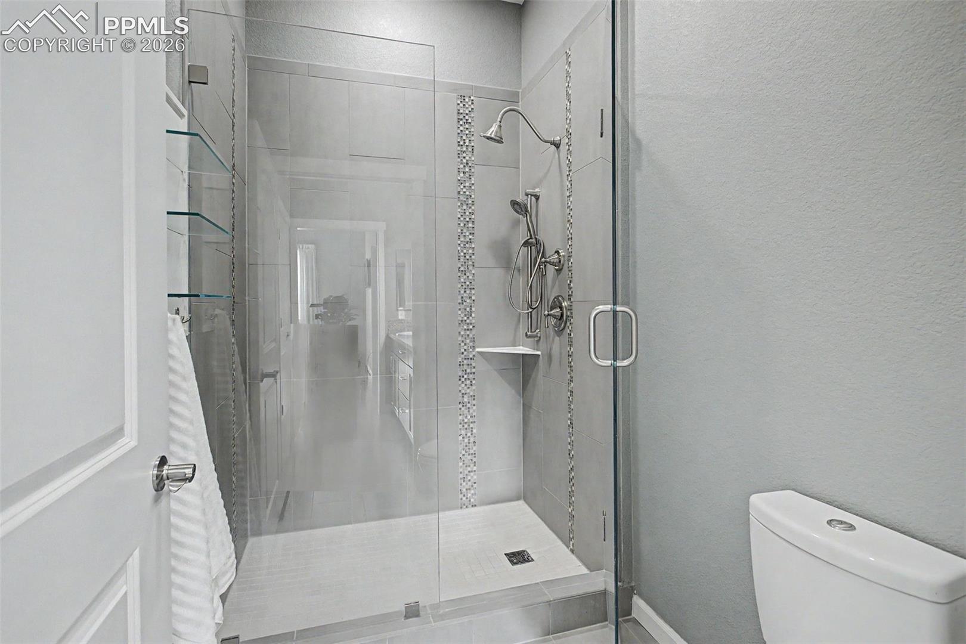
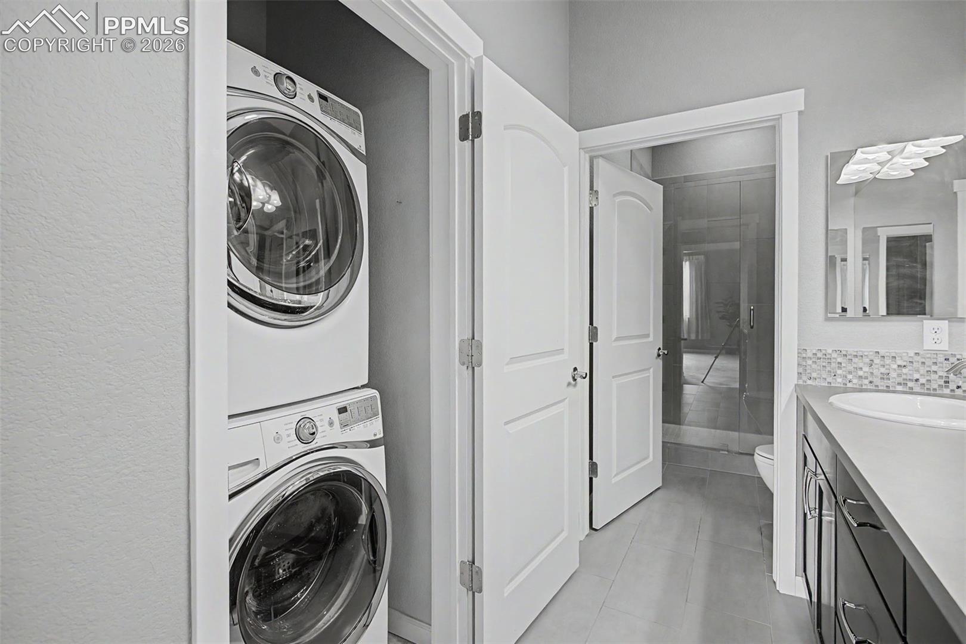
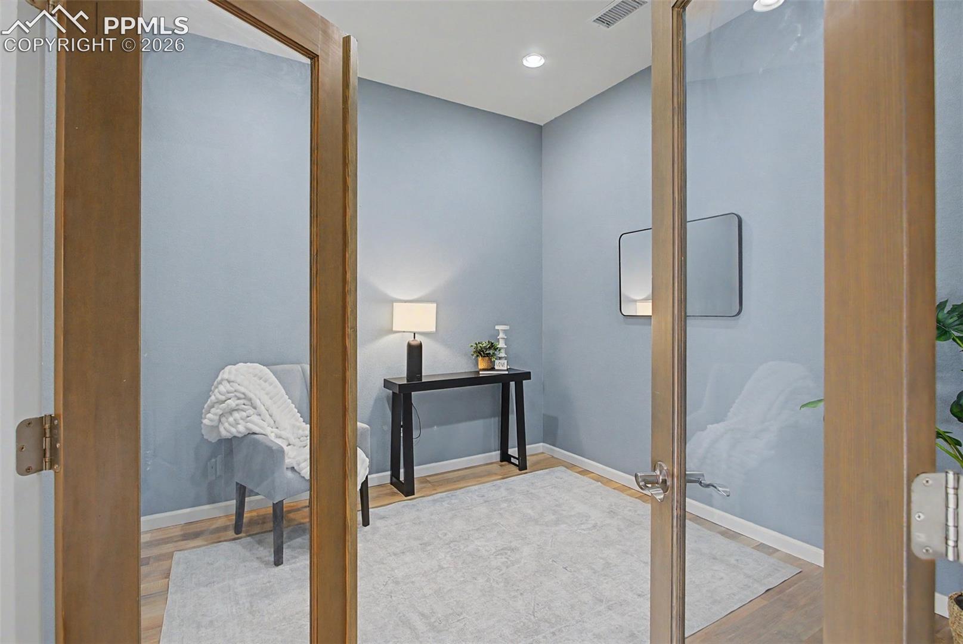
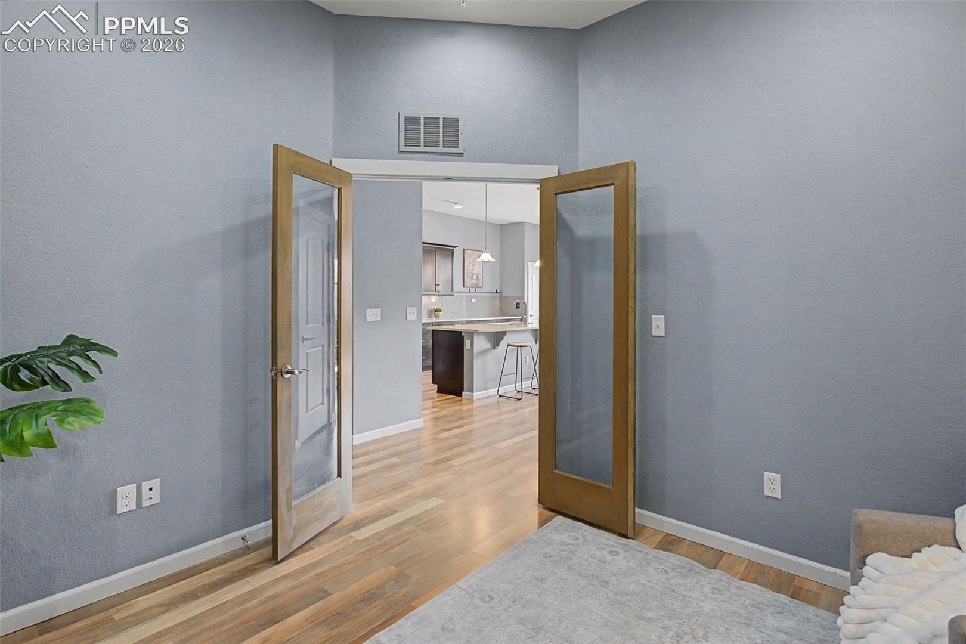
The spacious primary suite is a true retreat, complete with a dual vanity, oversized walk-in shower, and thoughtful design elements that prioritize comfort and ease. A versatile office or study offers flexibility for work, hobbies, or accommodating guests. An intelligently designed laundry space adds everyday convenience in just the right place.

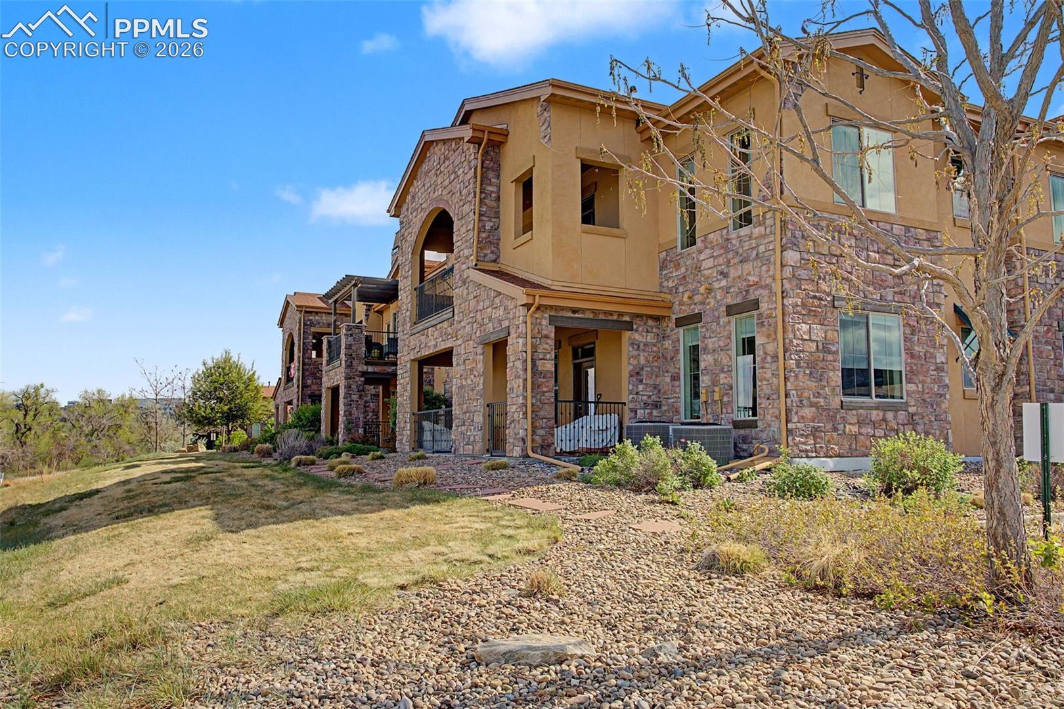
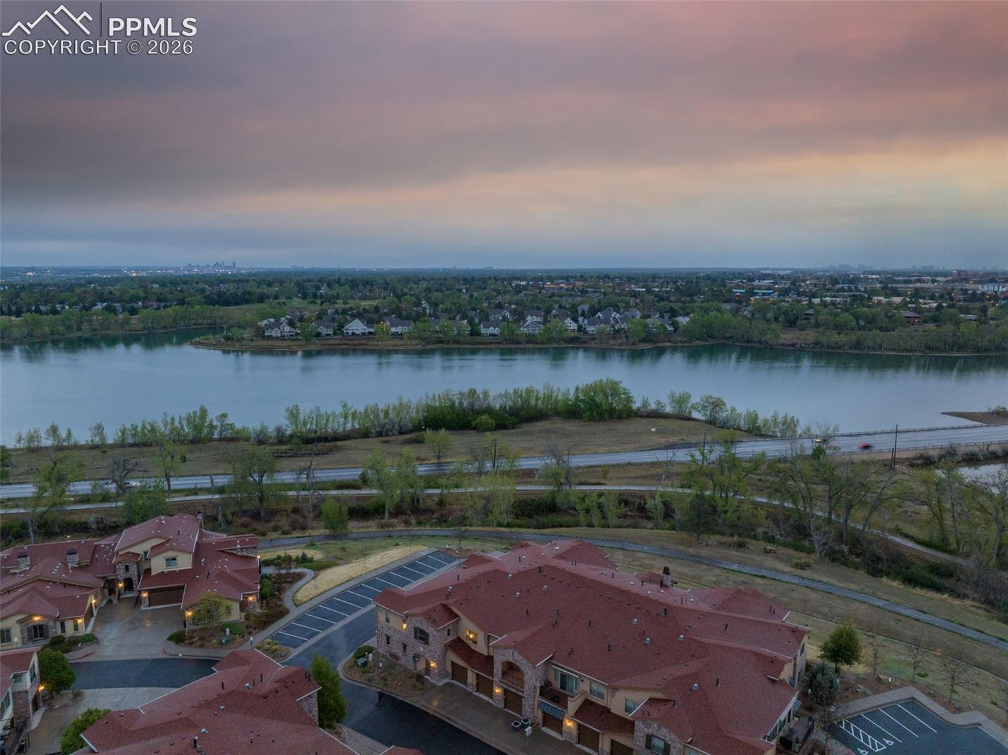
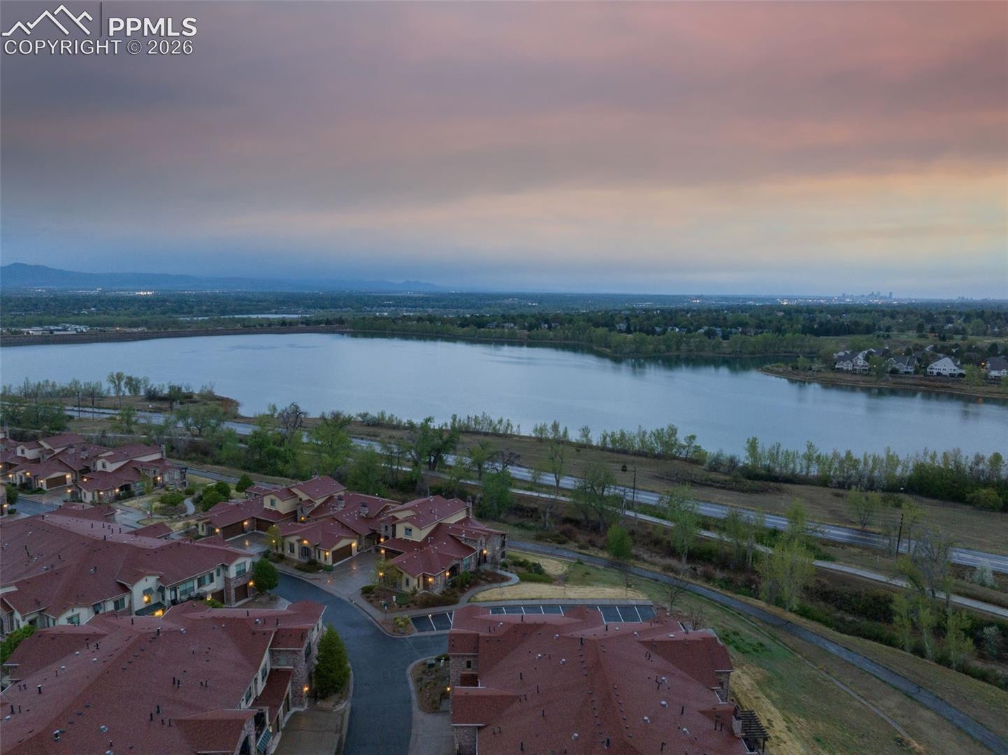
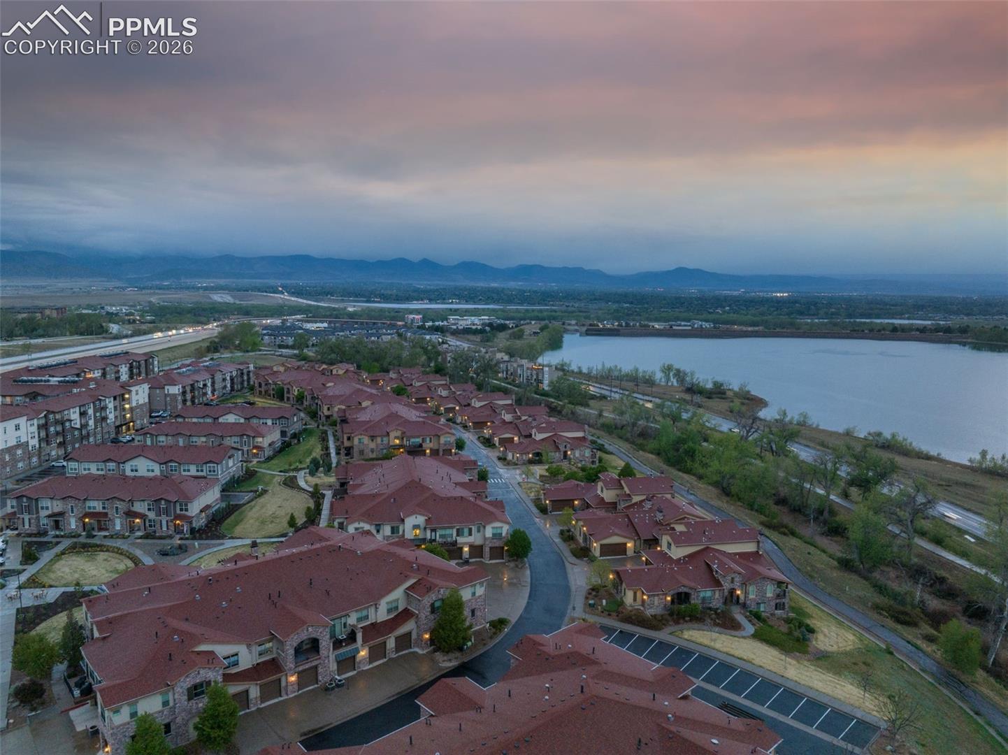
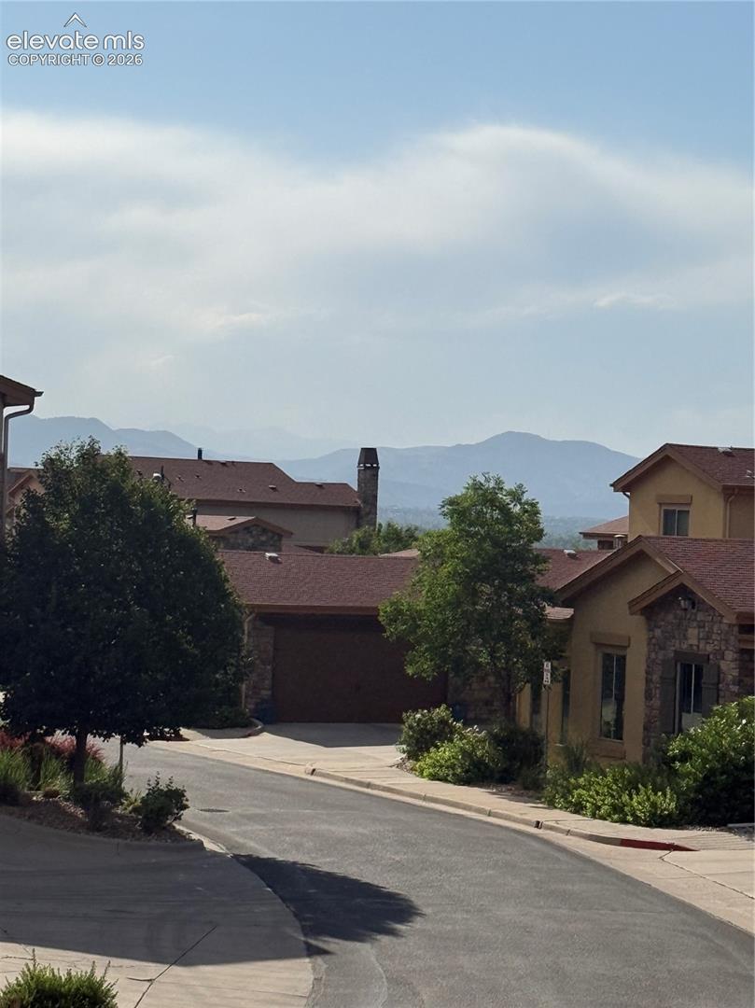
Enjoy peaceful surroundings just moments from scenic trails and the nearby McLellan Reservoir, offering a tranquil escape for walking, biking, or simply taking in the natural beauty. With light rail access, shopping, dining, and major highways all within close reach, this location offers the perfect balance of serenity and connectivity.

Share Property

Location

2133 Primo Road Unit: 206, Highlands Ranch, CO 80129

Status

Sold

Date Sold

July 28, 2026
Tiffany  Hyden

Tiffany Hyden

TITLE

REALTOR®

Property Amenities

Interior
Laundry room Main
Fireplace Gas, Main Level
Appliances Dishwasher, Disposal, Microwave Oven, Range, Refrigerator
Flooring Carpet, Ceramic Tile, Luxury Vinyl
Total Bedrooms: 2
Half Bathrooms: 1
Three-Quarter Bathrooms: 1
Other Interior Features French Doors, Vaulted Ceilings
Area & Lot
Total area 1,151 Sq.Ft.
Living area 1,151 Sq.Ft.
MLS® ID 9146262
Year Built 2014
School District Douglas RE1
Middle School Mountain Ridge
Elementary School Northridge
Type Condo
Status Sold
Exterior
Air conditioning Central Air
Heat type Forced Air
Disability Features Customized Wheelchair Accessible, Elevator, Hand Rails
Water Source Municipal
Sewer Sewer
Roof Composite Shingle
Utilities Cable Available, Electricity Connected, Natural Gas Connected
Finance
Sales Price $515,000
HOA Fees $377 monthly
Real Estate Tax $5,533 yearly

Let’s Make Your Next Move a Successful One

Buying or selling a home is a major decision—you deserve guidance that is responsive, knowledgeable, and tailored to your goals. Tiffany provides hands-on support, local expertise, and a seamless experience from consultation to closing.