Leave a Message

Thank you for your message. I will be in touch with you shortly.

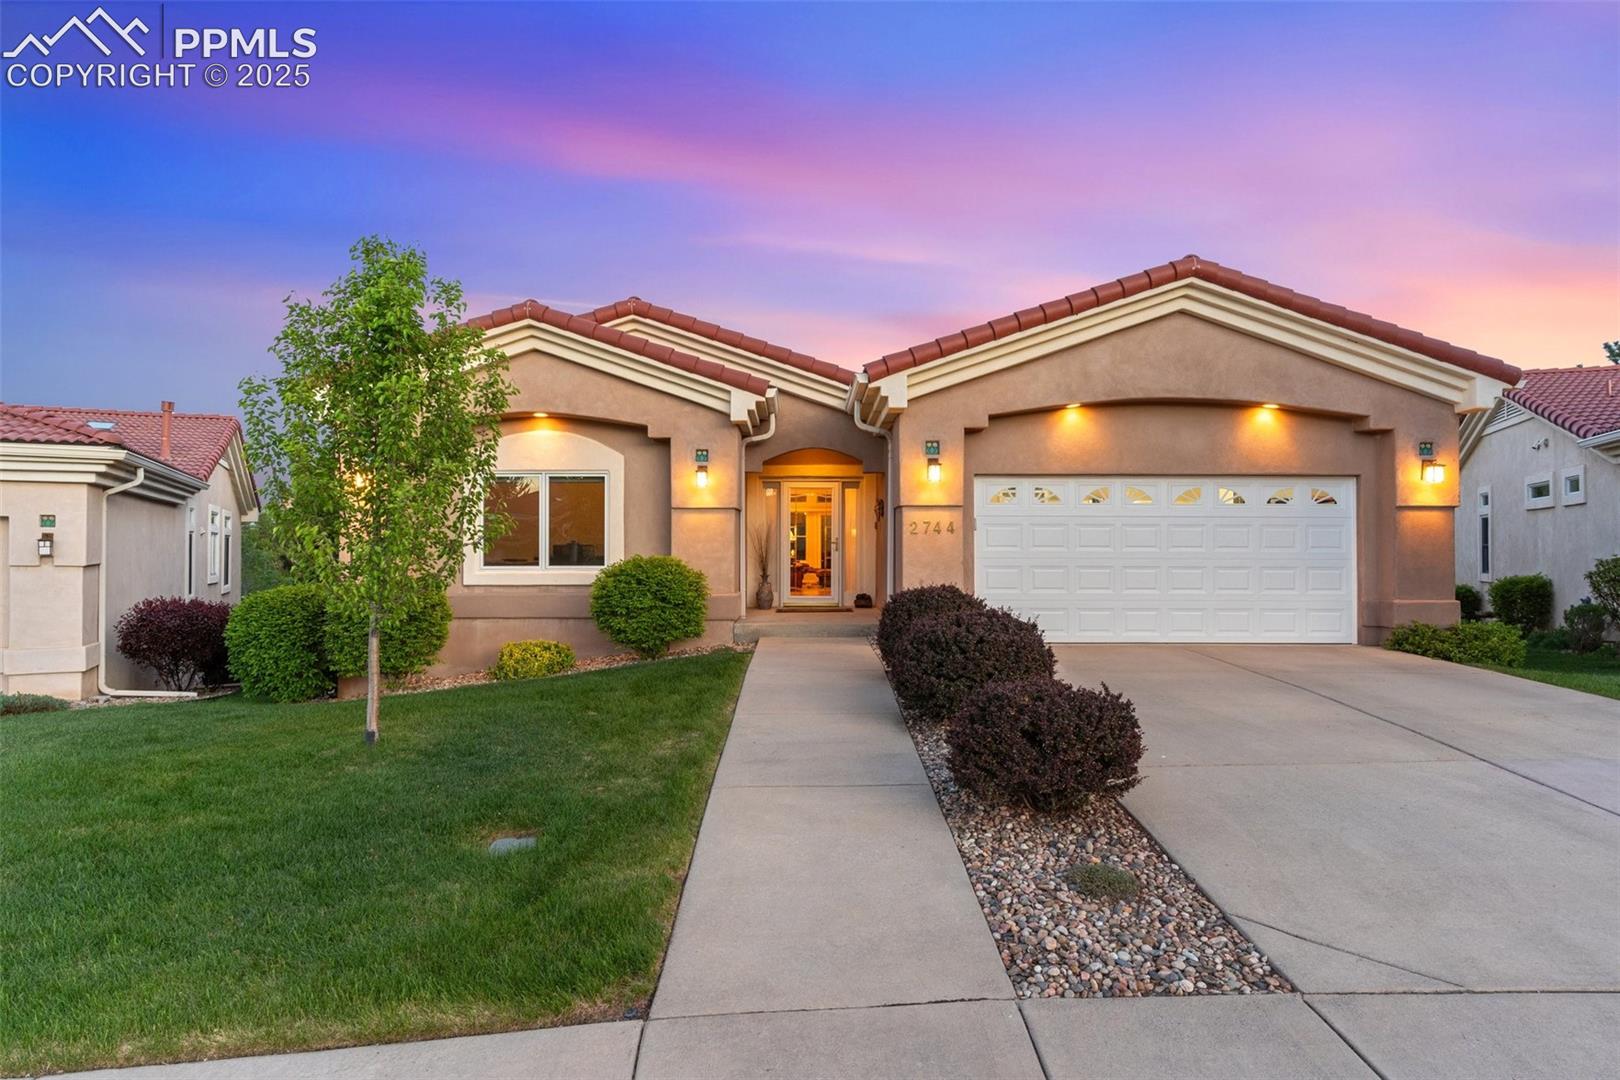
2744 La Strada Grande Heights
VIEW PHOTOS
Listed by Jed Johnson, Exp Realty LLC Listing Contact: 8884402724
$684,500

2744 La Strada Grande Heights

5 Beds 3 Baths 3,598 Sq.Ft.

Description

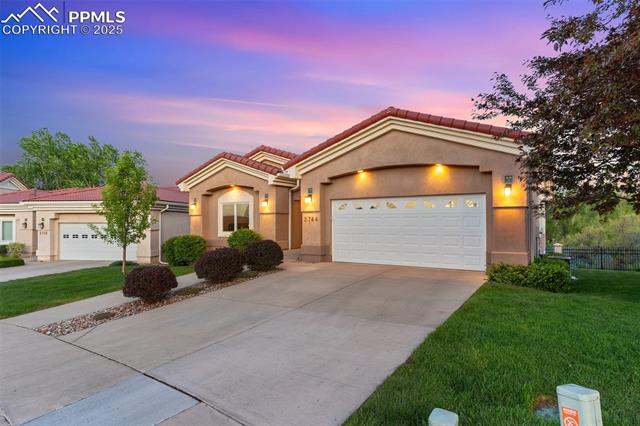
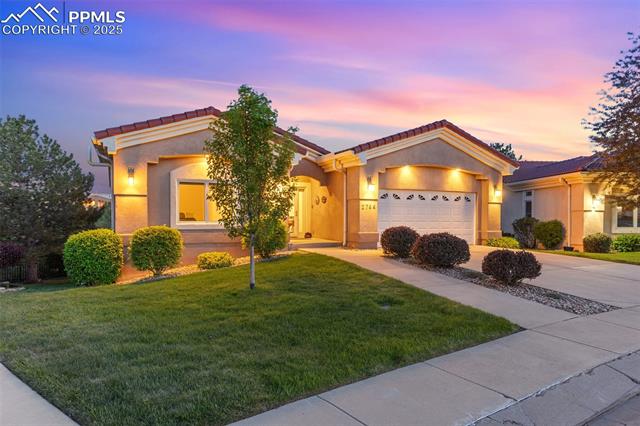
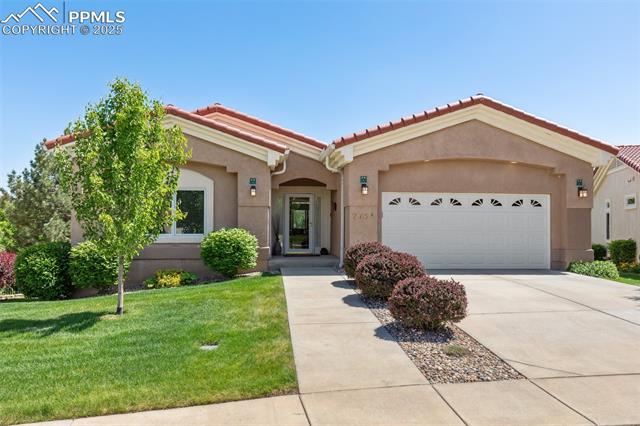
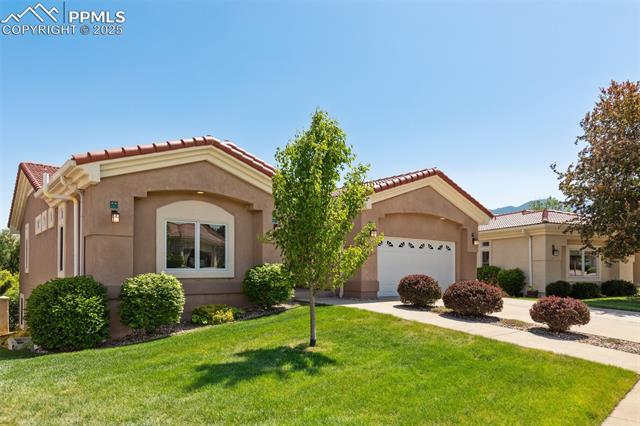
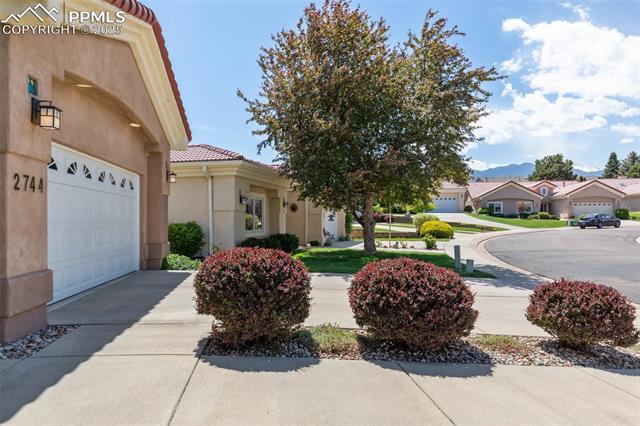
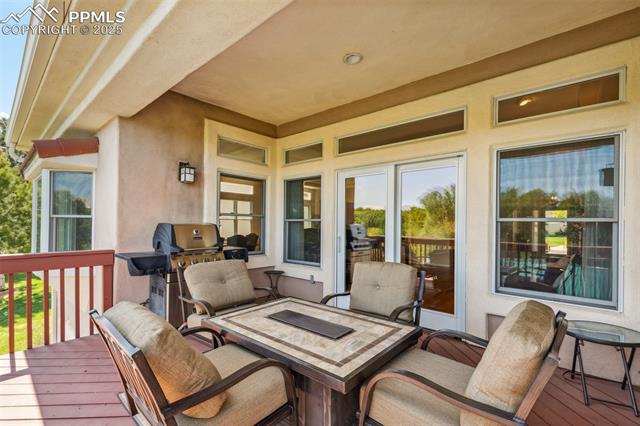
Get ready to be absolutely dazzled by this incredible home! Tucked away in an exclusive gated 55+ community, just moments from the world-renowned Broadmoor Hotel, this stunning home is the epitome of luxury, comfort, and effortless elegance.
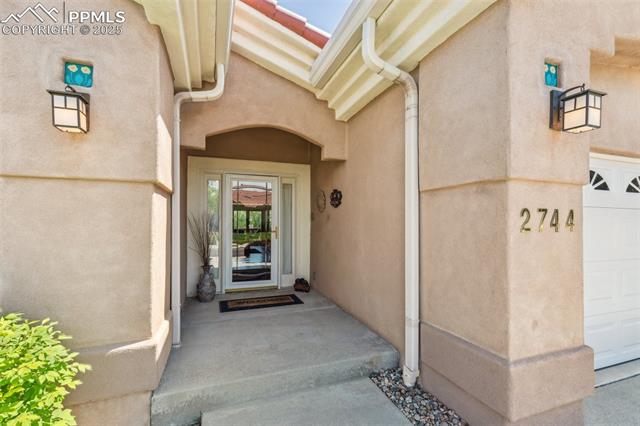
From the moment you arrive, the pride of ownership is undeniable--this home has been meticulously cared for, and it shows in every exquisite detail!
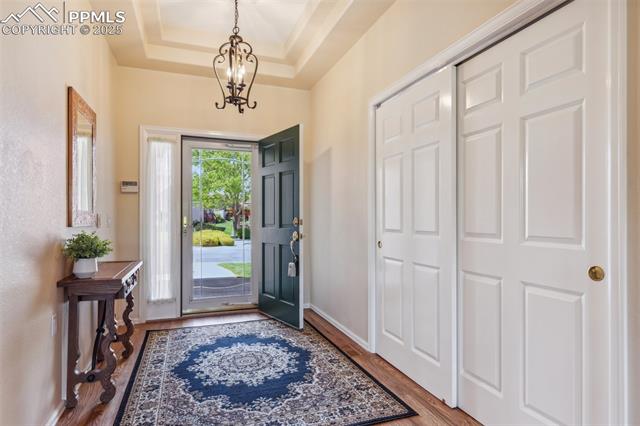
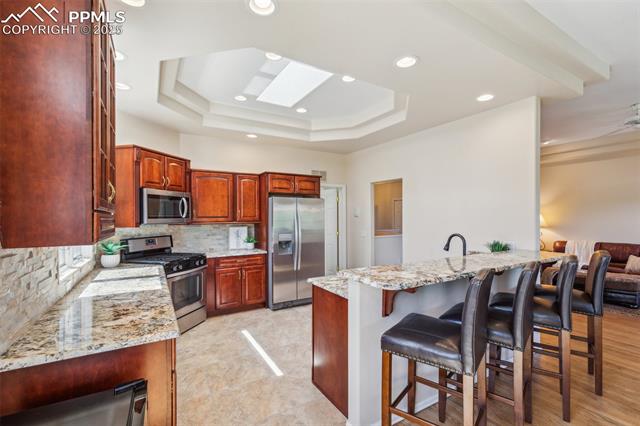
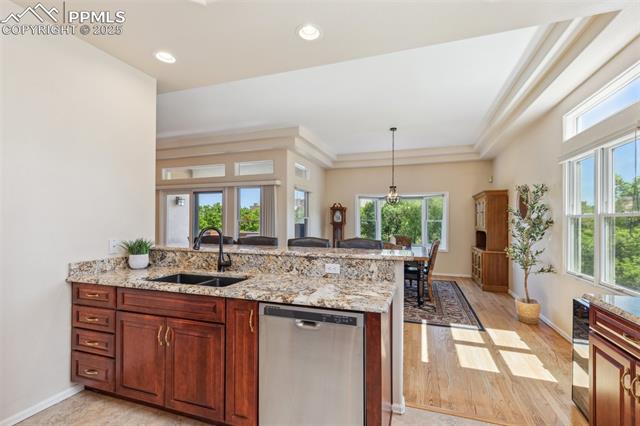
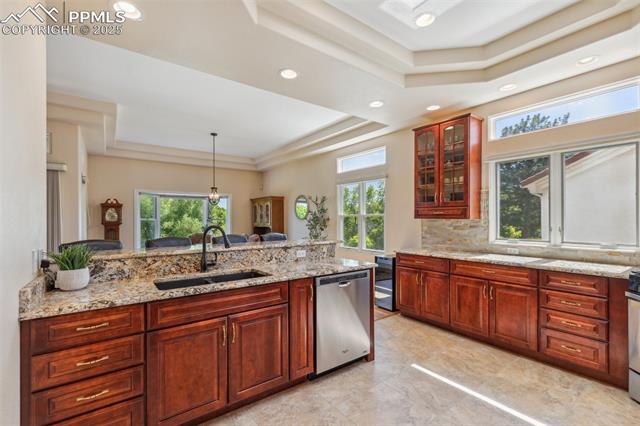
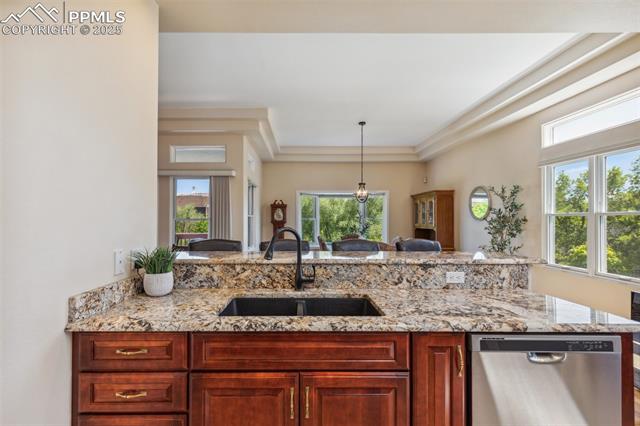
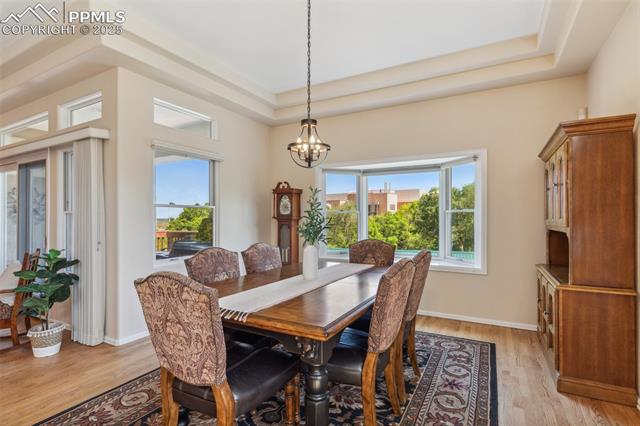
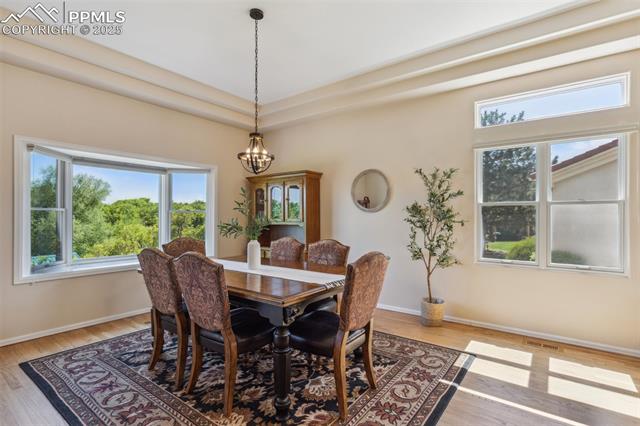
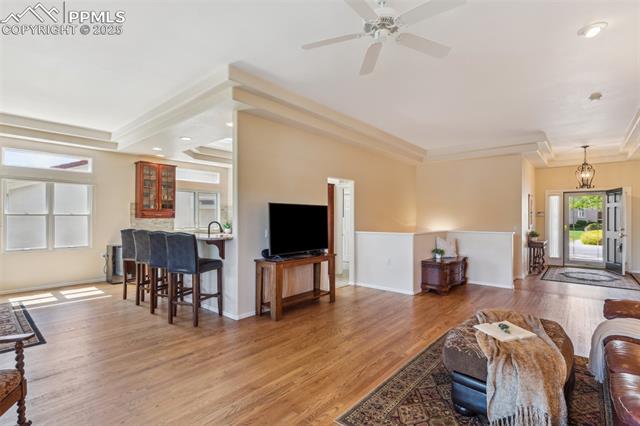
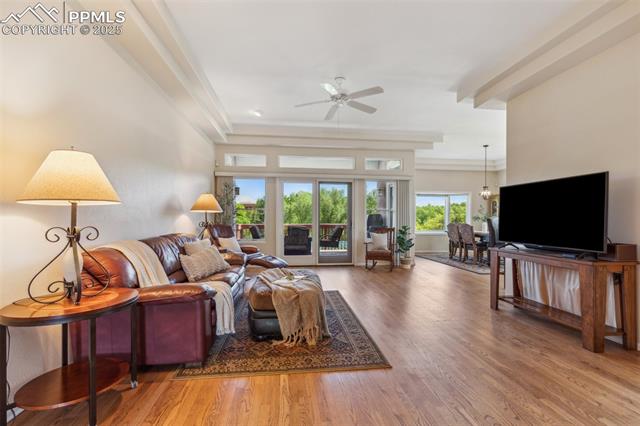
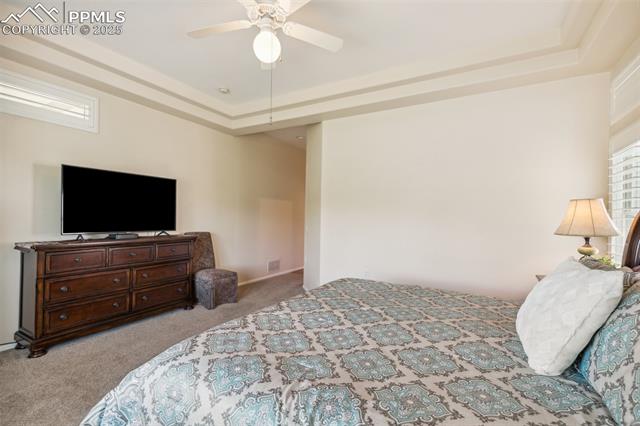
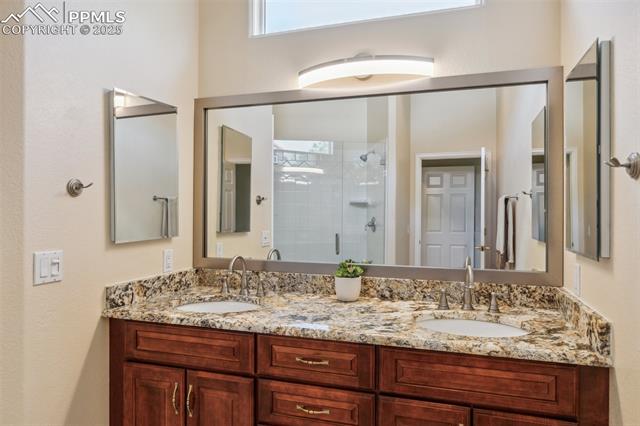
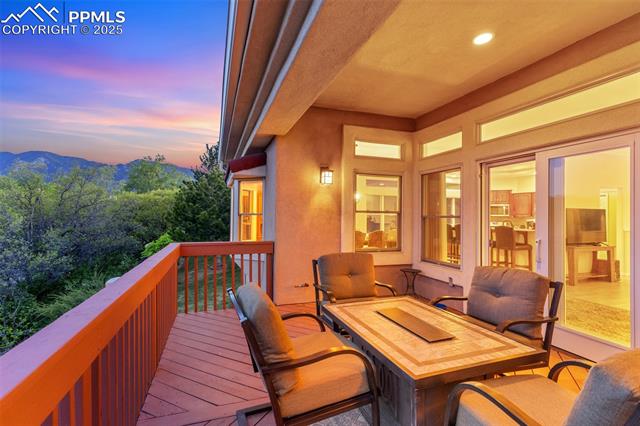
Open the front door and step into pure sophistication. Gorgeous hardwood floors gleam under the flood of natural light, stretching across an expansive open layout. Towering 10-foot ceilings create an air of grandeur, while tray ceilings add that extra touch of architectural finesse. The chef's kitchen is a true masterpiece, boasting rich cherry cabinets with custom pull-out interiors, sleek stainless steel appliances, and breathtaking granite countertops--and a wine fridge, perfect for entertaining!
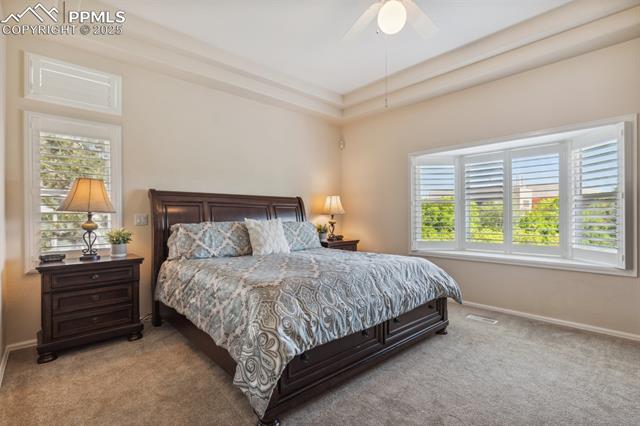
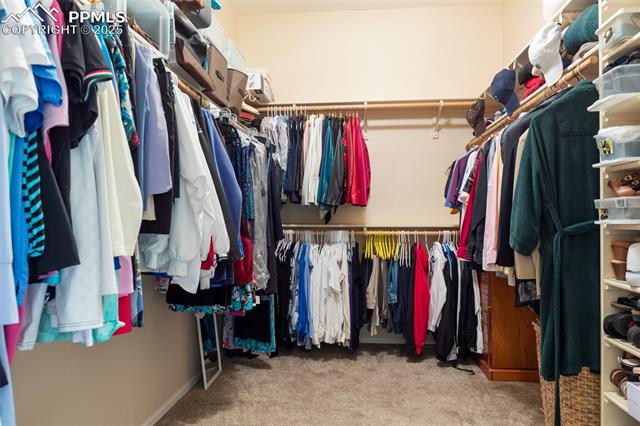
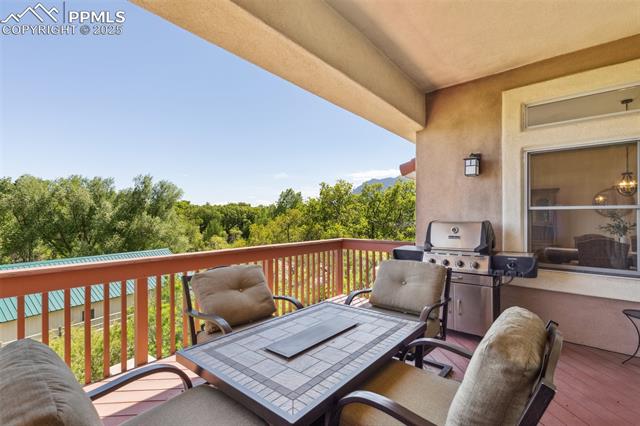
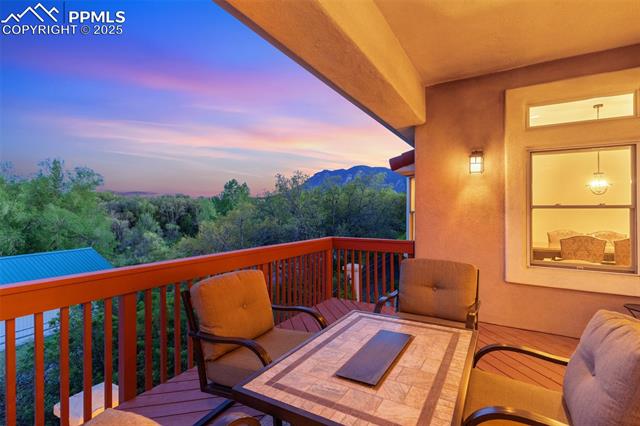
Main-level living has never been so luxurious. The owner's suite is a peaceful retreat, with breathtaking views, soaring ceilings, and an enormous walk-in closet that will make organizing a breeze.
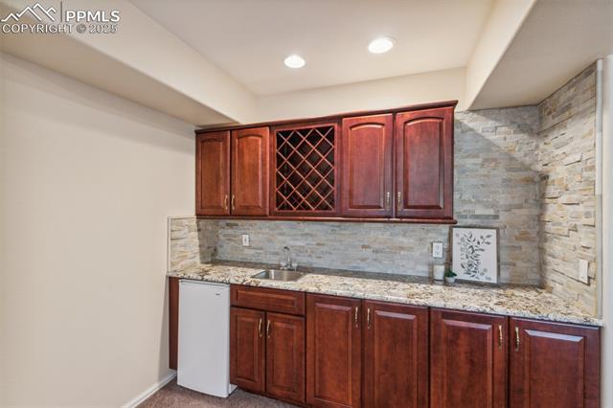
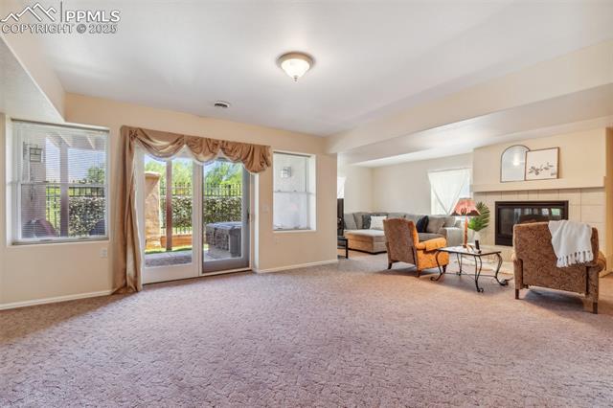
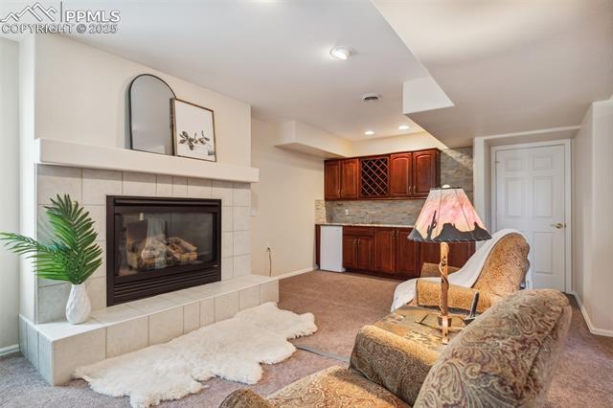
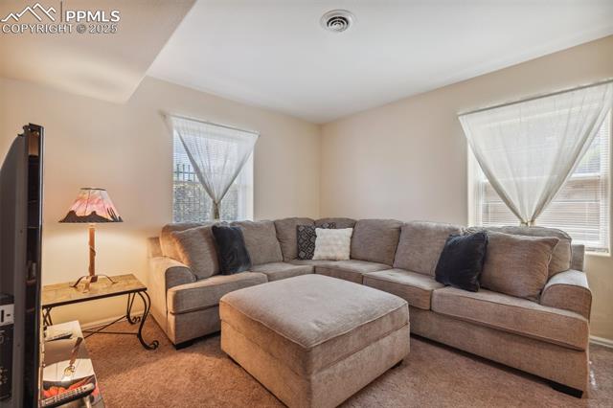
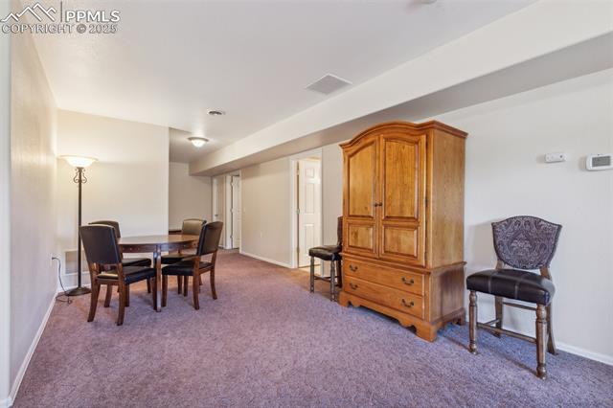
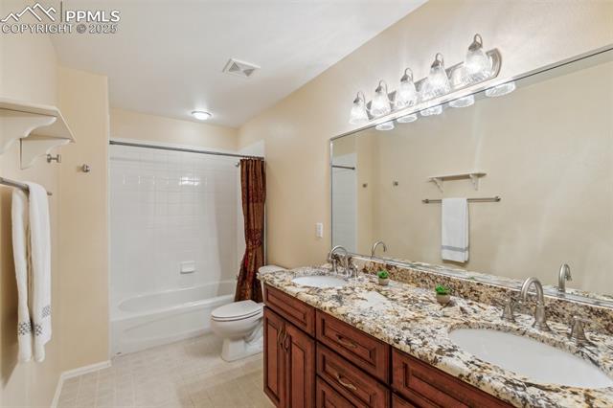
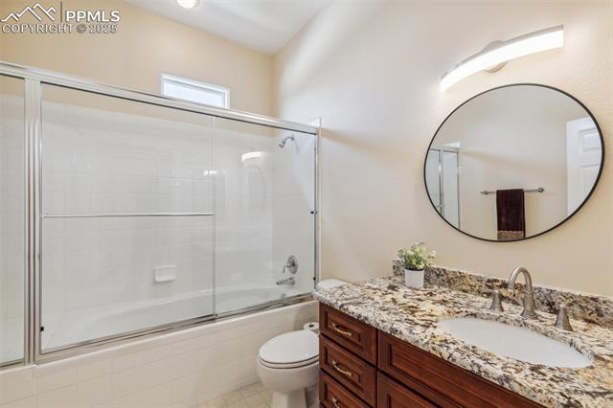
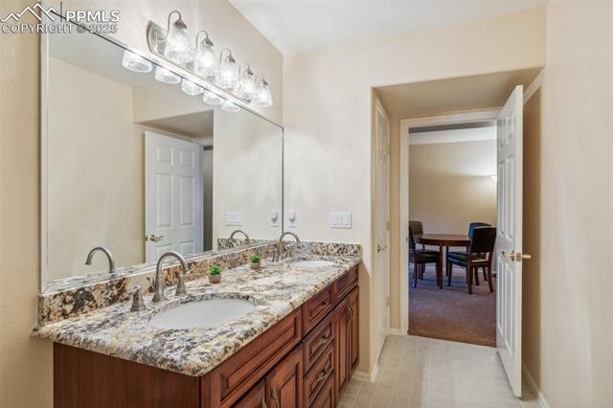
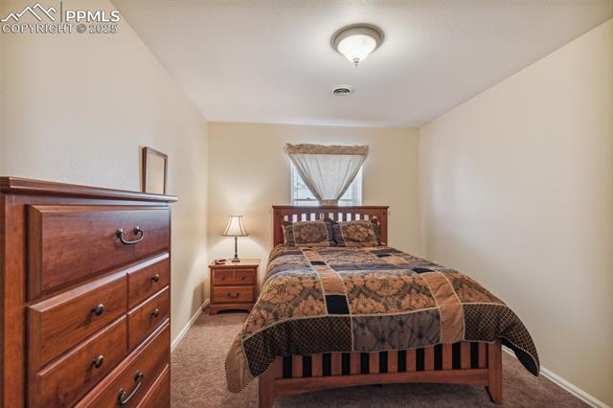
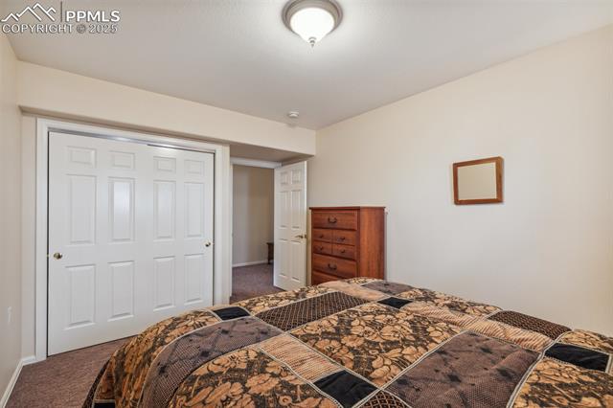
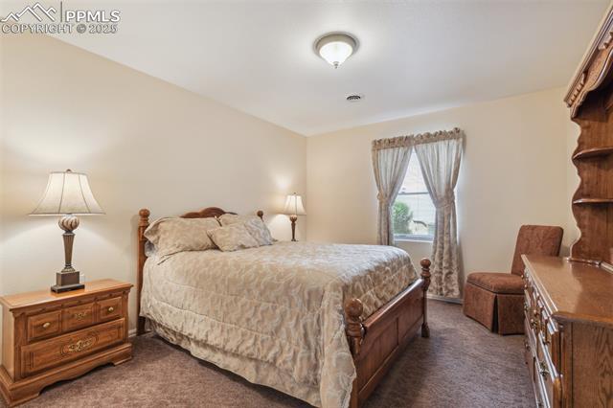
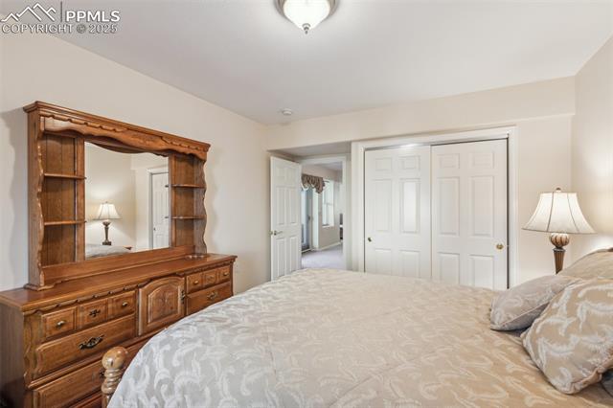
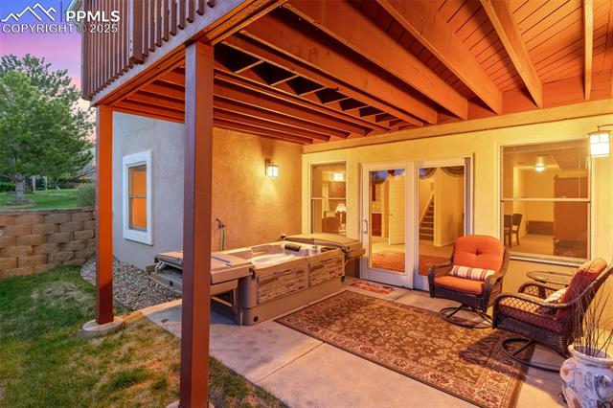
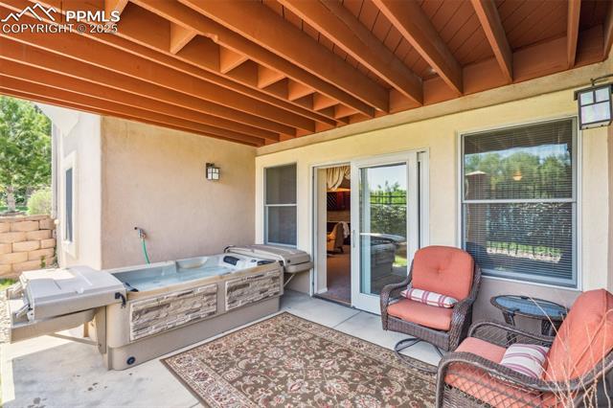
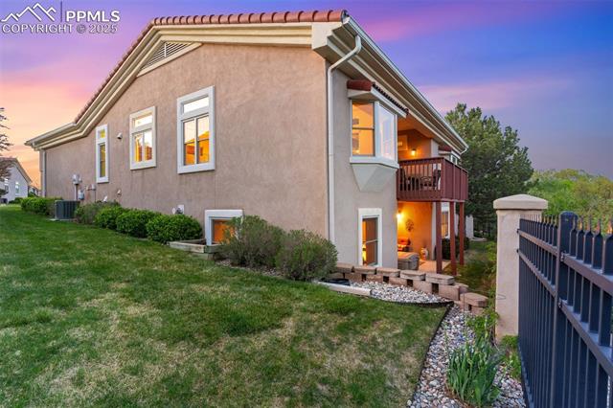
Head downstairs to the perfect entertainment space, where 8.5-foot ceilings maintain the home's open and airy vibe. Cozy up by the gas fireplace, grab a drink at the spectacular wet bar, and spread out in the spacious lower-level living area. Three generous bedrooms, a full bath, and oodles of storage complete the lower level--but wait, there's more! Step outside to your private oasis, where a soothing hot tub awaits--relax under the stars in complete serenity!
And let's talk LOCATION--this beauty is just minutes from everything you love! The World Arena, Broadmoor Hotel, Cheyenne Mountain Resort, and downtown's buzzing shopping, dining, and entertainment are all within reach. With nearby medical facilities and quick access to I-25, convenience is at an all-time high.
This is more than a home--it's an extraordinary sanctuary where luxury meets effortless living! Don't let this gem slip away!

Share Property

Location

2744 La Strada Grande Heights, Colorado Springs, CO 80906

Status

Sold

Date Sold

September 29, 2025
Tiffany  Hyden

Tiffany Hyden

TITLE

REALTOR®

Property Amenities

Interior
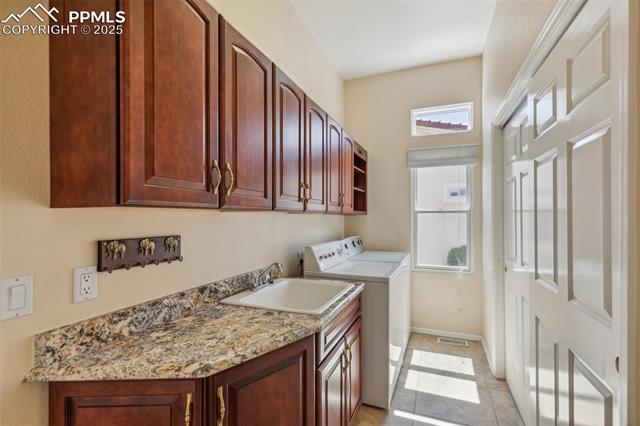
Appliances 220 v in Kitchen, Dishwasher, Disposal, Dryer, Microwave Oven, Range, Refrigerator, Washer
Total Bedrooms: 5
Full Bathrooms: 3
Other Interior Features 6-Panel Doors, Skylight (s)
Area & Lot
Living area 3,598 Sq.Ft.
MLS® ID 2397529
Year Built 2001
School District Harrison-2
Middle School Fox Meadow
Type Residential
Status Sold
Exterior
Air conditioning Central Air
Heat type Forced Air
Garage Space 2.0
Roof Tile
Utilities Cable Available, Electricity Connected, Natural Gas Connected
Finance
Sales Price $684,500
HOA Fees $1,675
Real Estate Tax $2,598 yearly

360 Virtual Tour

Take a tour of this property

Let’s Make Your Next Move a Successful One

Buying or selling a home is a major decision—you deserve guidance that is responsive, knowledgeable, and tailored to your goals. Tiffany provides hands-on support, local expertise, and a seamless experience from consultation to closing.